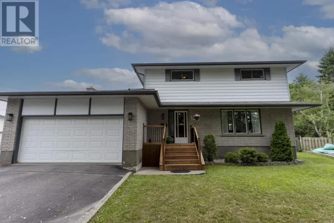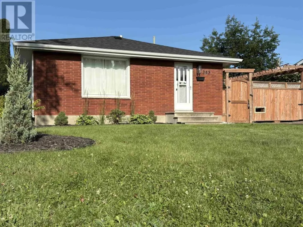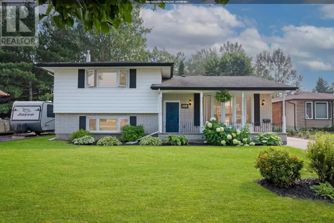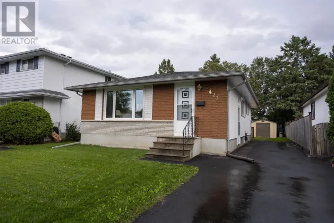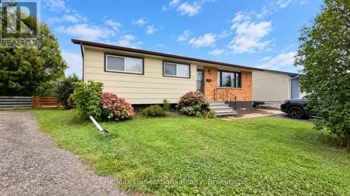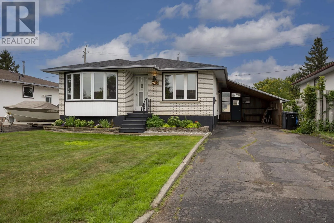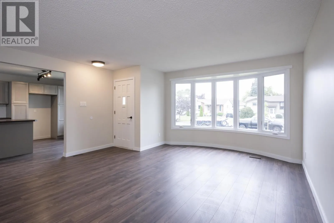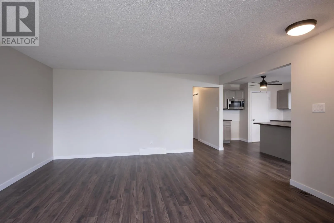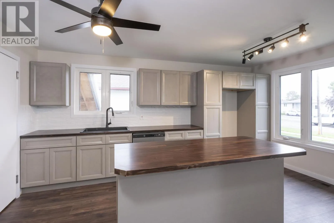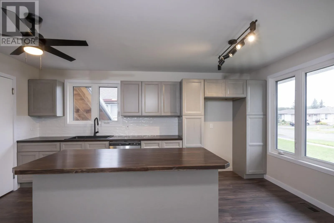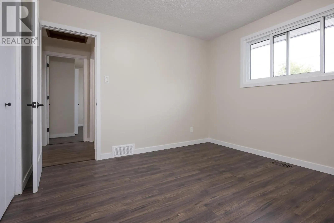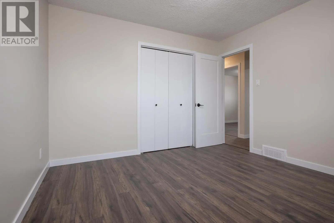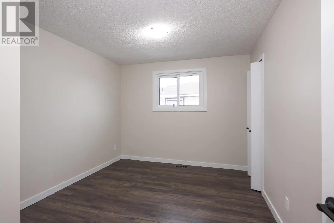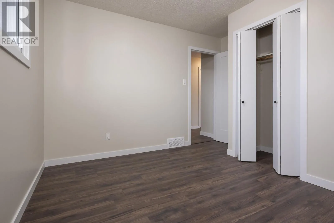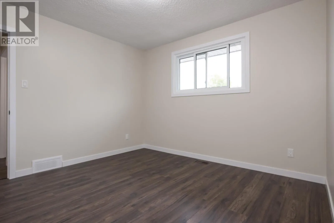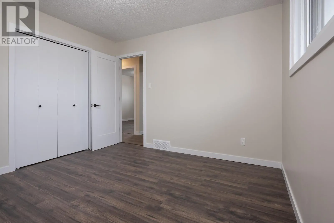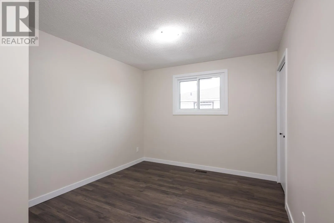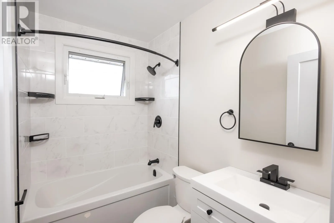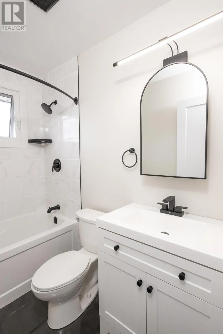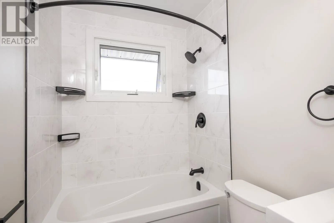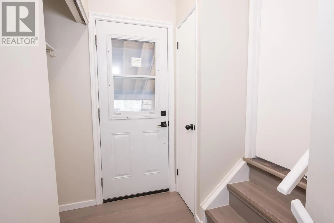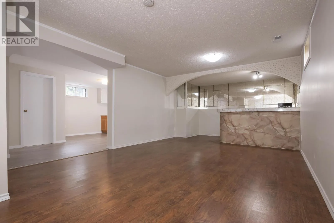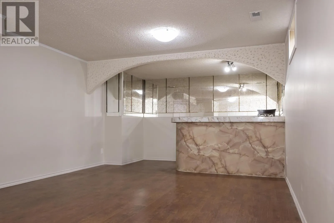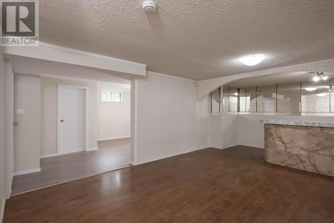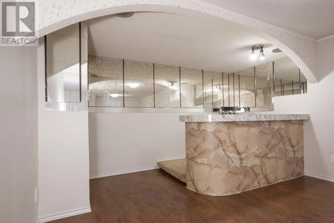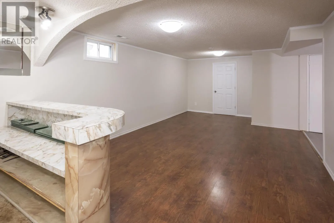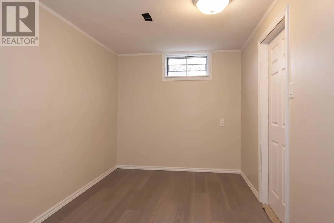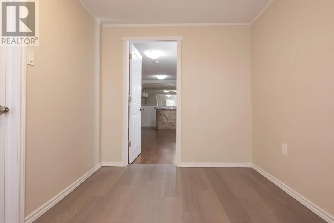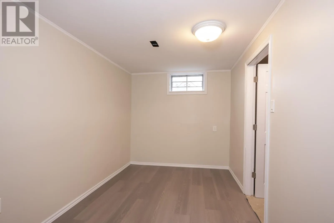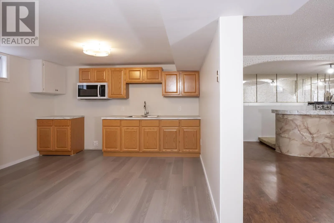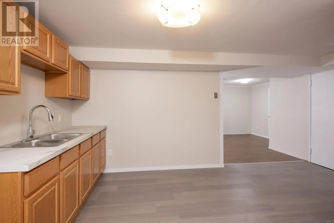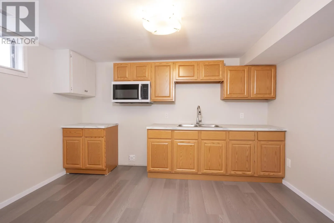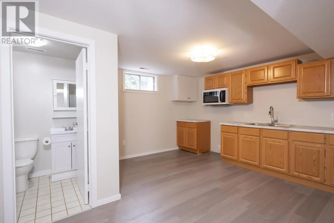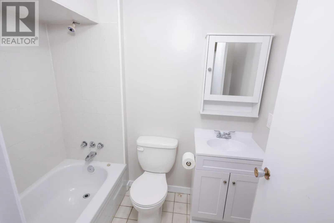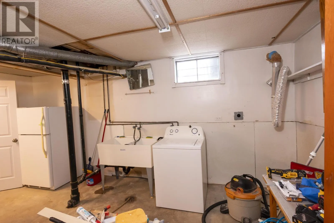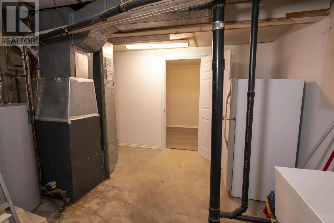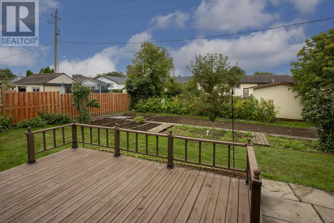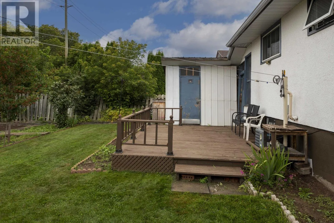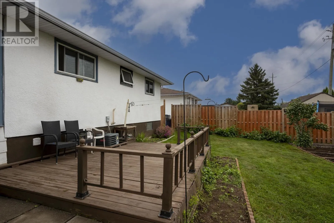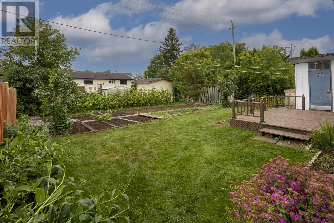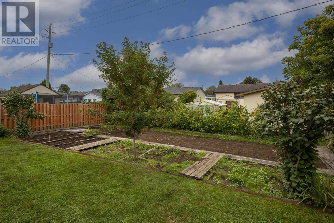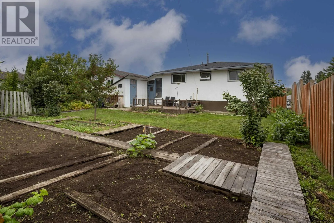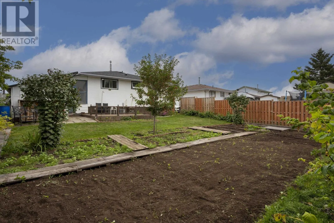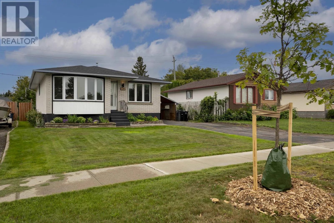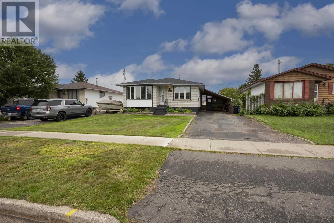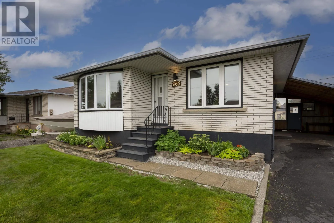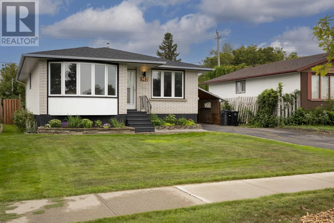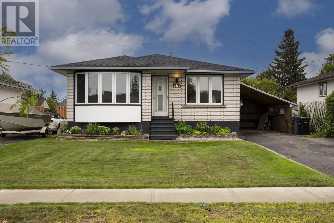
Off James St. Welcome to this beautifully updated family home, ideally situated on a quiet, central crescent with great curb appeal and a large, fully fenced yard—perfect for children, pets, and outdoor entertaining. Featuring brand-new shingles, updated windows, a new bathroom, fresh paint, and trendy new flooring throughout, this home is move-in ready and thoughtfully refreshed. The main floor offers a bright, open-concept layout with a never-used kitchen complete with brand-new cupboards and stylish butcher block countertops, creating a warm and inviting space for family and guests. Downstairs, you’ll find a second brand-new kitchen along with an in-law suite, offering excellent flexibility for extended family, guests, or additional living space. The spacious layout provides plenty of room for everyone to spread out, while the numerous updates offer peace of mind and a fresh, modern feel. Whether you’re hosting family gatherings, enjoying quiet evenings at home, or making the most of the beautifully landscaped outdoor space, this property offers the perfect blend of comfort, functionality, and convenience. With its desirable location, extensive updates, generous yard, and versatile layout, this home is a wonderful opportunity for families looking for comfort, style, and space. (id:27476)