161 Newberry Crescent, Thunder Bay, Ontario P7C 2E4

Listed for:
$475,000
4 beds
2 baths
Listed 4 days ago
House for rent: 161 Newberry Crescent, Thunder Bay, Ontario P7C 2E4

View all 29 photos

About

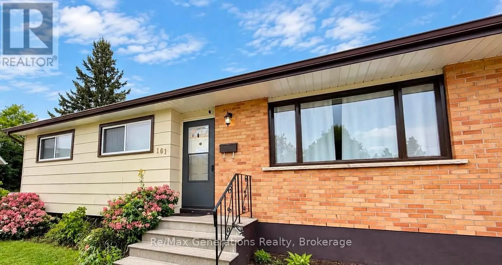
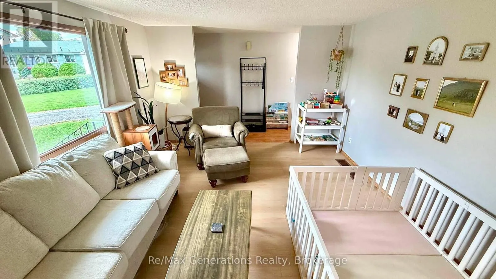
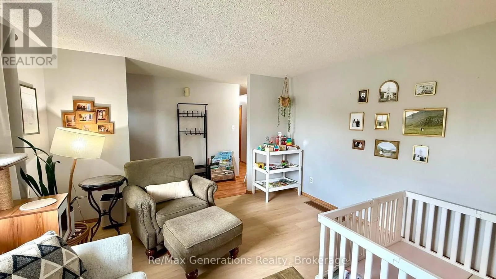
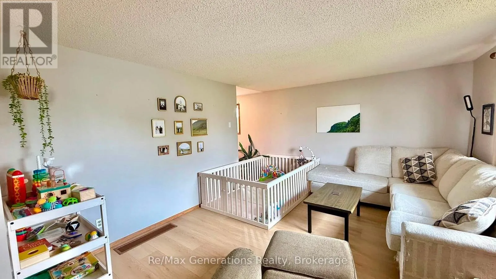
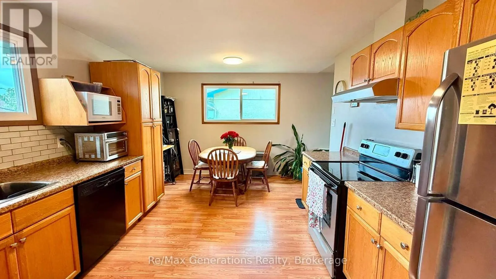
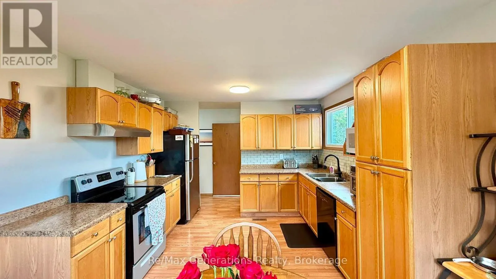
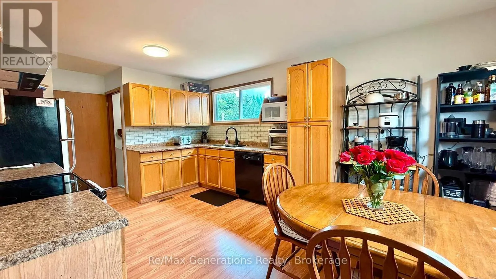
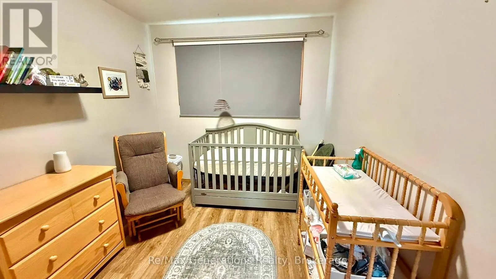
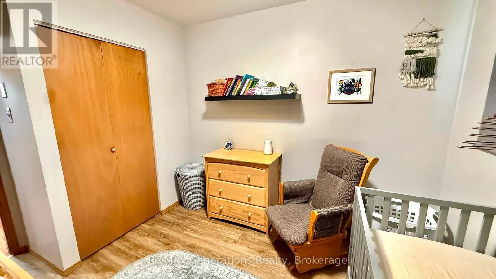
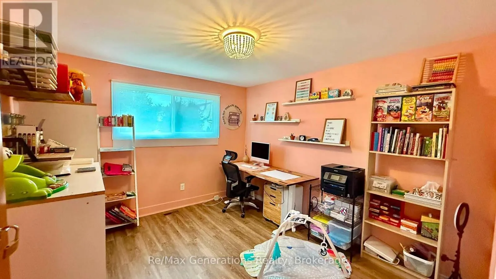
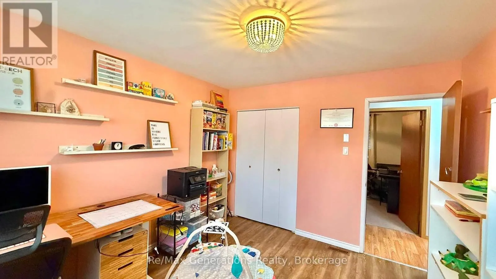
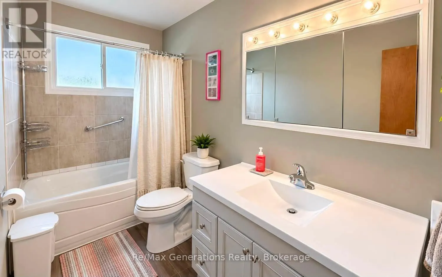
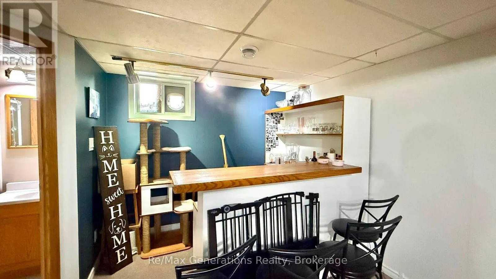
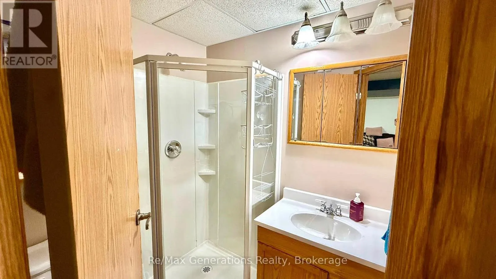
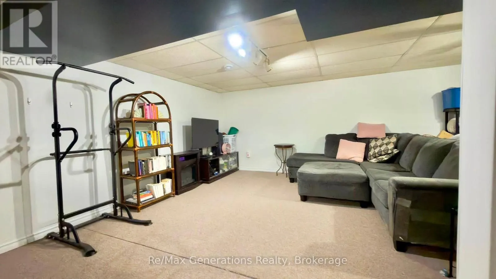
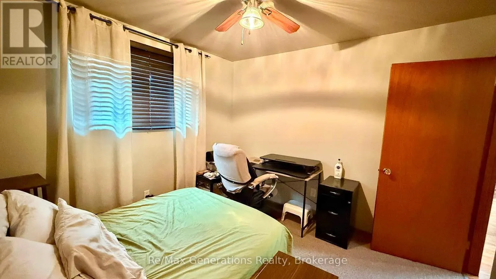
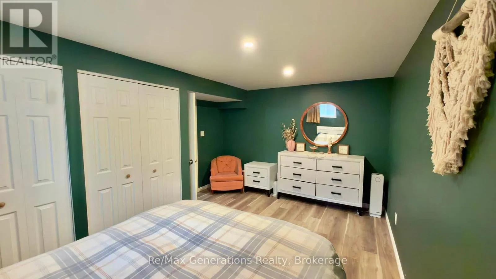
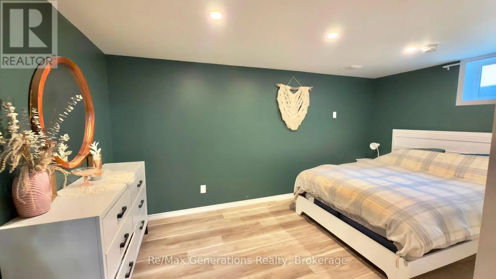
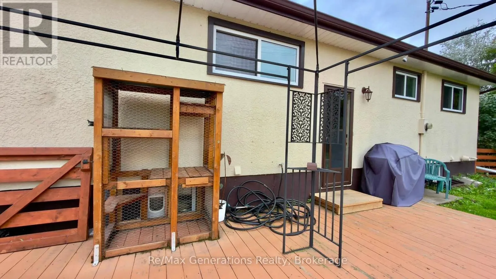
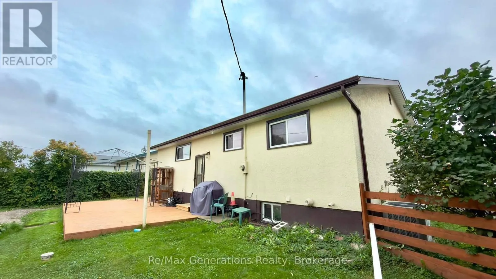
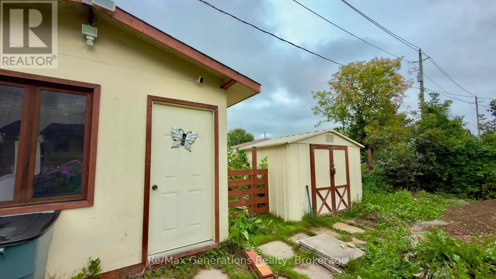
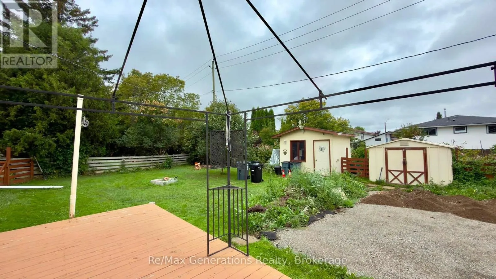
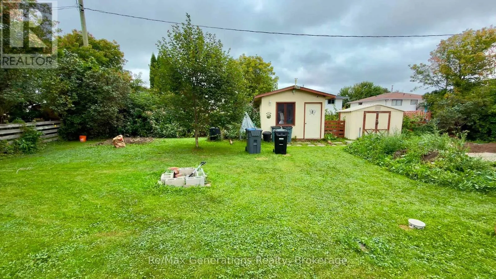
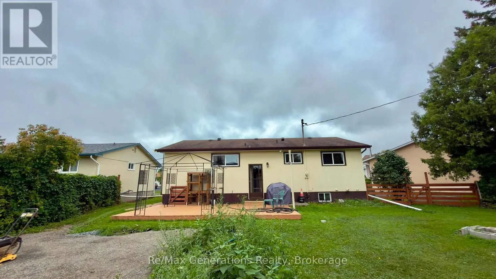
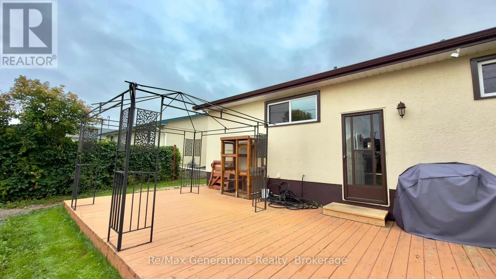
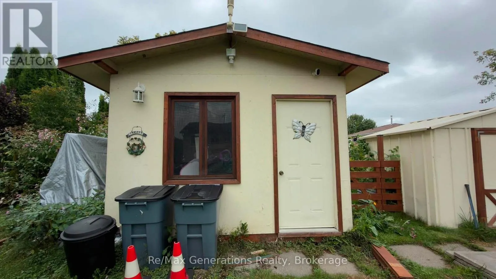
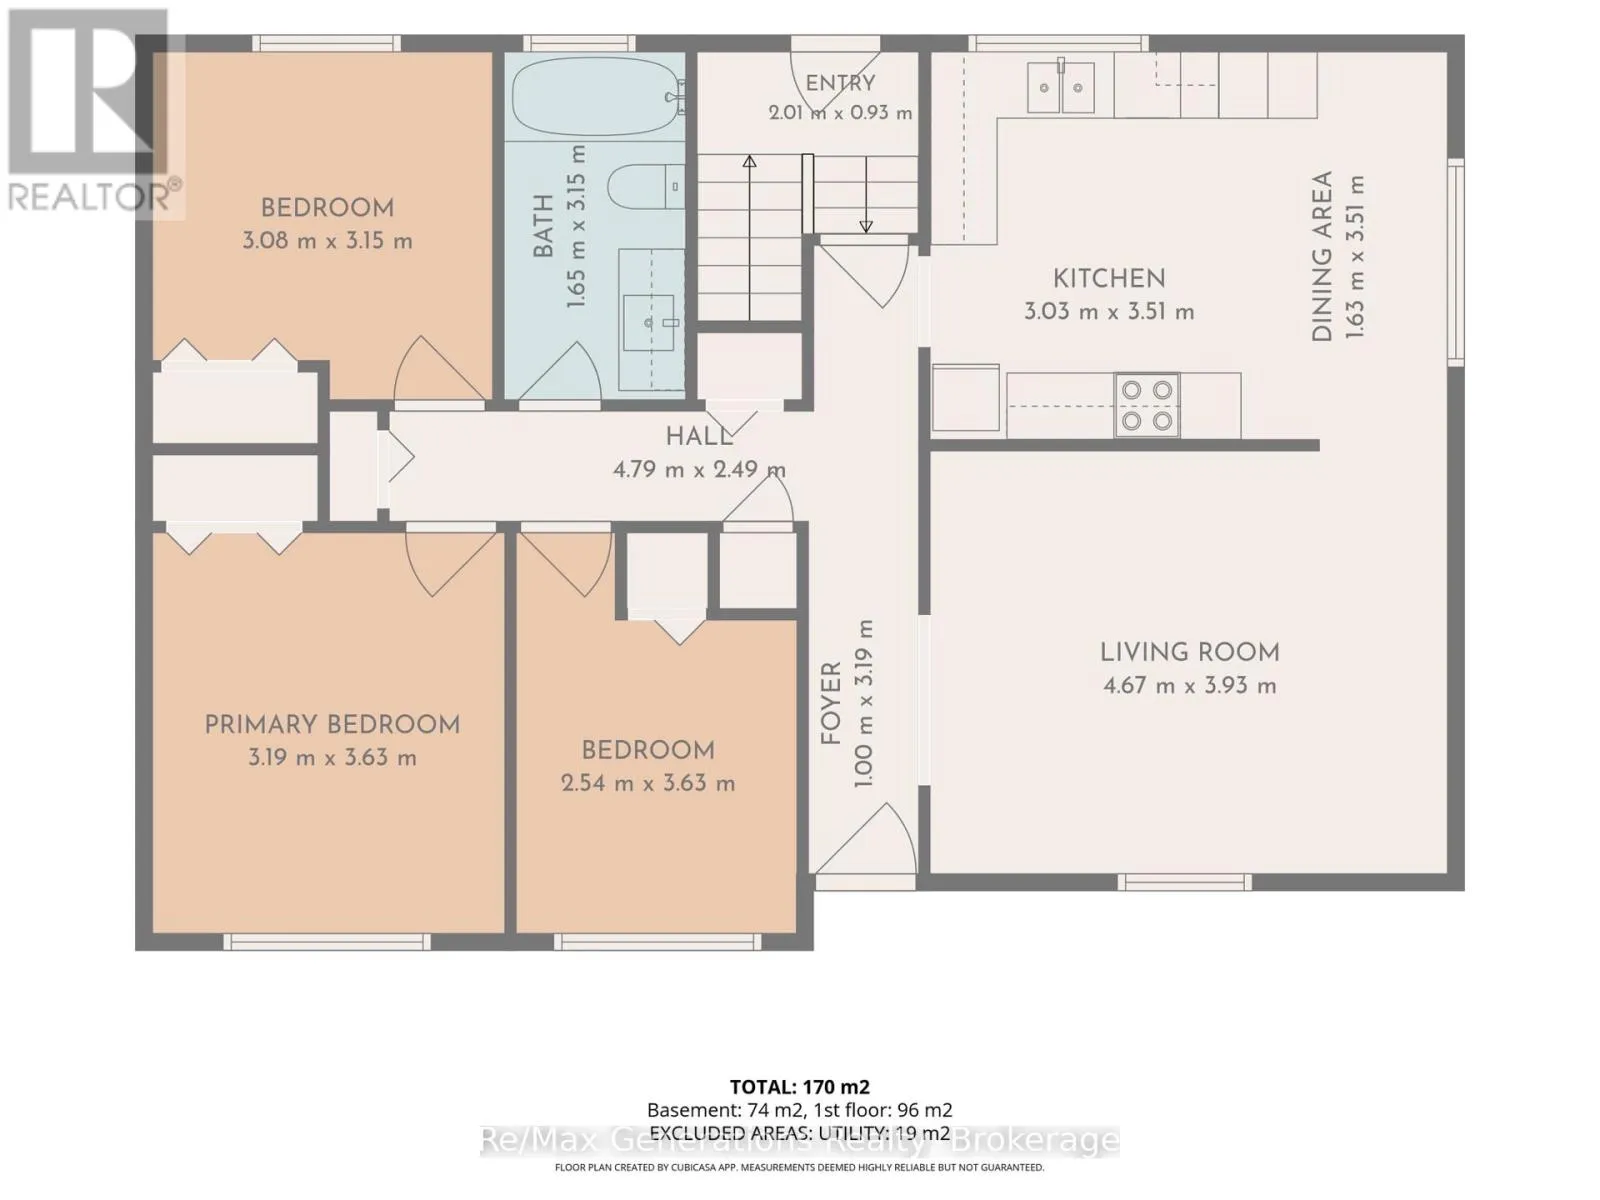
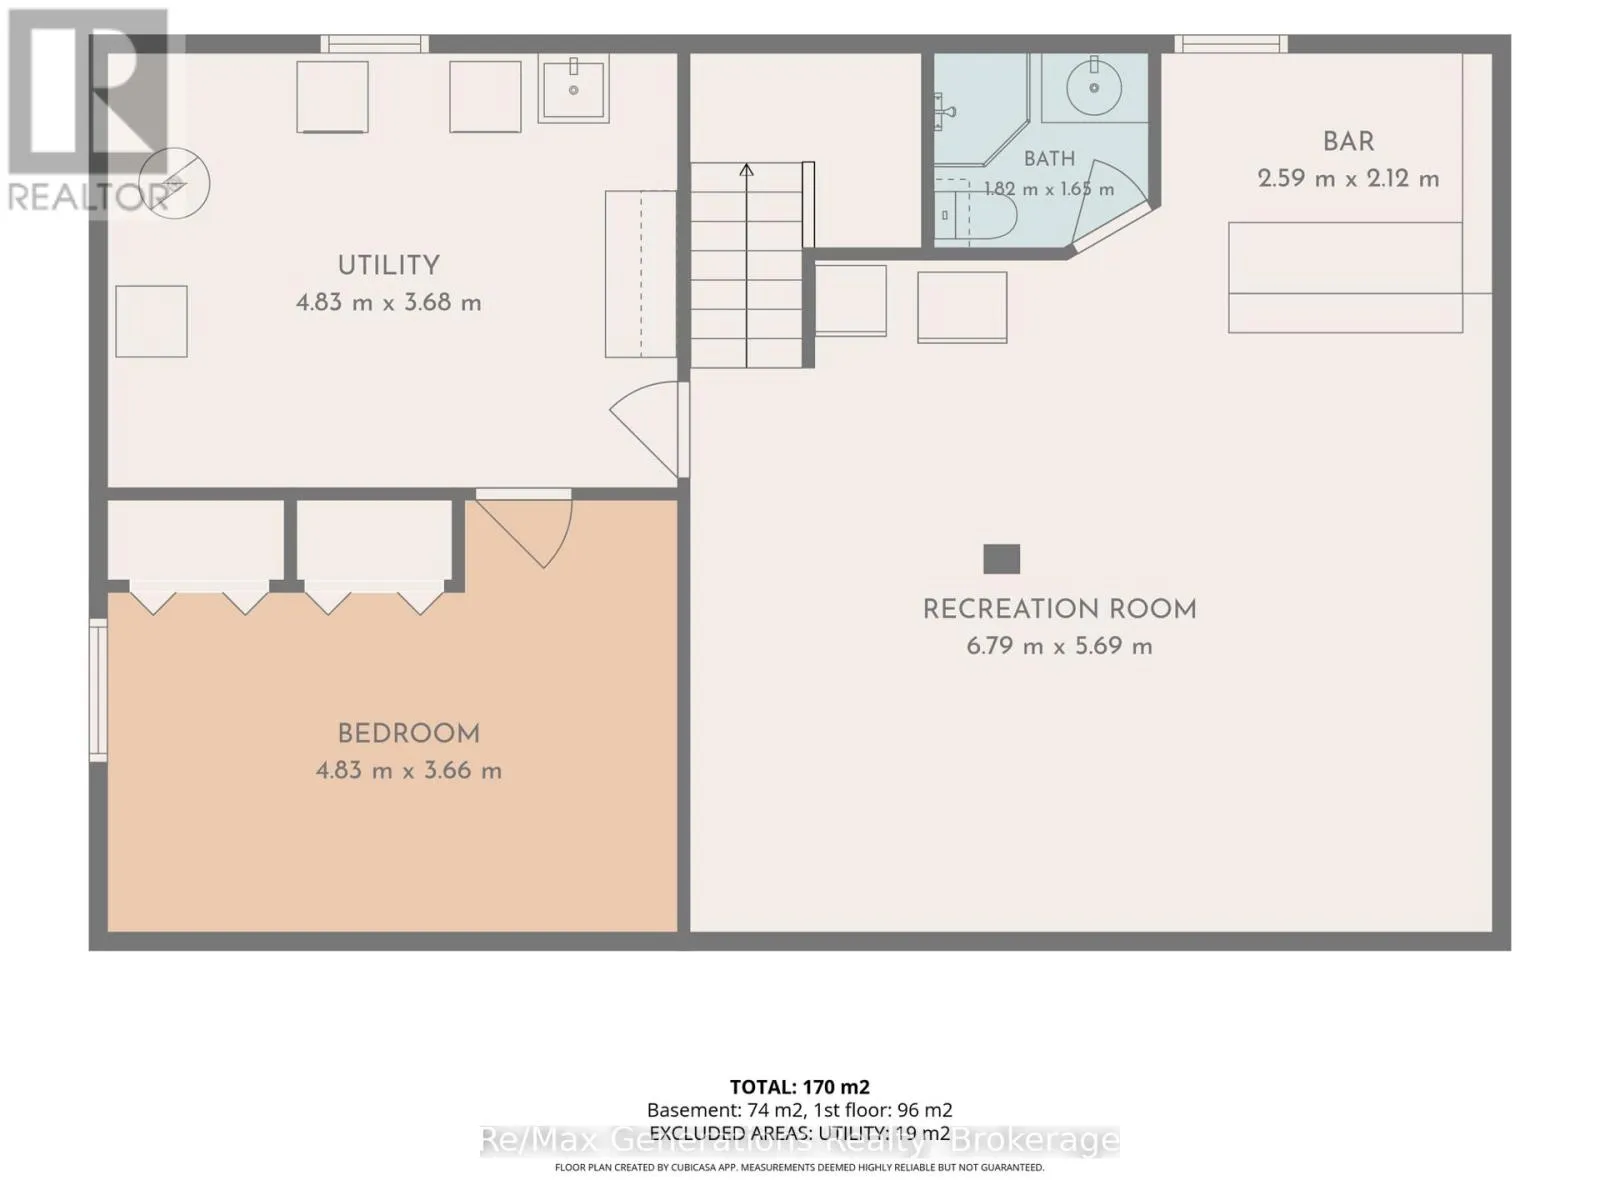
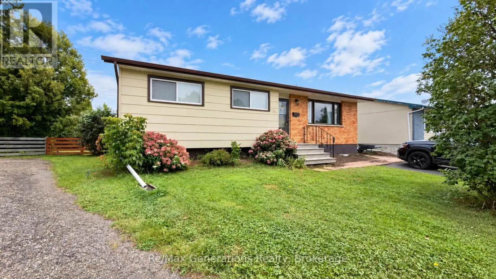
Cross Streets: Between Bayberry and Inglewood Crescent on Newberry Crescent. ** Directions: Off of University Drive. This beautiful Northwood bungalow sits on a large pie-shaped lot and offers the perfect combination of comfort, updates, and future potential. Featuring 3+1 bedrooms and 2 full bathrooms, there's plenty of room for the whole family. The main floor offers three bedrooms, an updated bathroom, fresh paint, and new flooring throughout the living room and bedrooms. The spacious oak kitchen provides plenty of cabinet and counter space. The recently improved basement adds even more living space, including a large fourth bedroom and full bathroom. Updates include a new electrical panel (2022), basement windows (2024), main floor windows (2009), and a 2010 roof. Enjoy year-round comfort with a high-efficiency gas furnace and central air conditioning. Outside, you'll find a fenced yard, large driveway, and an 18' x 22' packed gravel pad ready for a future garage. The seller had plans to build but decided to sell after finding their next home! Located close to schools, shopping, parks, restaurants, and tons of amenities, this is a fantastic family home in a great Northwood location. Move-in ready with room to grow. (id:27476)

Property Highlights

MLS® Number
X13746400
Type
Single Family
Community Name
Northwood Park
Ownership Type
Freehold
Land Size
40.4 FT ; Pie Shaped (Irregular)
Parking Space Total
4

Building

Building Type
House
Storeys
1.00
Square Footage
700 - 1100 sqft
Bathrooms Total
2
Bedrooms Above Ground
3
Bedrooms Total
4
Exterior Finish
Brick, Vinyl siding
Fireplace Present
No
Basement Type
Full (Finished)
Basement Features
Building Heating Type
Forced air
Heating Fuel
Natural gas
Building Cooling Type
Central air conditioning

Utilities

Water
Municipal water
Utility Sewer
Sanitary sewer

Room Layout

Bedroom
Basement
3.66 m x 4.57 m
Recreational, Games room
Basement
6.71 m x 6.1 m
Bathroom
Basement
Measurements not available
Kitchen
Main level
2.43 m x 3.5 m
Dining room
Main level
2.59 m x 3.5 m
Living room
Main level
3.96 m x 4.87 m
Bedroom
Main level
3.2 m x 3.65 m
Bedroom 2
Main level
3.2 m x 3.25 m
Bedroom 3
Main level
2.99 m x 2.68 m
Bathroom
Main level
Measurements not available

Location

Learn more about this property
Listing provided by:
Re/Max Generations Realty
MLS® number:
X13746400
Agent:
Alicia Moore
*Indicates required field
Name is required
Email is required
Please enter a valid phone number (e.g., 416-111-1111).

Community Spotlight: Homes For sale in Your Neighborhood