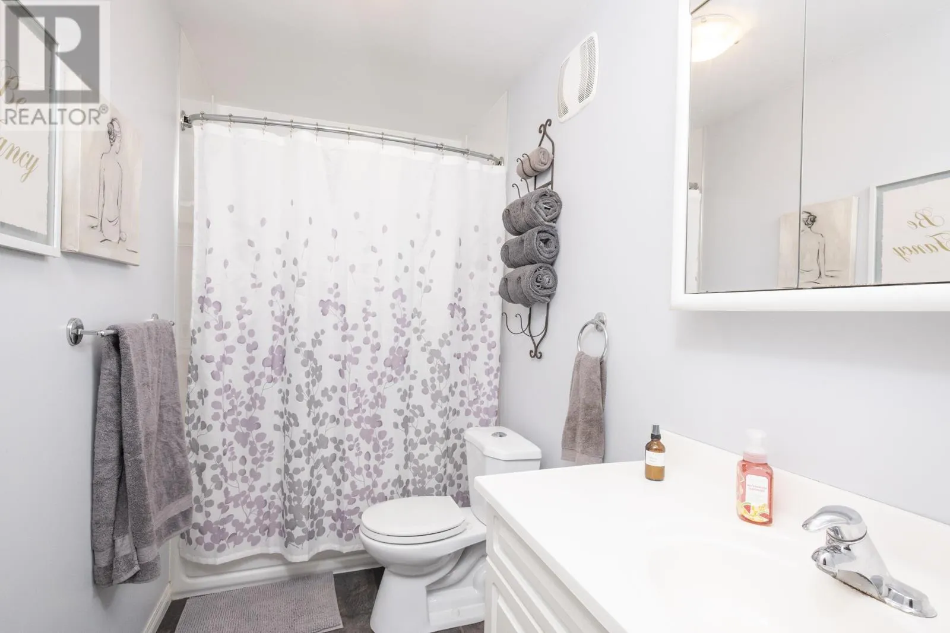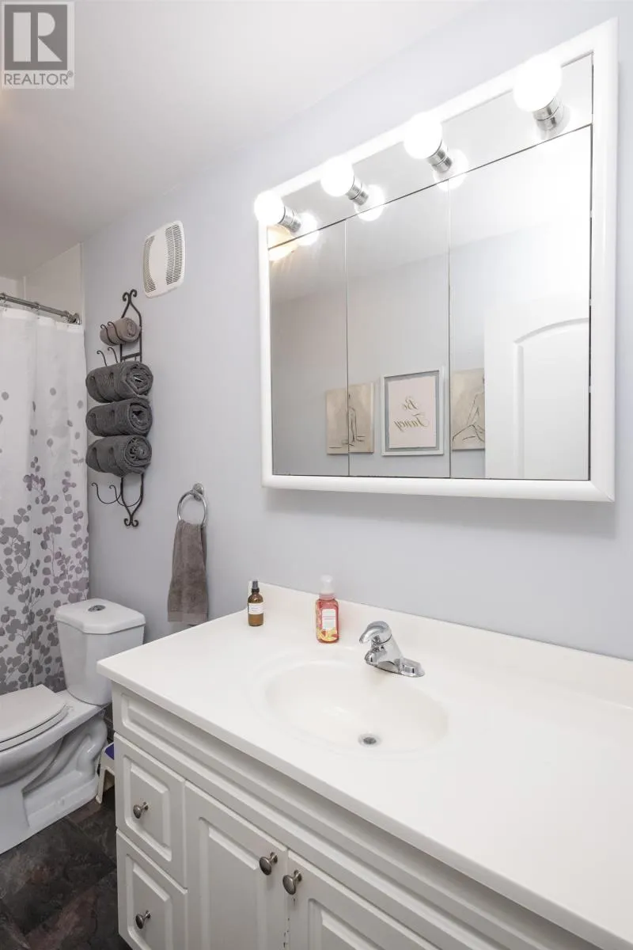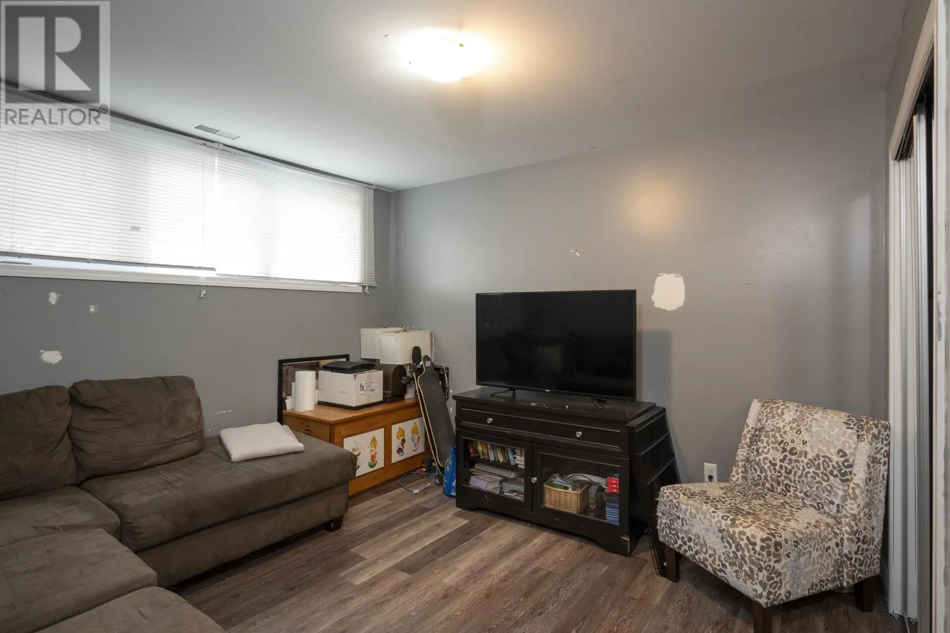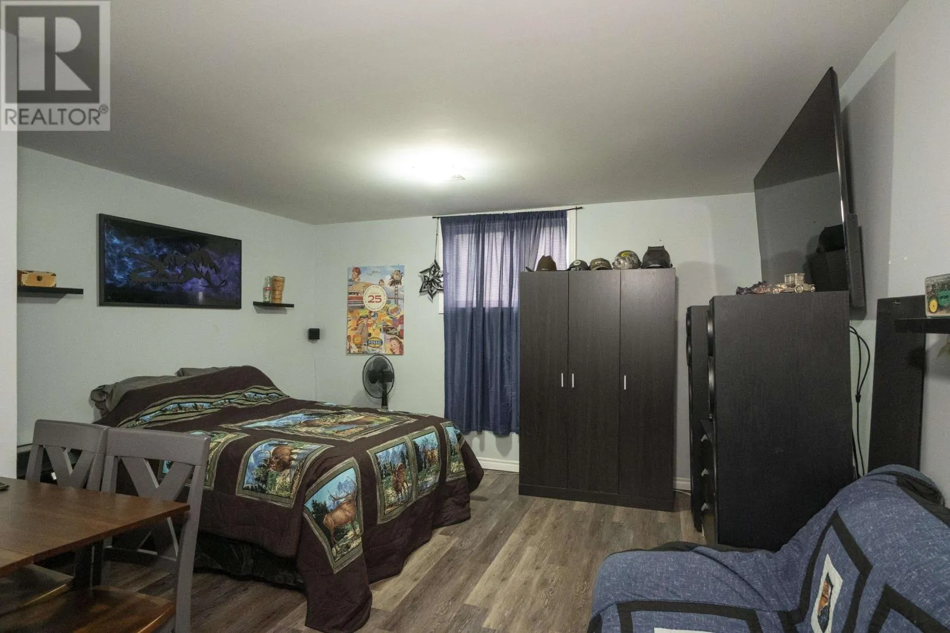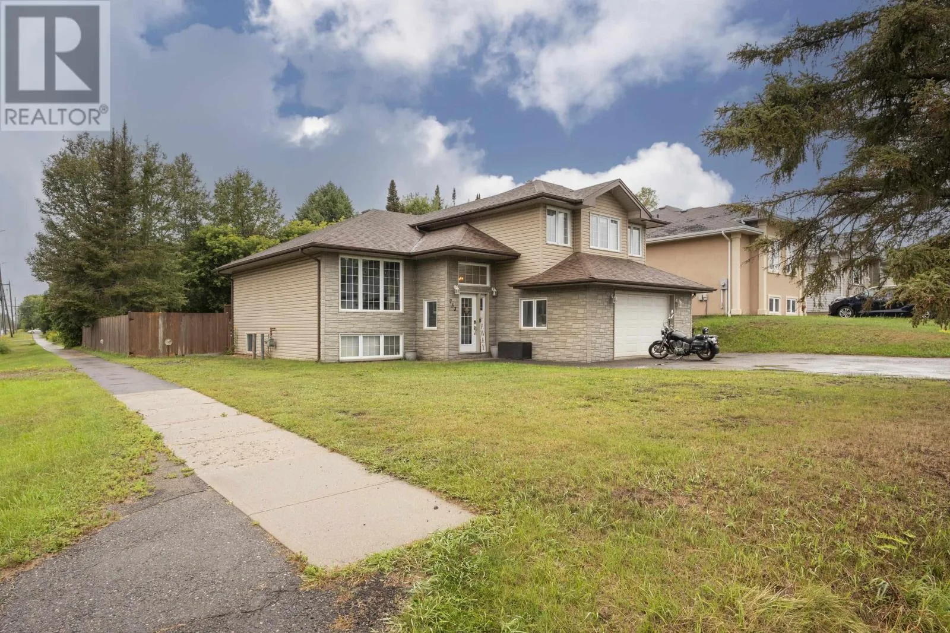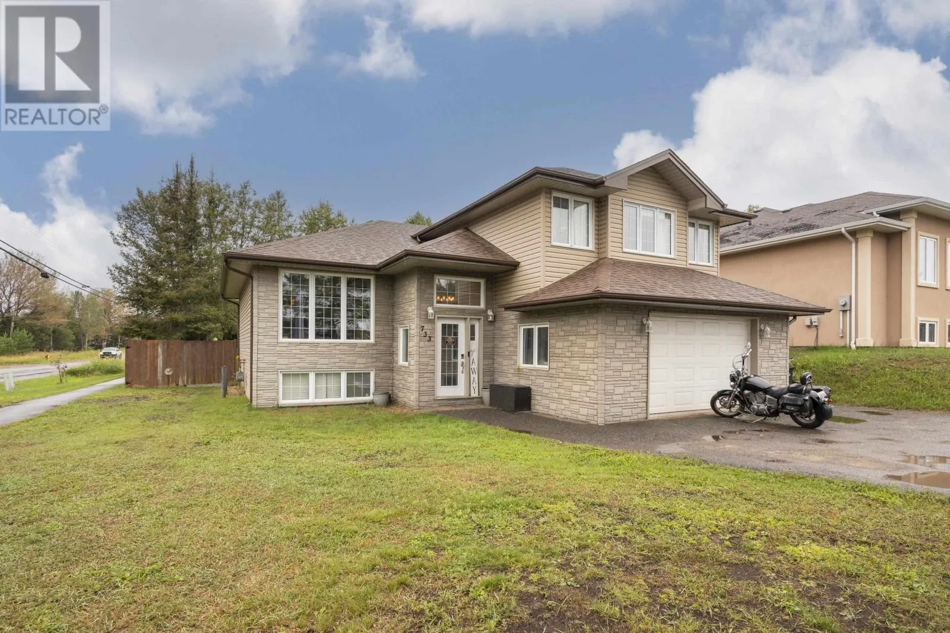
733 Woodcrest Road, Thunder Bay, Ontario P7G 1J2

Listed for:
$649,900
5 beds
3 baths
Listed 17 days ago
House for rent: 733 Woodcrest Road, Thunder Bay, Ontario P7G 1J2

View all 50 photos

About

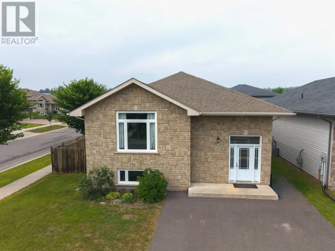
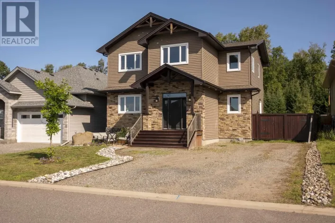
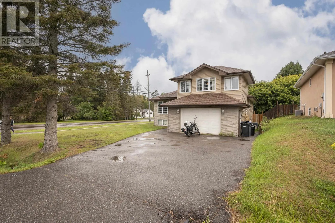
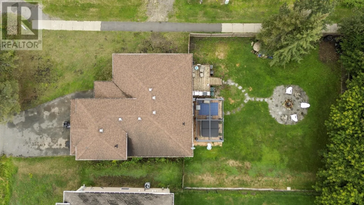
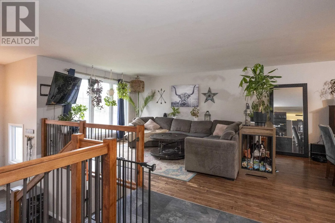
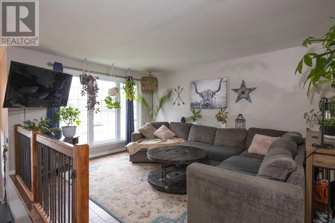
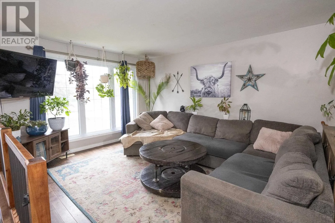
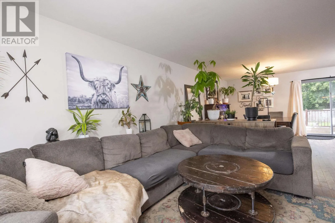
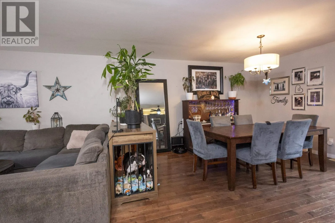
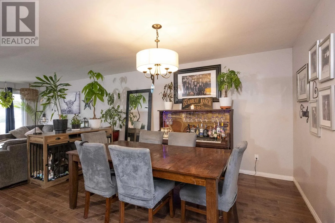
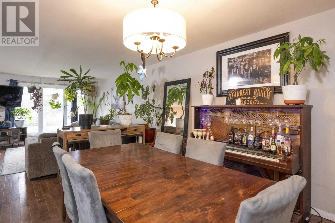
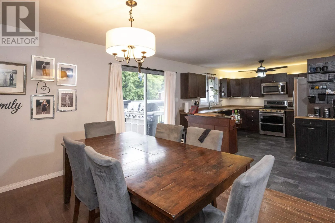
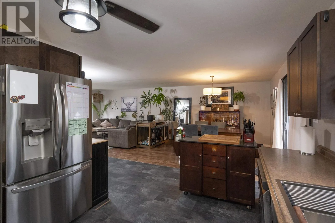
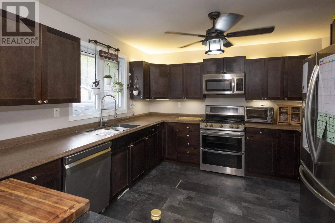
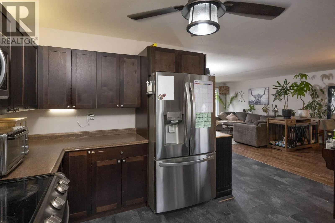
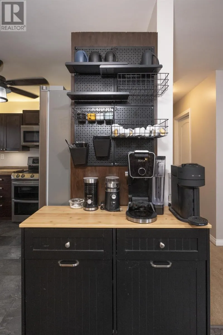
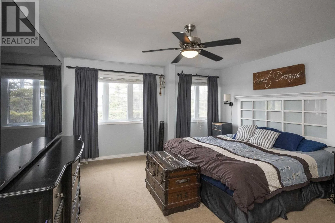
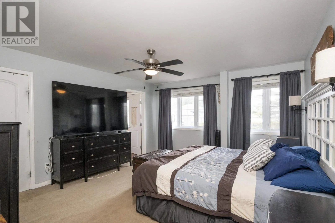
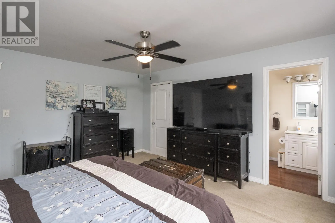
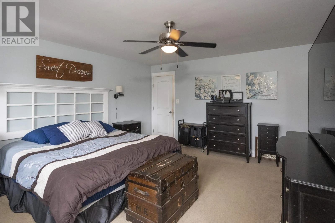
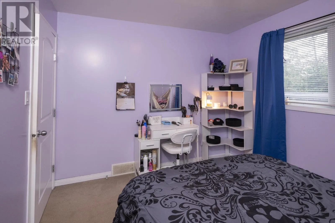
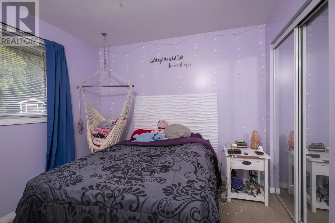
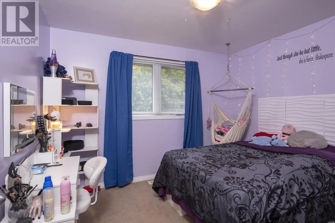
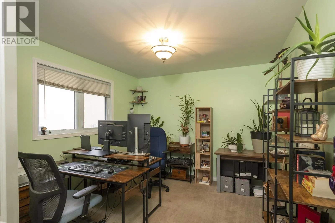
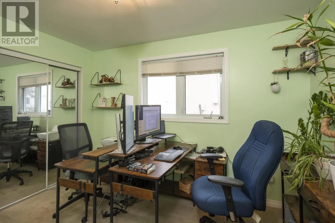
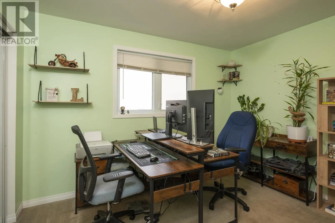
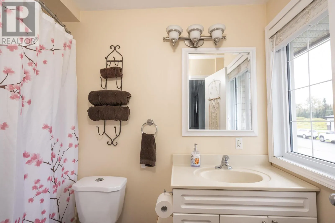
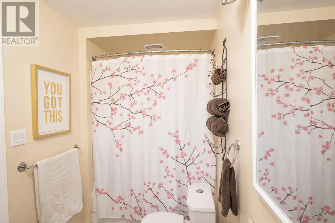
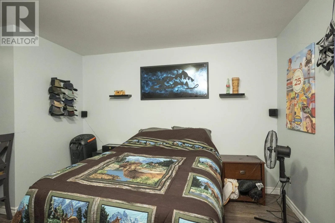
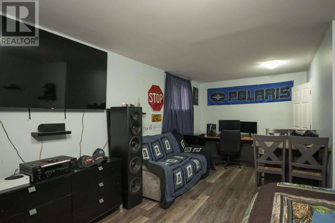
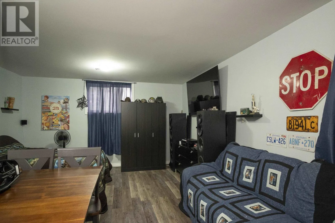
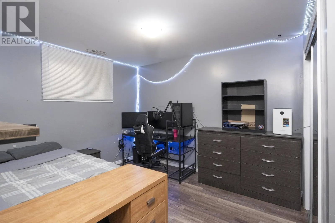
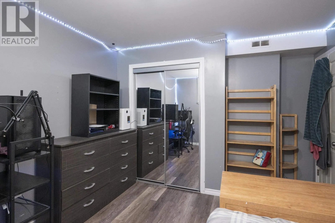
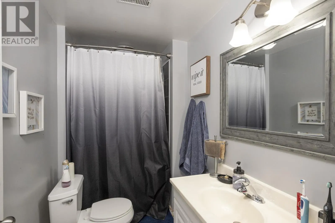
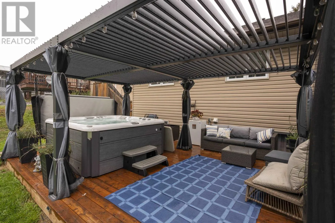
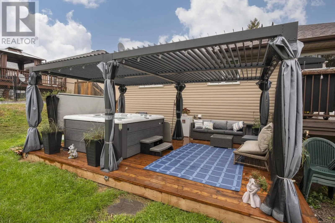
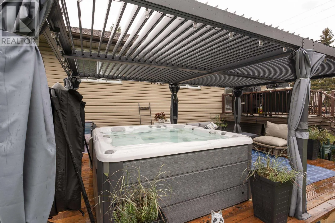
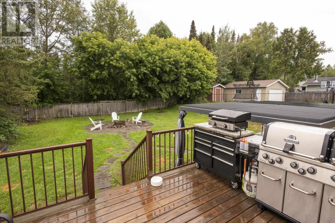
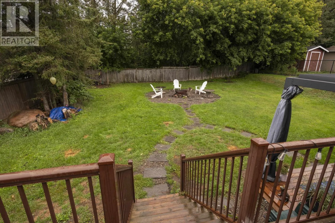
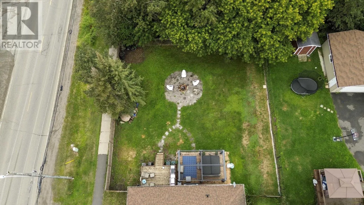
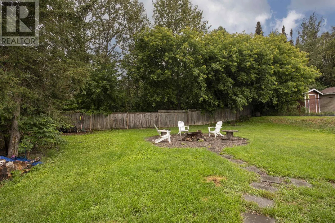
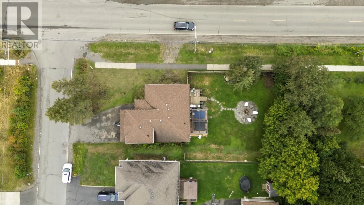
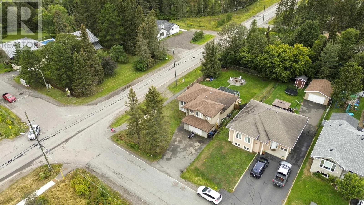
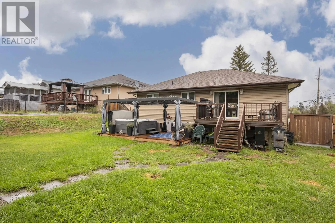
Corner of Woodcrest Rd & John St Rd Welcome to 733 Woodcrest Rd! This spacious 5-bedroom, 3-bathroom fully finished cab-over is situated on a large 69? x 150? corner lot in one of Thunder Bay?s most desirable, family-friendly neighbourhoods, close to excellent schools and amenities. Built in 2011, this home features a bright open-concept living area, a large primary bedroom complete with ensuite and walk-in closet and plenty of space for the entire family. The fully finished basement offers modern vinyl flooring, 2 beds, 3rd bath and additional living space. New h/e gas furnace (Nov 2025) and hot water on demand. Patio doors off the dining room lead to an impressive fully fenced backyard made for entertaining! Enjoy the hot tub, high-end pergola, fire pit, natural gas BBQ hookup, spacious patio and tons of room for the kids, pets and activities. A fantastic family home in an incredible neighbourhood. Add your personal touches and make this house your home today! (id:27476)

Property Highlights

MLS® Number
X13714926
Type
Single Family
Community Name
John Street North
Ownership Type
Freehold
Land Size
69 x 152 FT|under 1/2 acre

Building

Building Type
House
Square Footage
1500 - 2000 sqft
Bathrooms Total
3
Bedrooms Above Ground
3
Bedrooms Total
5
Exterior Finish
Siding
Fireplace Present
No
Basement Type
Full (Finished)
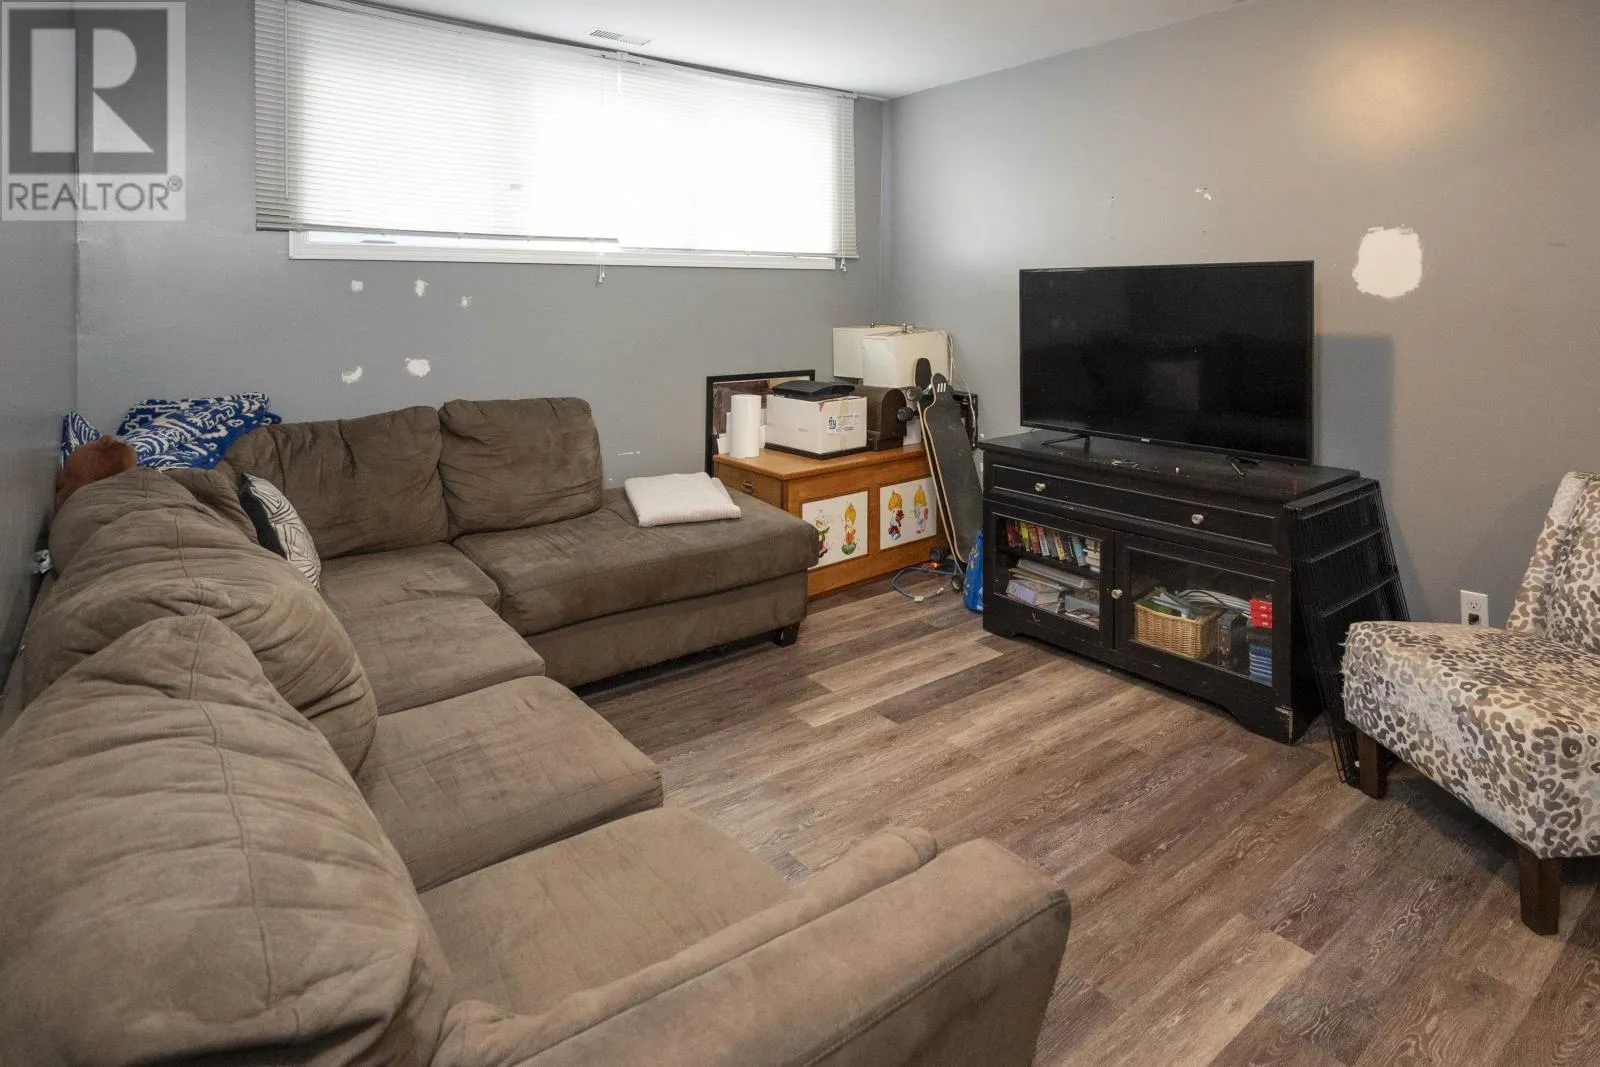
Basement Features
Building Heating Type
Forced air
Heating Fuel
Natural gas
Building Cooling Type
Central air conditioning, Air exchanger

Utilities

Water
Municipal water
Utility Sewer
Sanitary sewer

Room Layout

Other
Second level
Measurements not available
Primary Bedroom
Second level
3.96 m x 4.57 m
Other
Basement
4.26 m x 6.4 m
Other
Basement
Measurements not available
Bedroom 5
Basement
3.36 m x 3.07 m
Laundry room
Basement
3.04 m x 4.57 m
Bedroom 4
Basement
3.35 m x 3.35 m
Bathroom
Main level
Measurements not available
Living room
Main level
4.26 m x 4.26 m
Kitchen
Main level
3.35 m x 3.65 m
Bedroom 2
Main level
3.04 m x 3.35 m
Bedroom 3
Main level
2.76 m x 3.08 m

Location

Learn more about this property
Listing provided by:
Royal LePage® Lannon Realty
MLS® number:
X13714926
Agent:
Jake Donatis
*Indicates required field
Name is required
Email is required
Please enter a valid phone number (e.g., 416-111-1111).

Community Spotlight: Homes For sale in Your Neighborhood