49 Wasco Drive, Thunder Bay, Ontario P7G 1A2

Listed for:
$489,900
4 beds
3 baths
Listed 10 days ago
House for rent: 49 Wasco Drive, Thunder Bay, Ontario P7G 1A2

View all 50 photos

About

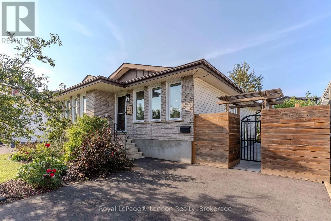
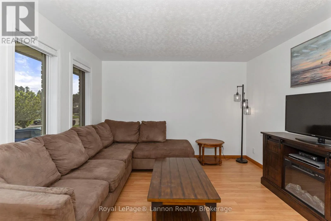
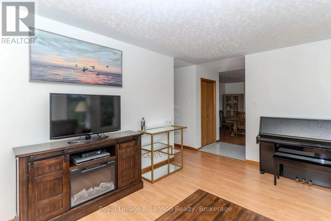
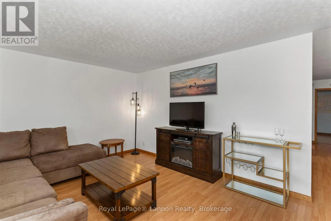
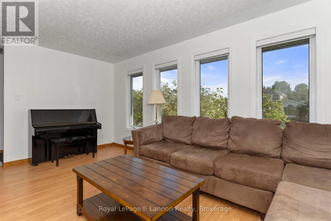
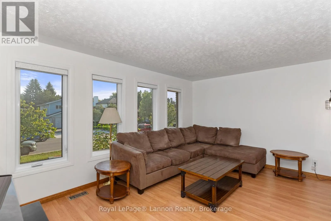
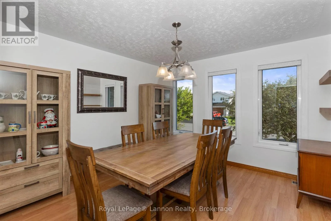
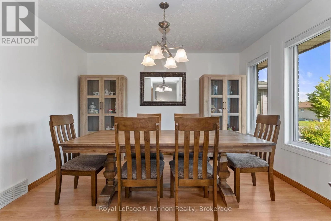
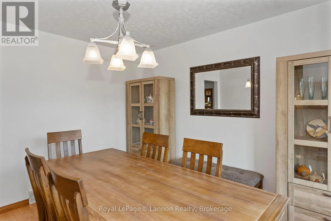
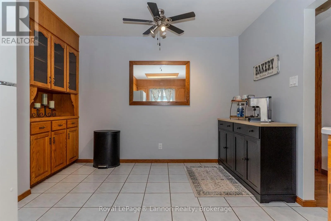
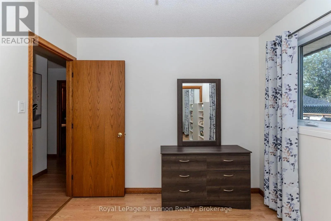
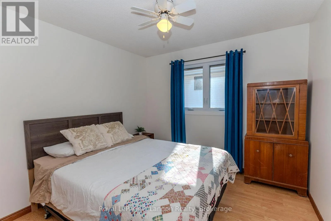
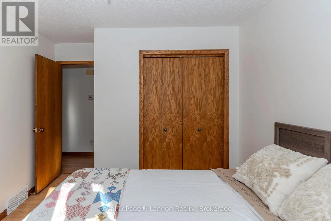
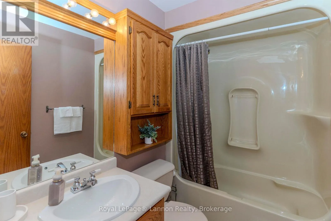
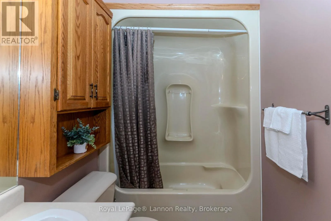
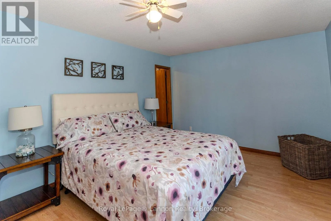
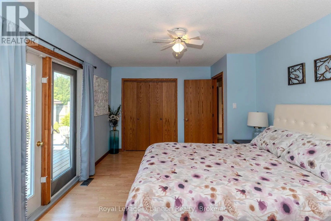
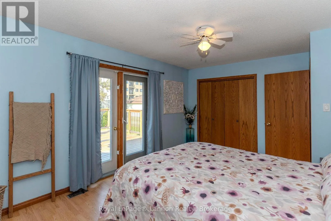
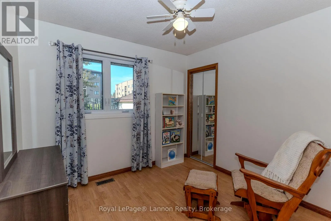
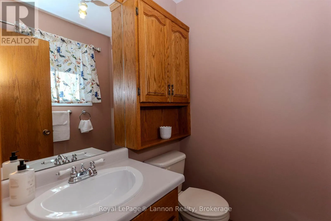
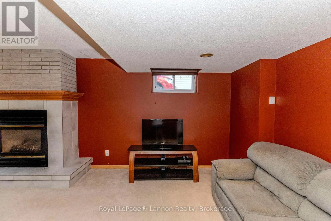
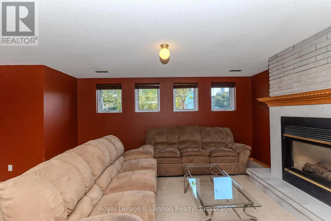
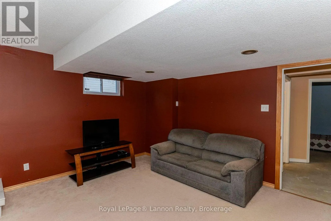
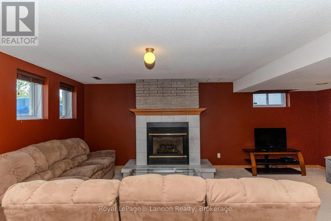
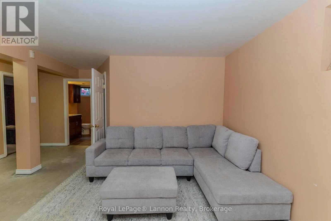
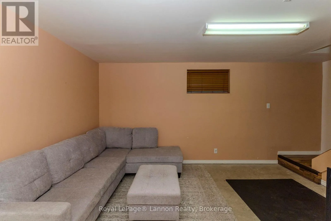
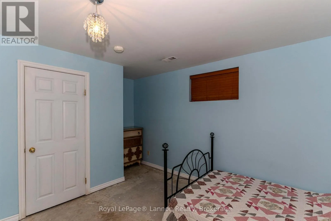
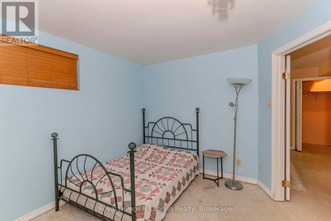
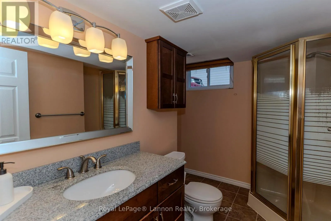
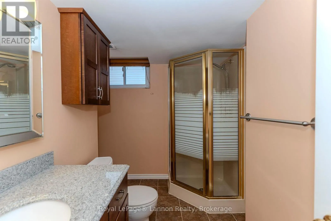
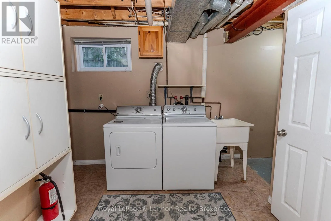
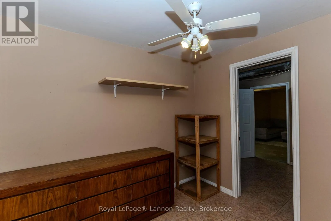
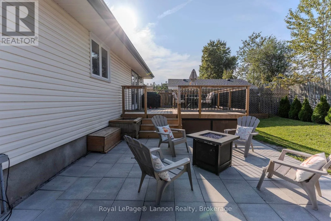
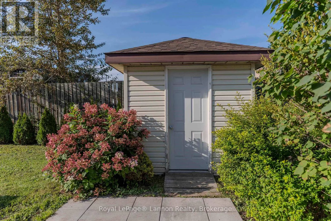
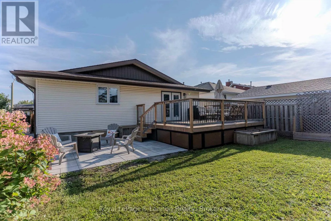
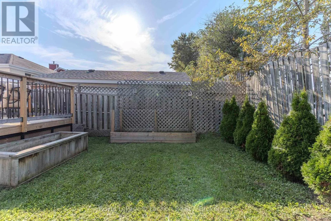
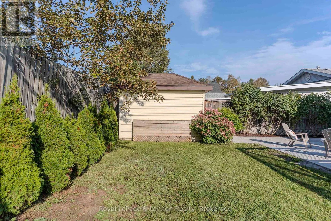
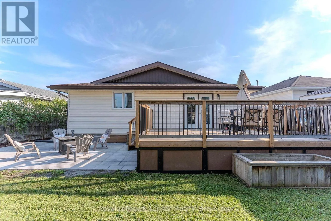
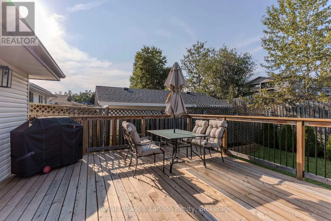
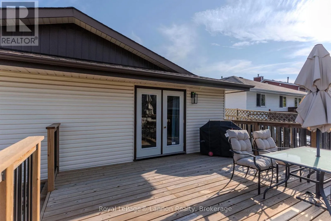
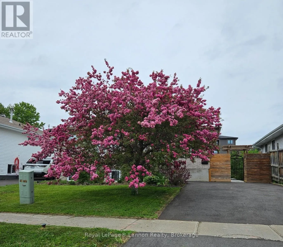
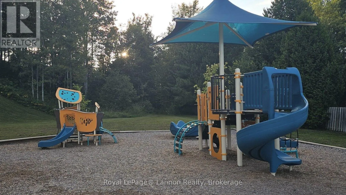
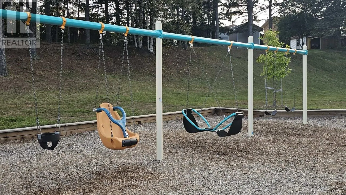
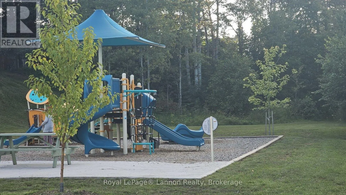
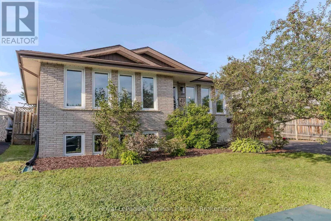
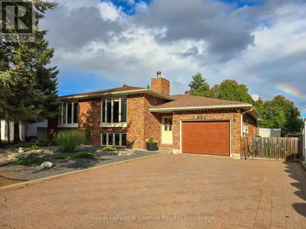
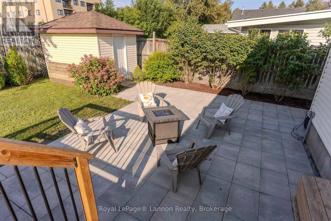
Off Chercover Drive Welcome to your dream family home in one of the city's most desirable neighborhoods, Cherry Ridge! This beautifully maintained 3+1 bedroom, 2.5-bath gem perfectly balances cozy comfort with modern living. The main floor boasts a sunlit, spacious living room and an elegant dining room ideal for hosting family dinners. Your primary bedroom offers a convenient 2-piece ensuite, while the spacious lower level features a fourth bedroom and a massive rec. room complete with a cozy gas fireplace. Step outside into your fully fenced, beautifully landscaped backyard, featuring an extensive patio area and enjoyable deck designed for plenty of outdoor entertaining. With only a 2-minute walk to a local children's play park, plus unbeatable proximity to Woodcrest School, the University, and the Hospital. Don't miss this incredible opportunity to own a property that offers space, style, and total convenience. Schedule your private viewing today! (id:27476)

Property Highlights

MLS® Number
X13726956
Type
Single Family
Community Name
John Street South
Ownership Type
Freehold
Land Size
50.8 x 110.1 FT|under 1/2 acre
Parking Space Total
2

Building

Building Type
House
Storeys
1.00
Square Footage
1100 - 1500 sqft
Bathrooms Total
3
Bedrooms Above Ground
3
Bedrooms Total
4
Amenities
Fireplace(s)
Exterior Finish
Vinyl siding, Brick
Fireplace Present
Yes
Basement Type
Full (Finished)
Basement Features
Building Heating Type
Forced air
Heating Fuel
Natural gas
Building Cooling Type

Utilities

Water
Municipal water
Utility Sewer
Sanitary sewer

Room Layout

Bedroom 4
Basement
3.35 m x 3.59 m
Other
Basement
Measurements not available
Recreational, Games room
Basement
5.82 m x 6.58 m
Other
Basement
2.37 m x 3.01 m
Bedroom 3
Main level
2.86 m x 3.01 m
Bathroom
Main level
Measurements not available
Other
Main level
Measurements not available
Living room
Main level
366.97 m x 5.82 m
Dining room
Main level
3.53 m x 3.65 m
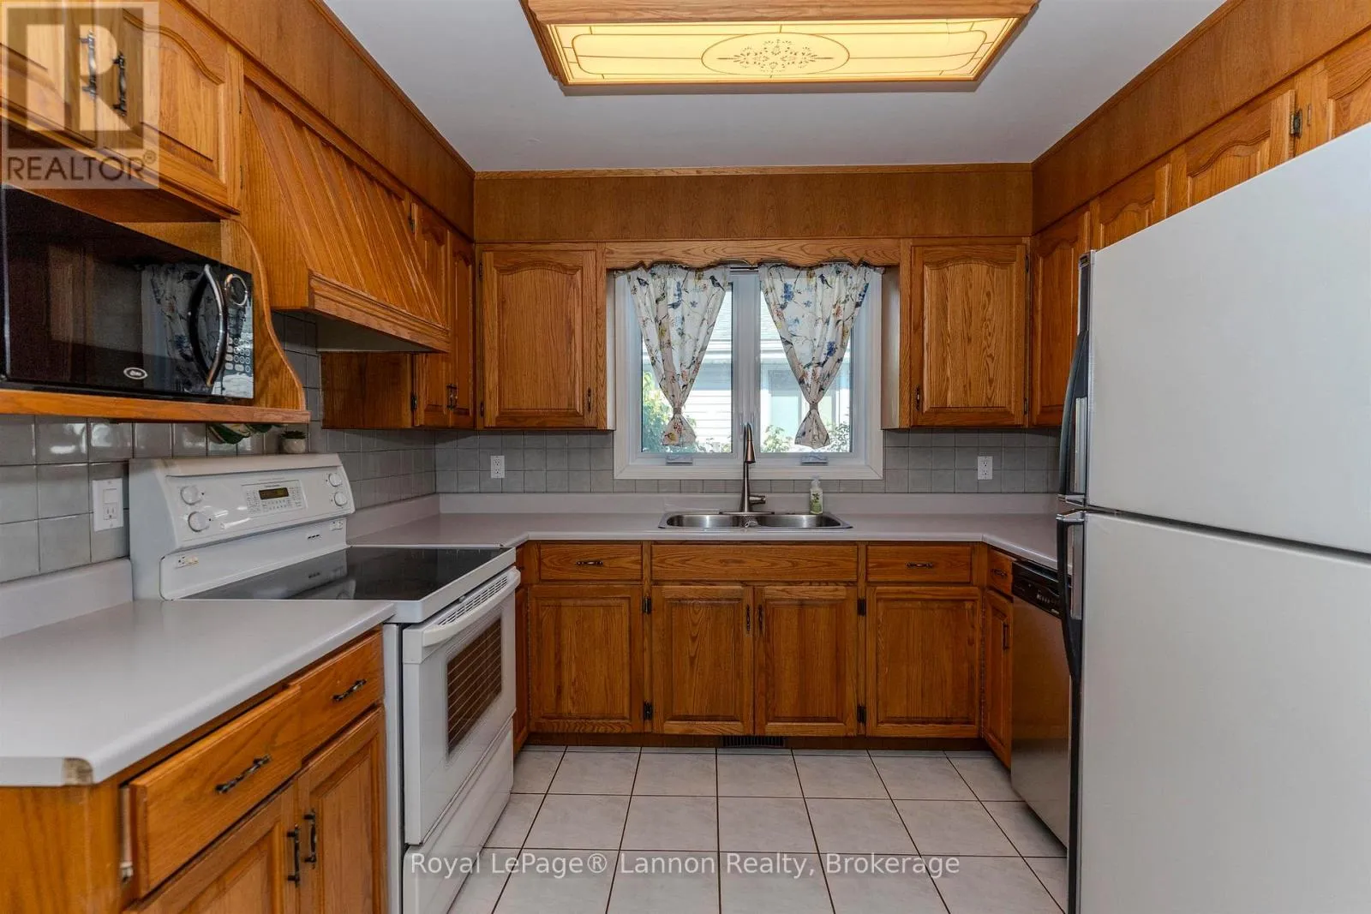
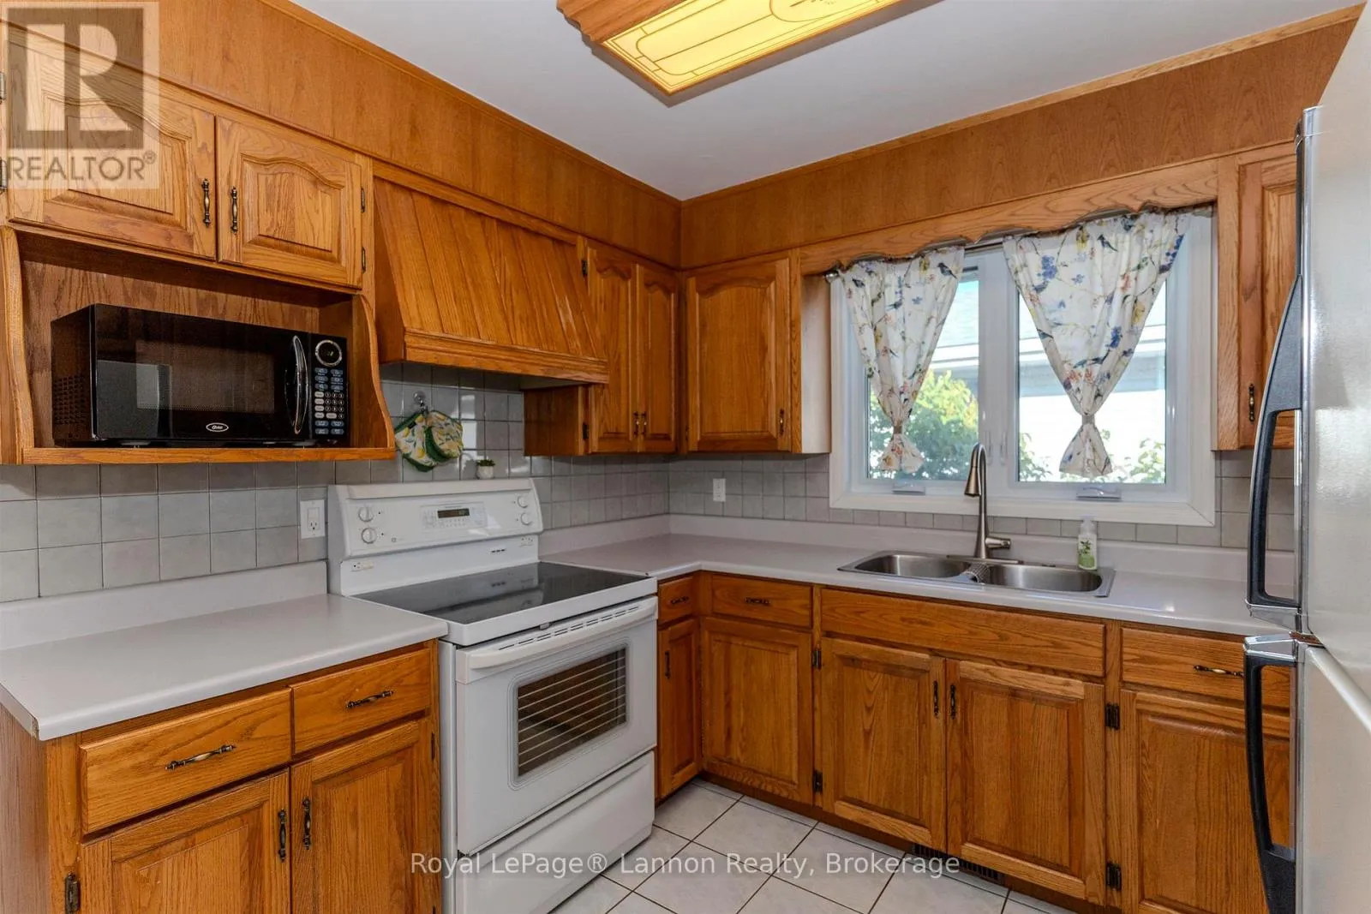
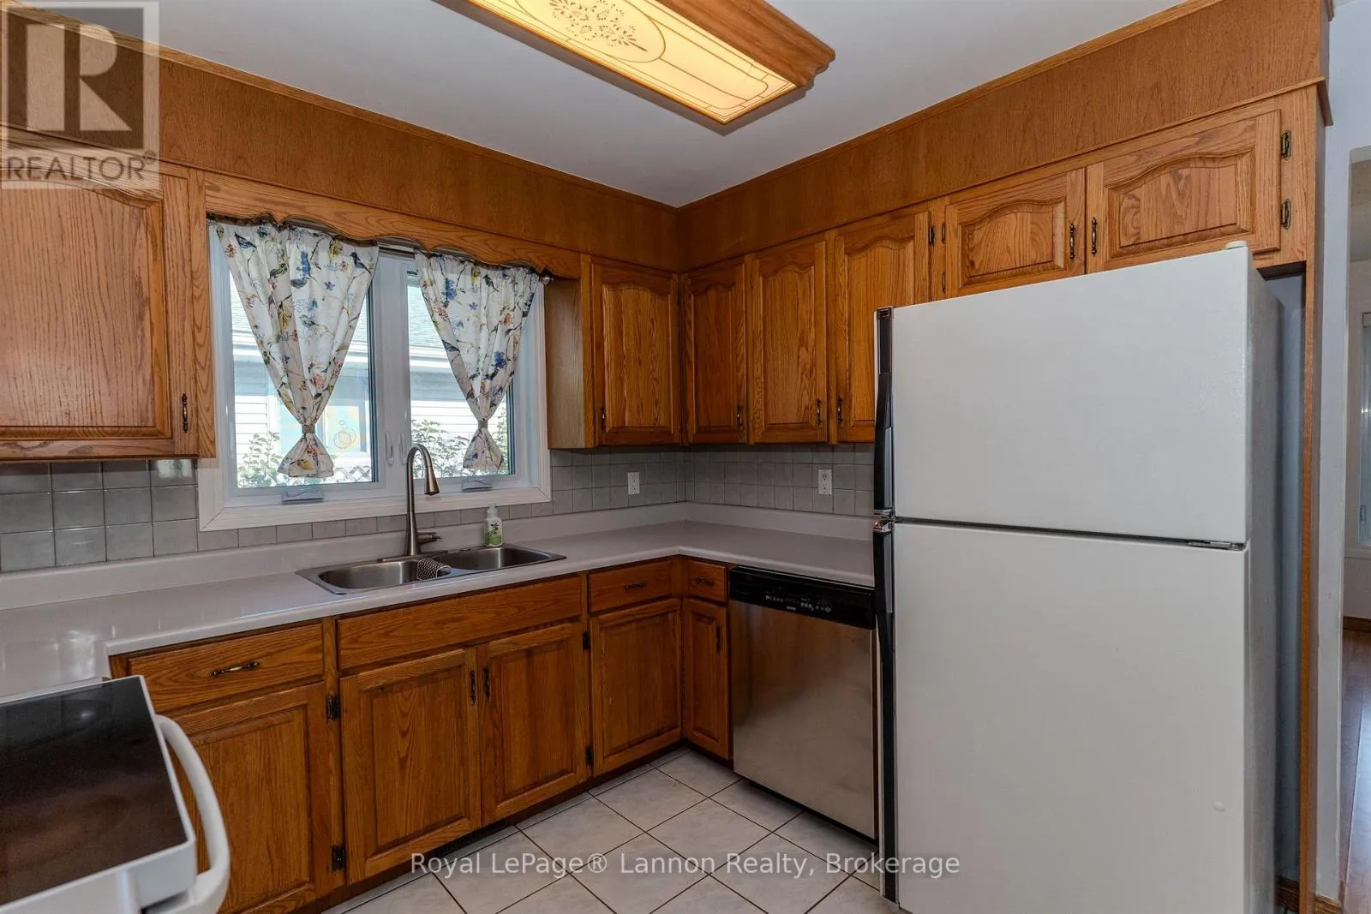
Kitchen
Main level
3.04 m x 4.87 m
Primary Bedroom
Main level
3.47 m x 4.87 m
Bedroom 2
Main level
3.04 m x 3.29 m

Location

Learn more about this property
Listing provided by:
Royal LePage® Lannon Realty
MLS® number:
X13726956
Agent:
Wendy Siltamaki
*Indicates required field
Name is required
Email is required
Please enter a valid phone number (e.g., 416-111-1111).