110 Chercover Drive, Thunder Bay, Ontario P7G 1A7

Listed for:
$639,900
4 beds
3 baths
Listed Today
House for rent: 110 Chercover Drive, Thunder Bay, Ontario P7G 1A7

View all 45 photos

About

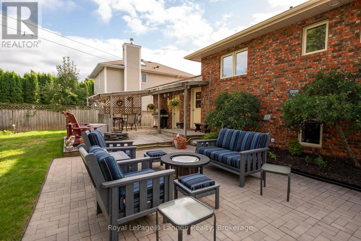
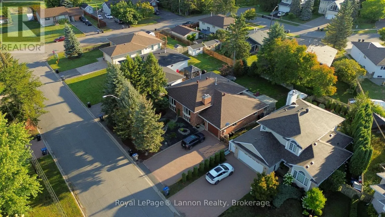
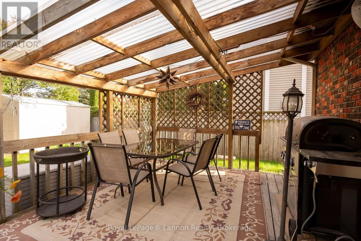
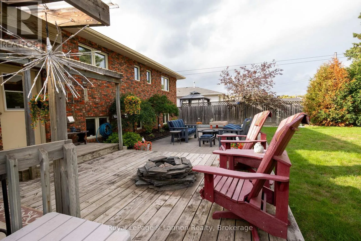
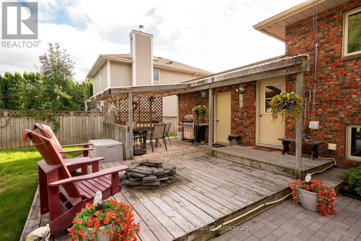
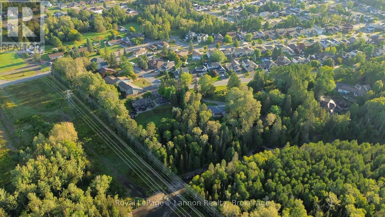
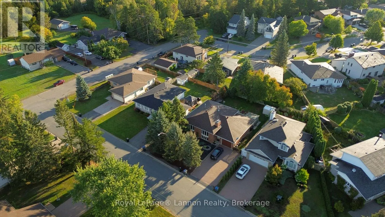
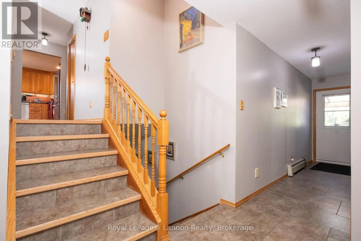
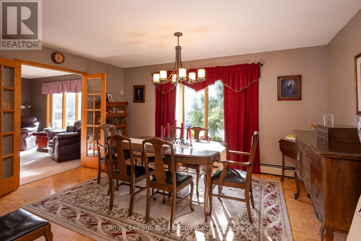
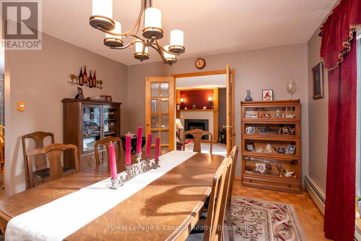
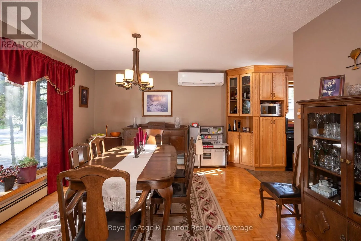
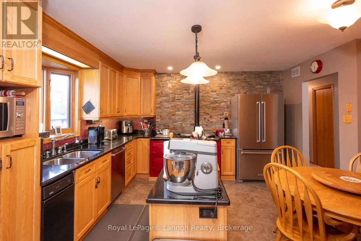
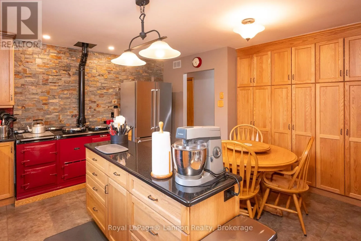
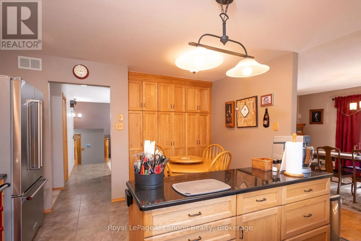
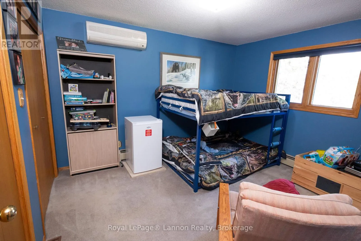
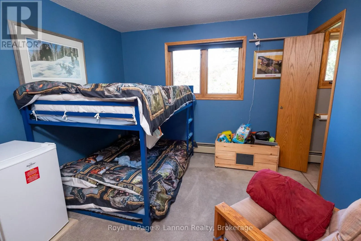
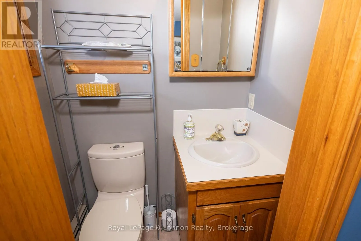
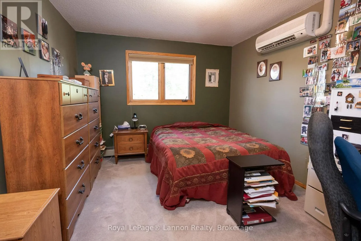
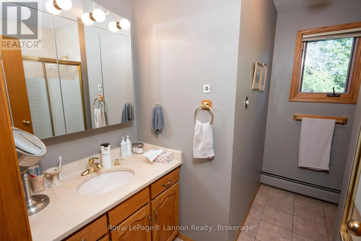
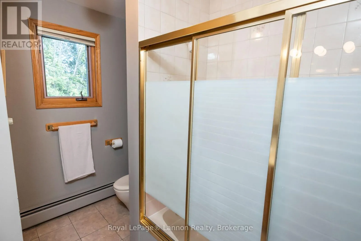
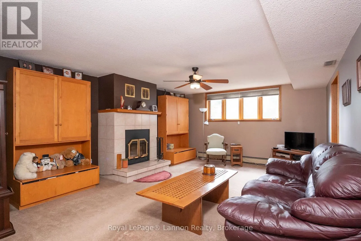
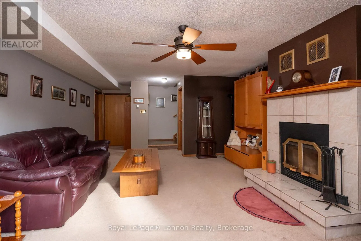
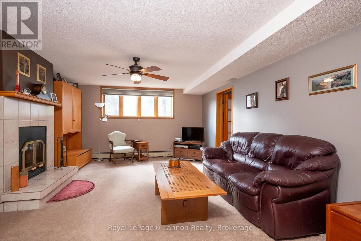
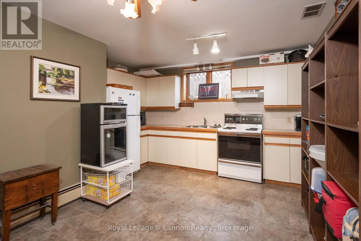
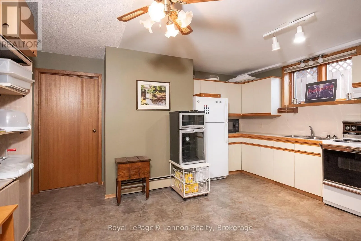
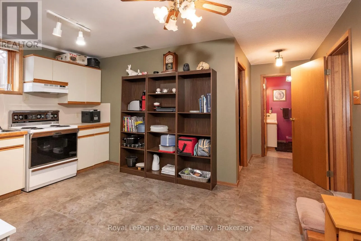
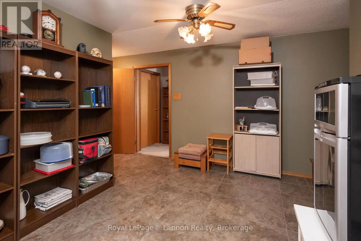
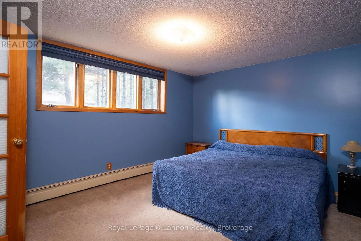
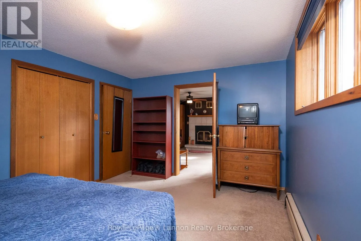
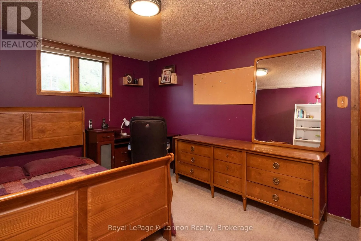
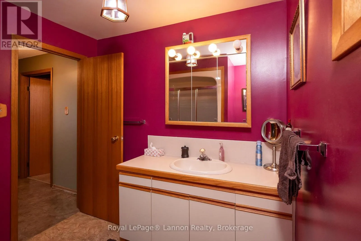
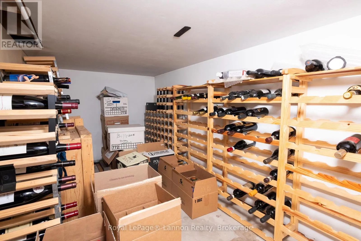
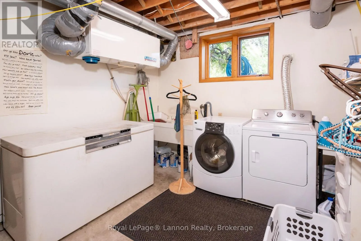
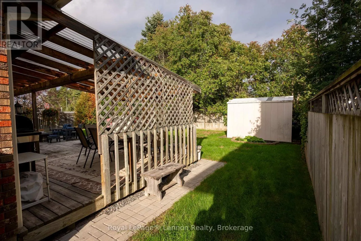
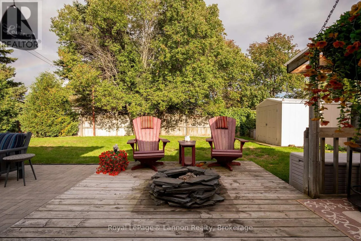
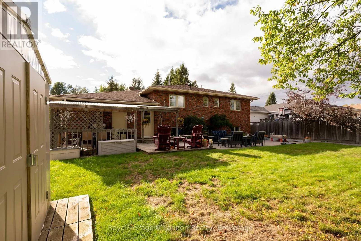
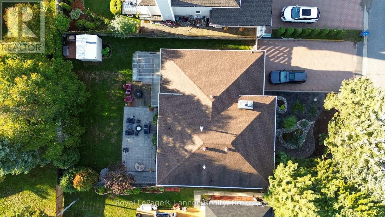
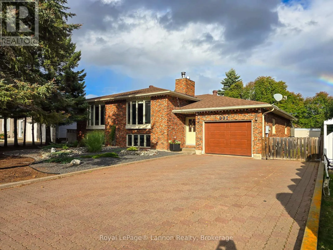
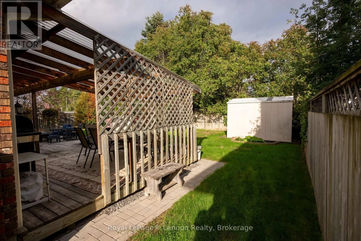
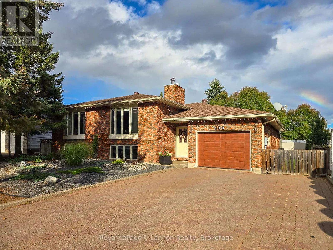
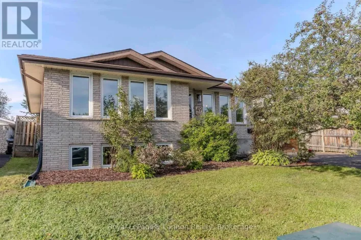
Cross Streets: Piccard Ave. & Cherry Ridge Rd. ** Directions: Off Piccard Ave. Welcome to this beautiful all-brick bungalow, ideally situated in a highly sought-after family neighbourhood on a quiet crescent. This spacious 2+2 bedroom, 3-bathroom home offers plenty of room for the whole family, along with excellent potential for an in-law suite. The main floor features a modernized kitchen with granite countertops, a centre island, ample cabinetry and storage, plus a convenient eat-in area that flows into the large dining room. Generously sized bedrooms throughout, including a spacious primary bedroom complete with a 2-piece ensuite. The fully finished basement offers additional living space and includes a second kitchen, creating excellent potential for an in-law suite or extended family accommodations. The home also features an attached garage, with and workshop area at the rear - perfect for hobbyists, storage or additional workspace. Outside, enjoy the beautifully manicured, fully fenced backyard featuring a spacious partially covered deck, gas fireplace and a separate patio area, ideal for entertaining or relaxing. A well-maintained lockstone driveway adds to the home's curb appeal. A wonderful opportunity to own a spacious, well-maintained home in a desirable family-friendly location with versatile living space inside and out. (id:27476)

Property Highlights

MLS® Number
X13771058
Type
Single Family
Community Name
John Street South
Ownership Type
Freehold
Land Size
65.6 x 114.8 FT
Parking Space Total
5

Building

Building Type
House
Storeys
1.00
Square Footage
1100 - 1500 sqft
Bathrooms Total
3
Bedrooms Above Ground
2
Bedrooms Total
4
Amenities
Fireplace(s)
Exterior Finish
Brick
Fireplace Present
Yes
Basement Type
N/A (Finished)
Basement Features
Building Heating Type
Radiant heat
Heating Fuel
Natural gas
Building Cooling Type
Wall unit, Air exchanger

Utilities

Water
Municipal water
Utility Sewer
Sanitary sewer

Room Layout

Bedroom 3
Basement
4.55 m x 3.48 m
Bedroom 4
Basement
4.67 m x 3.15 m
Bathroom
Basement
Measurements not available
Laundry room
Basement
4.14 m x 3.2 m
Recreational, Games room
Basement
6.93 m x 4.55 m
Kitchen
Basement
4.55 m x 3.53 m
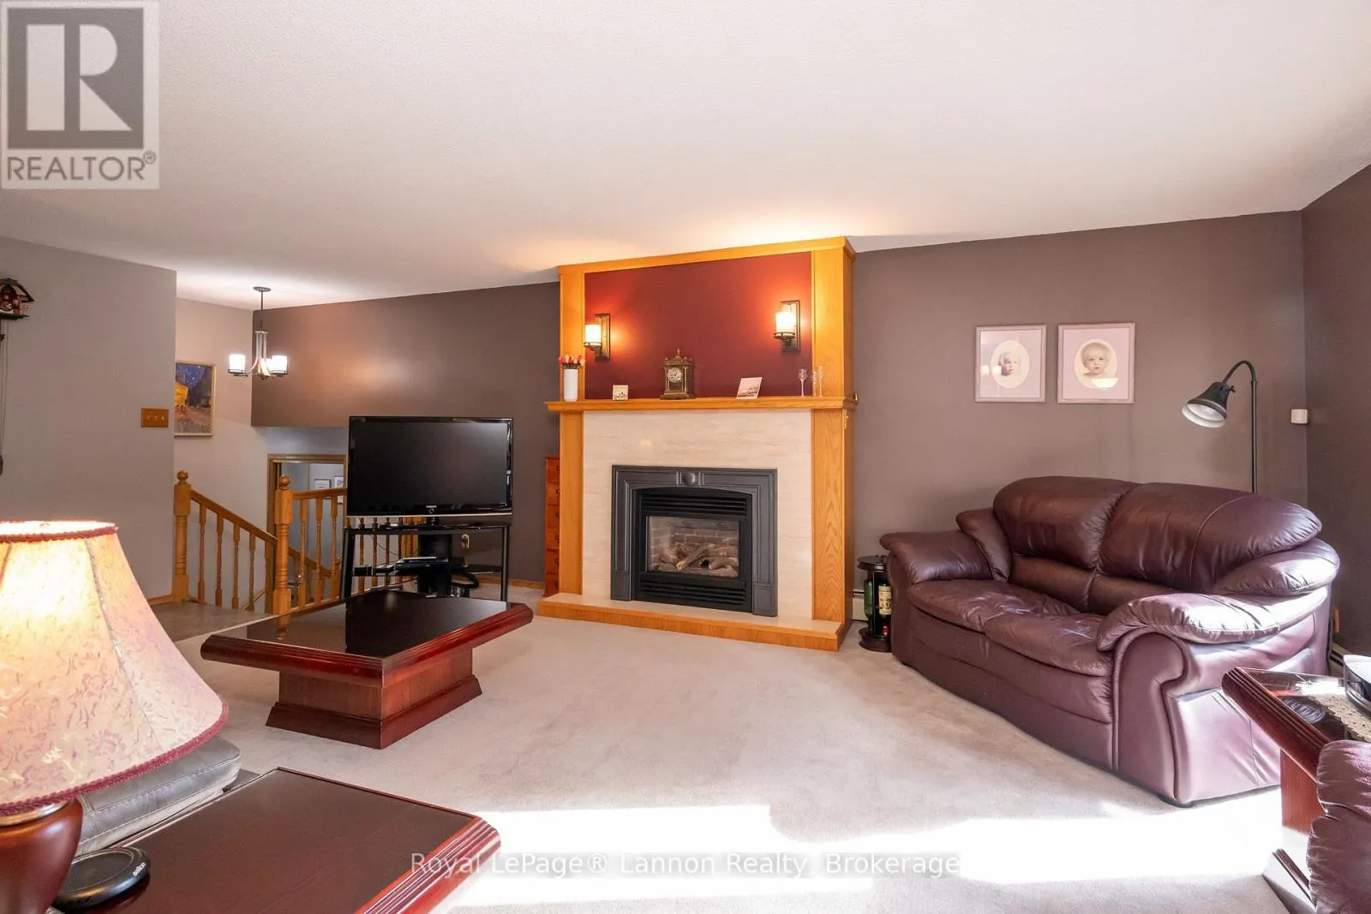
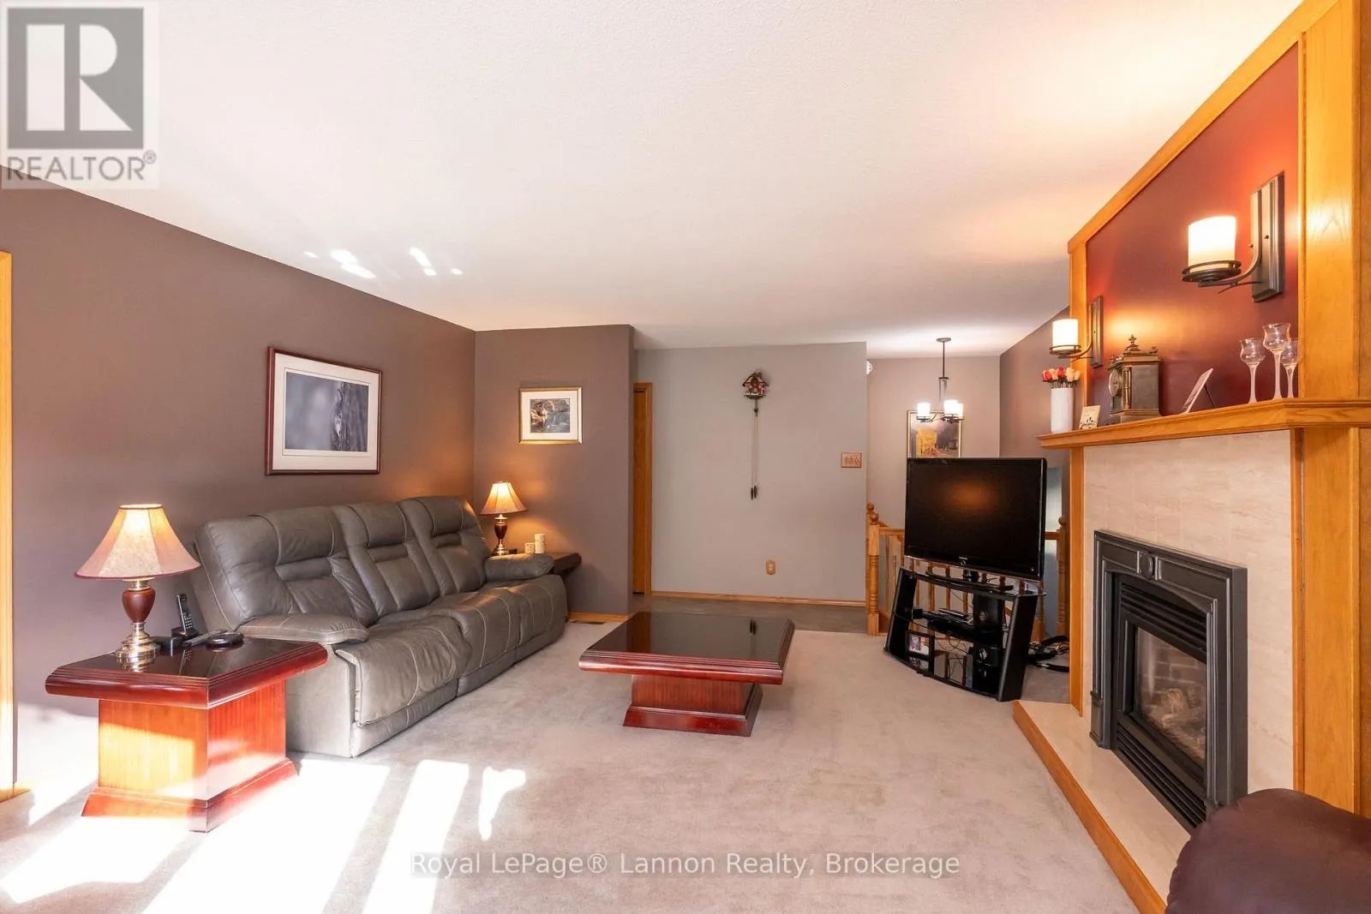
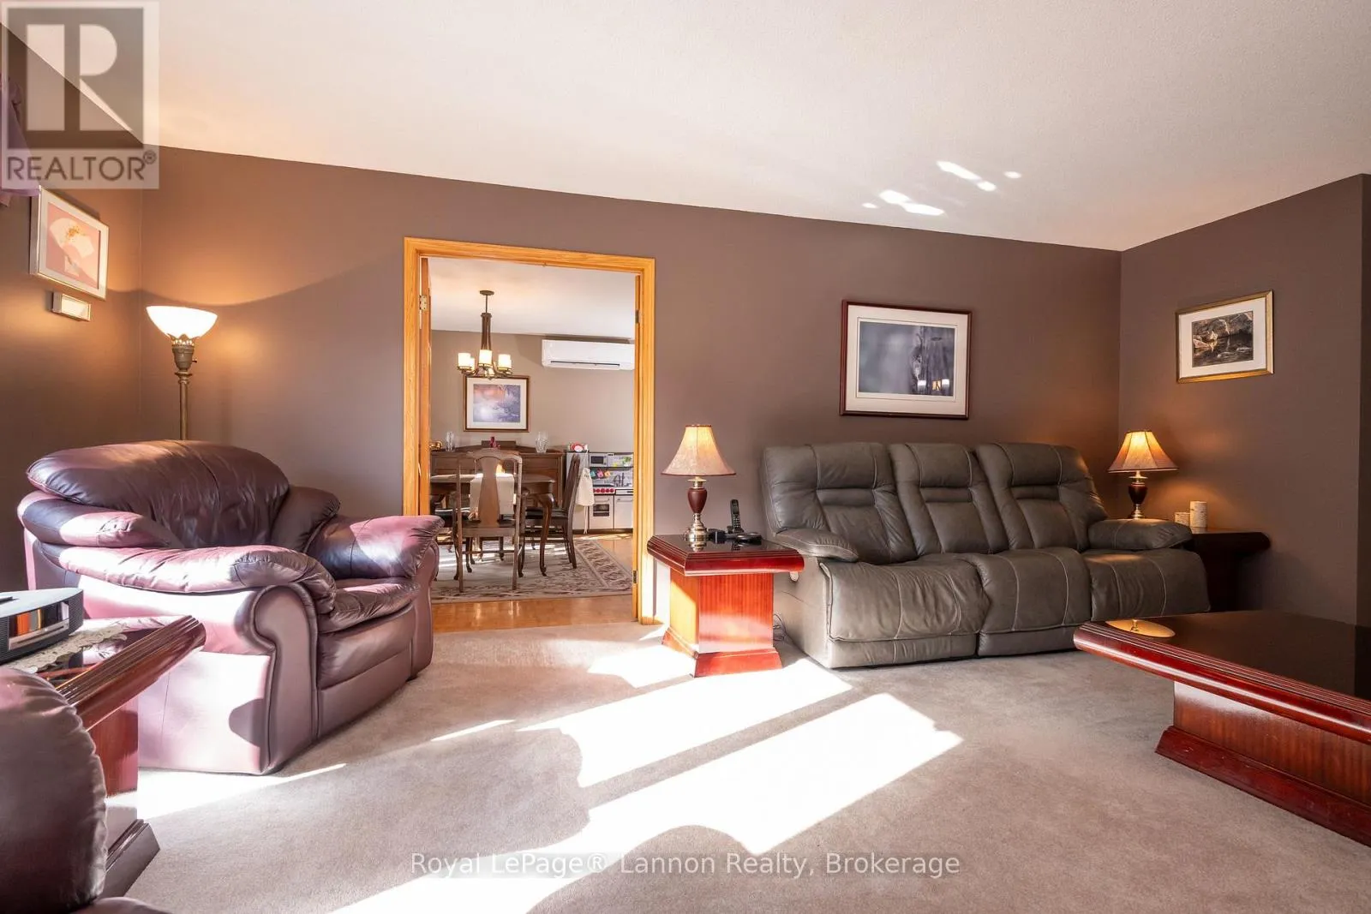
Living room
Main level
5.87 m x 4.65 m
Dining room
Main level
4.65 m x 3.69 m
Kitchen
Main level
4.34 m x 4.04 m
Primary Bedroom
Main level
3.81 m x 3.28 m
Bedroom 2
Main level
4.24 m x 3.25 m
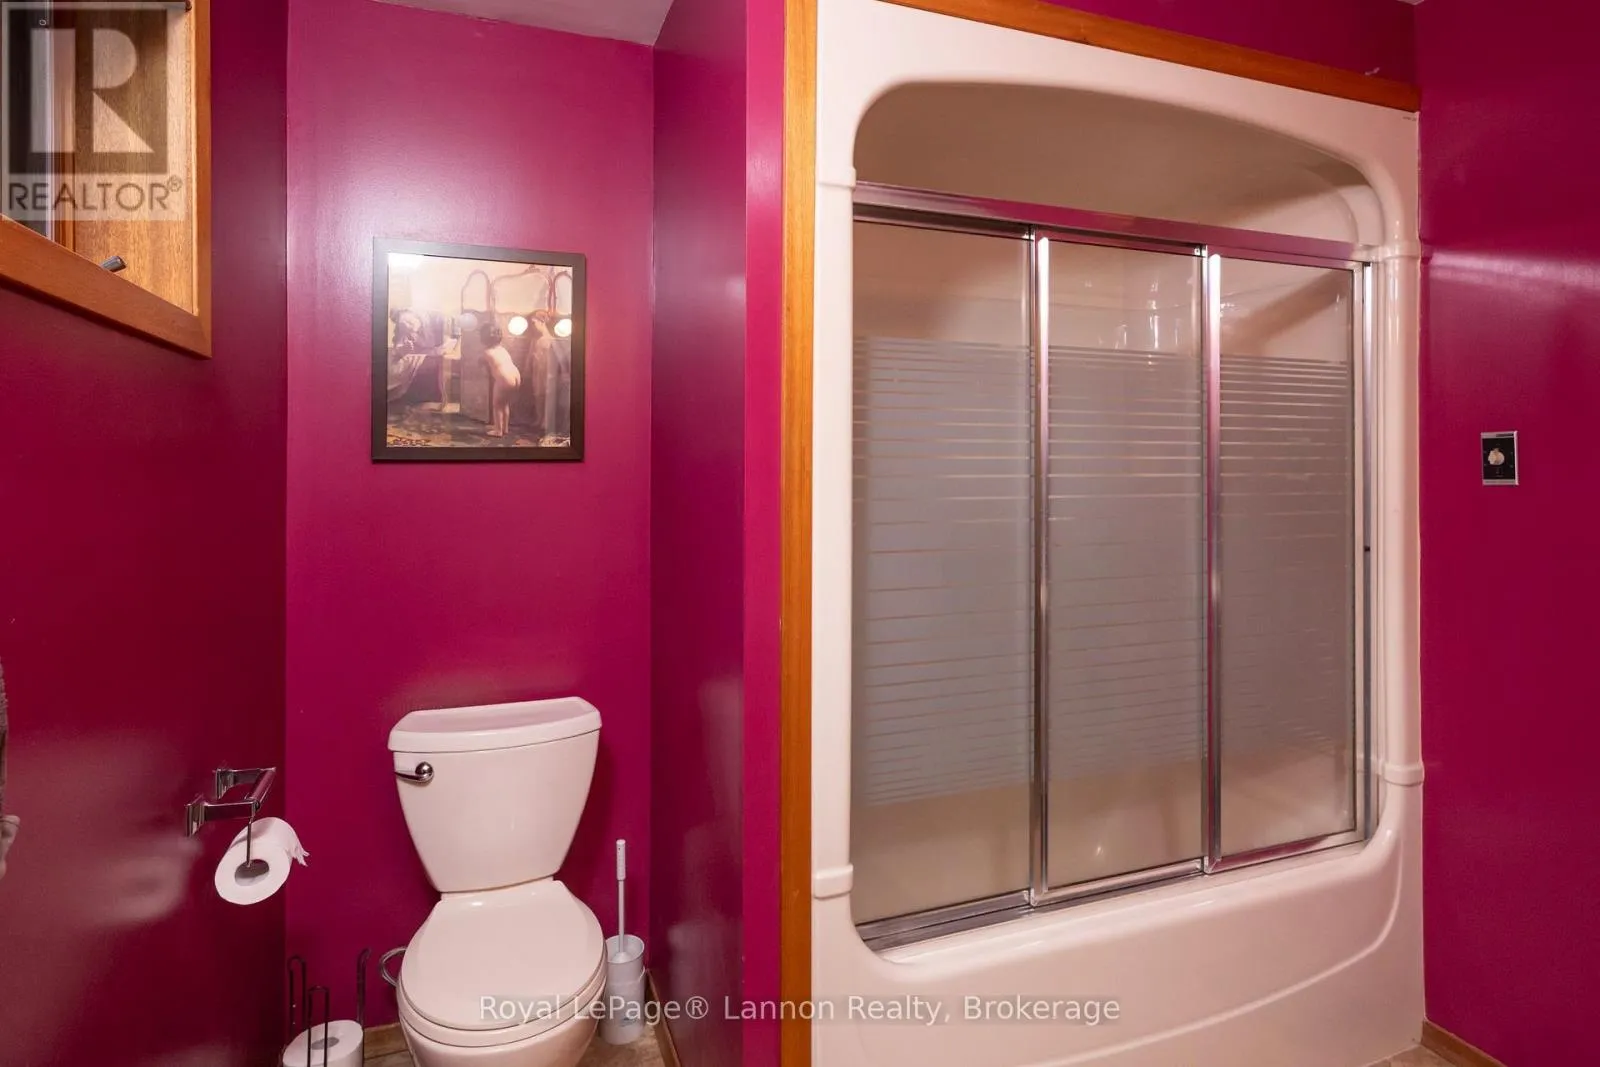
Bathroom
Main level
Measurements not available
Bathroom
Main level
Measurements not available
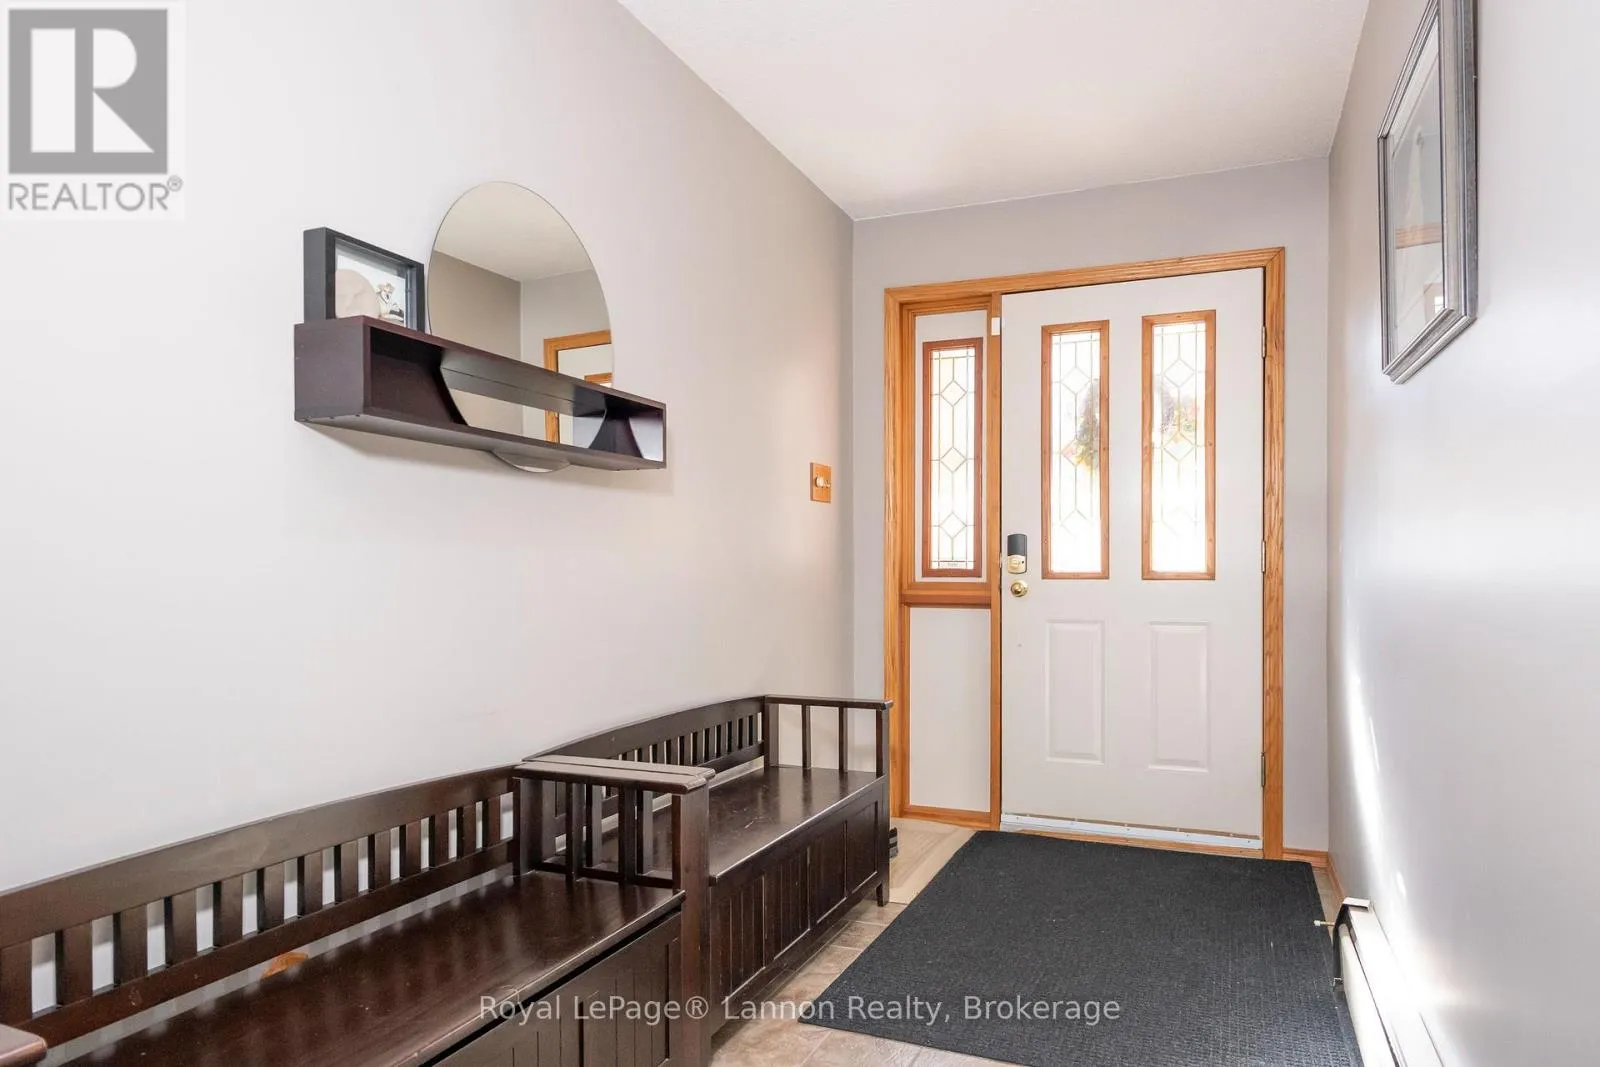
Foyer
Main level
9.47 m x 1.7 m

Location

Learn more about this property
Listing provided by:
Royal LePage® Lannon Realty
MLS® number:
X13771058
Agent:
Joseph Speziale
*Indicates required field
Name is required
Email is required
Please enter a valid phone number (e.g., 416-111-1111).