2011 Murray Avenue, Thunder Bay, Ontario P7E 5B2

Listed for:
$399,900
3 beds
1 baths
Listed 24 days ago
House for rent: 2011 Murray Avenue, Thunder Bay, Ontario P7E 5B2

View all 23 photos

About

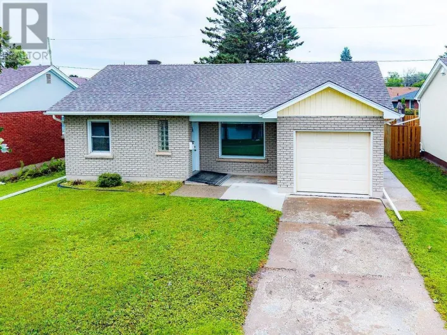
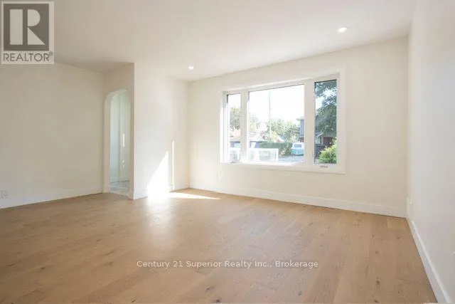
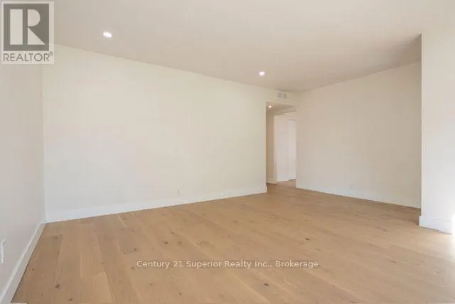
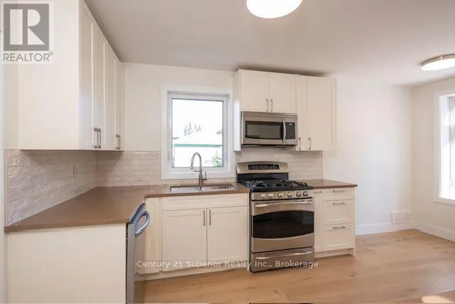
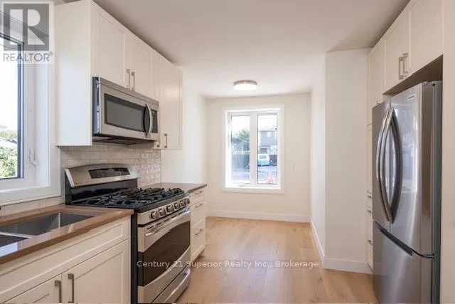
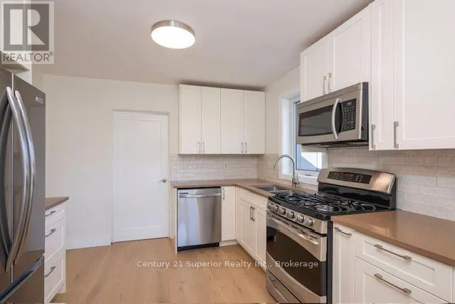
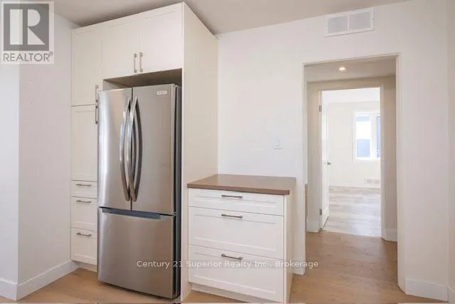
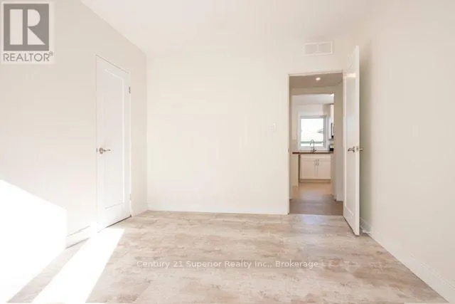
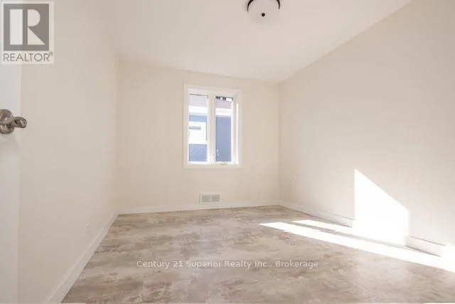
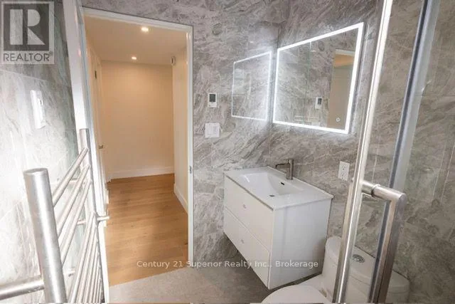
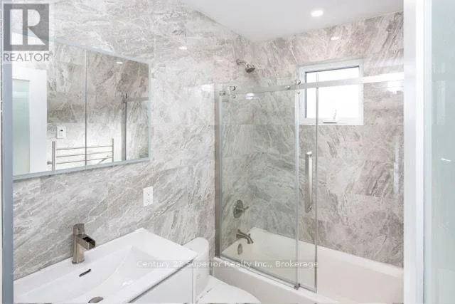
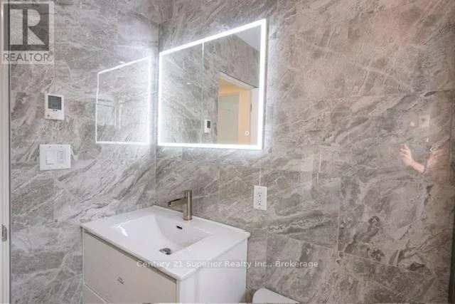
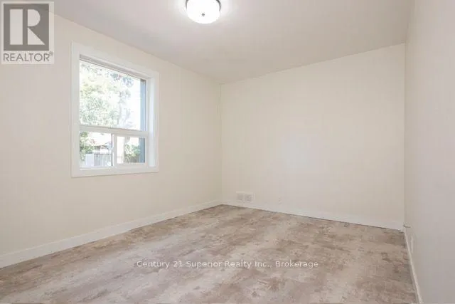
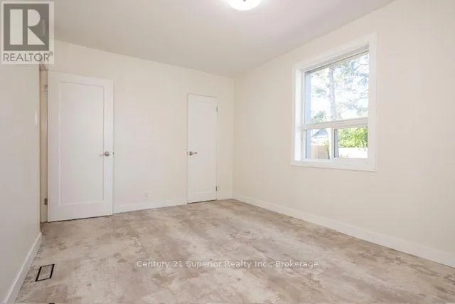
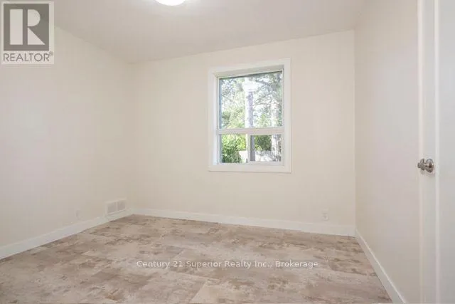
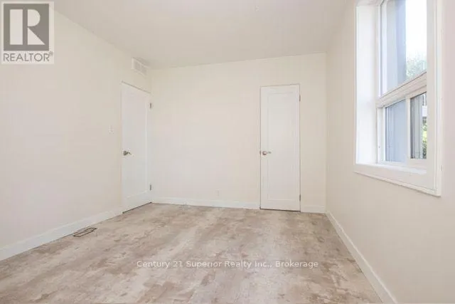
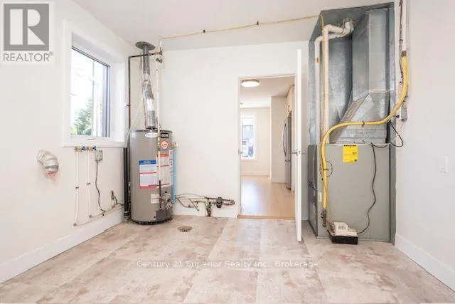
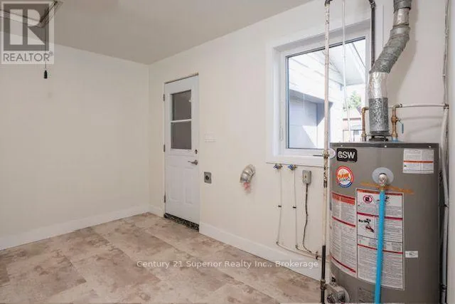
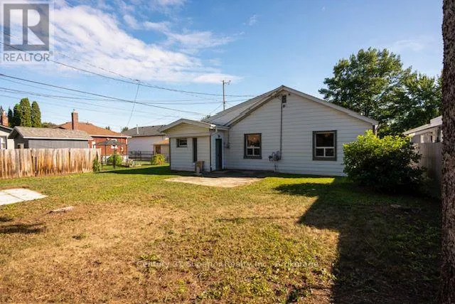
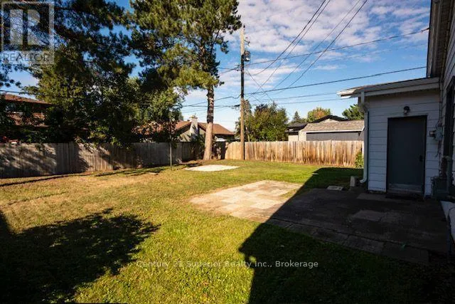
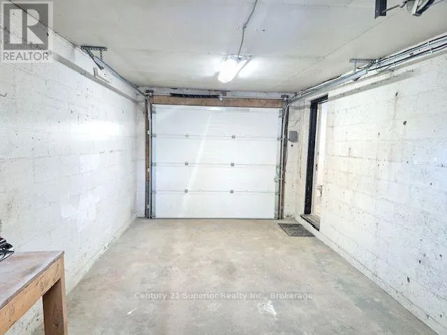
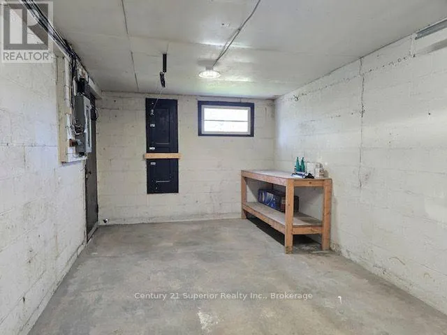
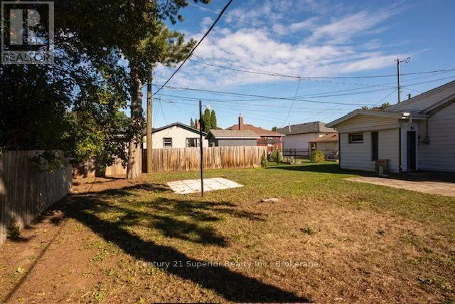
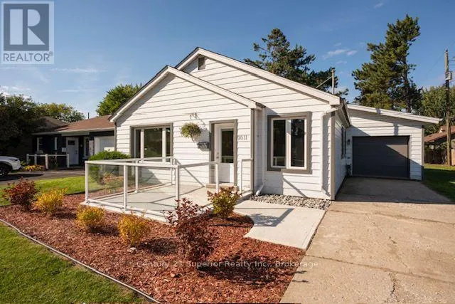
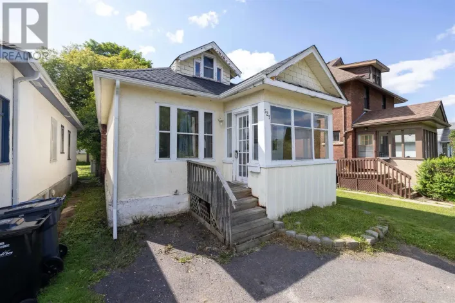
Cross Streets: Between Hyde Park and Kingsway. ** Directions: East of Kingsway. Stunning fully updated 3-bedroom home in desirable Hyde Park. No stairs, no work to do - just move in and enjoy! Thoughtfully modernized throughout, this home offers comfortable one-level living with stylish finishes and an abundance of natural light. Step inside and be amazed by the spectacular modern eat-in kitchen, featuring elegant quartz countertop, and abundance of beautiful cabinetry, and stainless-steel appliances. The spacious, bright living room is filled with natural sunlight, creating a warm and welcoming space for relaxing or entertaining. This home also features three generously sized bedrooms, a gorgeous designer inspired 4-pieace bathroom and new luxury hardwood flooring. Updated windows, doors and trim add to the home's comfort, efficiency and modern appeal. A huge laundry/utility room provides plenty of storage while the single-car attached garage adds everyday convenience. Outside enjoy the new concrete patio at the front of the home - perfect for relaxing in the evening sun. The backyard space provides plenty of room for family gatherings, and guests or giving kids and pets room to play outdoors. (id:27476)

Property Highlights

MLS® Number
X13752888
Type
Single Family
Community Name
Hyde Park
Ownership Type
Freehold
Land Size
50 x 108.5 FT
Parking Space Total
3

Building

Building Type
House
Storeys
1.00
Square Footage
1100 - 1500 sqft
Bathrooms Total
1
Bedrooms Above Ground
3
Bedrooms Total
3
Amenities
Public Transit, Park, Schools, Place of Worship
Exterior Finish
Aluminum siding
Fireplace Present
No
Basement Type
None
Basement Features
Building Heating Type
Forced air
Heating Fuel
Natural gas
Building Cooling Type
None

Utilities

Water
Municipal water
Utility Sewer
Sanitary sewer

Room Layout

Kitchen
Main level
4.94 m x 3.18 m
Living room
Main level
5.08 m x 4.52 m
Primary Bedroom
Main level
4.27 m x 2.97 m
Bedroom 2
Main level
3.91 m x 2.95 m
Bedroom 3
Main level
3.25 m x 2.97 m
Bathroom
Main level
0.18 m x 1.47 m
Utility room
Main level
3.91 m x 3.18 m

Location

Learn more about this property
Listing provided by:
Century 21 Superior Realty Inc.
MLS® number:
X13752888
Agent:
Karen Perreault
*Indicates required field
Name is required
Email is required
Please enter a valid phone number (e.g., 416-111-1111).

Community Spotlight: Homes For sale in Your Neighborhood