1414 Mcgregor Avenue, Thunder Bay, Ontario P7E 5E6

Listed for:
$549,900
3 beds
3 baths
Listed 13 days ago
House for rent: 1414 Mcgregor Avenue, Thunder Bay, Ontario P7E 5E6

View all 50 photos

About

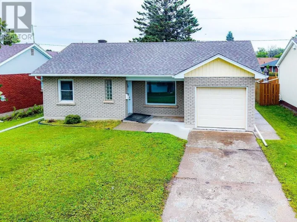
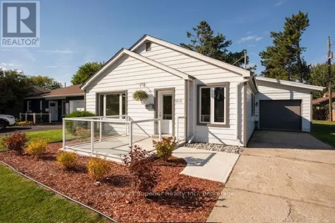
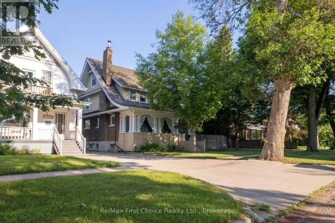
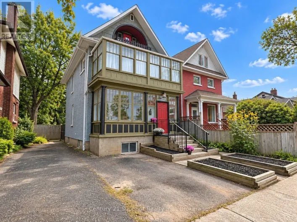
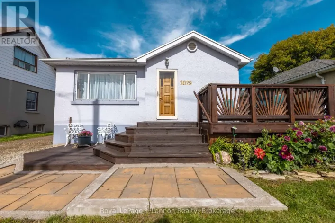
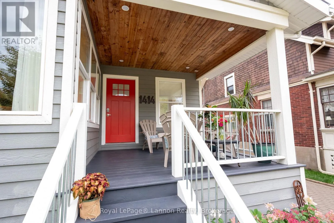
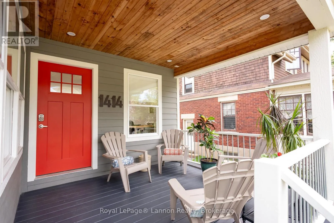
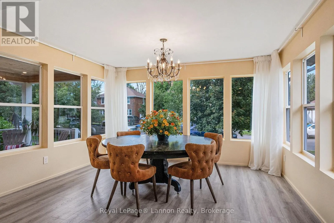
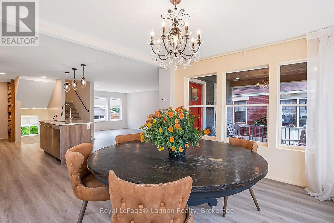
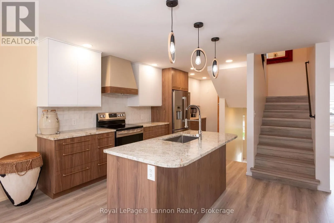
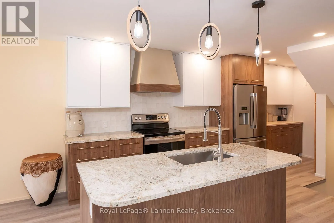
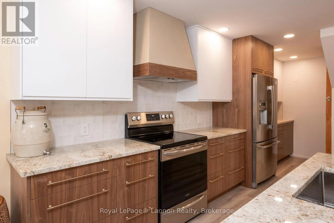
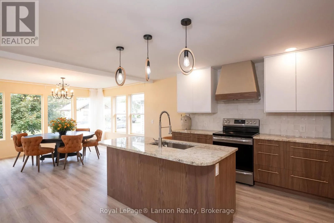
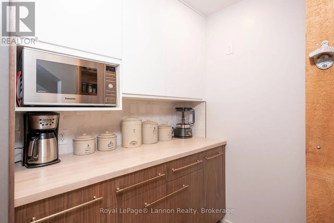
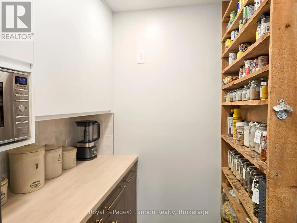
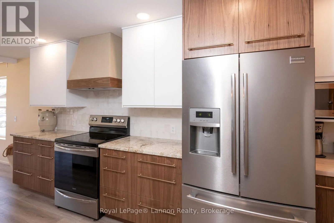
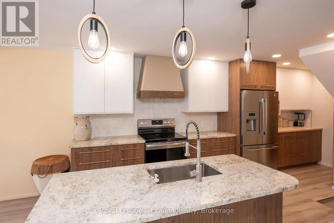
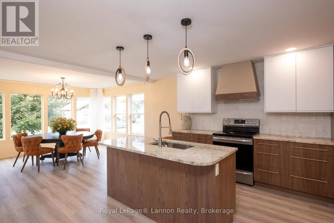
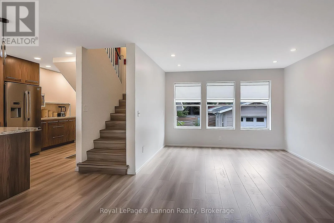
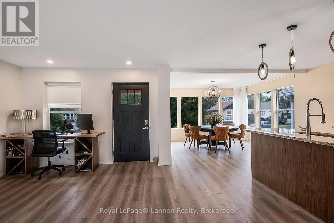
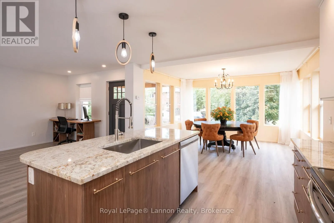
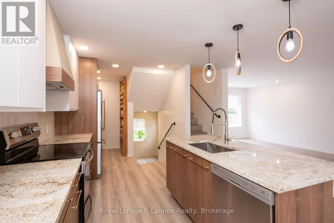
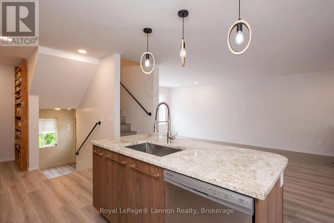
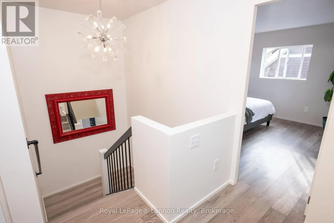
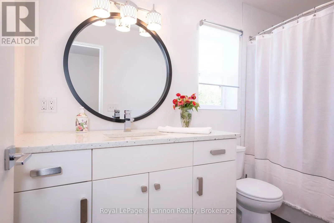
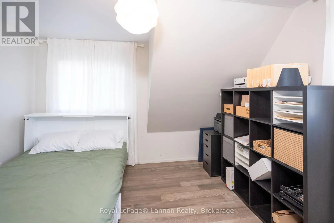
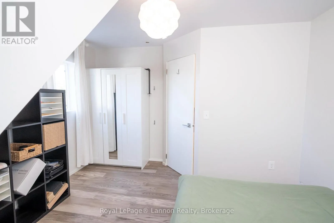
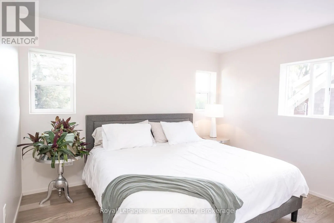
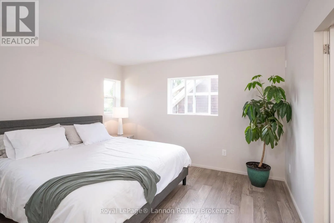
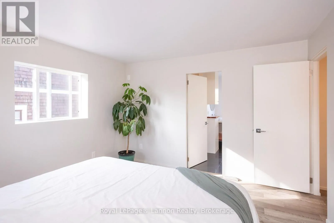
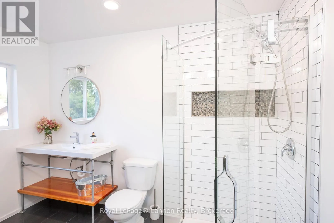
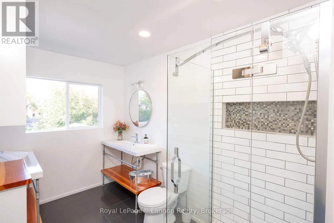
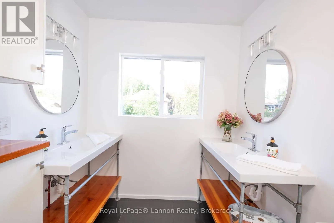
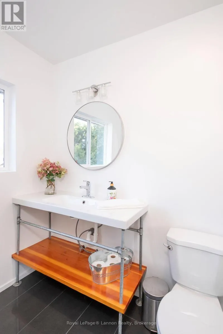
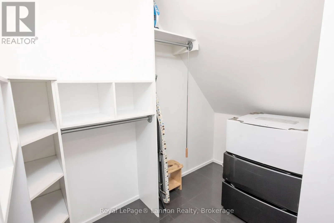
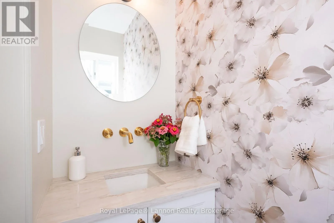
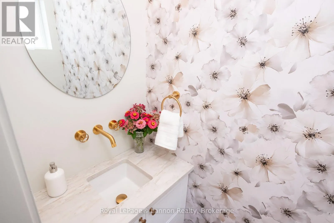
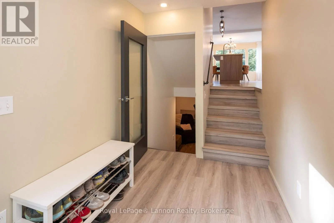
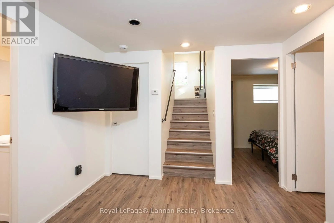
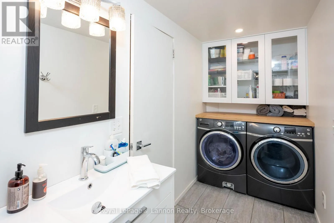
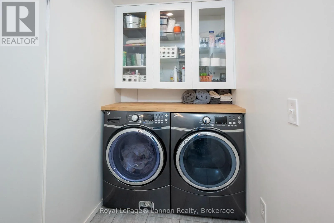
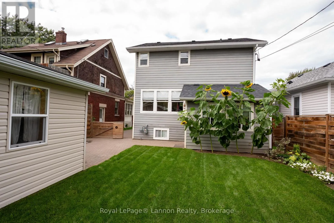
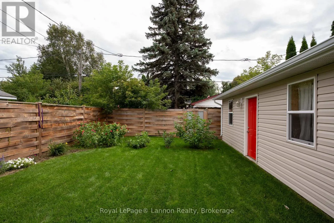
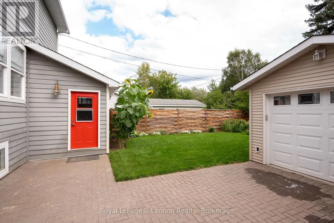
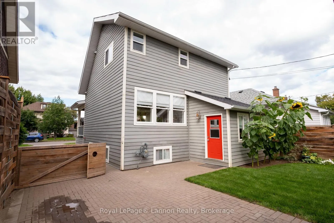
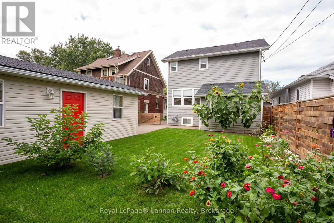
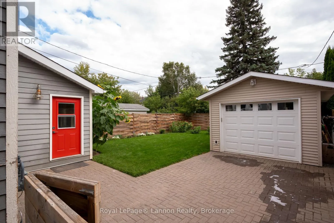
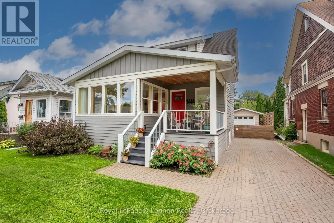
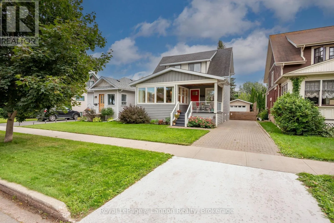
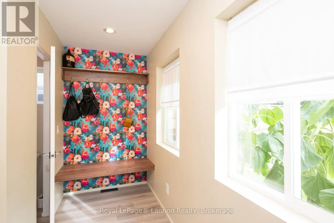
Cross Streets: Selkirk. ** Directions: Between Selkirk and Franklin. Move-in ready and located just down the street form Vickers Park! Located on a quiet and mature street, this updated 2014 home offers over 1,100 sq. ft. plus a finished basement.The open-concept main floor features all in-floor heat and wonderful southern exposure. The brand-new 2026 kitchen shines with solid walnut base cabinets, granite countertops, a coffee bar, and pantry shelves.Inside you'll find 2+1 bedrooms, 3 bathrooms, and 2 convenient laundry rooms. Primary bedroom is complimented with a ensuite, walk in closet and laundry hock up. Outside boasts beautiful landscaping and a detached, heated & wired 1-car garage. Nothing to do but move in and enjoy! Recent updates include on demand boiler system, flooring, windows, paint, bathrooms, drywall and so much more!! (id:27476)

Property Highlights

MLS® Number
X13801722
Type
Single Family
Community Name
Hyde Park
Ownership Type
Freehold
Land Size
40 x 108.5 FT
Parking Space Total
3

Building

Building Type
House
Storeys
1.50
Square Footage
1100 - 1500 sqft
Bathrooms Total
3
Bedrooms Above Ground
3
Bedrooms Total
3
Amenities
Separate Heating Controls
Exterior Finish
Hardboard
Fireplace Present
No
Basement Type
N/A (Finished)
Basement Features
Building Heating Type
Radiant heat
Heating Fuel
Natural gas
Building Cooling Type
None

Utilities

Water
Municipal water
Utility Sewer
Sanitary sewer

Room Layout

Primary Bedroom
Second level
3.66 m x 3.61 m
Bathroom
Second level
3.05 m x 1.47 m
Bedroom 2
Second level
2.97 m x 3.66 m
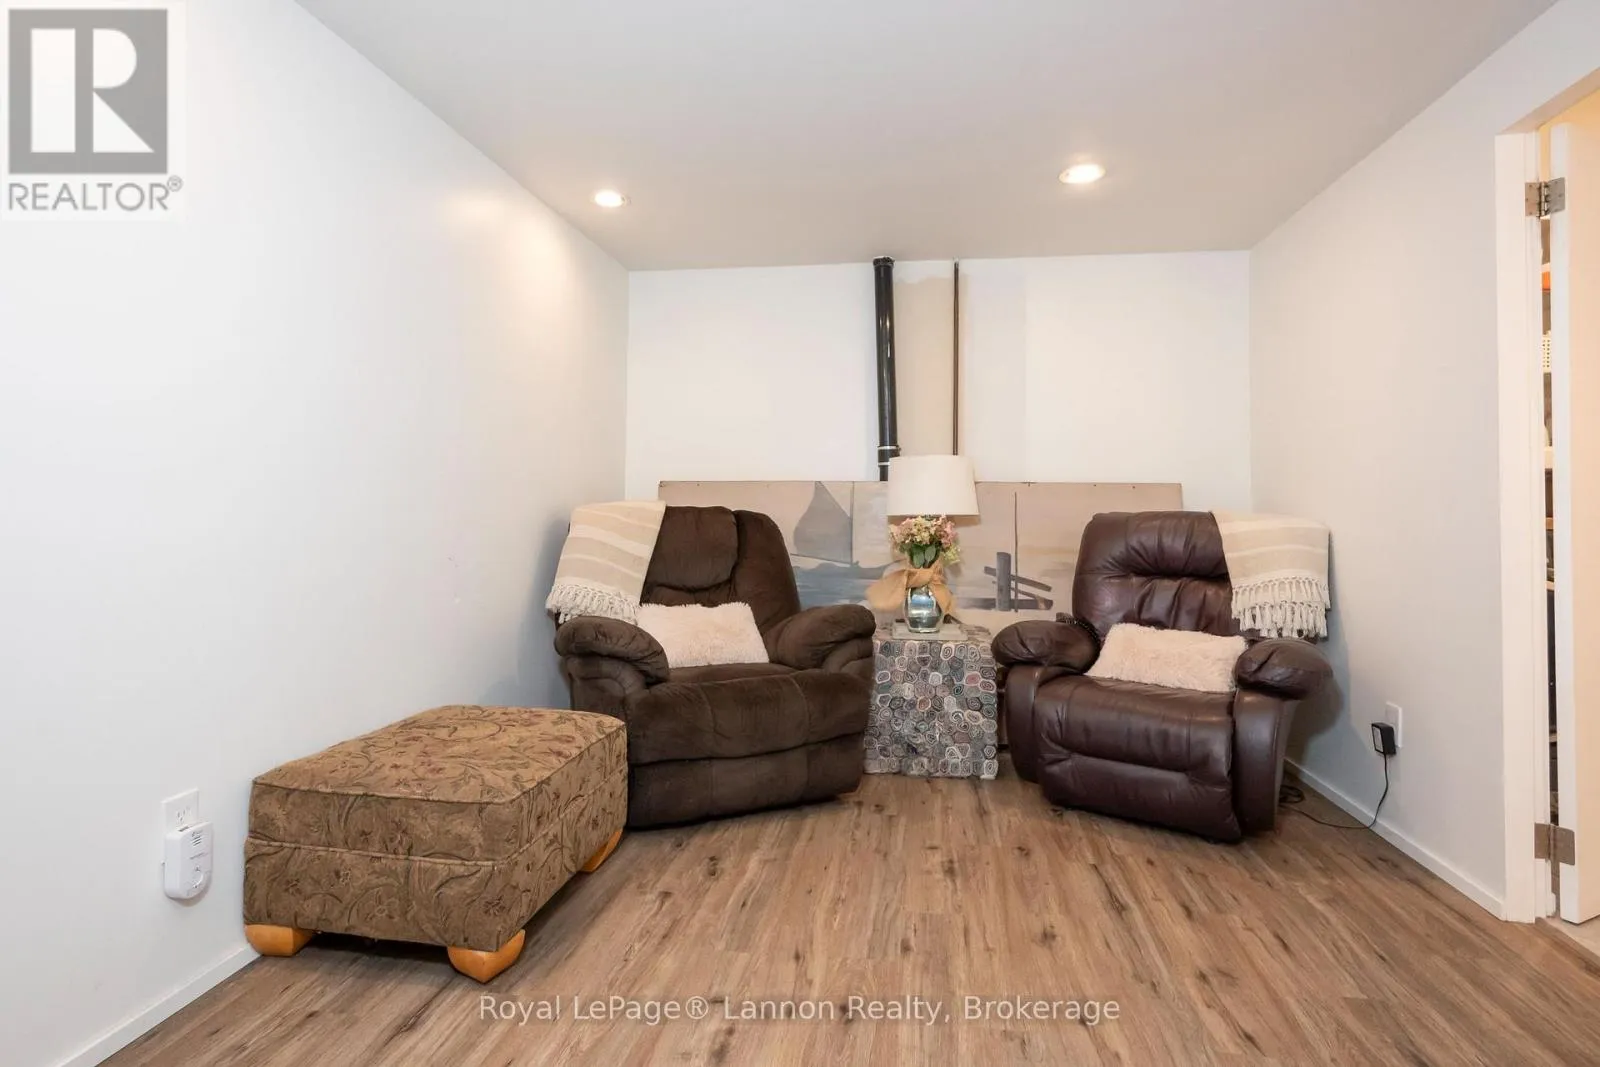
Recreational, Games room
Basement
3 m x 3.89 m
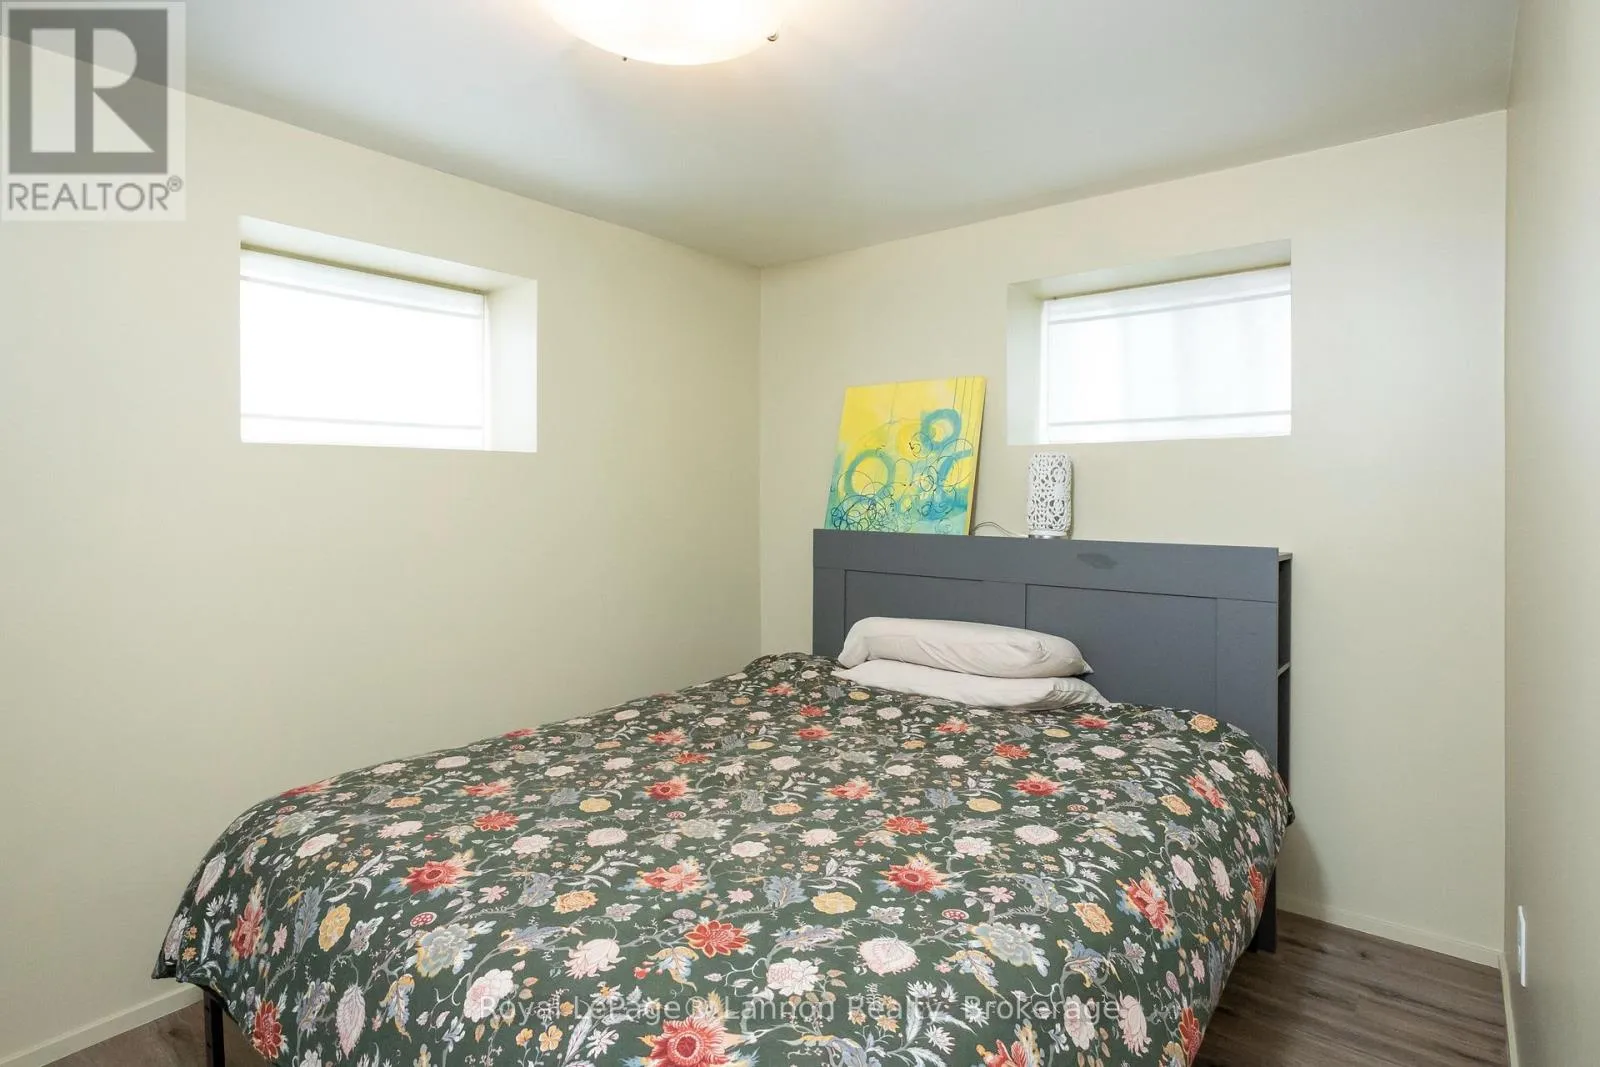
Bedroom 3
Basement
3.91 m x 2.44 m
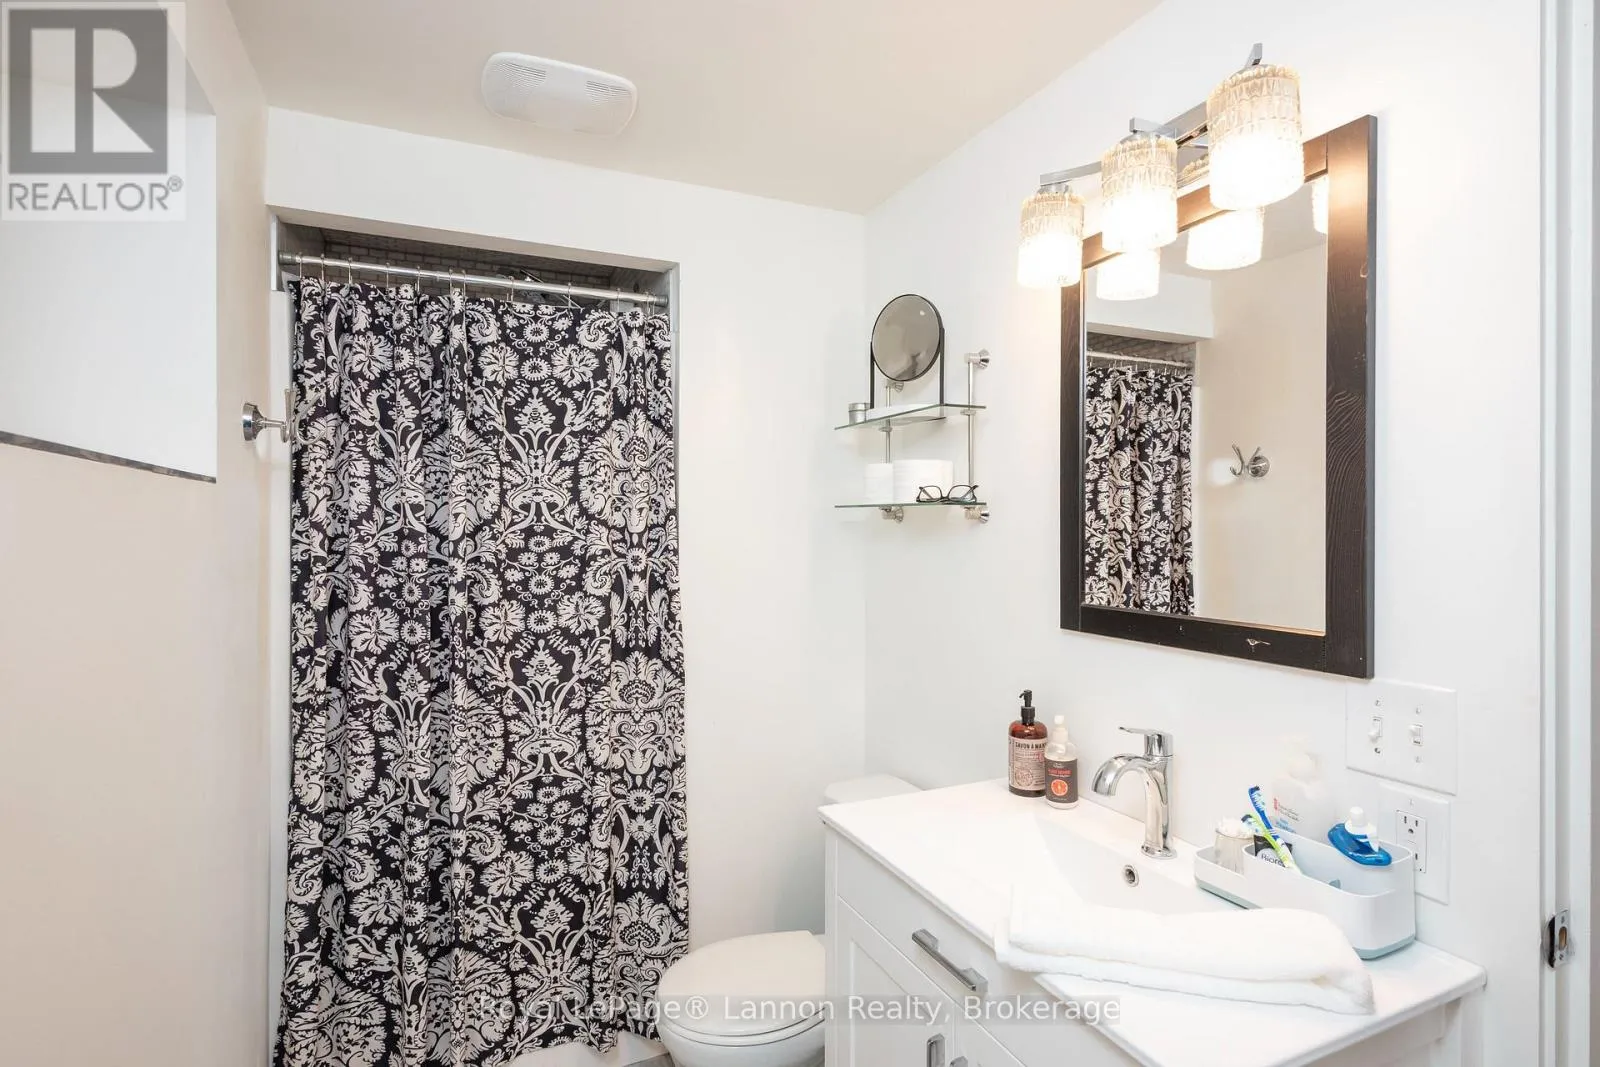
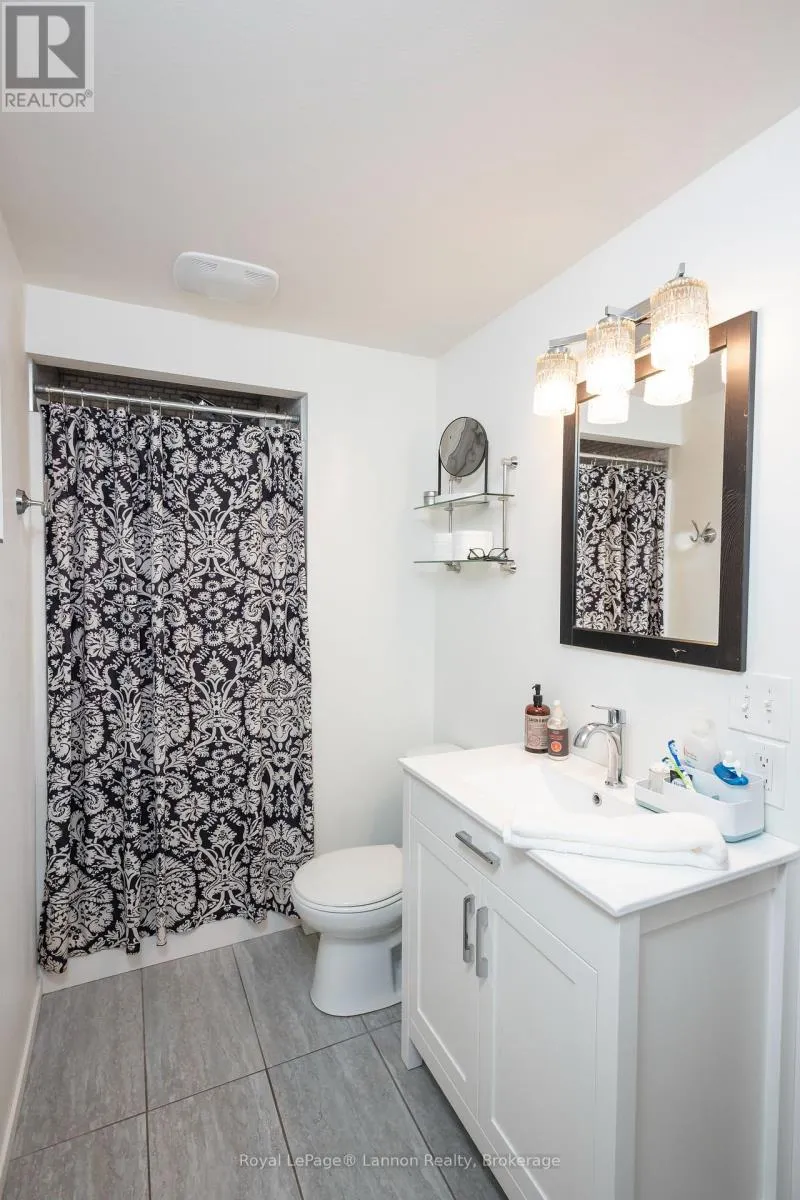
Bathroom
Basement
3.45 m x 1.4 m
Living room
Main level
6.91 m x 3.56 m
Kitchen
Main level
5.54 m x 2.59 m
Dining room
Main level
3.61 m x 3.84 m
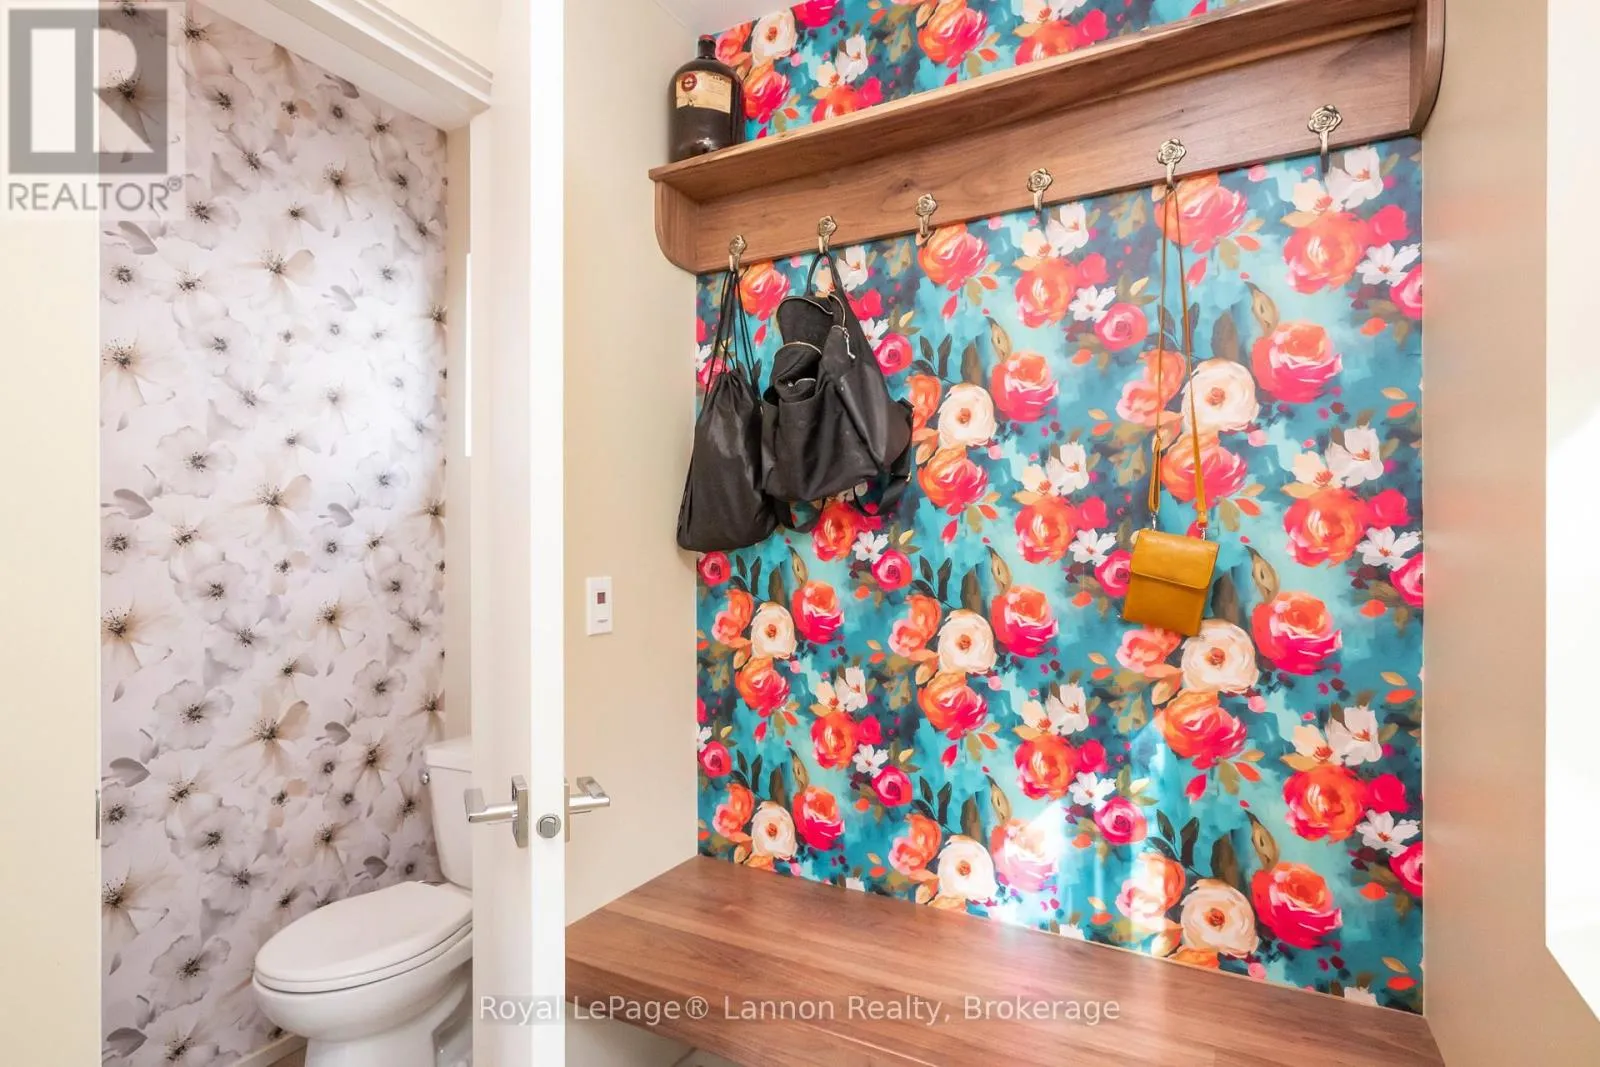
Bathroom
Main level
0.76 m x 1.58 m

Location

Learn more about this property
Listing provided by:
Royal LePage® Lannon Realty
MLS® number:
X13801722
Agent:
Becky Forester
*Indicates required field
Name is required
Email is required
Please enter a valid phone number (e.g., 416-111-1111).

Community Spotlight: Homes For sale in Your Neighborhood