149 Timberline Drive, Thunder Bay, Ontario P7G 1A4

Listed for:
$699,900
4 beds
3 baths
Listed 7 days ago
House for rent: 149 Timberline Drive, Thunder Bay, Ontario P7G 1A4

View all 39 photos

About

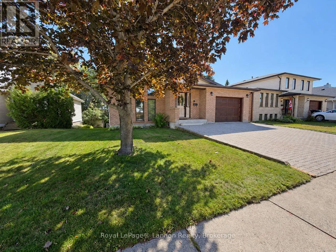
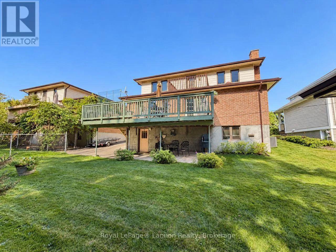
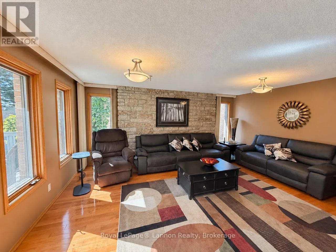
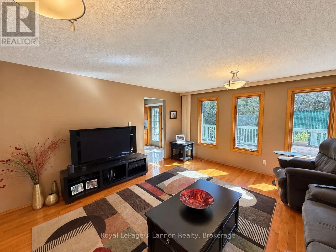
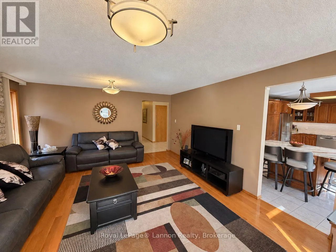
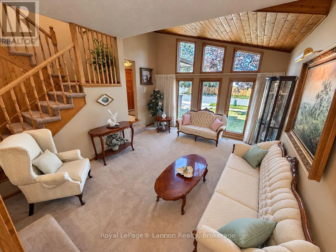
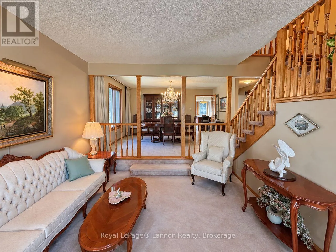
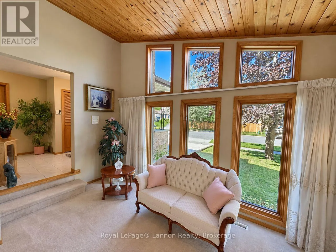
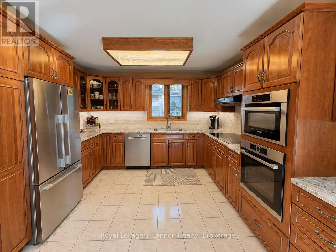
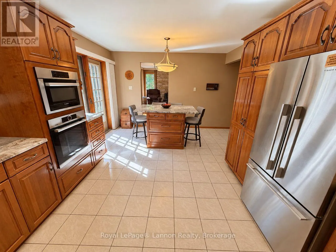
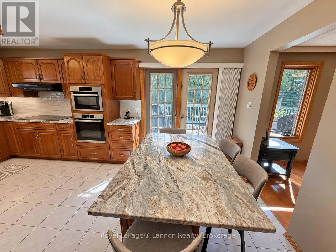
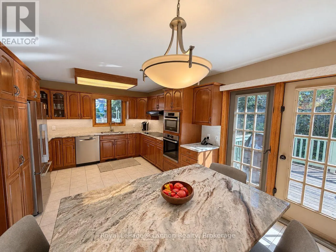
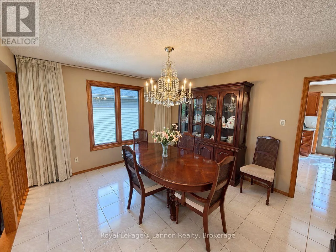
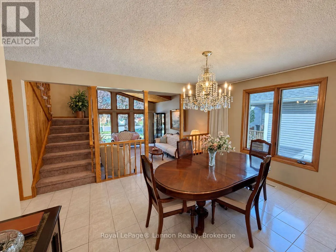
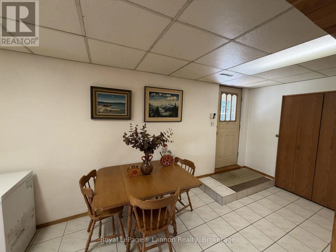
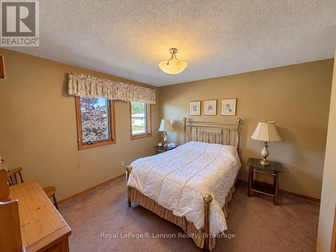
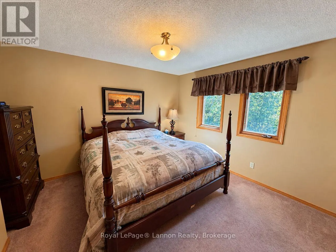
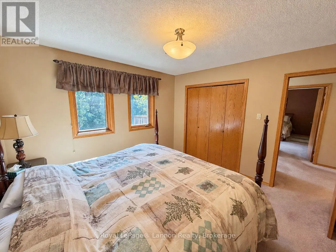
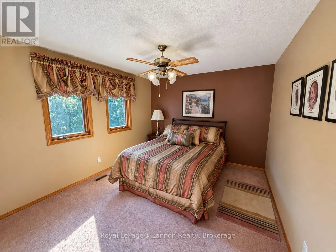
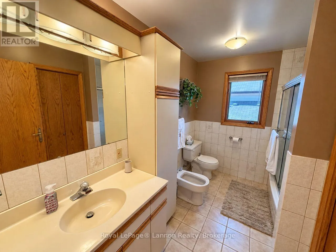
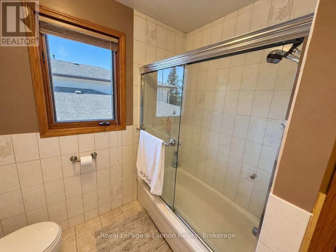
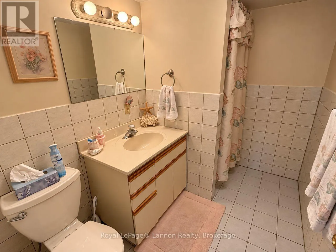
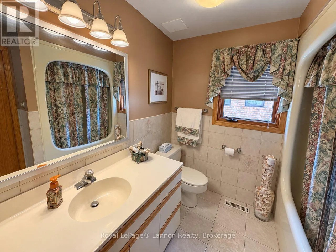
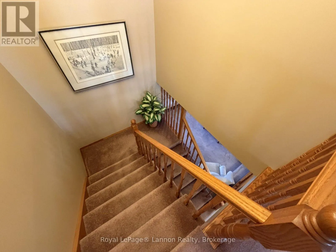
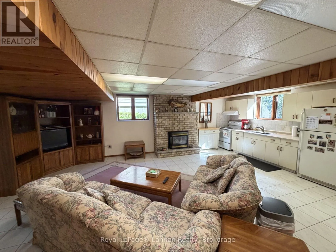
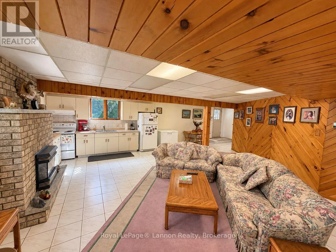
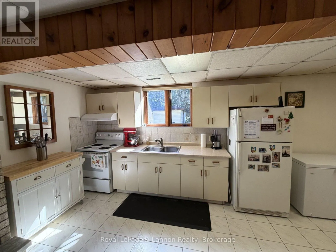
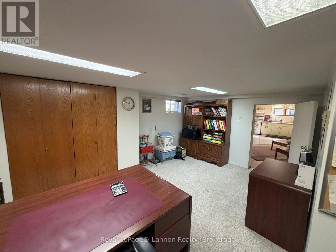
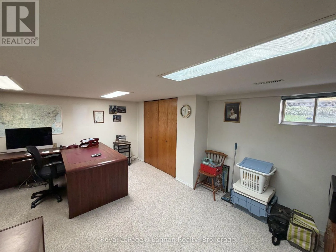
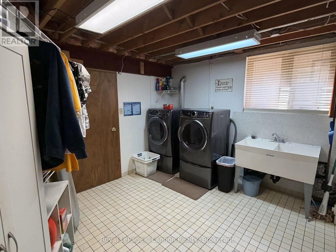
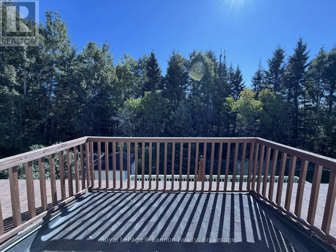
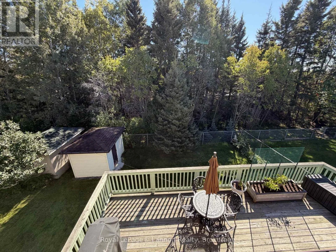
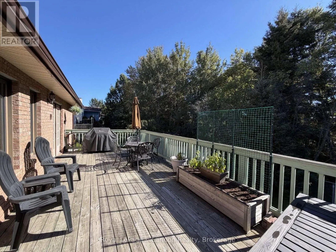
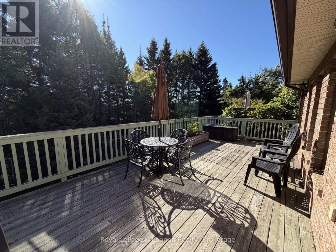
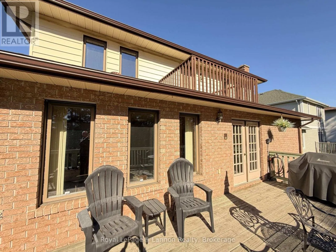
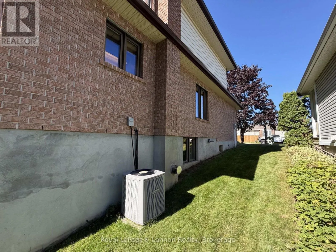
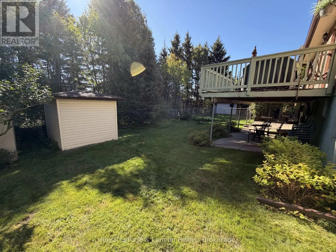
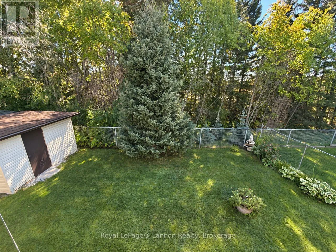
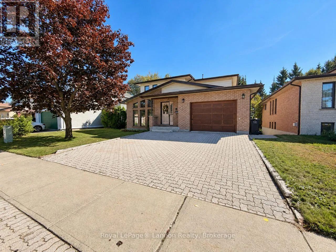
Cross Streets: CROSS. ** Directions: SOUTH OF CROSS. Welcome to 149 Timberline Drive! This spacious 4-bedroom, 3-bathroom home offers over 4,000 sq. ft. of finished living space in a sought-after neighbourhood on a quiet dead-end street, steps from parks and walking trails. The main floor features a large renovated open-concept kitchen, oversized family room filled with natural light, formal living room with vaulted ceilings, separate dining room and full bathroom. Step outside to the expansive wraparound deck overlooking a private treed setting. Upstairs offers three generous bedrooms, a full bathroom and patio. The fully finished walkout basement provides excellent additional living space with a second kitchen, bedroom, full bathroom, large laundry room and oversized cold room. Complete with an attached garage, this impressive home offers exceptional space, versatility and a fantastic location. (id:27476)

Property Highlights

MLS® Number
X13824016
Type
Single Family
Community Name
John Street South
Ownership Type
Freehold
Land Size
49.2 x 111.6 FT
Parking Space Total
4

Building

Building Type
House
Storeys
1.50
Square Footage
2000 - 2500 sqft
Bathrooms Total
3
Bedrooms Above Ground
3
Bedrooms Total
4
Exterior Finish
Brick, Vinyl siding
Fireplace Present
Yes
Basement Type
N/A, N/A (Finished), Full, N/A
Basement Features
Apartment in basement, Walk out
Building Heating Type
Forced air
Heating Fuel
Natural gas
Building Cooling Type
Central air conditioning, Air exchanger

Utilities

Water
Municipal water
Utility Sewer
Sanitary sewer

Room Layout

Primary Bedroom
Second level
3.66 m x 3.35 m
Bedroom 2
Second level
3.96 m x 3.32 m
Bedroom 3
Second level
3.66 m x 3.35 m
Laundry room
Basement
3.35 m x 3.05 m
Cold room
Basement
4.27 m x 2.74 m
Bedroom 4
Basement
4.79 m x 3.35 m
Kitchen
Basement
6.1 m x 1.52 m
Recreational, Games room
Basement
7.32 m x 6.1 m
Kitchen
Ground level
5.49 m x 3.6 m
Dining room
Ground level
4.27 m x 3.66 m
Family room
Ground level
5.61 m x 4.48 m
Living room
Ground level
4.97 m x 3.6 m

Location

Learn more about this property
Listing provided by:
Royal LePage® Lannon Realty
MLS® number:
X13824016
Agent:
Kris Mcgowen
*Indicates required field
Name is required
Email is required
Please enter a valid phone number (e.g., 416-111-1111).