220 High Street S, Thunder Bay, Ontario P7B 3K7

Listed for:
$499,900
4 beds
2 baths
Listed 40 days ago
House for rent: 220 High Street S, Thunder Bay, Ontario P7B 3K7

View all 28 photos

About

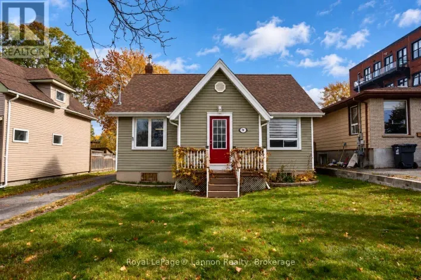
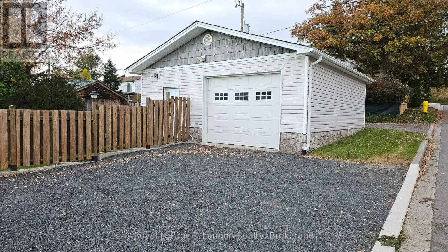
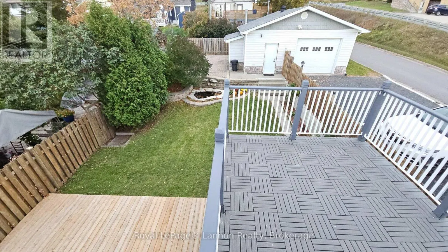
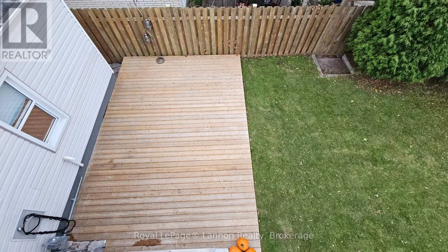
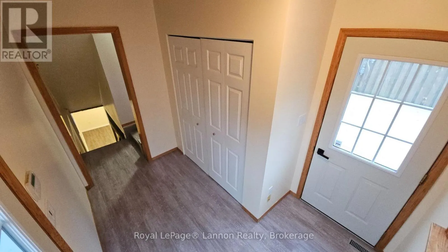
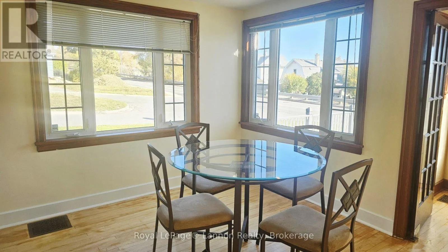
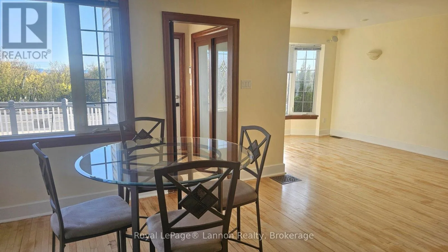
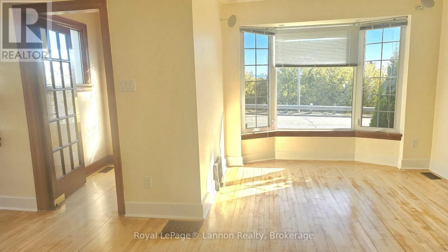
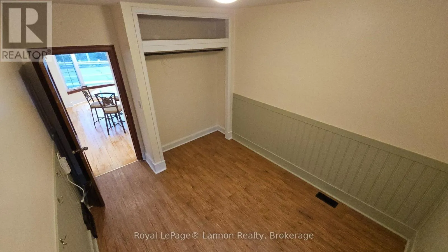
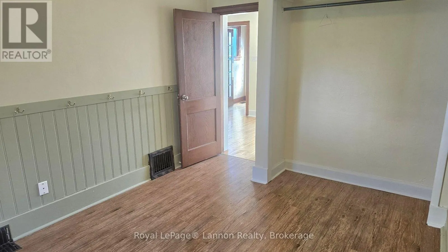
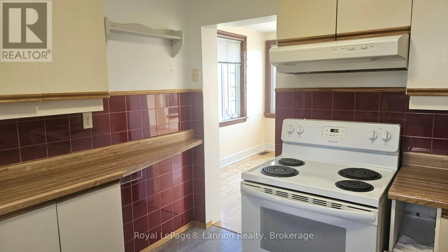
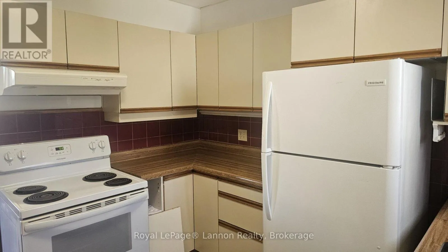
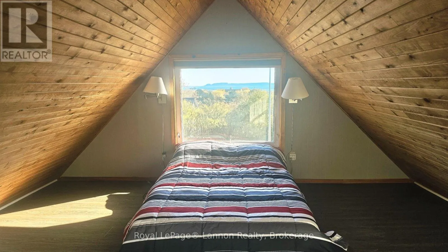
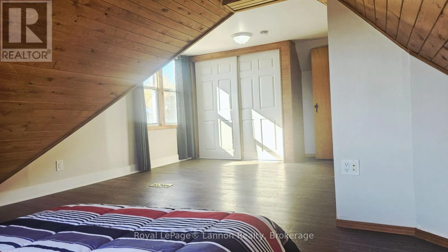
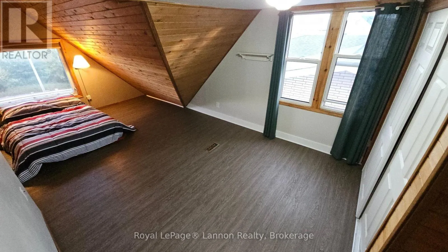
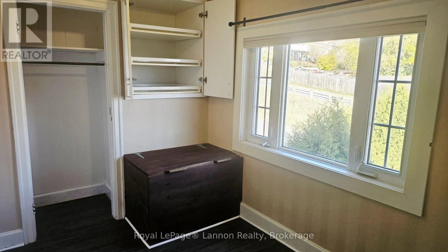
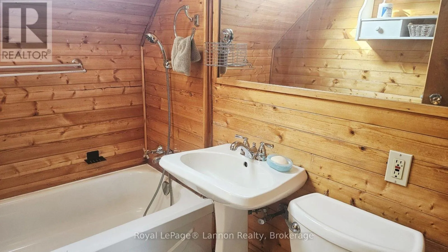
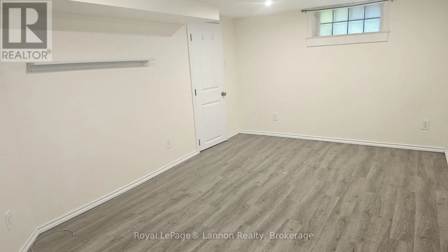
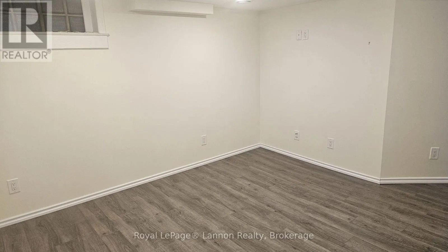
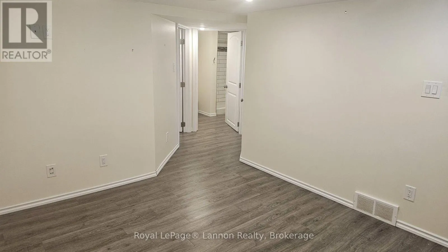
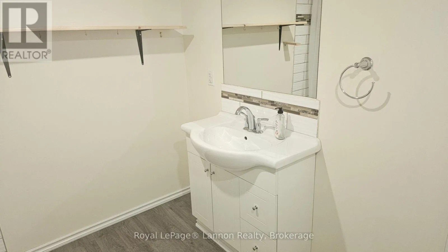
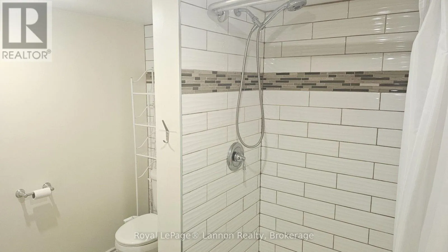
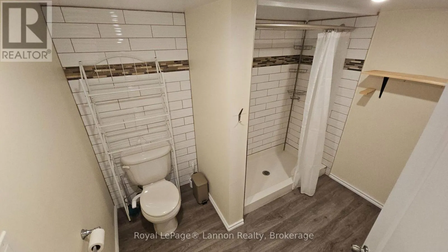
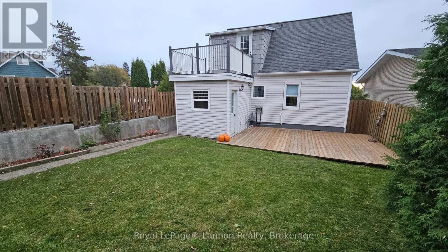
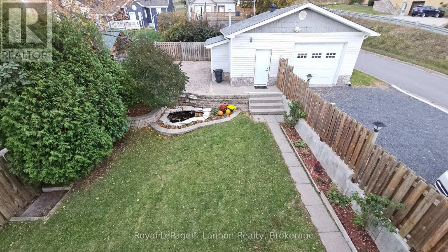
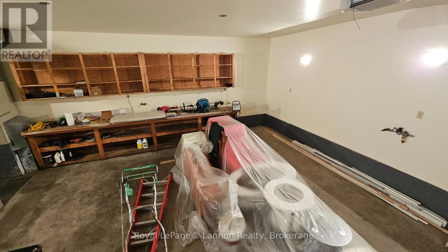
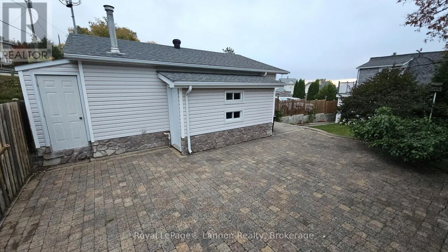
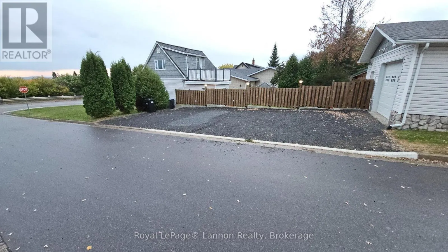
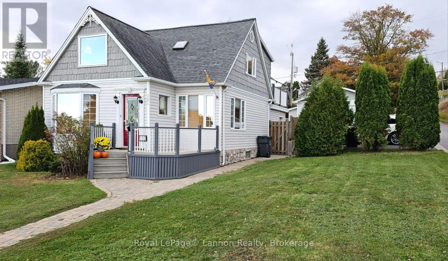
Cross Streets: Whitney St. ** Directions: Corner of High St and Whitney St. Welcome home to this beautifully maintained 3+1 bedroom, 2-bathroom property offering space, comfort, and a lovely view of the Sleeping Giant. The main level welcomes you with warm hardwood floors flowing seamlessly through a bright living area and into a formal dining room perfect for family gatherings. With 2 upper-level bedrooms plus one on the main floor, and an additional fourth room below, there is plenty of space for family, guests, or a dedicated home office. Downstairs, a fully finished rec room provides the ideal setup for movie nights, a play area, or a home gym. Step outside to your private oasis complete with a functioning stone waterfall and small pond area, the large, fully fenced yard where kids and pets can play freely against the stunning backdrop of Thunder Bay's famous landscape. Completing this exceptional residence is an oversized, heated two-car garage, perfect for keeping vehicles warm all winter long while leaving ample room for a workshop, gear, and extra storage. Don't miss out on this incredible home that combines functional living with unforgettable views-schedule your private tour today! (id:27476)

Property Highlights

MLS® Number
X13868694
Type
Single Family
Community Name
Mariday Heights
Ownership Type
Freehold
Land Size
50 x 140 FT
Parking Space Total
6

Building

Building Type
House
Storeys
1.50
Square Footage
700 - 1100 sqft
Bathrooms Total
2
Bedrooms Above Ground
4
Bedrooms Total
4
Exterior Finish
Vinyl siding
Fireplace Present
No
Basement Type
N/A (Finished)
Basement Features
Building Heating Type
Forced air
Heating Fuel
Natural gas
Building Cooling Type
None

Utilities

Water
Municipal water
Utility Sewer
Sanitary sewer

Room Layout

Bedroom 4
Basement
3.05 m x 4.93 m
Recreational, Games room
Basement
3 m x 3.56 m
Kitchen
Main level
2.97 m x 2.97 m
Living room
Main level
4.19 m x 2.95 m
Dining room
Main level
3.84 m x 3.18 m
Bedroom
Main level
2.92 m x 3.23 m
Bedroom 2
Upper Level
3.23 m x 5.97 m
Bedroom 3
Upper Level
3.18 m x 2.06 m

Location

Learn more about this property
Listing provided by:
Royal LePage® Lannon Realty
MLS® number:
X13868694
Agent:
Wendy Siltamaki
*Indicates required field
Name is required
Email is required
Please enter a valid phone number (e.g., 416-111-1111).