74 High Street N, Thunder Bay, Ontario P7A 5R3

Listed for:
$414,900
3 beds
2 baths
Listed 19 days ago
House for rent: 74 High Street N, Thunder Bay, Ontario P7A 5R3

View all 31 photos

About

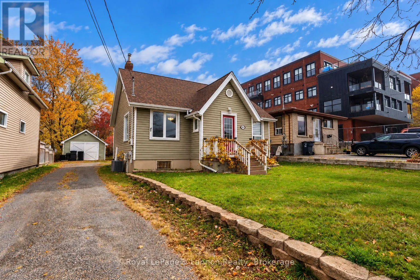
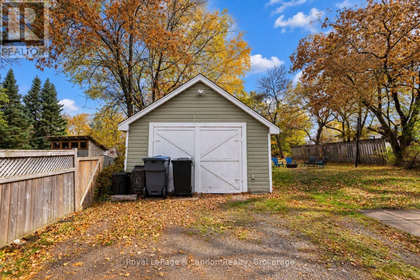
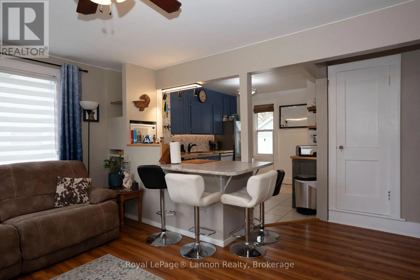
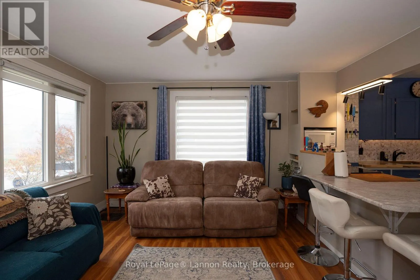
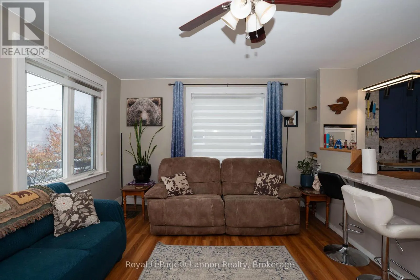
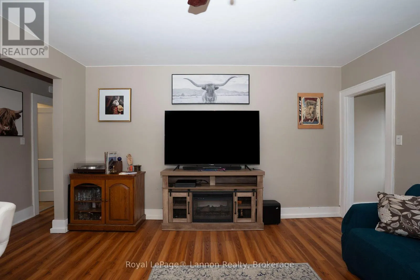
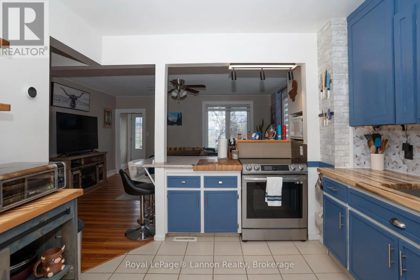
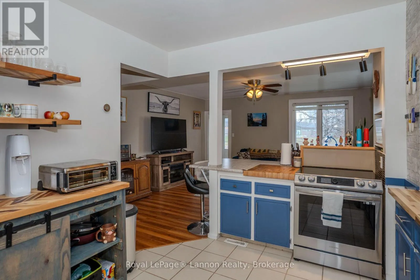
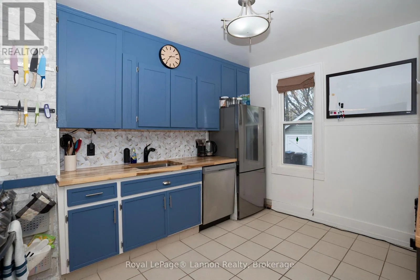
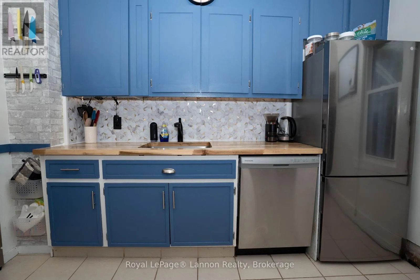
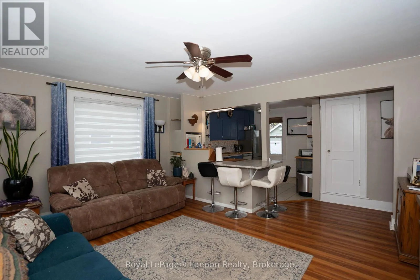
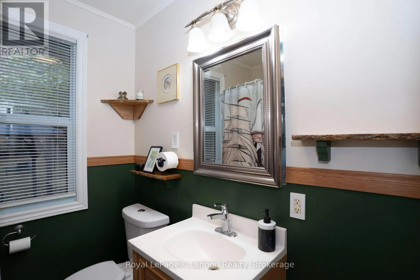
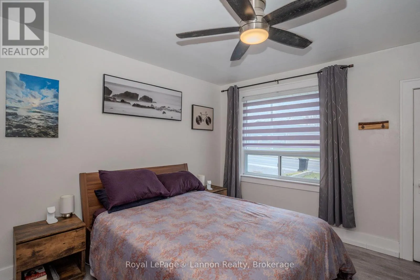
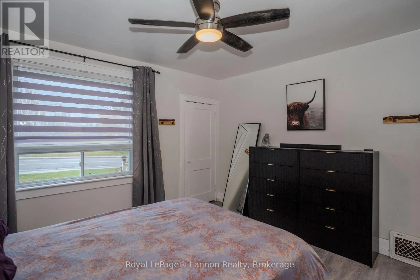
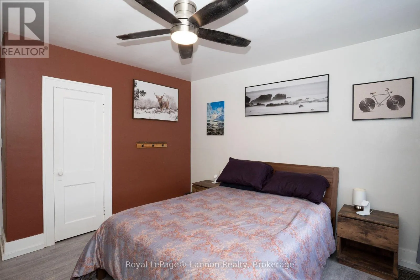
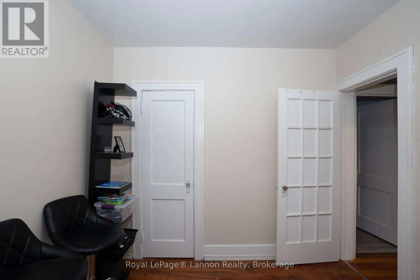
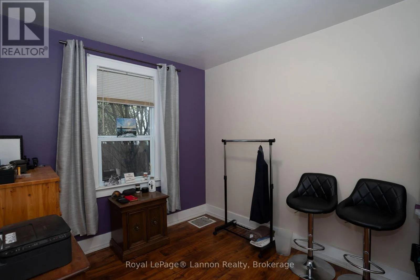
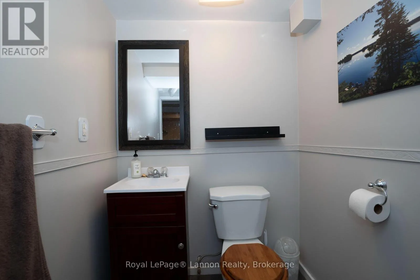
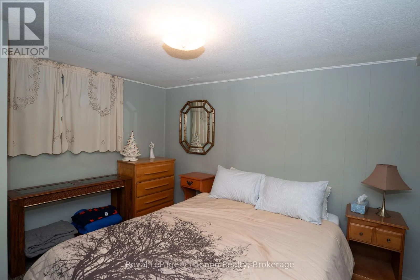
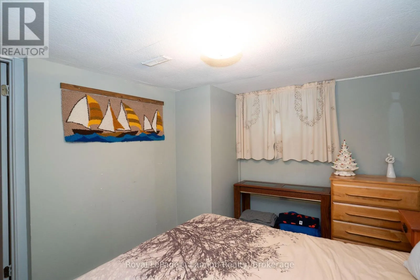
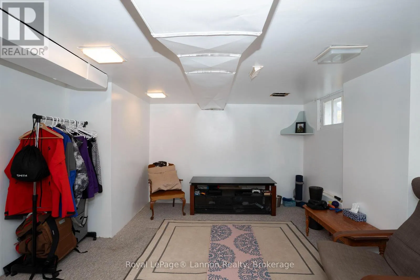
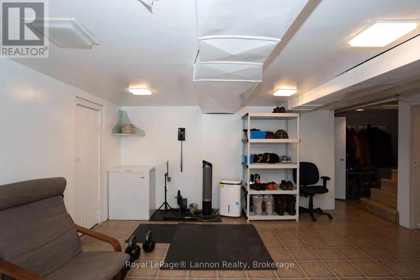
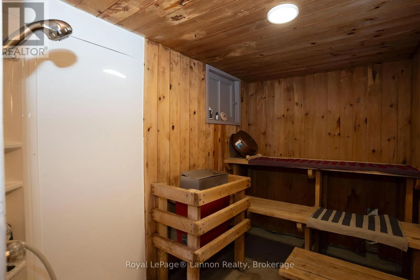
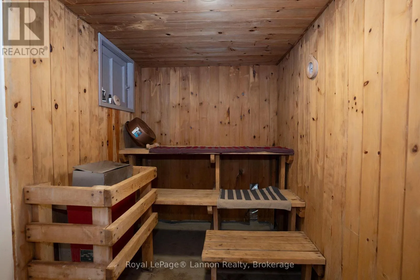
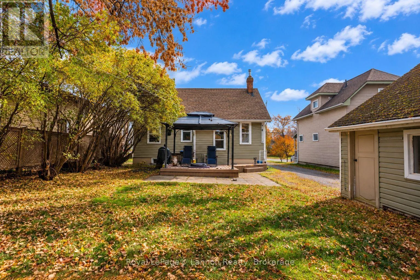
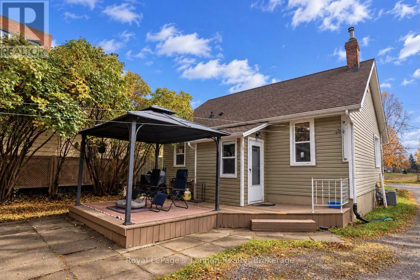
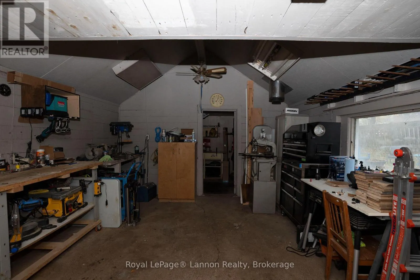
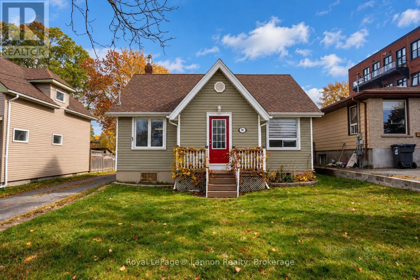
Cross Streets: Van Norman & Elizabeth. ** Directions: Between Van Norman & Elizabeth St. Country feel in the city! Situated in the desirable College Heights neighbourhood, this fantastic home sits on an impressive 50 x 198 ft lot! The expansive backyard is a rare find, with mature trees lining the perimeter, creating a peaceful, private setting with plenty of space to entertain, garden or simply enjoy the outdoors. A 28 x 14 ft detached garage and storage shed add to the property's appeal. Inside, you'll find a bright, open concept kitchen and living room with peninsula seating, a spacious primary bedroom with two closets, a second bedroom and a 4-piece bathroom. The finished basement offers a third bedroom, recroom, 2-piece bathroom and your very own sauna with shower! All of this in a fantastic location, close to parks, schools, shopping, everyday amenities and just minutes from the downtown core. A rare opportunity to enjoy a spacious, private yard with all the conveniences of city living! (id:27476)

Property Highlights

MLS® Number
X14120600
Type
Single Family
Community Name
College Heights
Ownership Type
Freehold
Land Size
50 x 198 FT
Parking Space Total
5

Building

Building Type
House
Storeys
1.00
Square Footage
700 - 1100 sqft
Bathrooms Total
2
Bedrooms Above Ground
2
Bedrooms Total
3
Exterior Finish
Vinyl siding
Fireplace Present
No
Basement Type
Full (Finished)
Basement Features
Building Heating Type
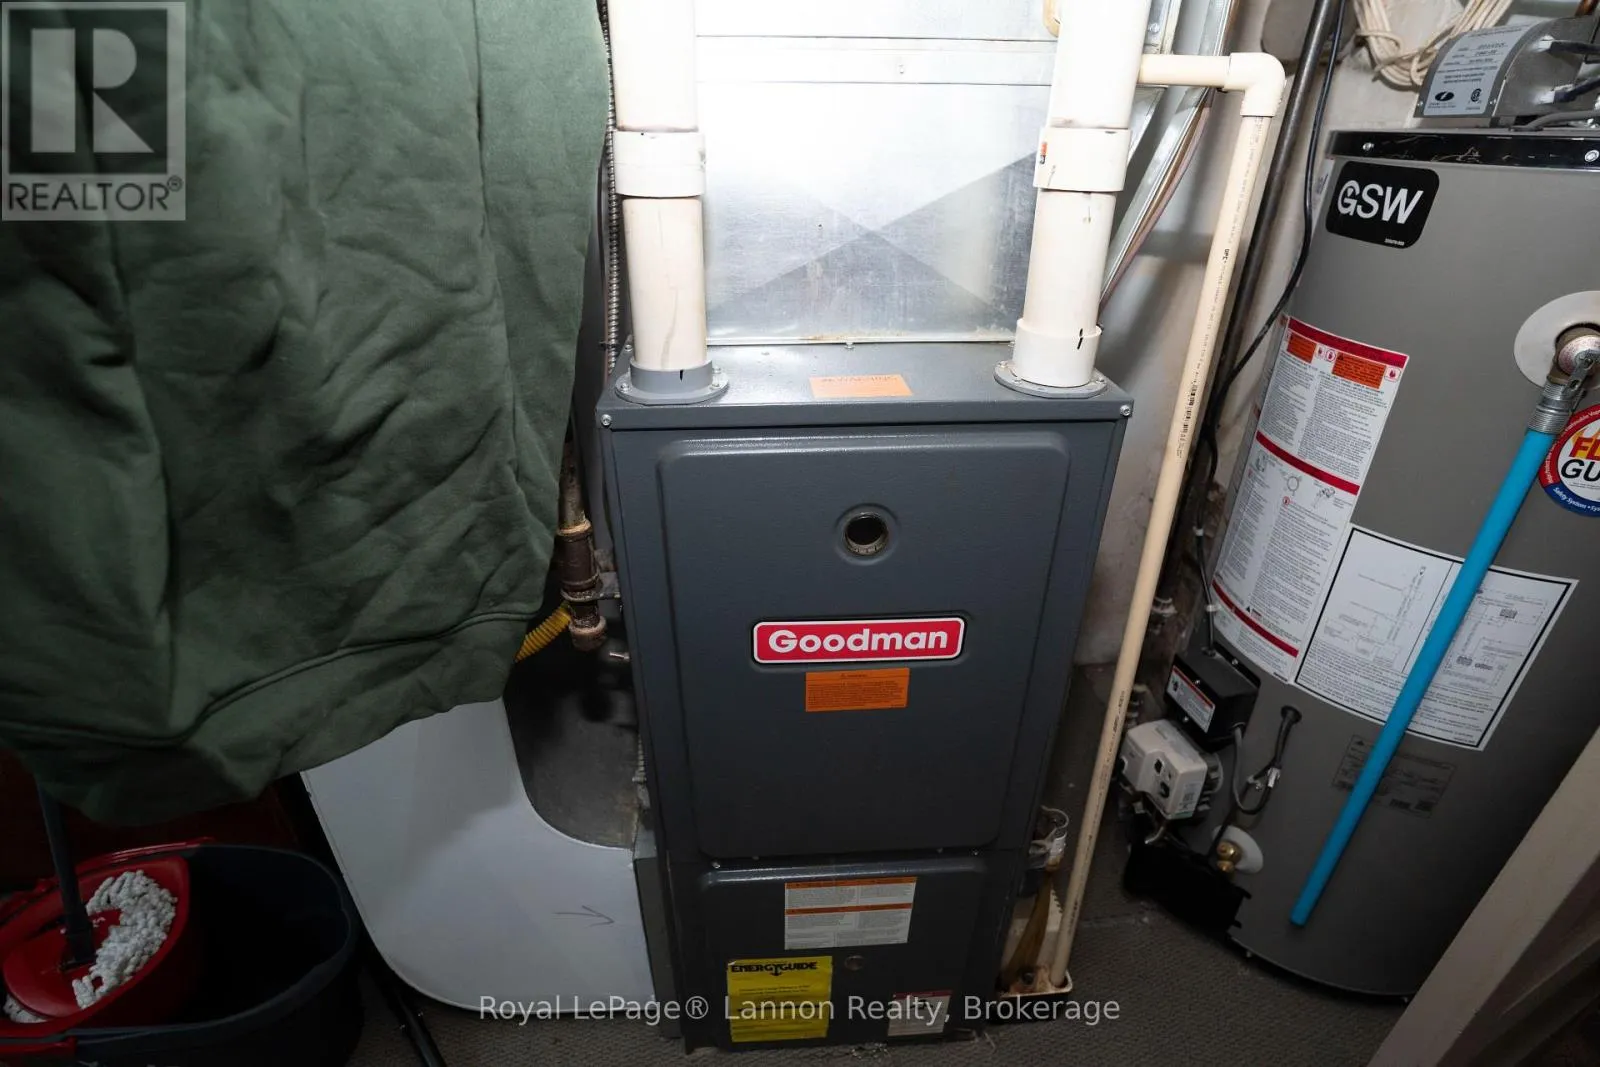
Baseboard heaters, Forced air
Heating Fuel
Electric, Natural gas
Building Cooling Type
Central air conditioning

Utilities

Water
Municipal water
Utility Sewer
Sanitary sewer

Room Layout

Bedroom 3
Basement
3.35 m x 2.85 m
Recreational, Games room
Basement
5.41 m x 3.81 m
Laundry room
Basement
4.14 m x 2.95 m
Kitchen
Main level
3.25 m x 3.07 m
Living room
Main level
4.98 m x 4.27 m
Primary Bedroom
Main level
3.73 m x 3.61 m
Bedroom 2
Main level
3.25 m x 2.64 m

Location

Learn more about this property
Listing provided by:
Royal LePage® Lannon Realty
MLS® number:
X14120600
Agent:
Kate Speziale
*Indicates required field
Name is required
Email is required
Please enter a valid phone number (e.g., 416-111-1111).