1427 Hutton Park Drive, Thunder Bay, Ontario P7G 1E5

Listed for:
$599,900
4 beds
3 baths
Listed 1 day ago
House for rent: 1427 Hutton Park Drive, Thunder Bay, Ontario P7G 1E5

View all 49 photos

About

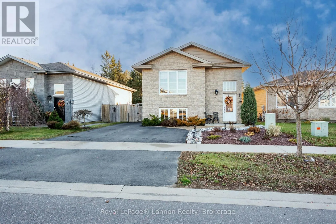
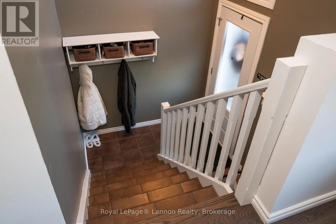
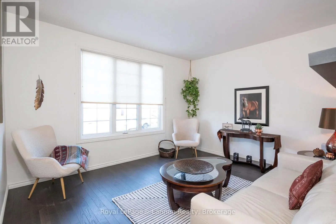
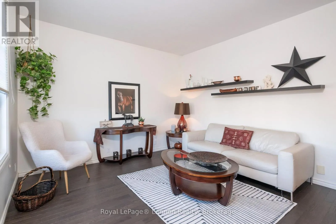
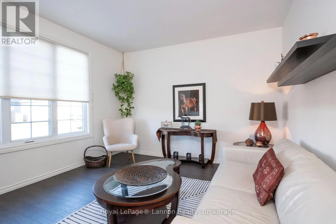
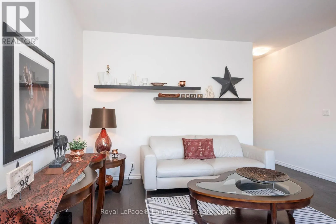
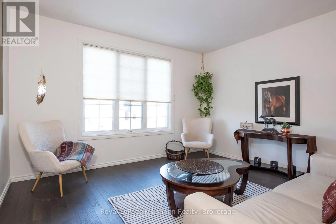
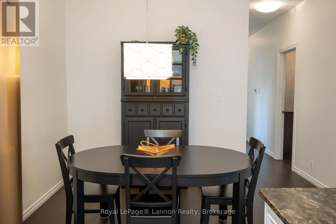
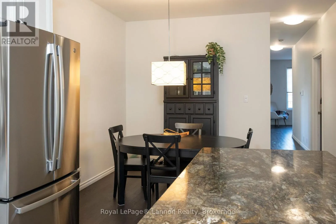
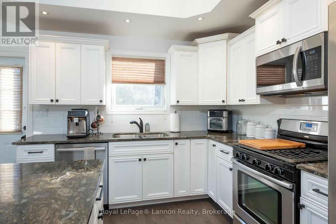
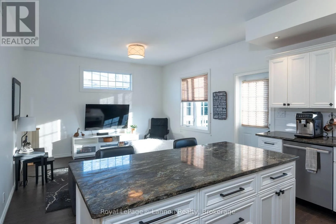
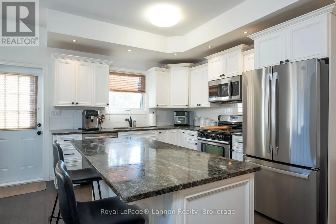
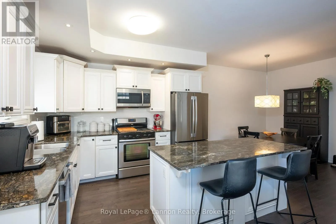
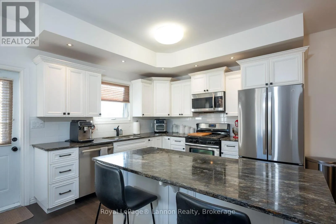
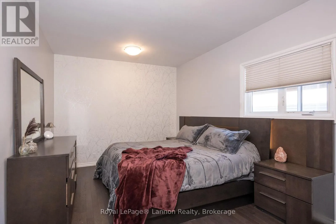
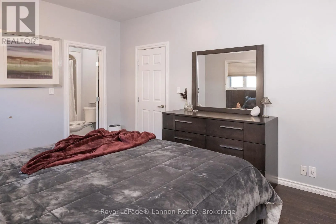
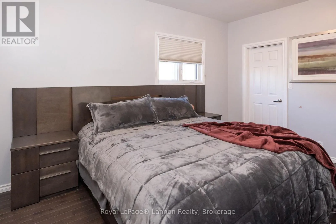
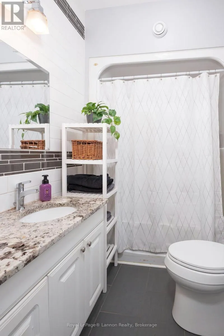
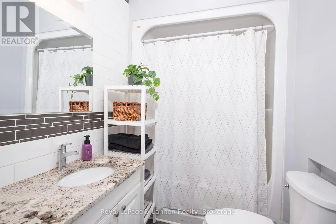
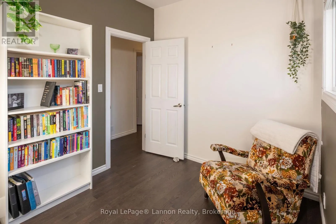
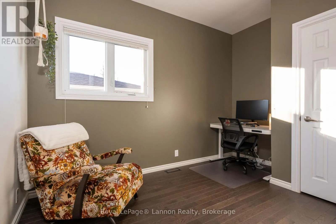
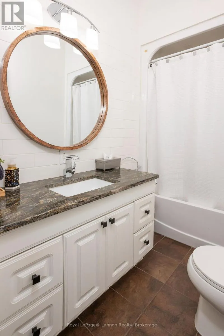
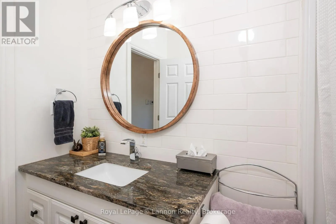
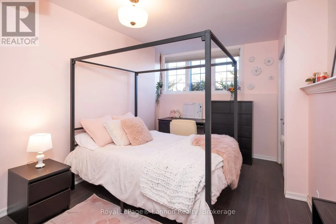
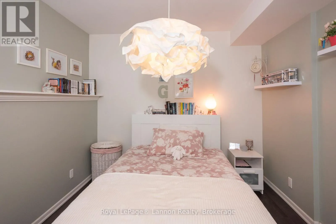
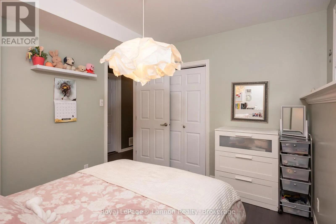
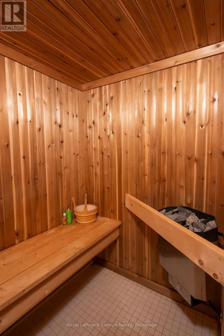
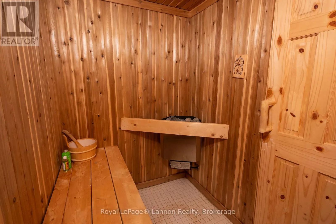
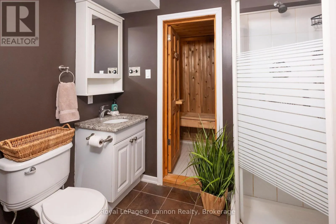
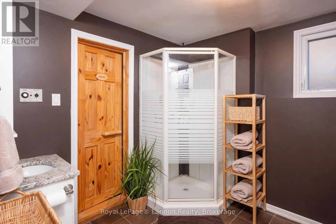
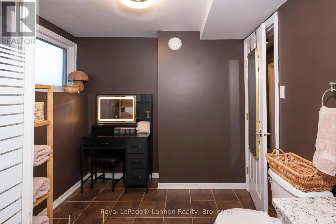
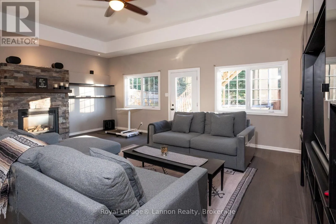
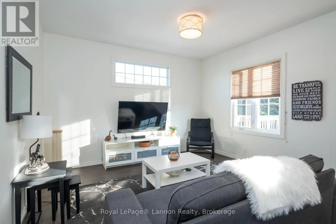
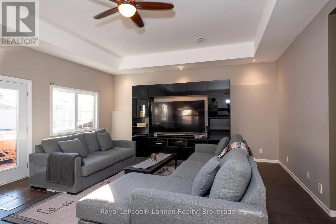
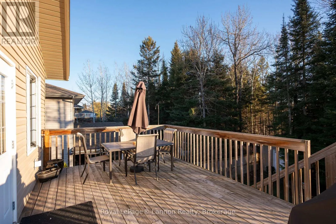
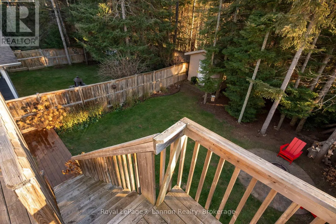
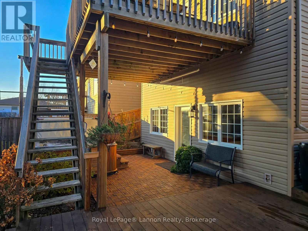
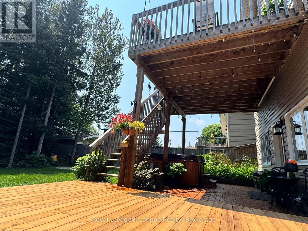
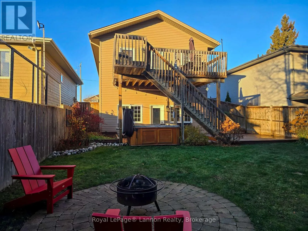
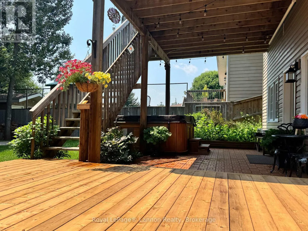
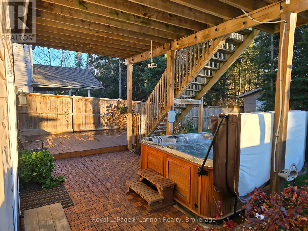
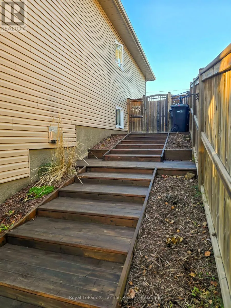
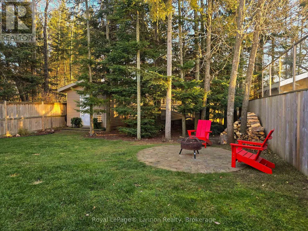
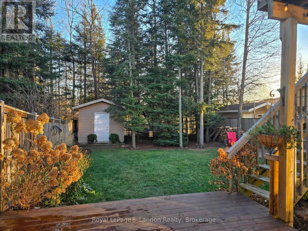
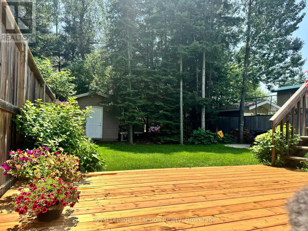
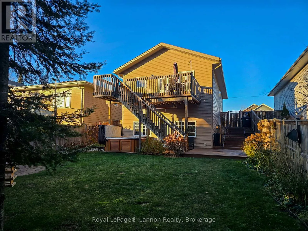
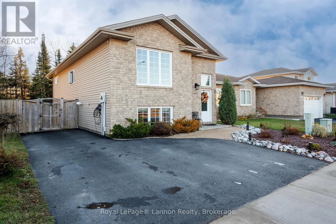
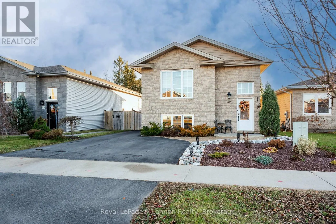
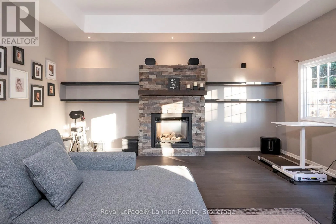
Cross Streets: between Moore and Mercier. ** Directions: Woodcrest Area. Welcome to your own private oasis, perfectly situated in a sought-after family neighbourhood just steps from Woodcrest School, parks, and scenic biking and walking trails. Built in 2011, this beautiful home offers over 1,180 square feet of main-floor living plus a fully finished walkout basement, combining modern comfort with exceptional outdoor living.Step inside to a bright, inviting layout featuring granite countertops in the kitchen and newer appliances. and bathrooms and a total of four bedrooms (2+2) and three full bathrooms, including a private primary ensuite. The expansive walkout lower level is an entertainer's dream, complete with a spacious recreation room and your own private sauna for ultimate relaxation.Outdoors, enjoy sun-drenched southern exposure in a beautifully landscaped, fully fenced yard. Whether you are hosting on the upper and lower decks or unwinding in the newer hot tub, the backyard feels like a secluded retreat. Additional upgrades include a newly paved driveway equipped with an EV plug-in, blending everyday convenience with modern efficiency. Do not miss your chance to own this turnkey property that truly has it all. (id:27476)

Property Highlights

MLS® Number
X14187286
Type
Single Family
Community Name
John Street North
Ownership Type
Freehold
Land Size
39.6 x 136.4 FT
Parking Space Total
3

Building

Building Type
House
Storeys
1.00
Square Footage
1100 - 1500 sqft
Bathrooms Total
3
Bedrooms Above Ground
2
Bedrooms Total
4
Amenities
Fireplace(s)
Exterior Finish
Stone, Vinyl siding
Fireplace Present
Yes
Basement Type
N/A (Finished)
Basement Features
Walk out
Building Heating Type
Forced air
Heating Fuel
Natural gas
Building Cooling Type
Central air conditioning

Utilities

Water
Municipal water
Utility Sewer
Sanitary sewer

Room Layout

Bedroom 3
Basement
2.9 m x 4.75 m
Bedroom 4
Basement
3.48 m x 2.92 m
Recreational, Games room
Basement
5.41 m x 6.68 m
Living room
Main level
3.68 m x 3.51 m
Kitchen
Main level
3.05 m x 3.3 m
Dining room
Main level
3.2 m x 3.58 m
Family room
Main level
3.4 m x 3.96 m
Primary Bedroom
Main level
4.52 m x 3.56 m
Bedroom 2
Main level
3.56 m x 2.52 m

Location

Learn more about this property
Listing provided by:
Royal LePage® Lannon Realty
MLS® number:
X14187286
Agent:
Becky Forester
*Indicates required field
Name is required
Email is required
Please enter a valid phone number (e.g., 416-111-1111).

Community Spotlight: Homes For sale in Your Neighborhood