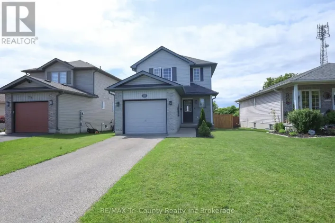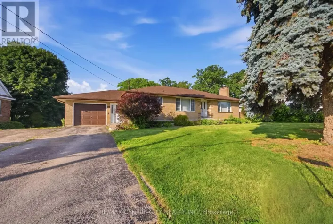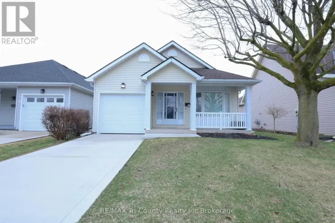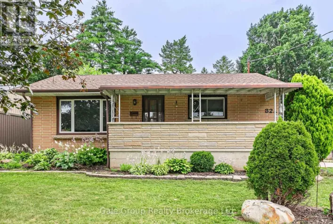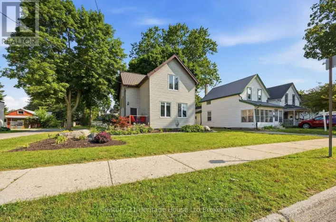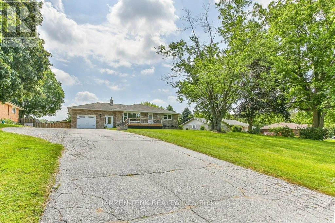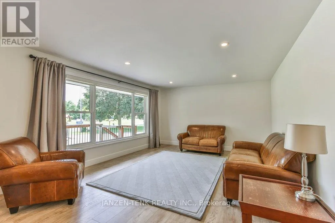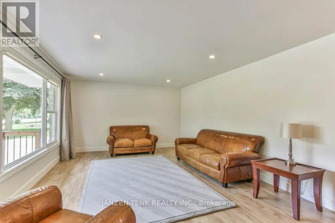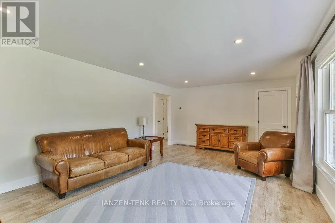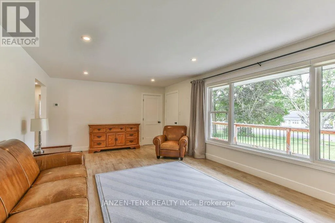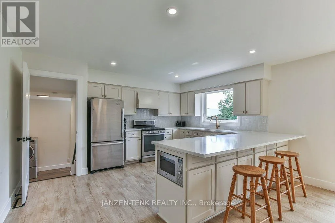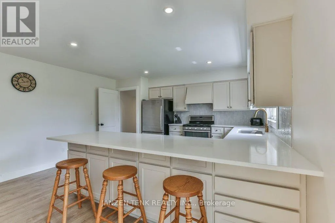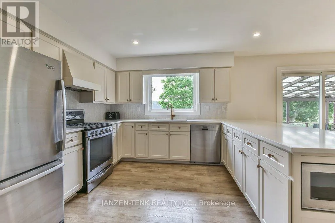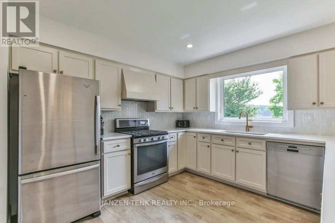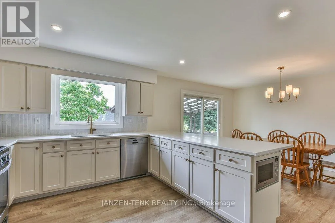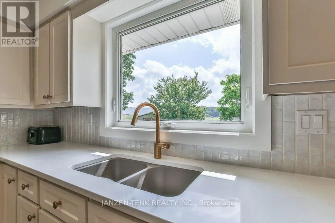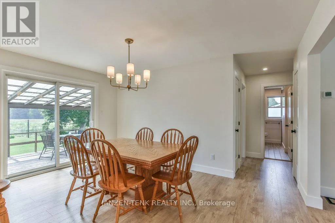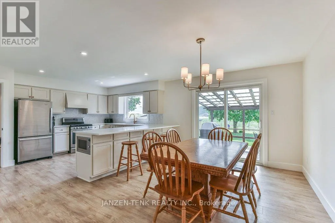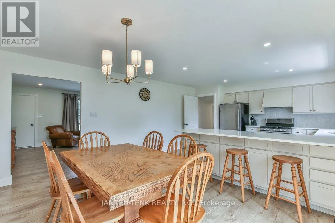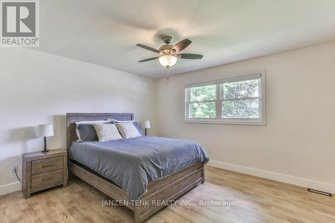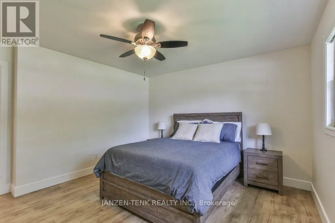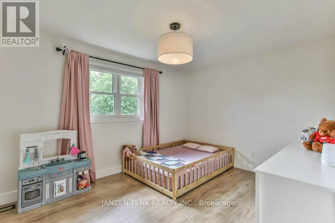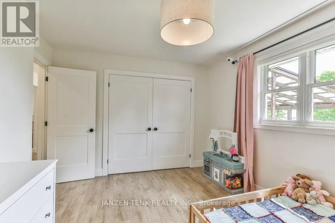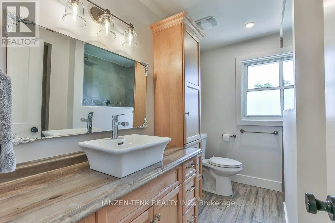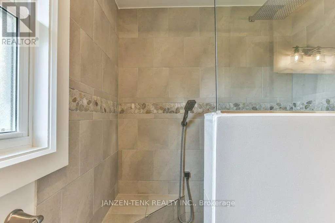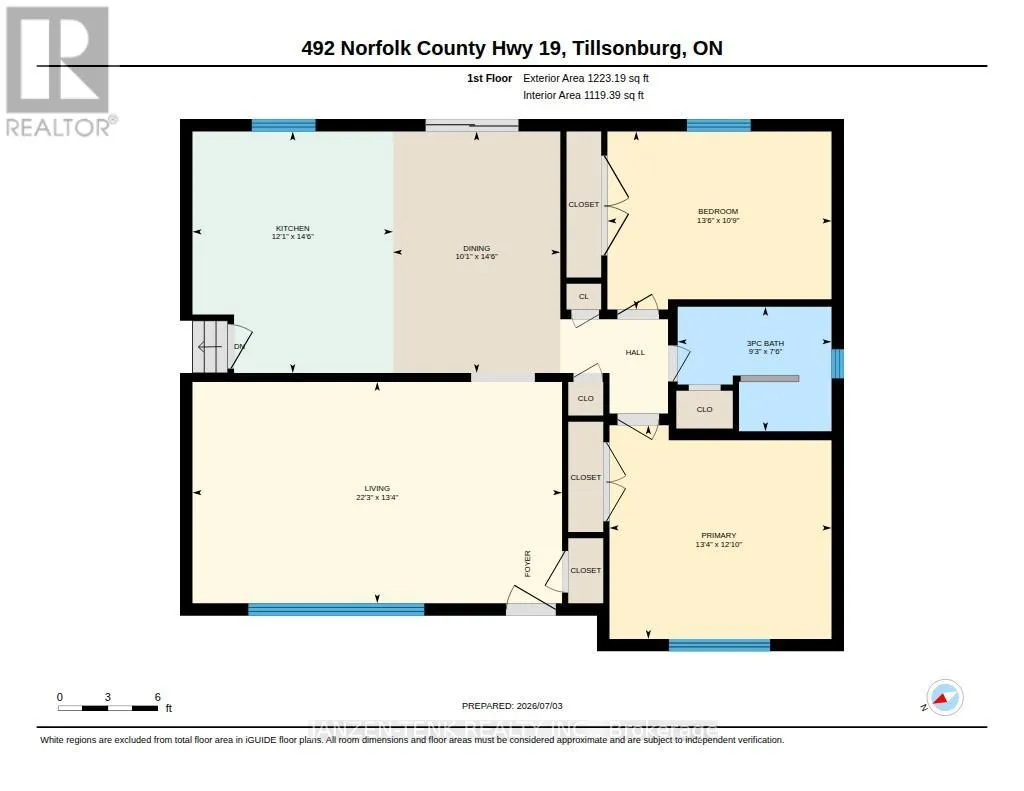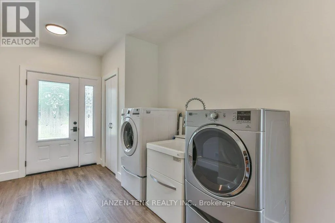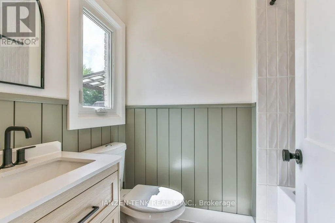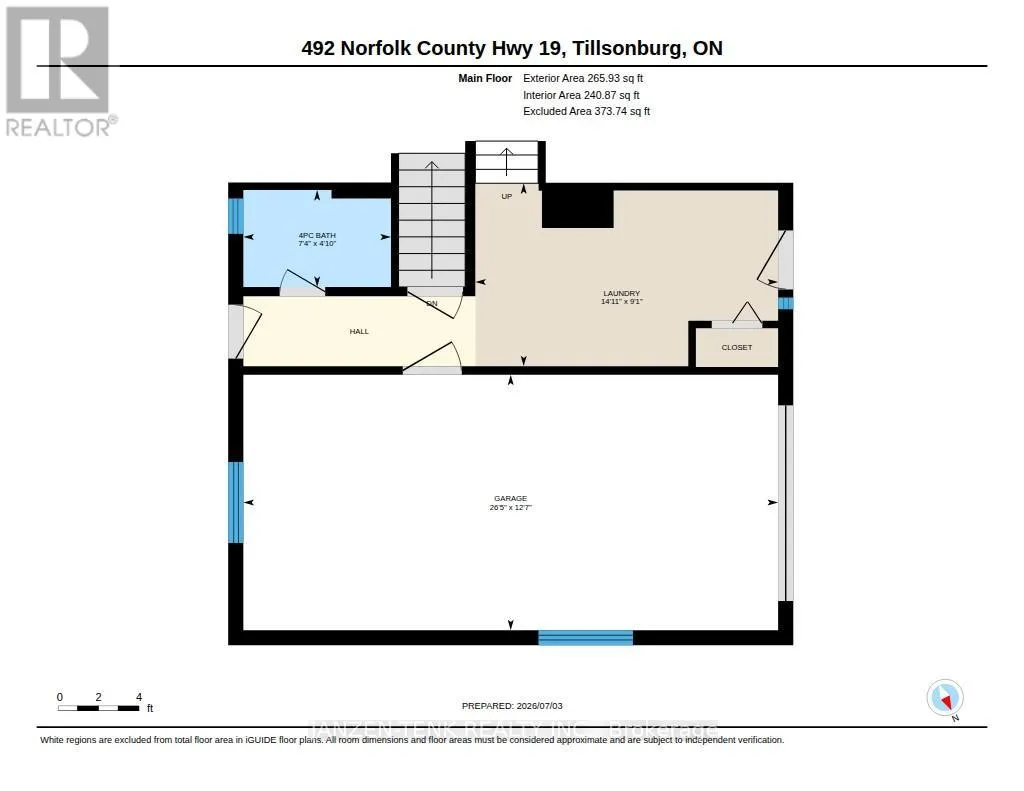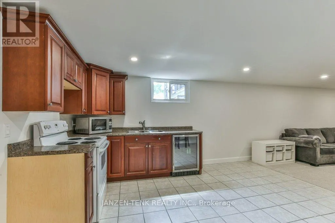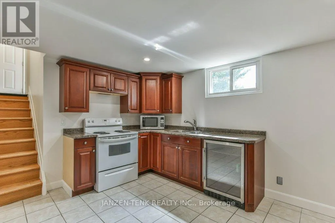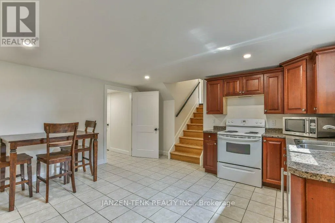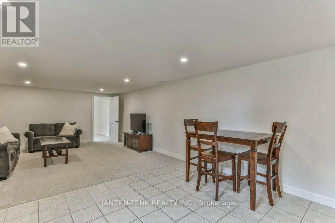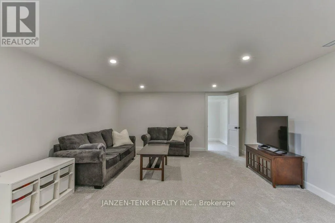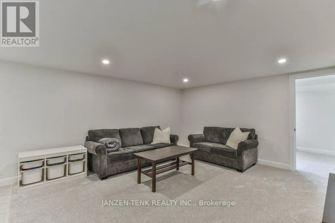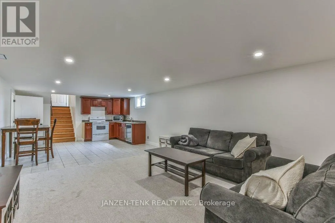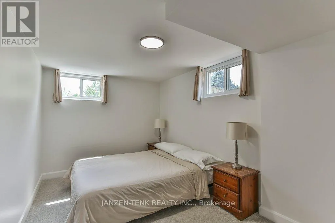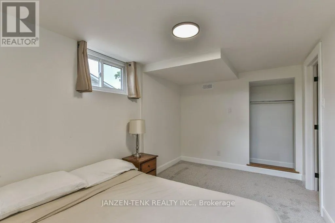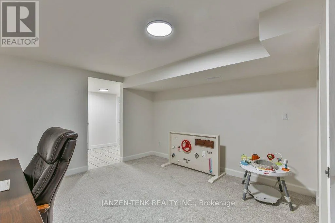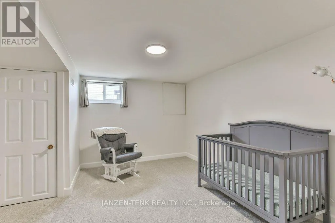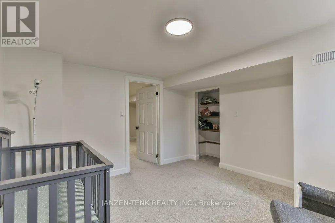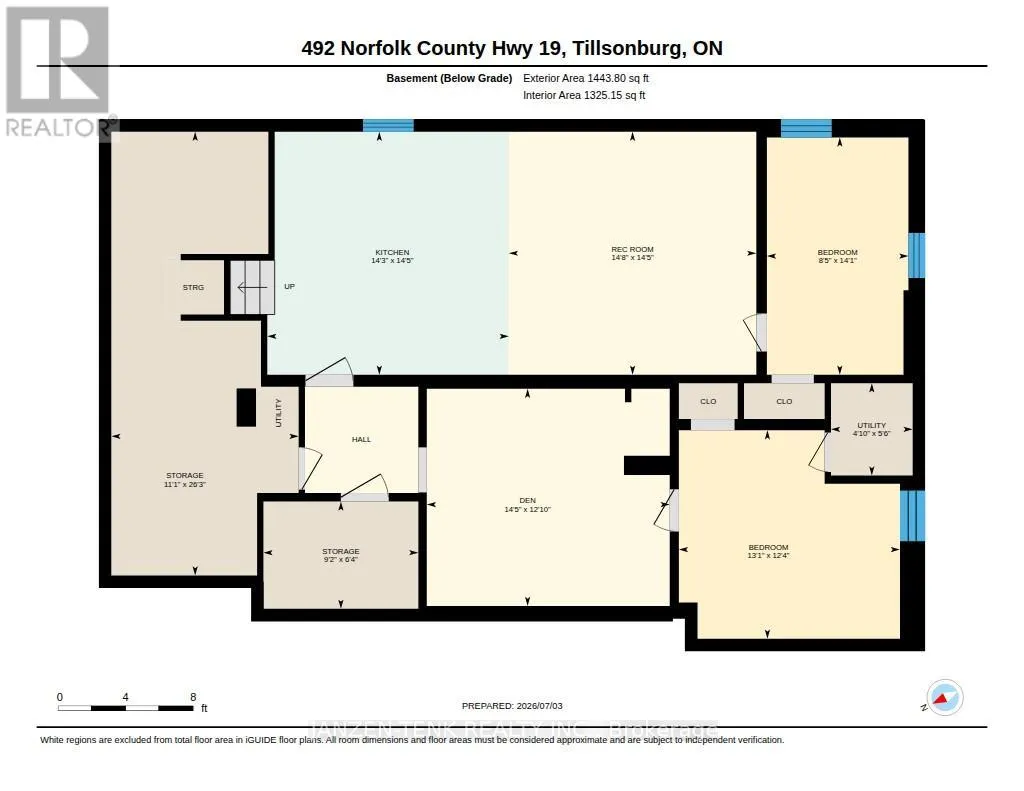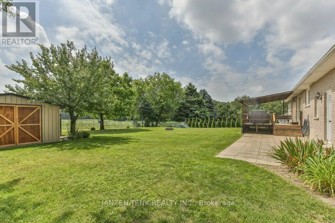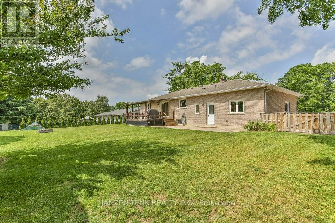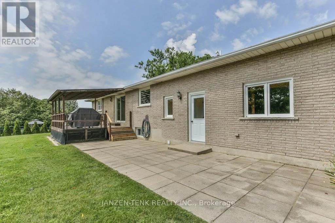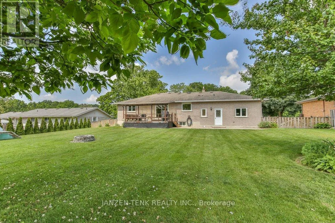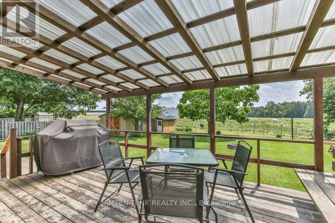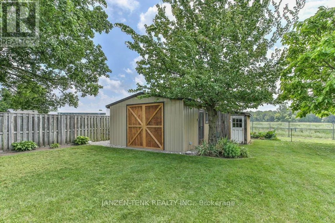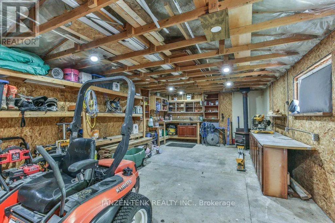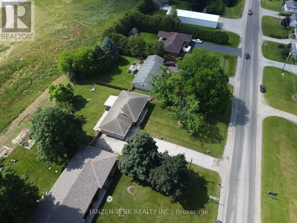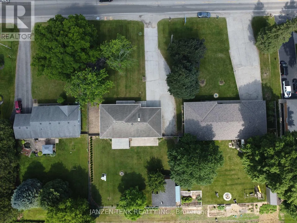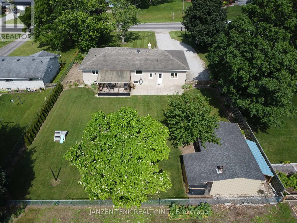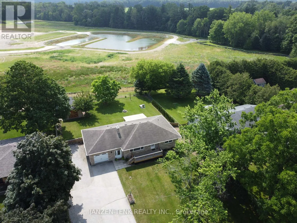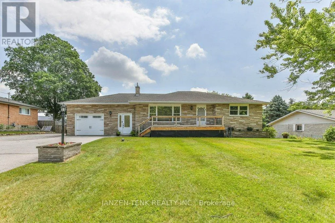
Cross Streets: Highway 19 & Michael's Ln. ** Directions: Located on Highway 19, south of Michaels Ln. Set on a quiet stretch just minutes from Tillsonburg, this updated home offers a smart layout, modern finishes, and plenty of space for extended family living. The main floor features two comfortable bedrooms and a beautifully updated 3-piece bathroom highlighted by a striking, fully tiled walk-in shower. The newly renovated kitchen is both stylish and highly functional, offering abundant cabinetry and storage. It opens to a generous dining area with patio doors leading to the back deck-ideal for entertaining or everyday living. The living room is impressively spacious and filled with natural light from a large picture window. Throughout the main level, you'll find new flooring, fresh paint, updated trim, doors, and lighting, creating a bright, move-in-ready space. A convenient main floor laundry area is located just off the entrance, along with a second newly renovated 4-piece bathroom. An attached single-car garage adds everyday convenience. The finished lower level provides exceptional flexibility and is perfectly suited for an in-law suite or multi-generational living. It features a second kitchen, a spacious dining area, a comfortable family room, a separate den, and two additional good-sized bedrooms. Outside, the fully fenced backyard offers plenty of space for children and pets to play, along with a firepit for relaxing evenings outdoors. The insulated workshop is heated with a woodstove, making it an ideal year-round space for hobbies, projects, or additional storage. With extensive updates throughout, versatile living space, and a location that offers peaceful country living just minutes from town, this home is ready to welcome its next family. (id:27476)