145292 Potters Road, Tillsonburg, Ontario N4G 4G7

Listed for:
$985,000
3 beds
3 baths
Listed 9 days ago
House for rent: 145292 Potters Road, Tillsonburg, Ontario N4G 4G7

View all 26 photos

About

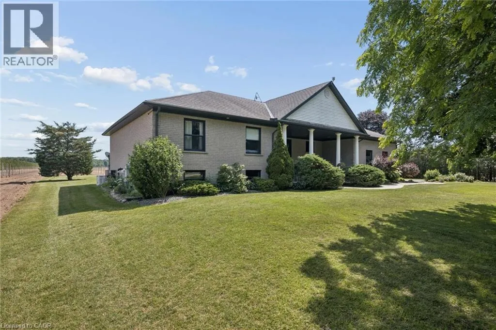
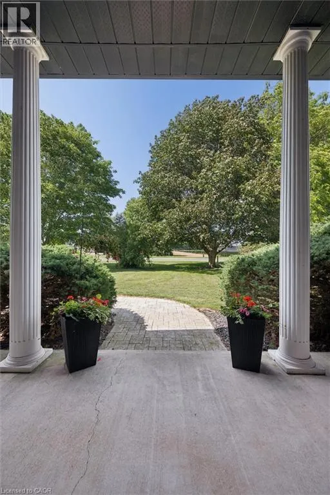
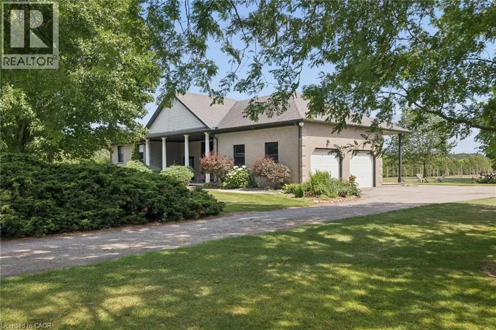
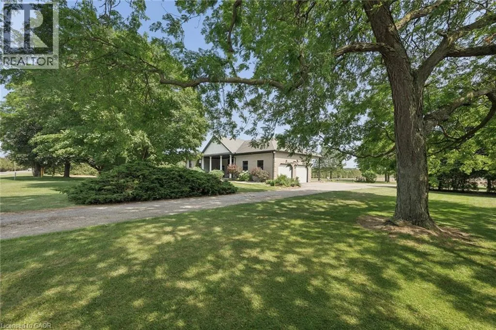
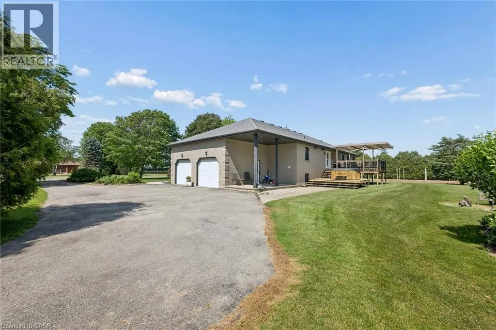
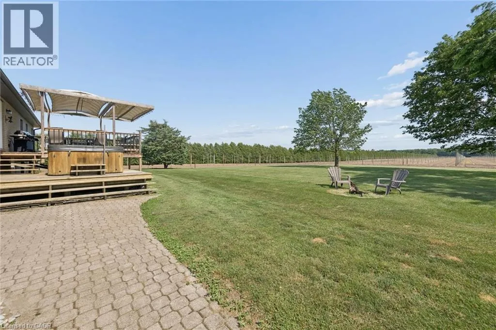
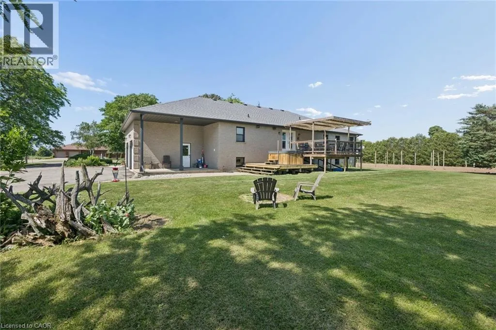
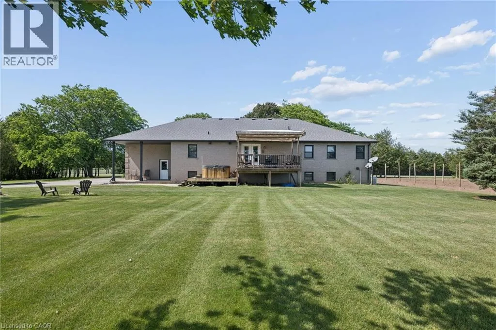
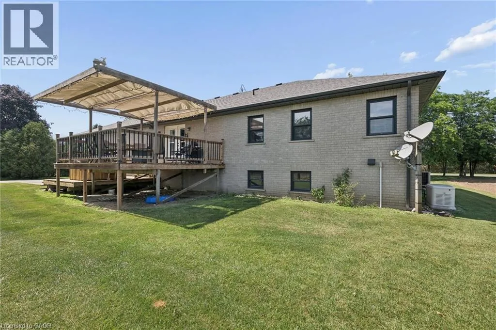
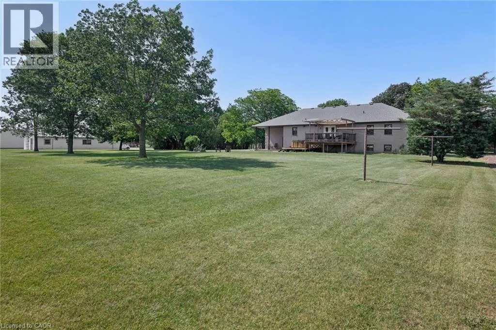
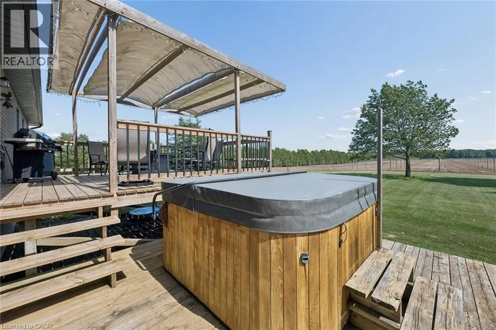
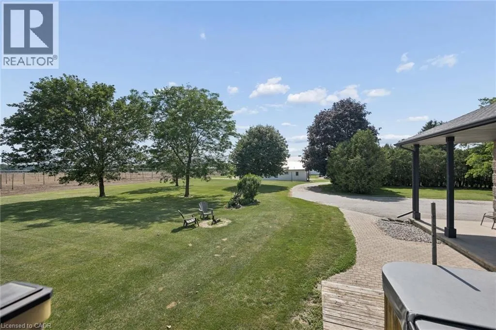
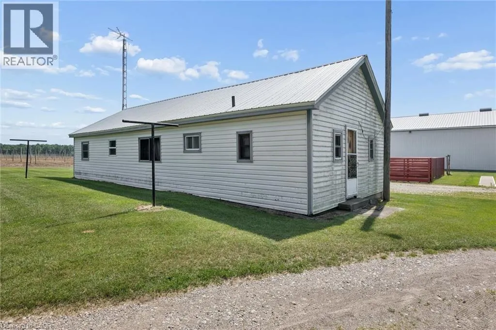
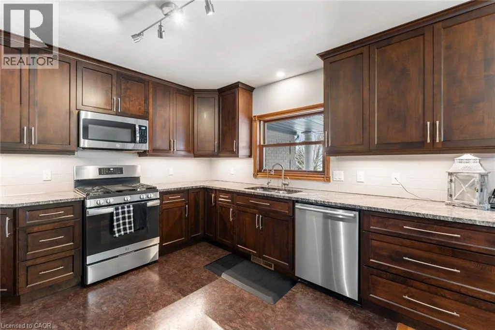
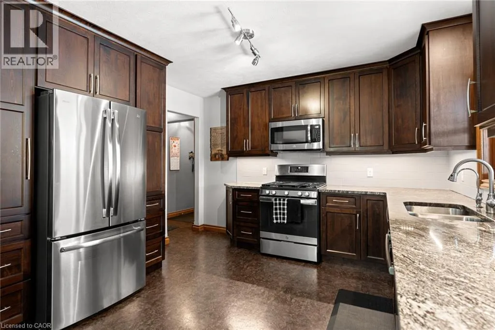
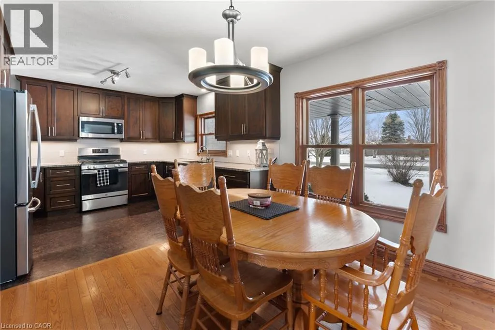
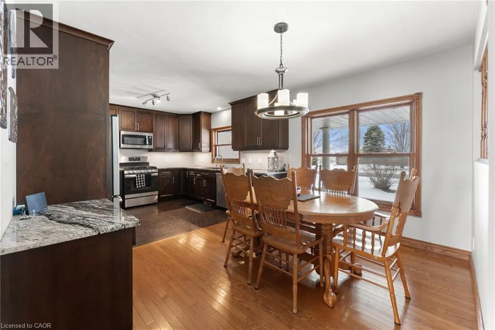
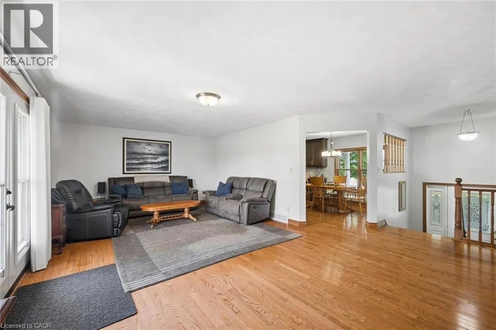
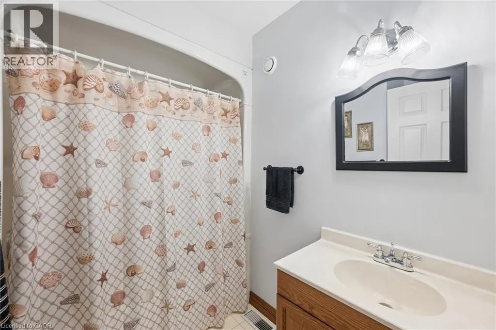
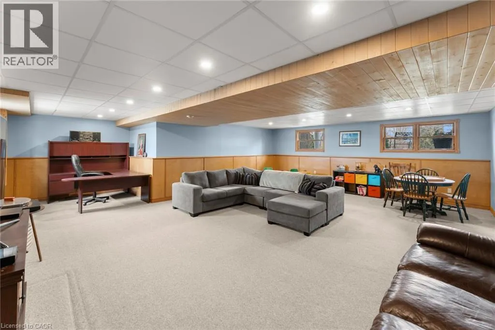
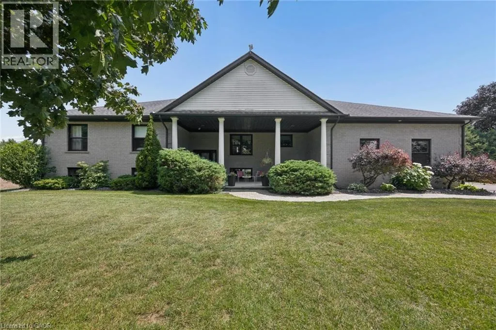
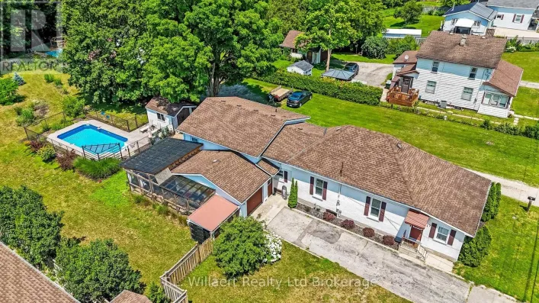
Tucked against open farmland, this ranch bungalow is a true rural escape offering the peace and quiet buyers dream about. The sellers have done the work — an updated kitchen with granite counters, gas range, and custom cabinetry, plus a freshly painted living room and bathroom. Gleaming hardwood floors flow through the bright, spacious living area, which walks out to a covered deck overlooking the backyard oasis with hot tub and scenic countryside views. Downstairs, a finished family room adds cozy everyday living space, with the remainder of the lower level ready for your own vision. Currently sitting on .6 acres, the sellers are already in the process of expanding the lot to 1.2 acres, with additional acreage available to purchase — including a bunky with gas, hydro, and water already in place, perfect as a guest home, she shed, workshop, or Airbnb opportunity. Move-in ready, perfectly peaceful, and full of potential. This is the one! (id:27476)

Property Highlights

MLS® Number
40845836
Type
Single Family
Ownership Type
Freehold
Land Size
1/2 - 1.99 acres
Parking Space Total
14

Building

Building Type
House
Storeys
1.00
Square Footage
1784 sqft
Bathrooms Total
3
Bedrooms Above Ground
3
Bedrooms Total
3
Exterior Finish
Stone
Fireplace Present
No
Basement Type
Full (Finished)
Basement Features
Building Heating Type
Forced air
Heating Fuel
Natural gas
Building Cooling Type
Central air conditioning

Utilities

Water
Sand point
Utility Sewer
Septic System

Room Layout

Utility room
Lower level
11'7'' x 9'3''
Storage
Lower level
13'4'' x 18'4''
Recreation room
Lower level
12'7'' x 30'3''
Family room
Lower level
25'10'' x 27'3''
Storage
Main level
8'1'' x 4'8''
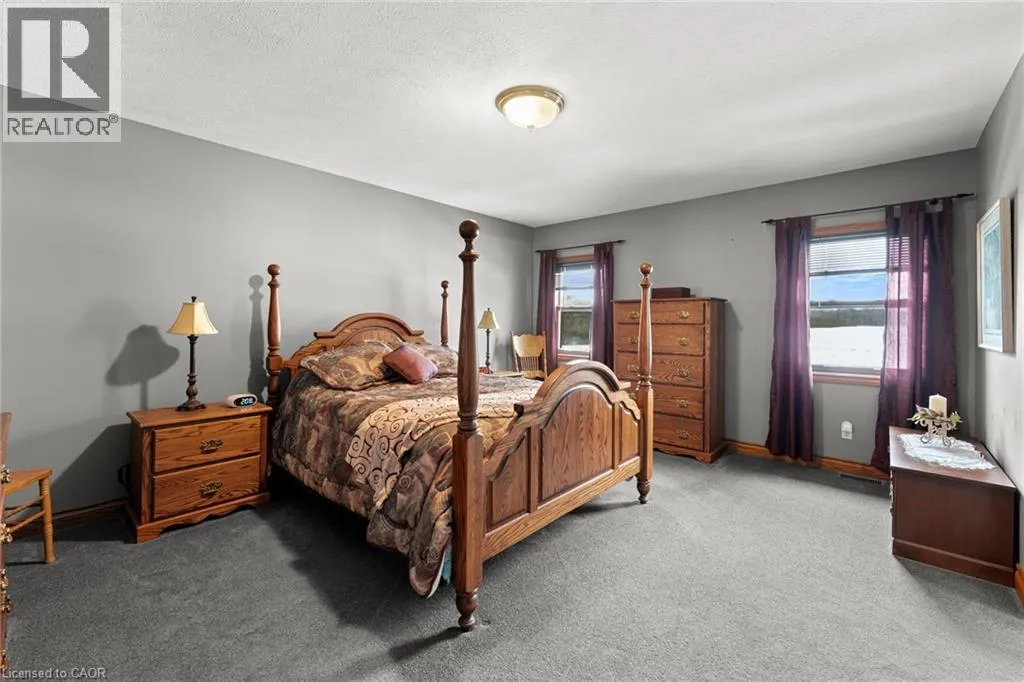
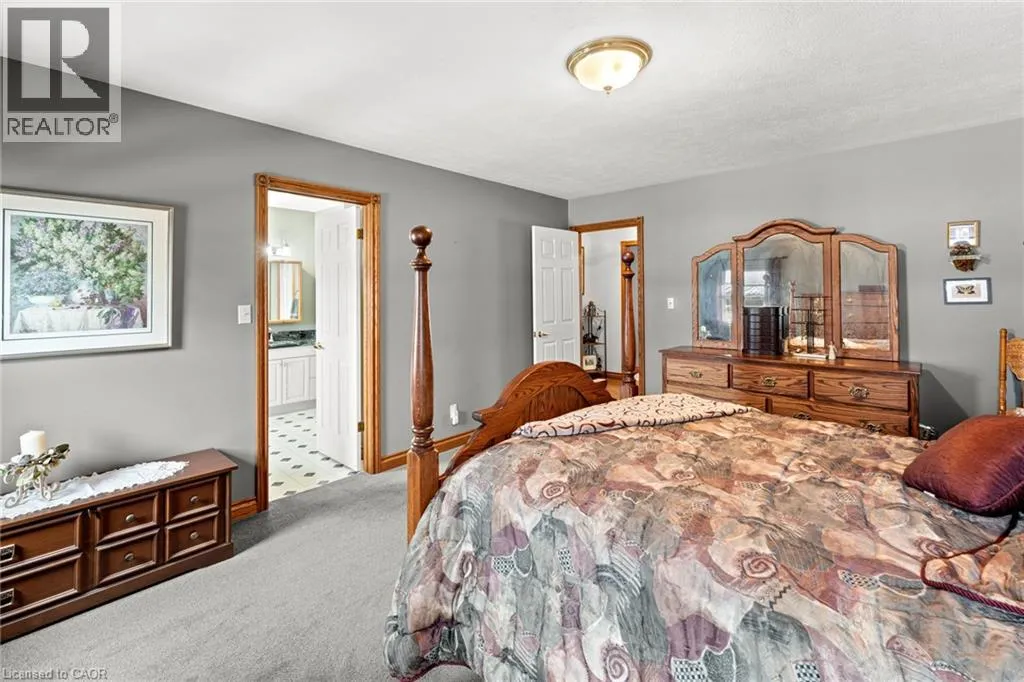
Primary Bedroom
Main level
16'3'' x 13'2''
Living room
Main level
18'9'' x 24'8''
Kitchen
Main level
11'10'' x 12'4''
Dining room
Main level
11'10'' x 7'10''
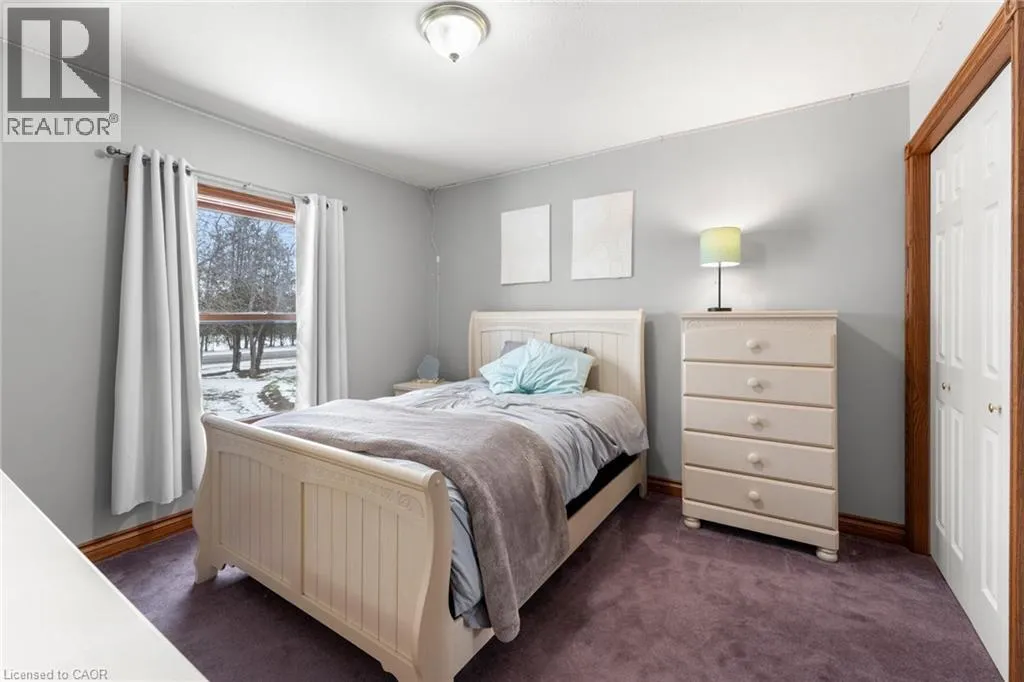
Bedroom
Main level
13'5'' x 10'11''
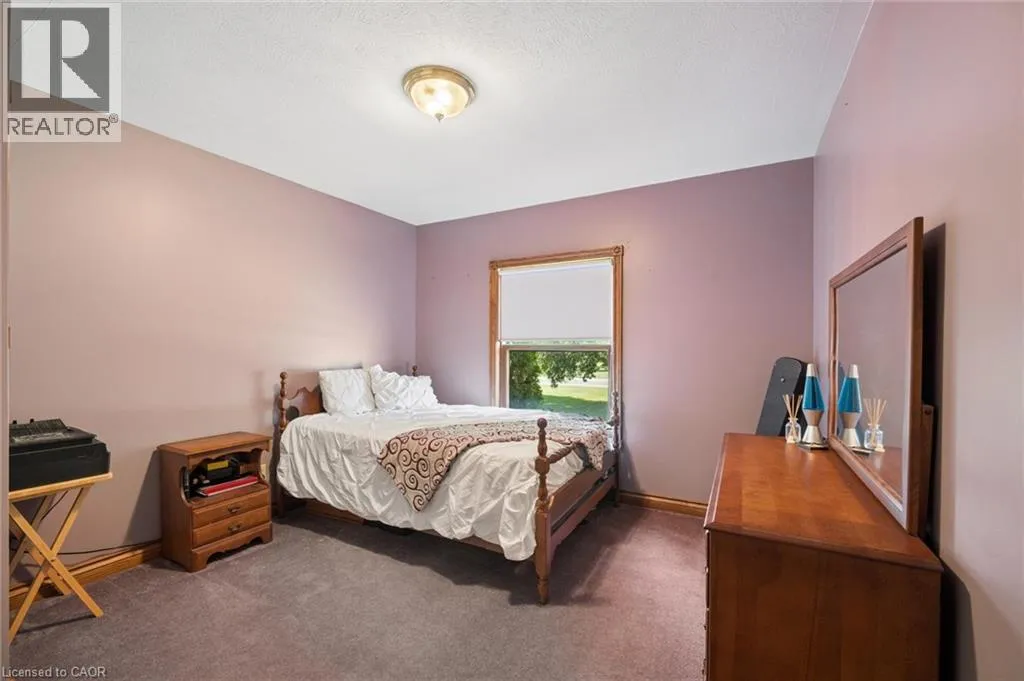
Bedroom
Main level
13'6'' x 10'10''
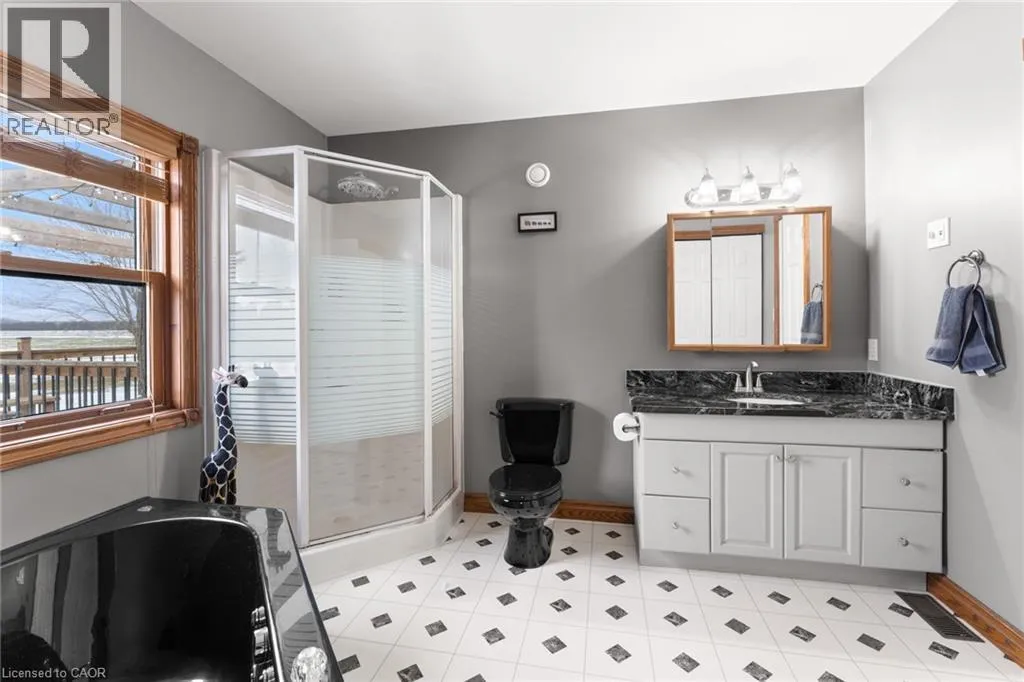
Full bathroom
Main level
Measurements not available
4pc Bathroom
Main level
Measurements not available
2pc Bathroom
Main level
Measurements not available

Location

Learn more about this property
Listing provided by:
Flux Realty
MLS® number:
40845836
Agent:
Aaron Fierling
*Indicates required field
Name is required
Email is required
Please enter a valid phone number (e.g., 416-111-1111).