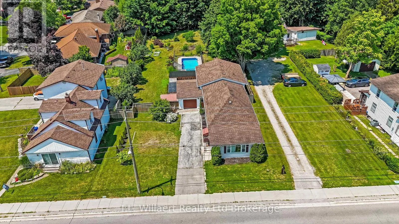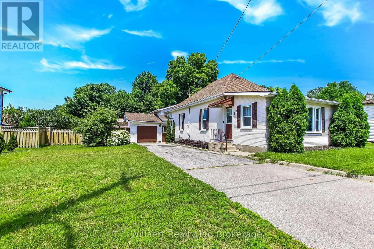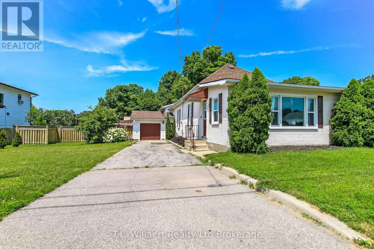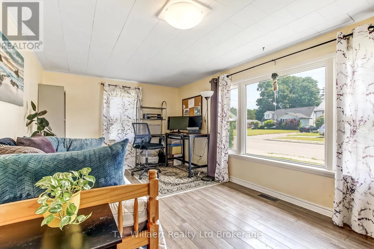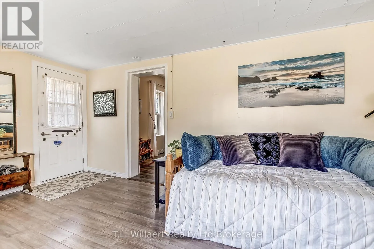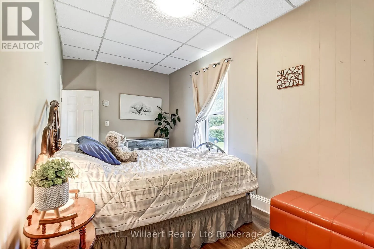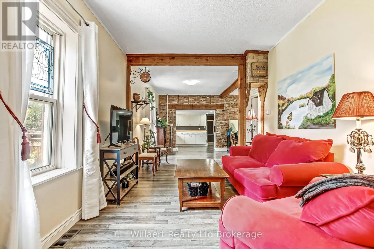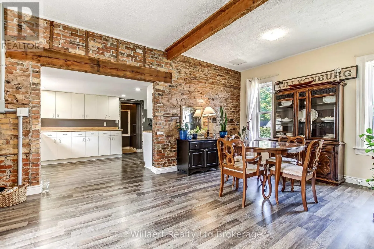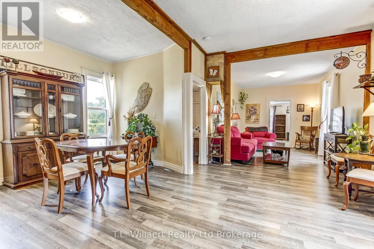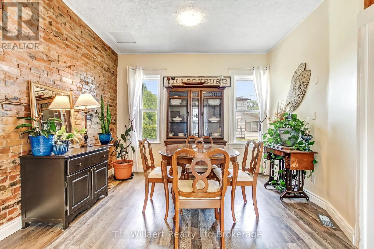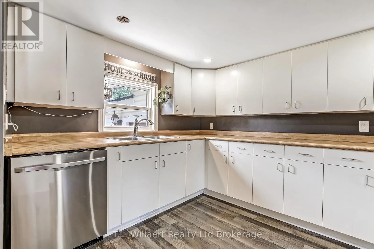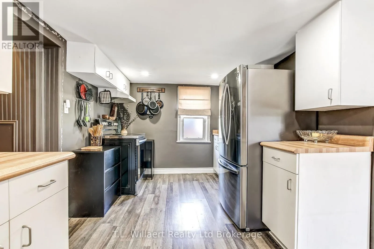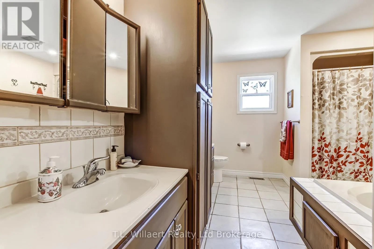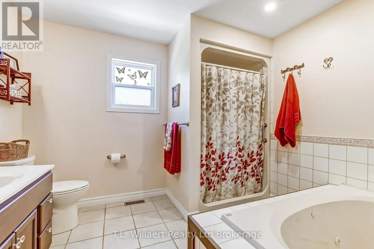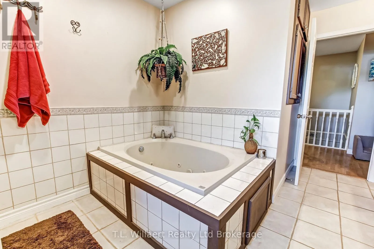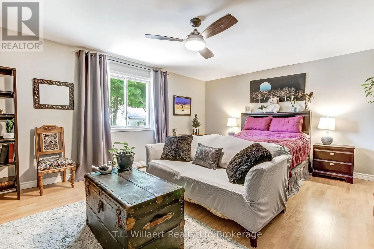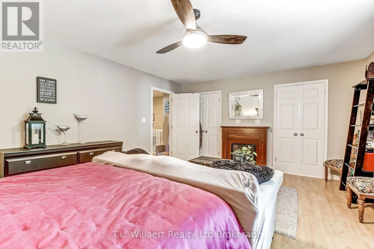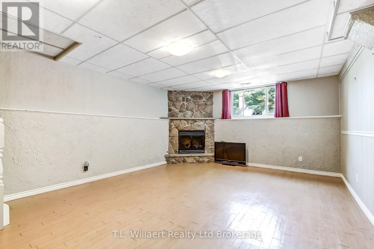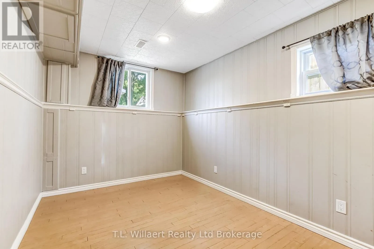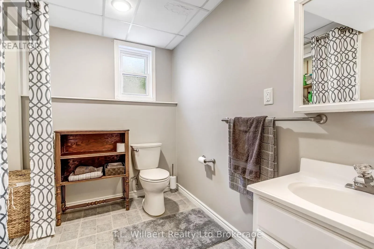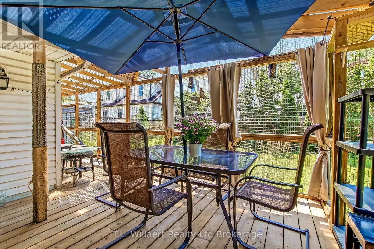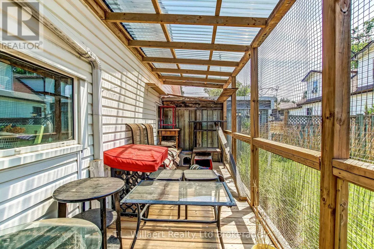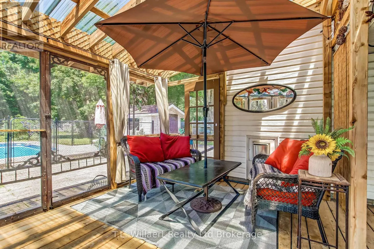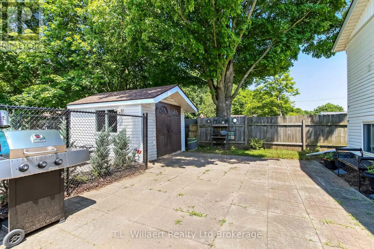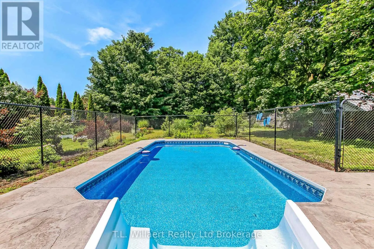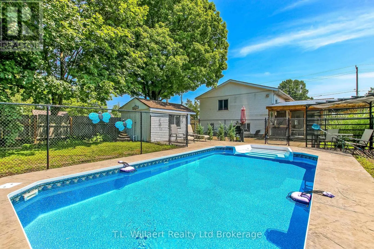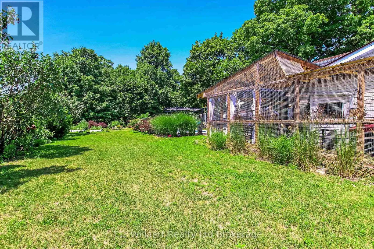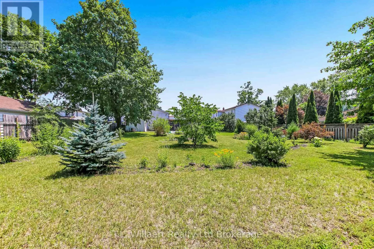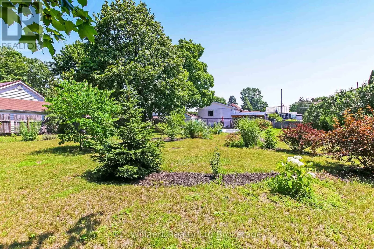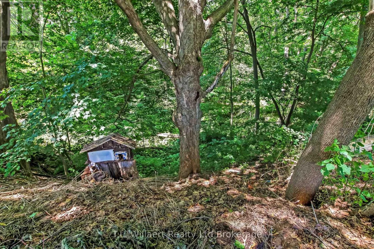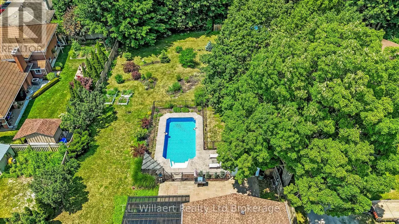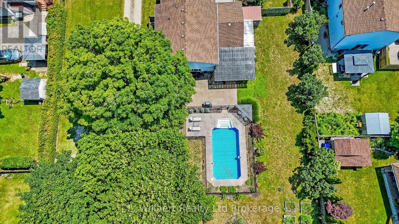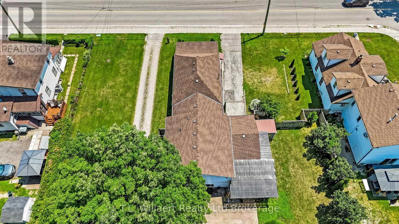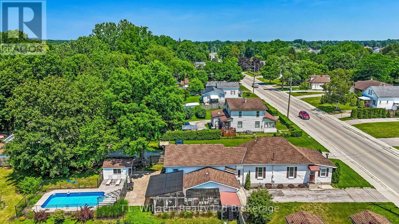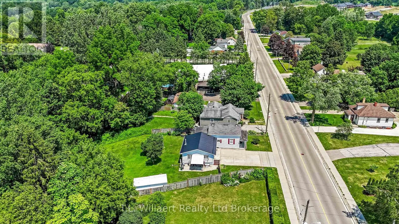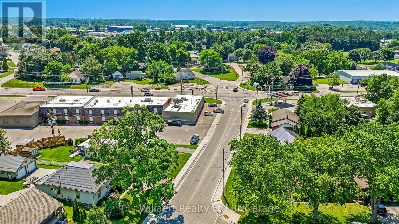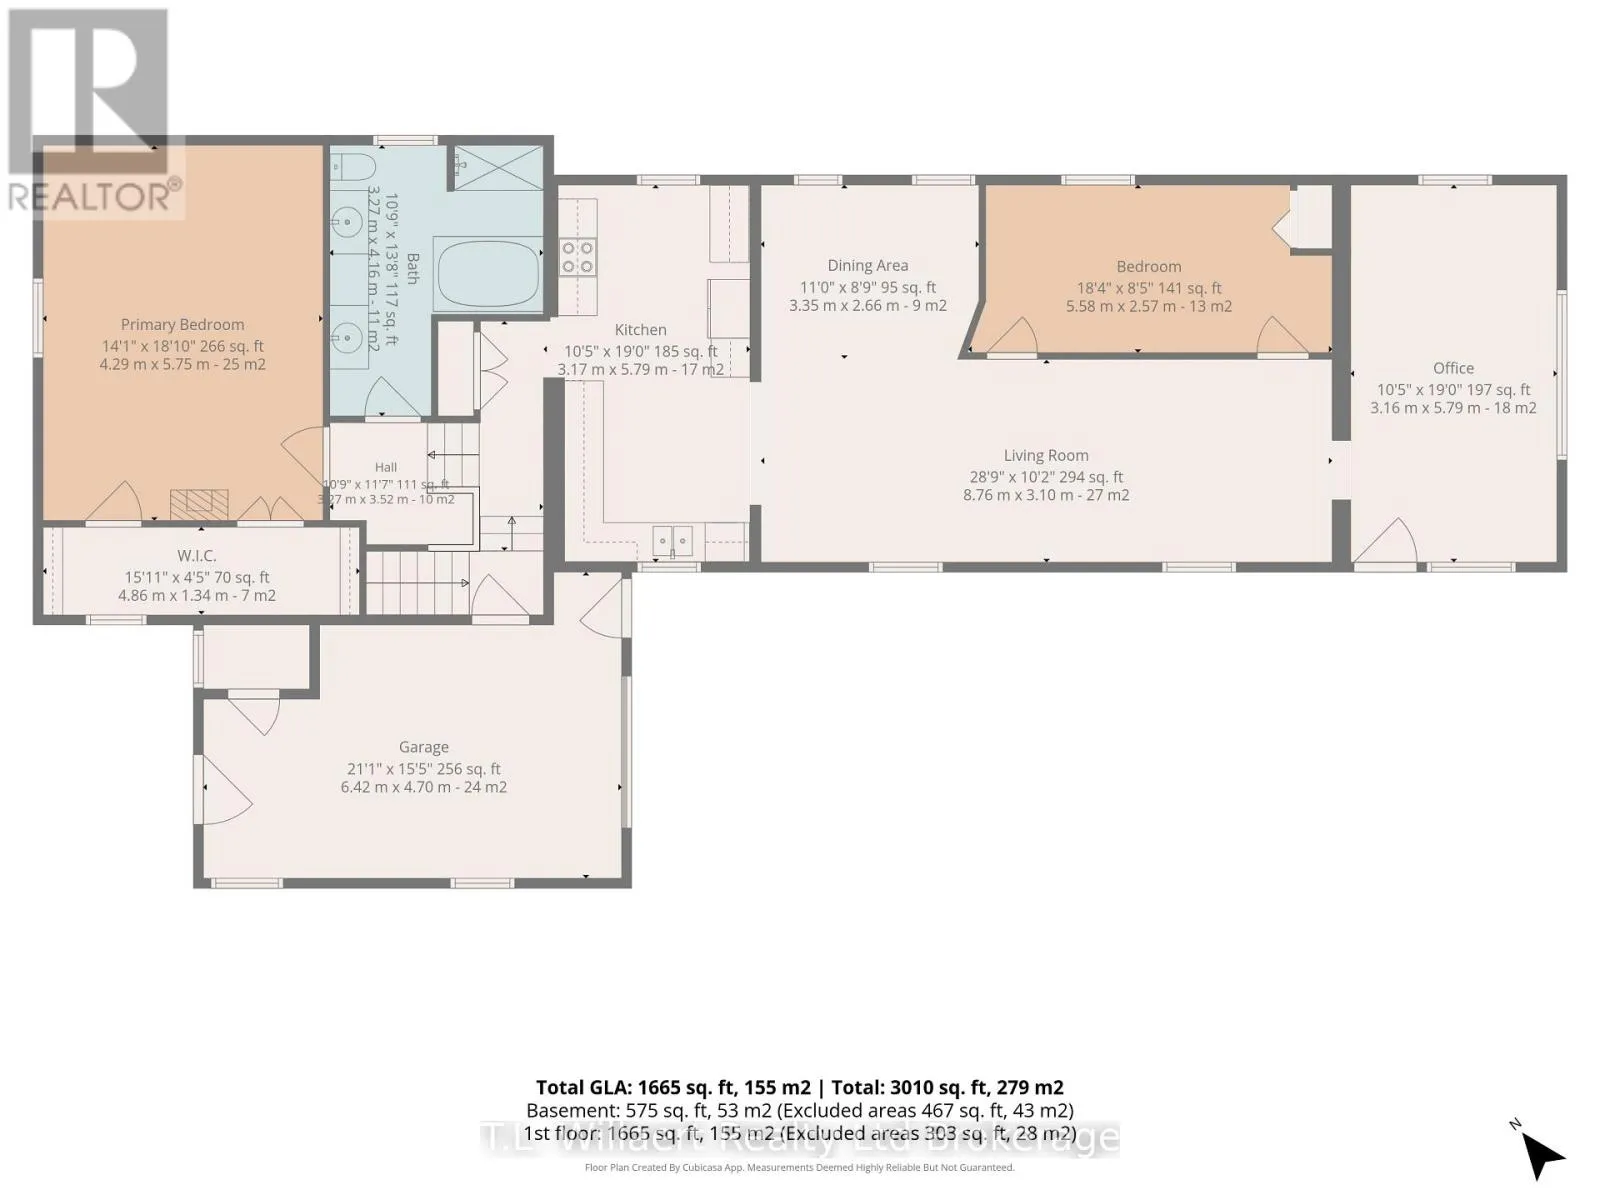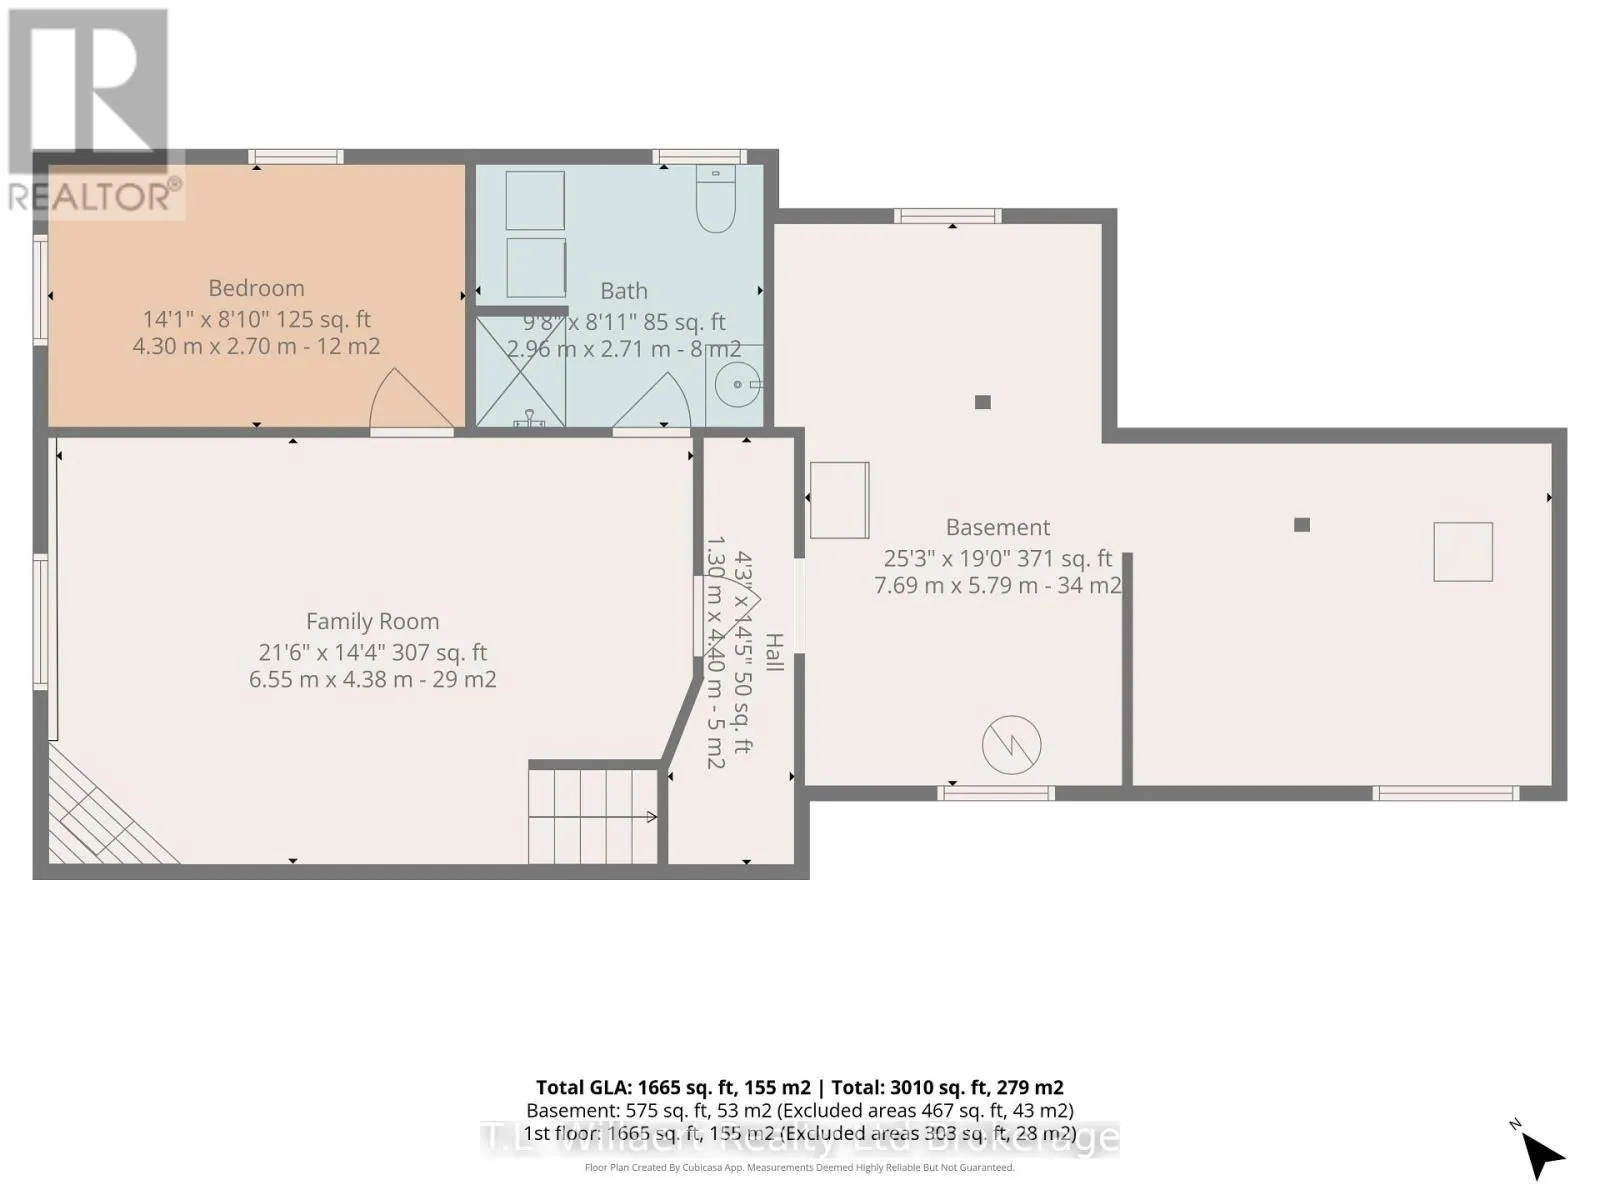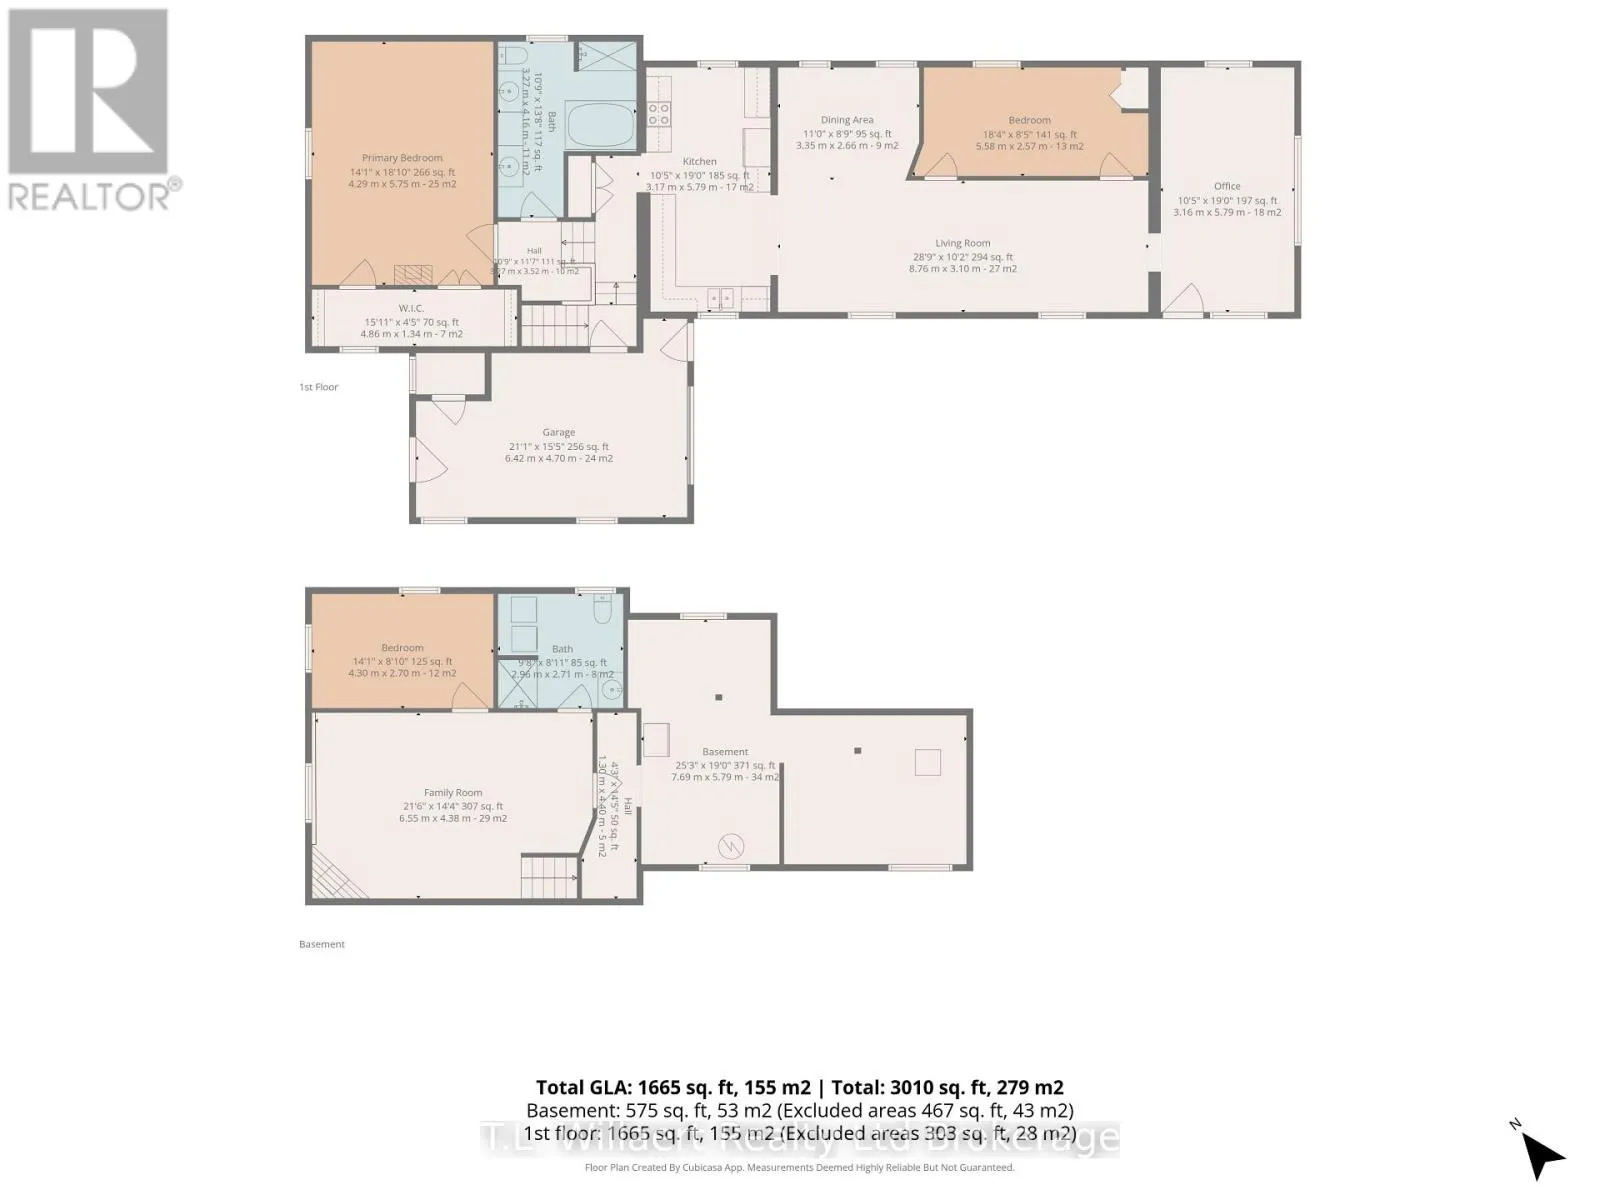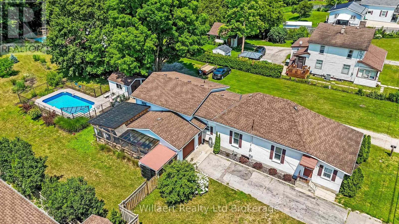
Cross Streets: Simcoe St. ** Directions: From Simcoe St turn onto Potters Rd, Property on Left. Don't miss this unique property on an almost half-acre lot with an inground saltwater pool, backing onto a RAVINE on desirable Potters Road in Tillsonburg. The private outdoor setting offers plenty of space to relax, entertain and enjoy the warmer months. Inside, the spacious primary bedroom easily accommodates a king-size bed and additional furniture, along with a massive walk-in closet. The bright kitchen features ample counter and cupboard space, plus three newer stainless steel appliances. A formal dining room provides an inviting space for entertaining, while the living room showcases exposed brick and wooden beams that add warmth and character. The main floor also includes a versatile den/office, while the basement offers a recreation room with a corner gas fireplace featuring a stone facade. With two bathrooms, generous storage, a single attached garage, deck, enclosed deck and patio area, plus storage sheds, this property offers a great combination of indoor comfort and outdoor enjoyment-all within the Town of Tillsonburg. A rare opportunity with a setting you'll want to see! Welcome home! (id:27476)