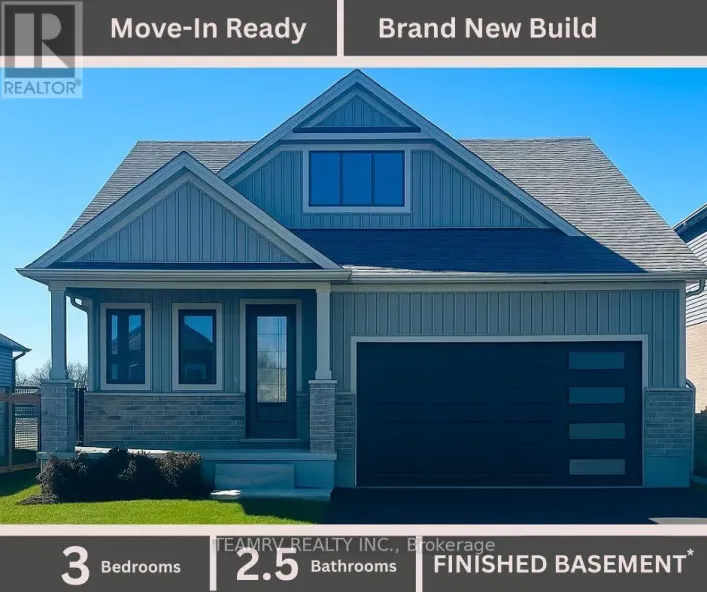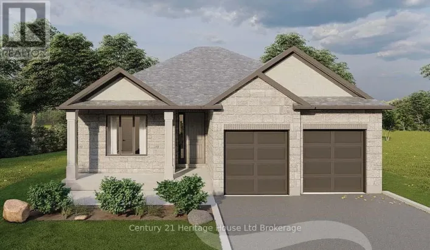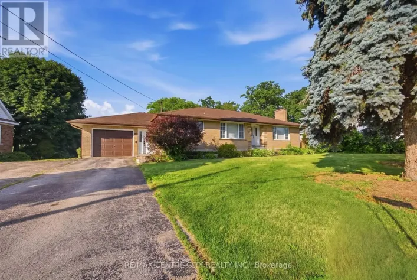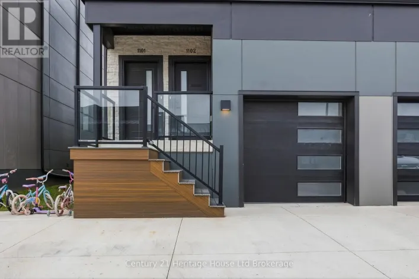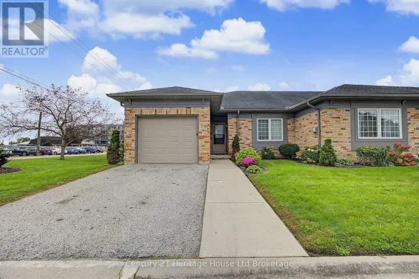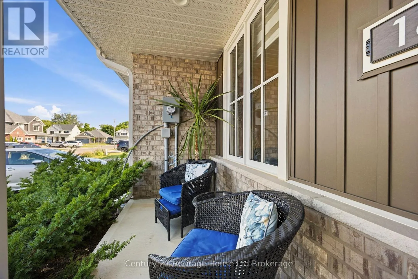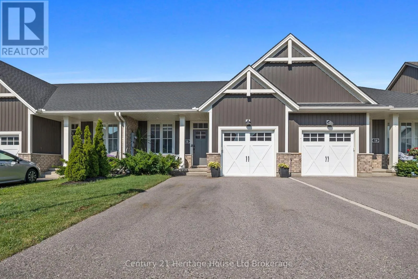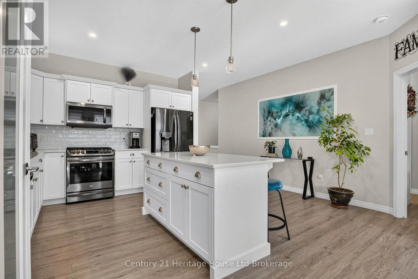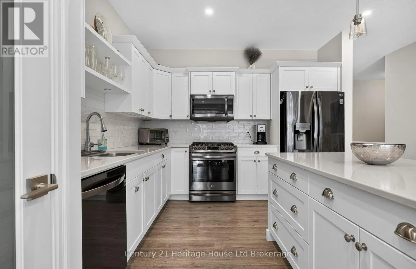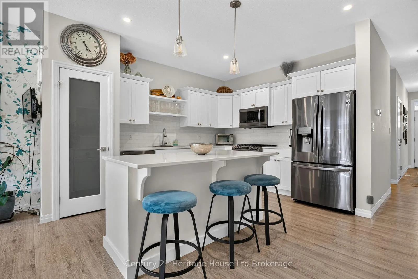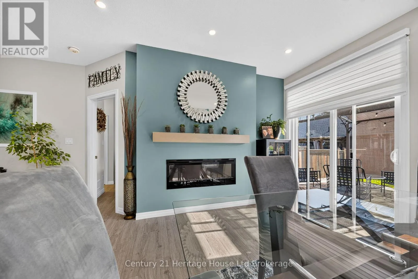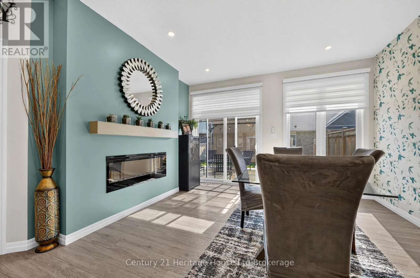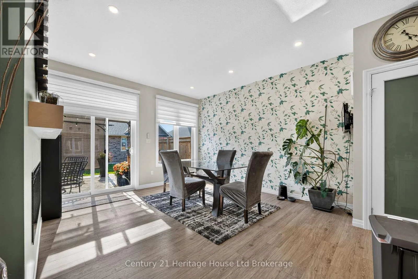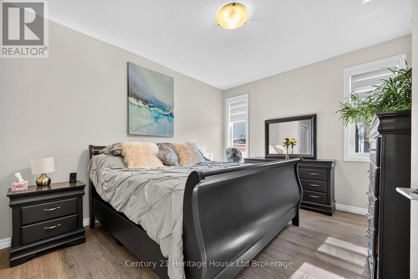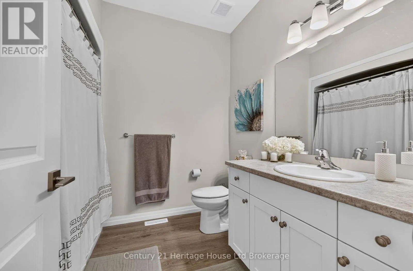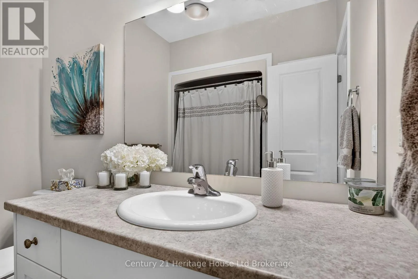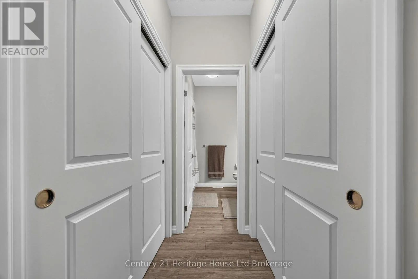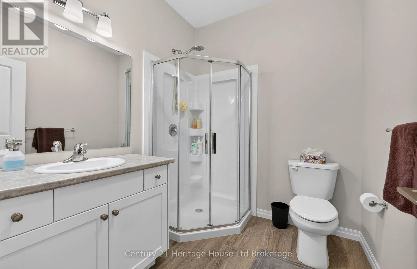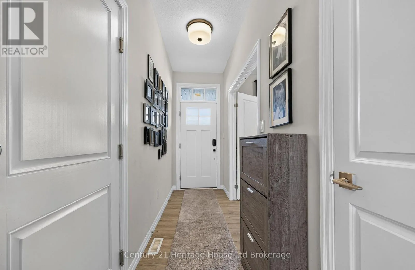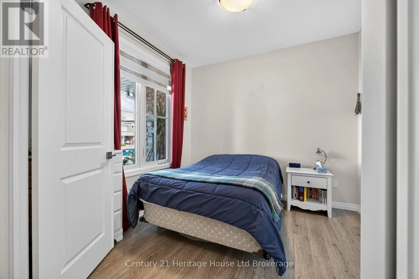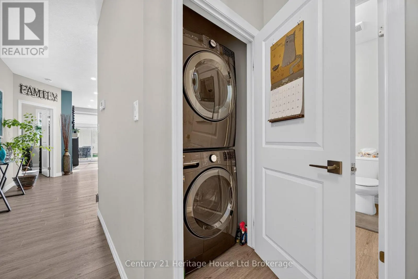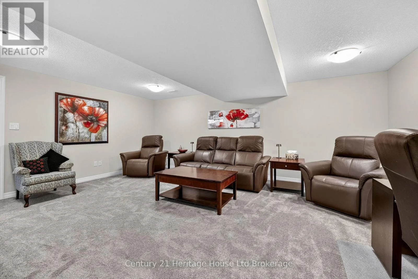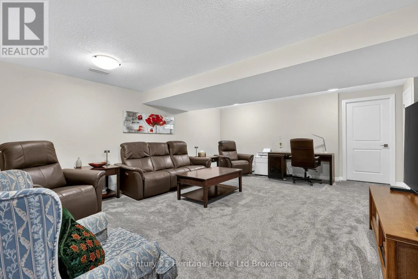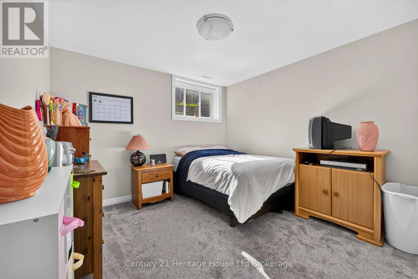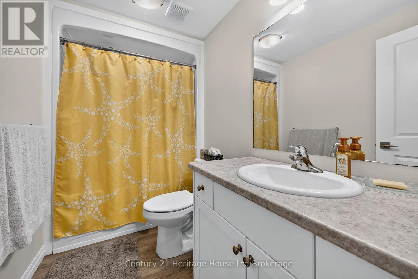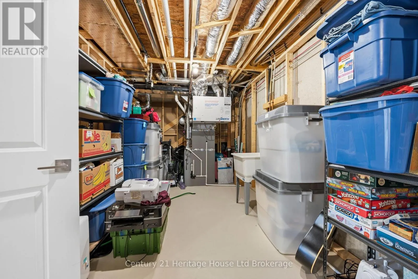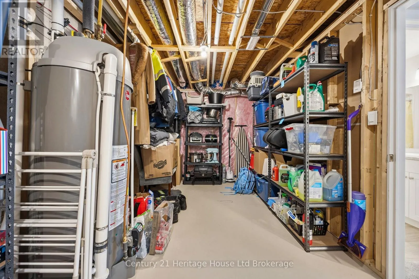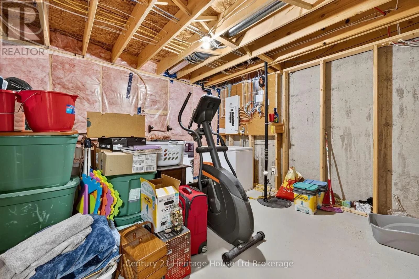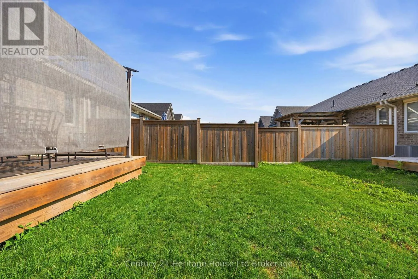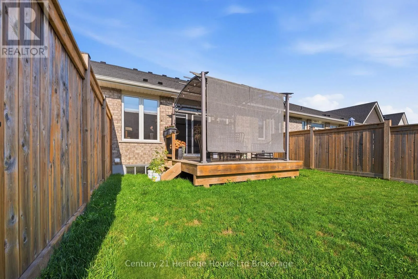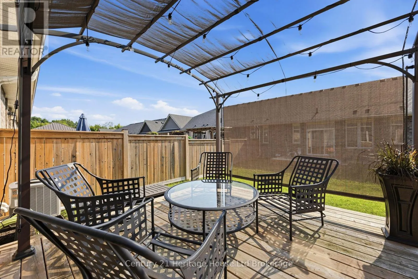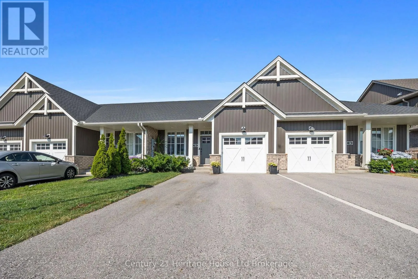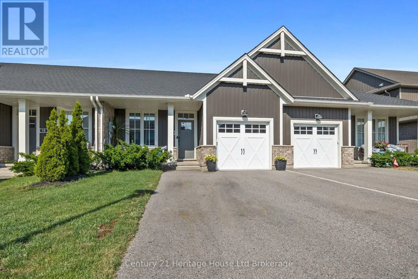
Cross Streets: North St E and Huntley Ave. ** Directions: If heading East on North St. E., turn right onto Huntley and the house will be on your right. Welcome to this immaculate, 5 year old, freehold Hayhoe built bungalow townhouse which is sure to check all the boxes. This home is complete with 3 spacious bedrooms, 3 full bathrooms, a single-car garage and a double wide driveway. With it's open concept, upgraded appliances, partially fenced yard, finished basement and more, there's nothing more to do but start packing. Walk into the front foyer to find the versatile front bedroom which could also be used as an office space or formal dining room. Around the corner you will find the main floor washer and dryer neatly tucked away next to the main floor bathroom. The kitchen is stunning with its premium quartz counter tops, functional island plus the upgraded black stainless-steel appliances, including a gas stove . The open concept kitchen and dining room (could be used as a main floor living room) are bright and airy with large windows and sliding doors (all with custom blinds) to the back deck complete with a gazebo and a gas hook up for your BBQ. Retreat to the main floor primary bedroom featuring a large walk-through closet and ensuite bathroom. Downstairs you will find a mostly finished basement with a good sized recreation room plus a third bedroom. On top of all that, the basement still has an abundance of storage plus extra space for creating another room such as a home gym, office or craft room. This home is close to schools, grocery stores, 401 access and truly offers turn-key living at its best! (id:27476)