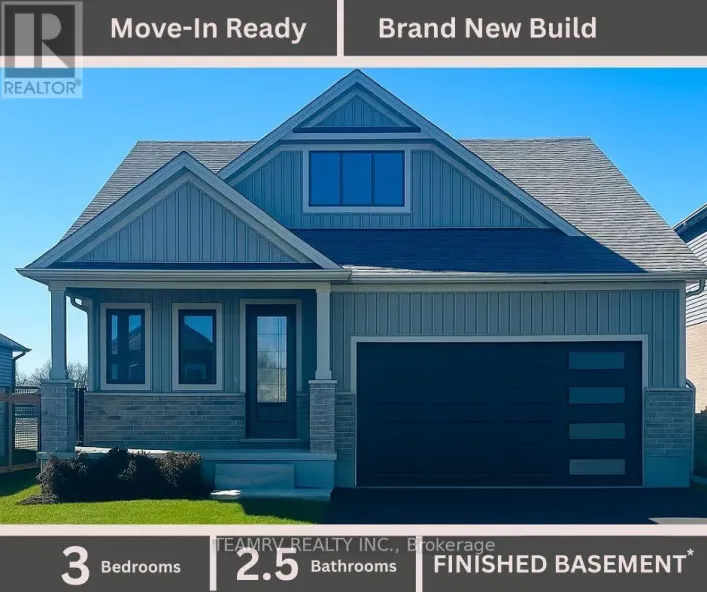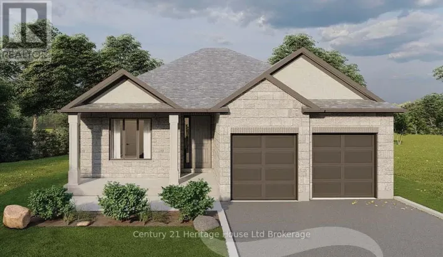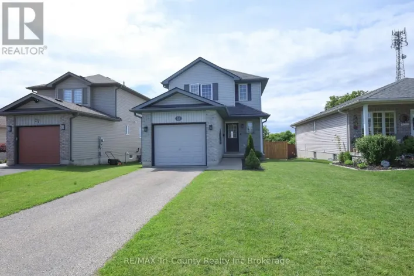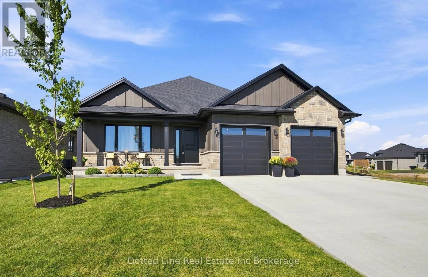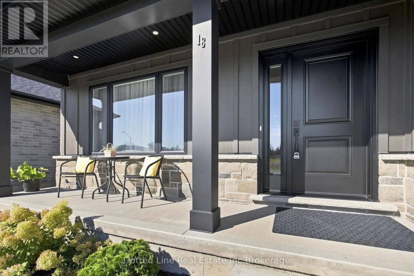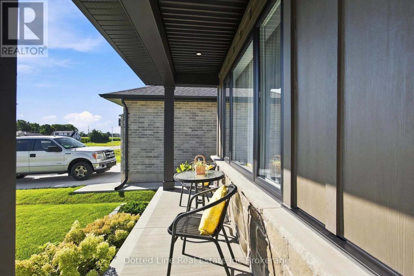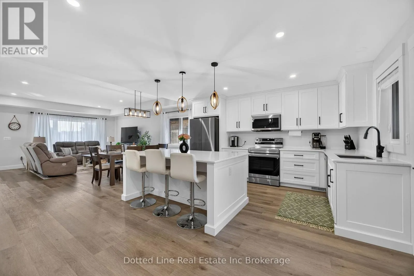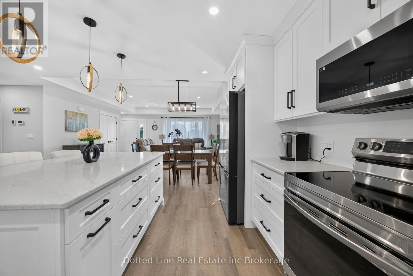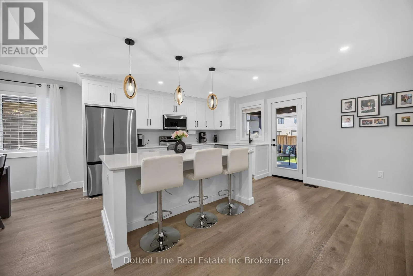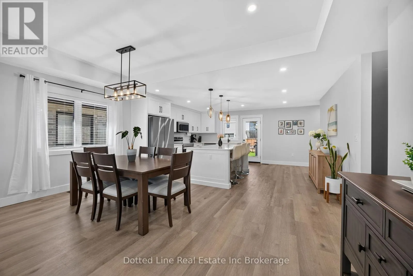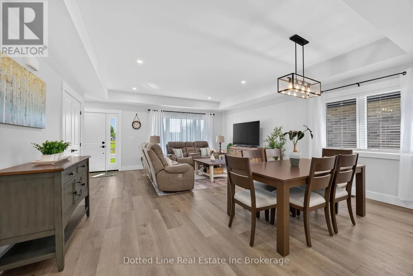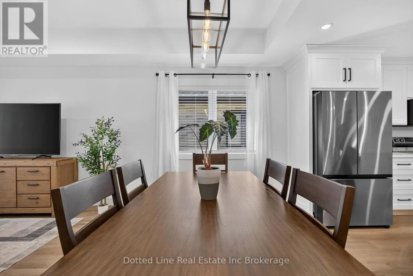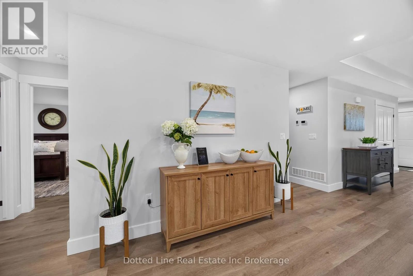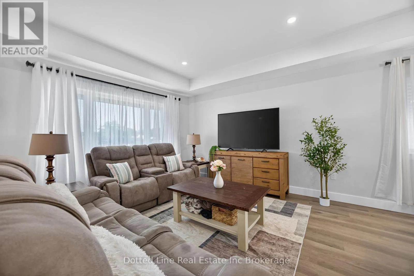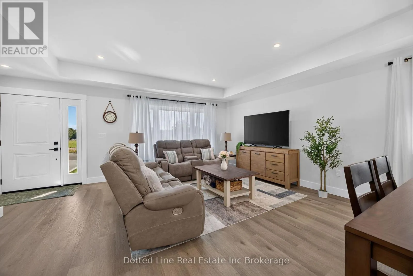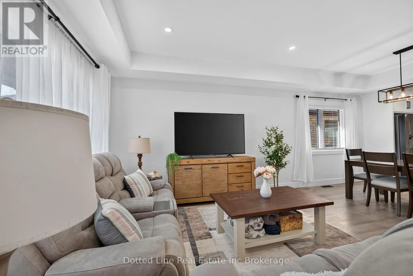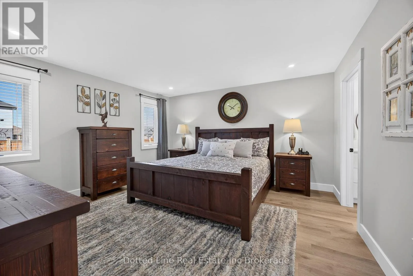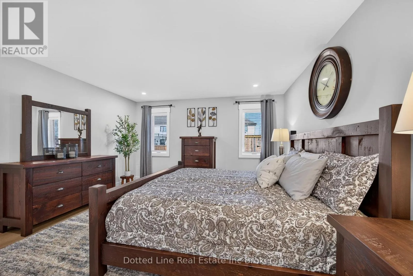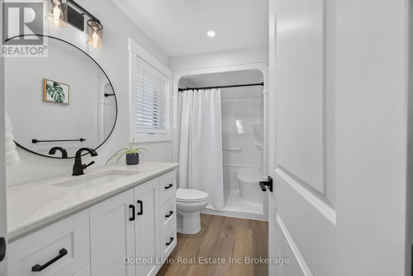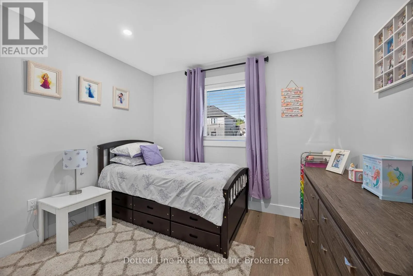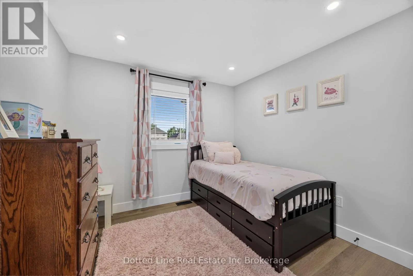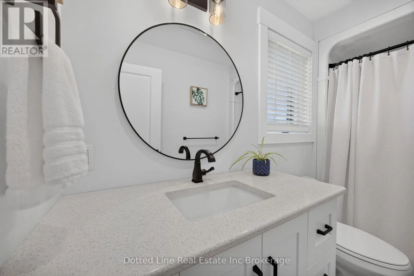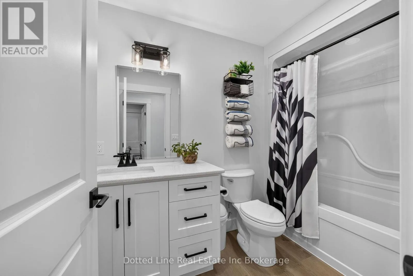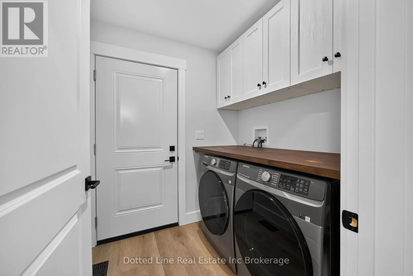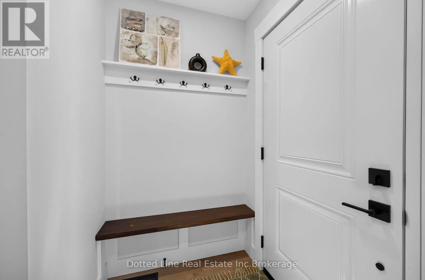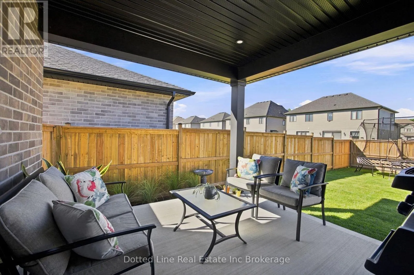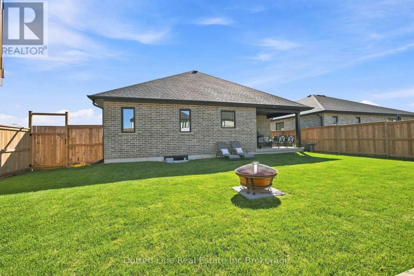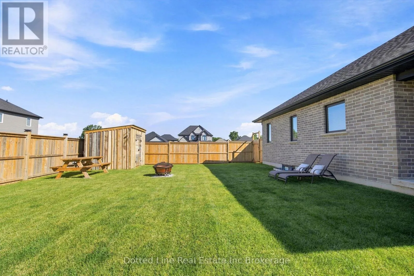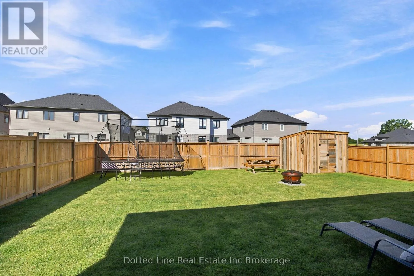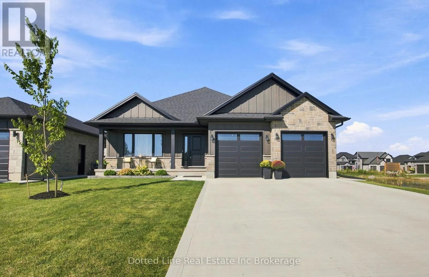
Cross Streets: Concession Street West. ** Directions: West on Concession Street West to Walnut Drive. Turn right, property on Left. 18 Walnut Drive Tillsonburg. This is a Quality custom built, brick bungalow style home with two car attached garage and double wide concrete driveway. This home was built in 2025. It's in the sought after Westfield Public School area. All the landscaping has been completed and the back yard is fully fenced in. You'll love the interior layout, the living room, dining room and kitchen is all open space, designed with busy family life in mind. The kitchen has a large centre island and a walk out to the covered patio, perfect for outdoor cooking and family get togethers. Primary bedroom has a full ensuite and a walk in closet. Two other bedrooms on main floor with closets or storage. Main floor laundry conveniently located when walking in from the garage. This home includes the appliances, Fridge, Stove, Washer, Dryer, Dishwasher and the On demand water heater ( owned not Rented ). Lower level is insulated, framed out and ready for finishing. Will add a large Family room, two more spacious bedrooms and a full bathroom once finished. Utilities are all neatly installed, includes the high efficiency gas furnace and central air. Fresh Air Exchange Unit. On demand gas water heater and 200 amp breaker panel. Schedule a time to have a look at this quality home, you'll appreciate the location, the generous lot size, the fenced in back yard, the covered rear patio and all of the quality finishings both inside and out. (id:27476)