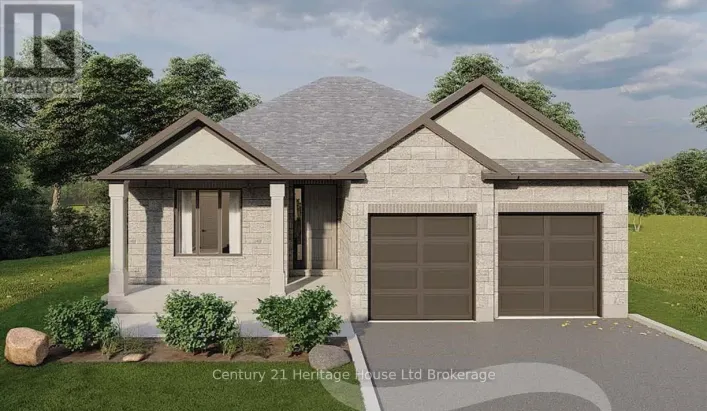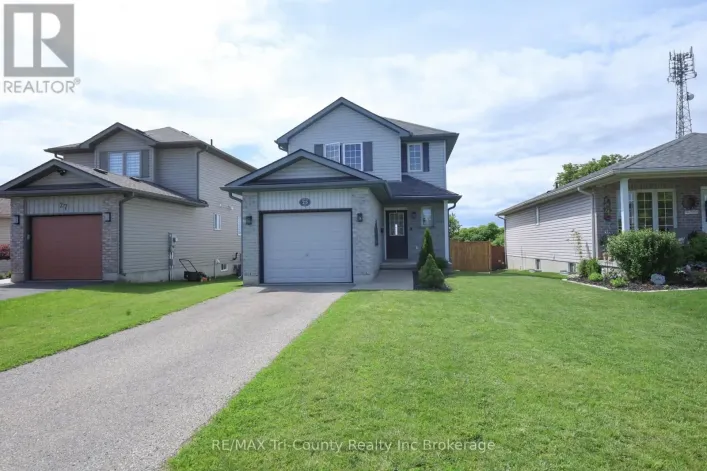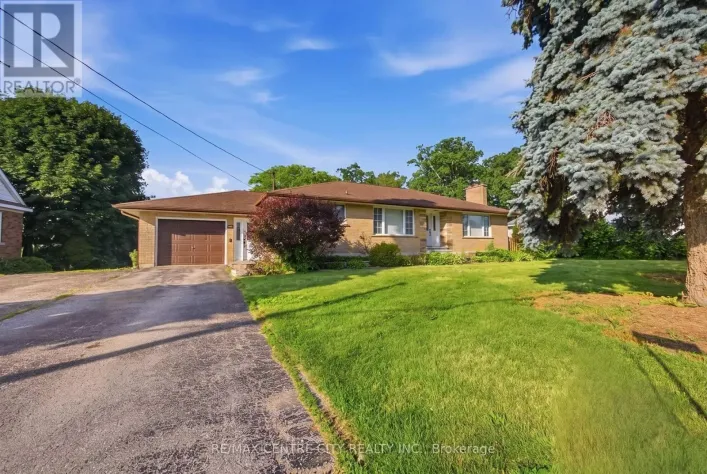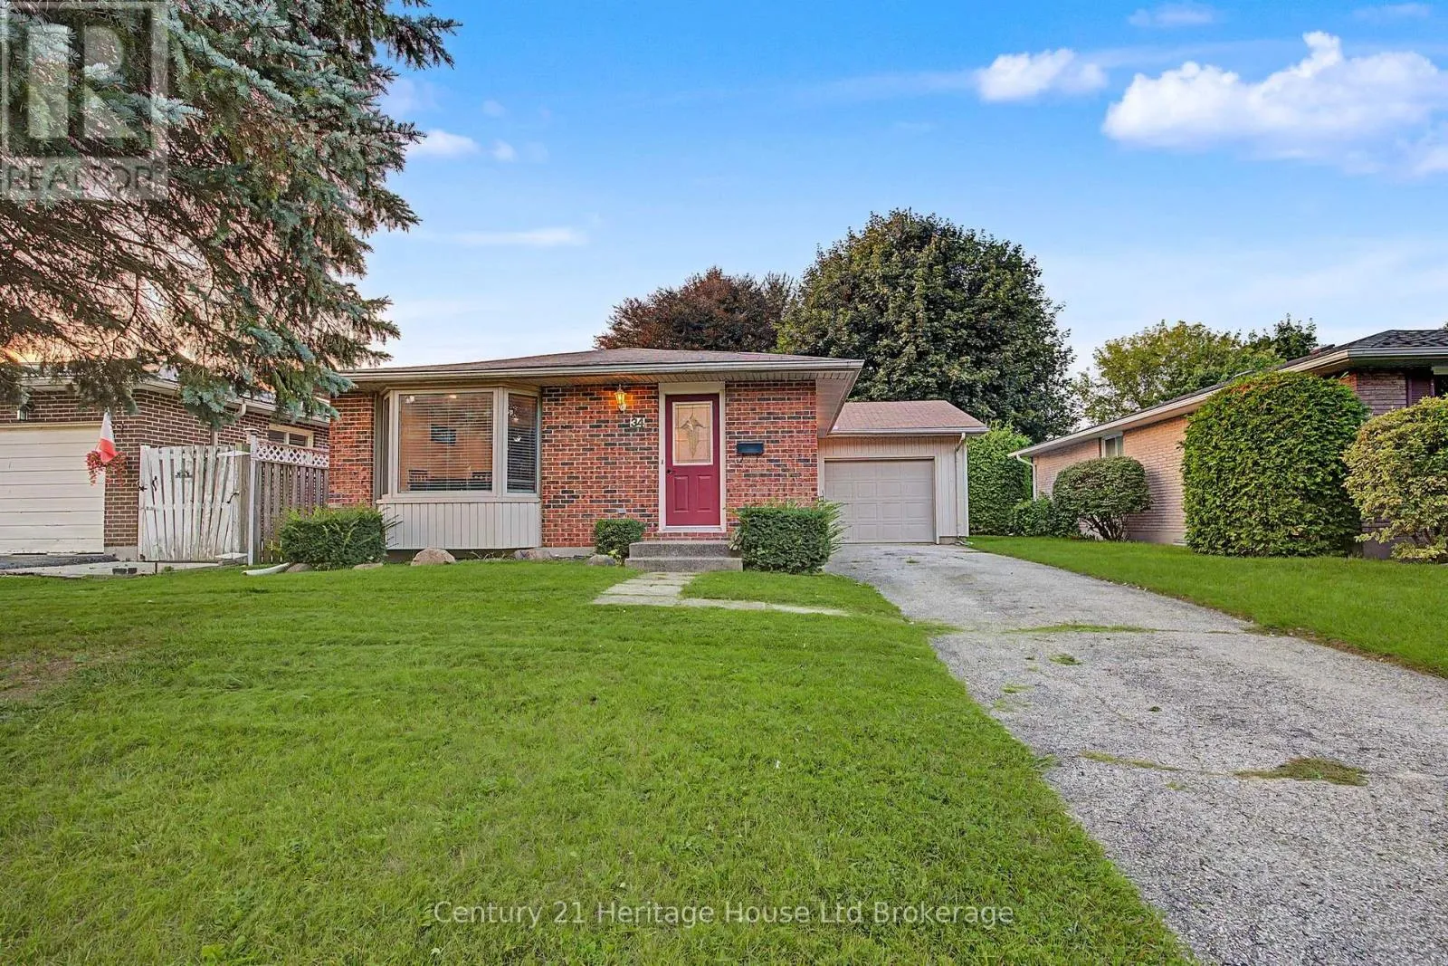
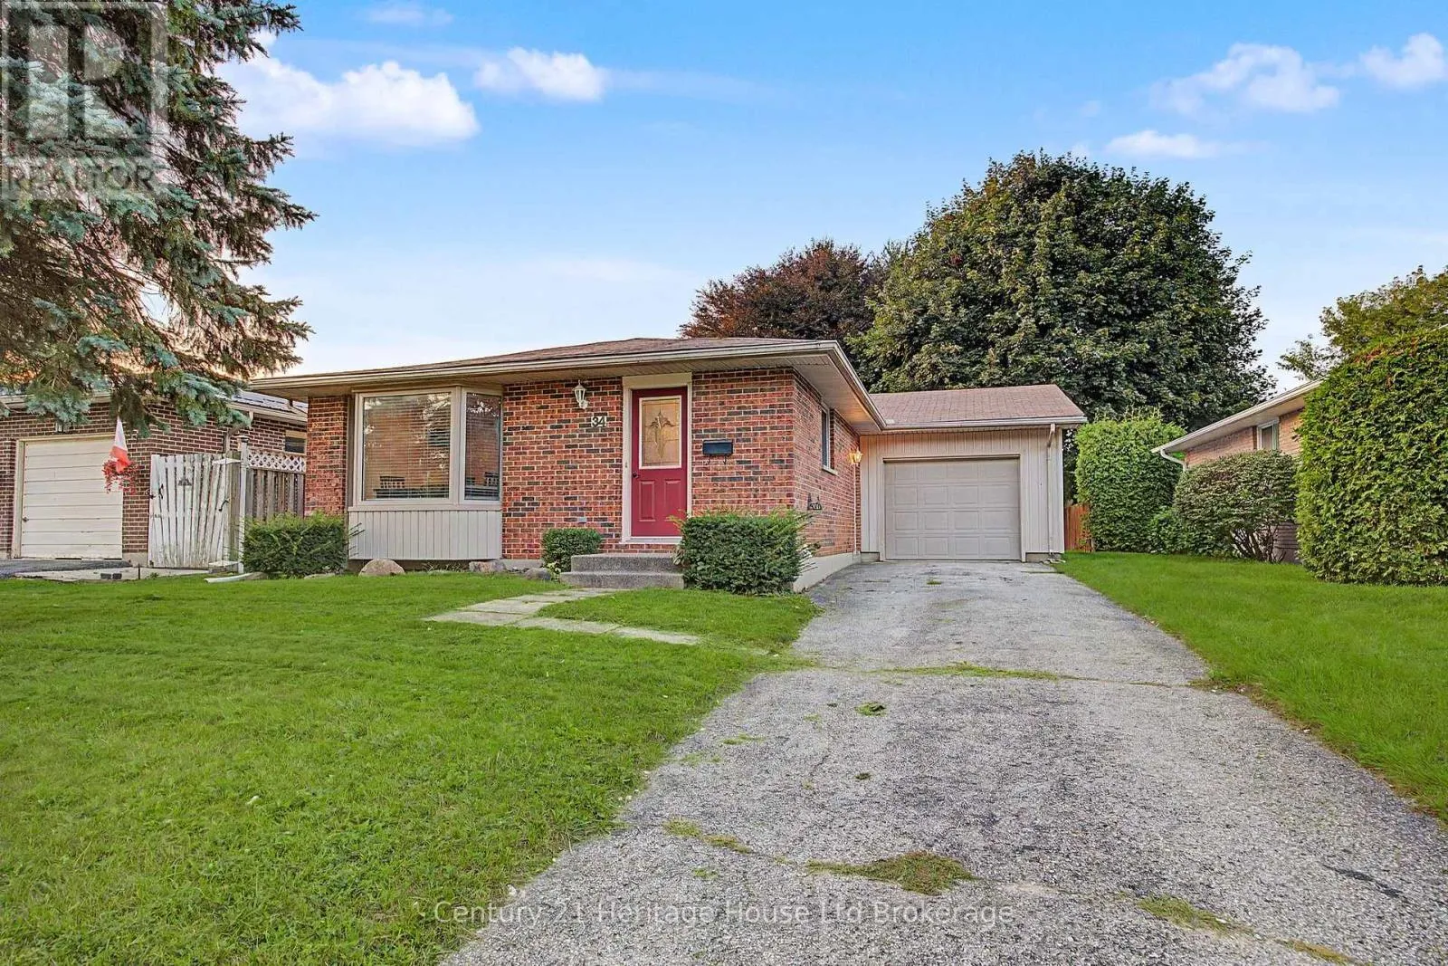
34 Centennial Avenue, Tillsonburg, Ontario N4G 4R6

Listed for:
$489,000
3 beds
2 baths
Listed 5 days ago
House for rent: 34 Centennial Avenue, Tillsonburg, Ontario N4G 4R6

View all 26 photos

About

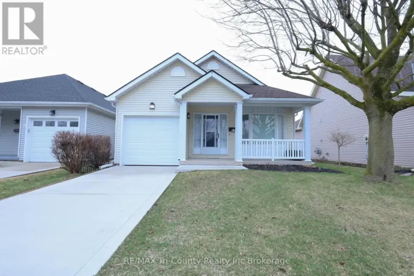
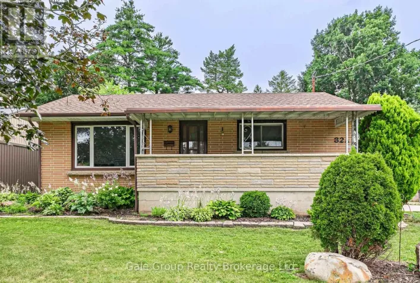
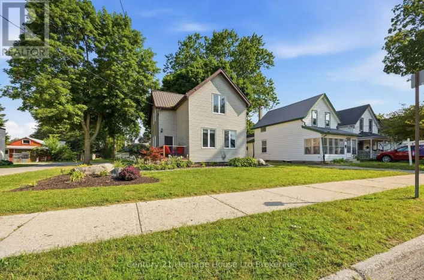
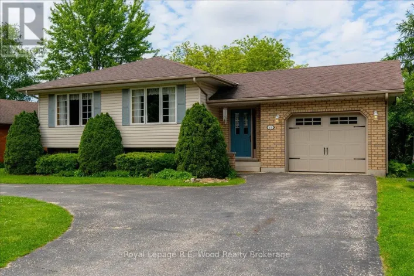
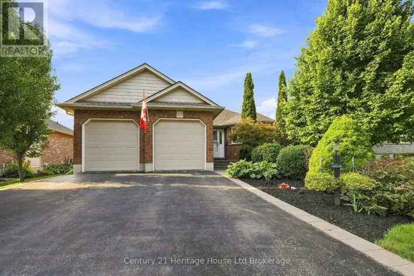
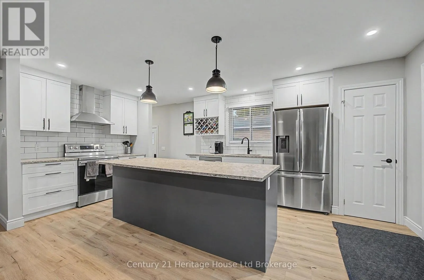
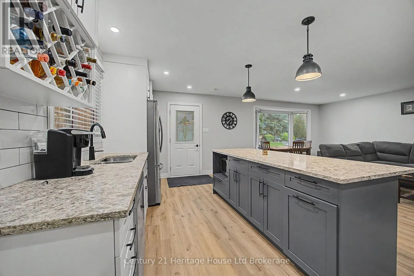
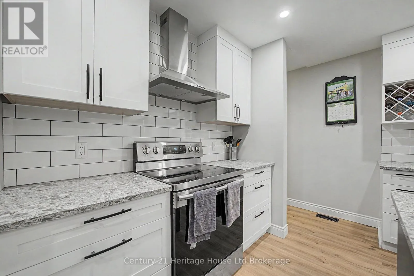
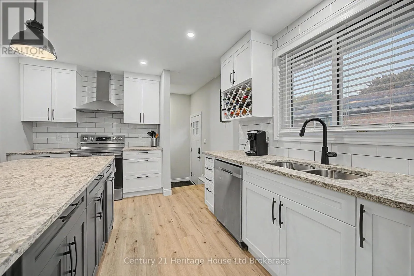
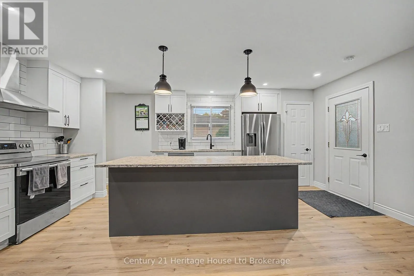
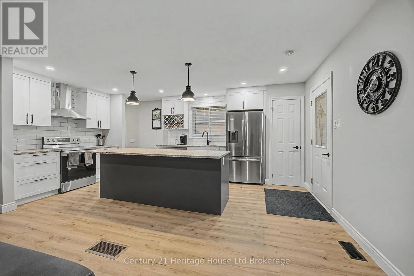
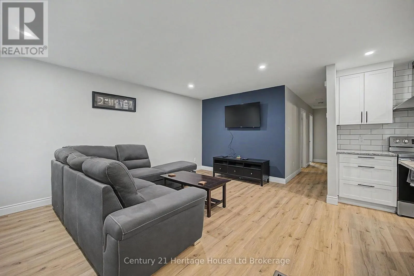
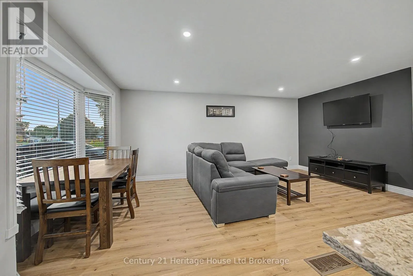
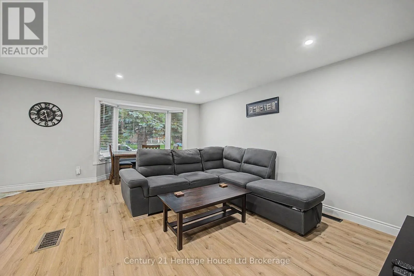
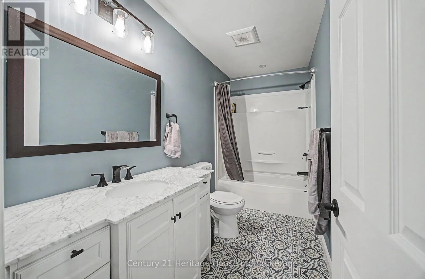
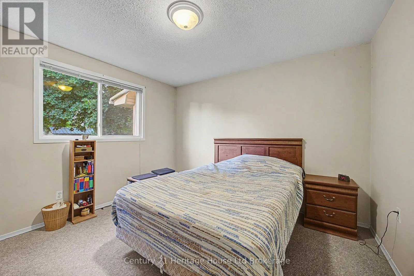
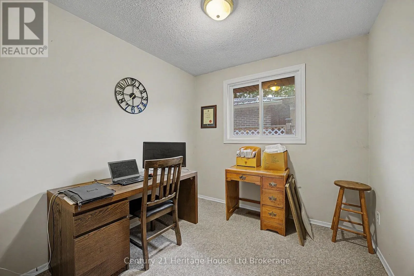
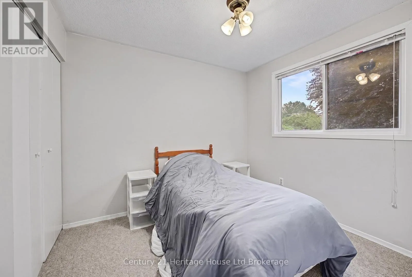
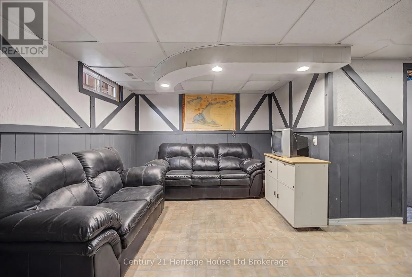
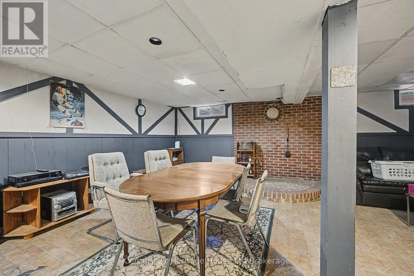
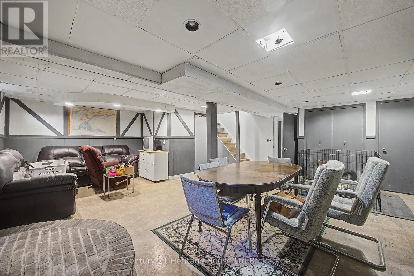
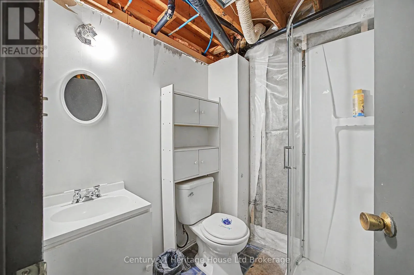
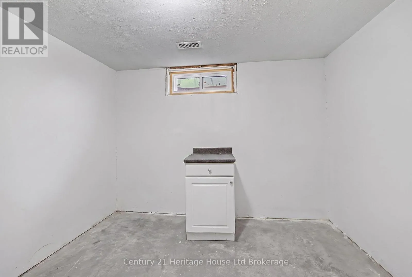
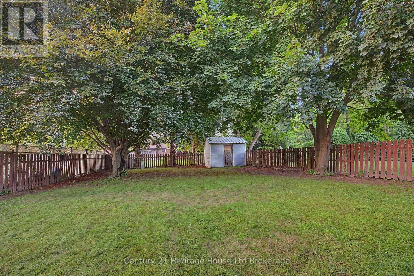
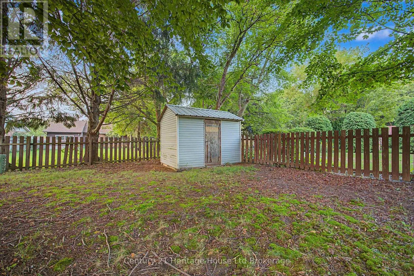
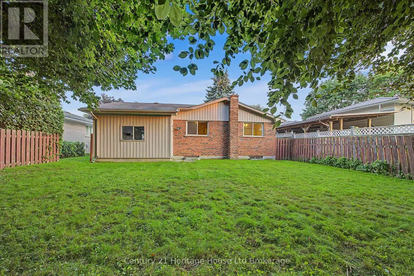
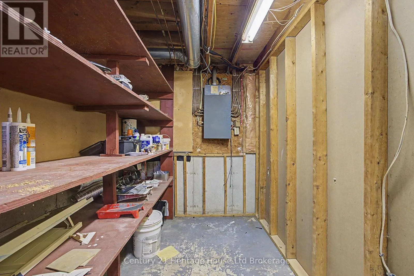
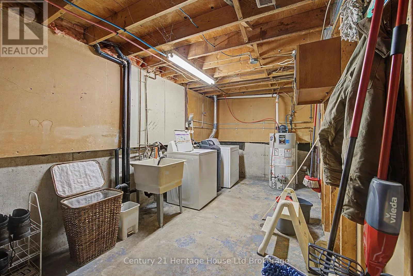
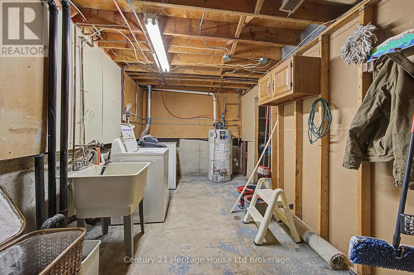
Cross Streets: Devonshire. ** Directions: From Broadway head East onto Devonshire then Left onto Centennial and the house will be on your left just past Van Norman Dr. Welcome to 34 Centennial Avenue! This charming bungalow has undergone a major main-floor renovation designed to impress. Step through the front door into a bright, open-concept layout seamlessly connecting the living area to a stunning kitchen, complete with granite countertops, brand-new stainless steel appliances, and a spacious (3x8) center island-perfect for entertaining. The main level also features three comfortable bedrooms and a newly updated full bathroom. Downstairs, the full basement offers incredible potential to expand your living space. The three-piece lower bath features a newer stand-up shower and awaits your final finishing touches. The remaining layout features a generous recreation room, abundant storage, and a versatile bonus room ideal for a home gym, office, or extra guest space. Conveniently located just steps from local parks, tennis courts, grocery shopping, the community centre, and downtown Tillsonburg. (id:27476)

Property Highlights

MLS® Number
X13736084
Type
Single Family
Community Name
Tillsonburg
Ownership Type
Freehold
Land Size
50 x 145.3 FT
Parking Space Total
4

Building

Building Type
House
Storeys
1.00
Square Footage
700 - 1100 sqft
Bathrooms Total
2
Bedrooms Above Ground
3
Bedrooms Total
3
Exterior Finish
Brick, Vinyl siding
Fireplace Present
No
Basement Type
Full (Partially finished)
Basement Features
Building Heating Type
Forced air
Heating Fuel
Natural gas
Building Cooling Type
Central air conditioning

Utilities

Water
Municipal water
Utility Sewer
Sanitary sewer

Room Layout

Recreational, Games room
Basement
6.25 m x 6.96 m
Office
Basement
2.46 m x 3.05 m
Utility room
Basement
3.45 m x 6.68 m
Kitchen
Main level
5.59 m x 3.56 m
Living room
Main level
5.69 m x 3.76 m
Bedroom
Main level
3.76 m x 2.67 m
Bedroom
Main level
2.77 m x 3.02 m
Bedroom
Main level
3.4 m x 3.56 m

Location

Learn more about this property
Listing provided by:
Century 21 Heritage House Ltd Brokerage
MLS® number:
X13736084
Agent:
Tammy Kyle
*Indicates required field
Name is required
Email is required
Please enter a valid phone number (e.g., 416-111-1111).

Community Spotlight: Homes For sale in Your Neighborhood