15 William Street, Tillsonburg, Ontario N4G 1L6

Listed for:
$539,000
3 beds
1 baths
Listed 25 days ago
House for rent: 15 William Street, Tillsonburg, Ontario N4G 1L6

View all 35 photos

About

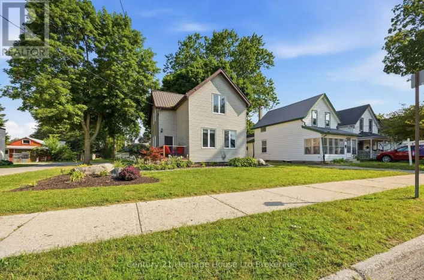
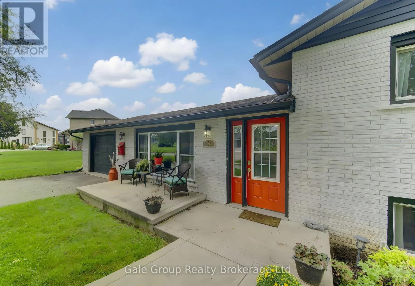
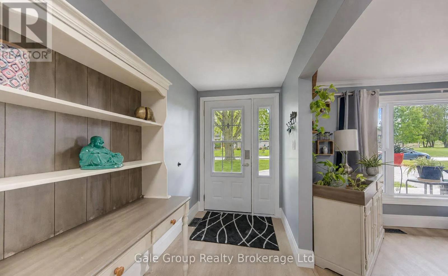
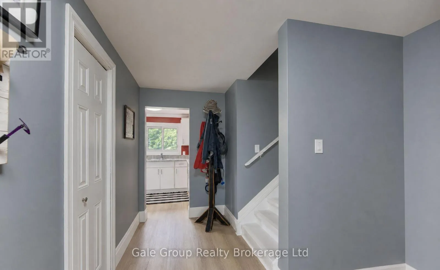
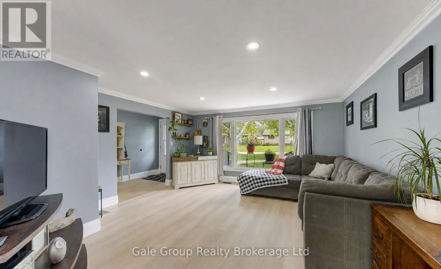
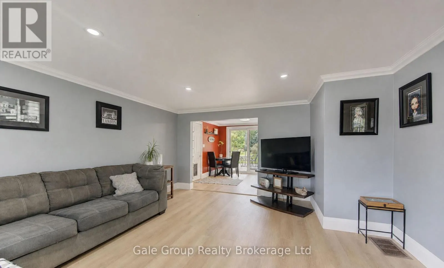
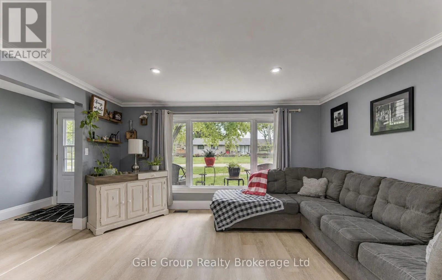
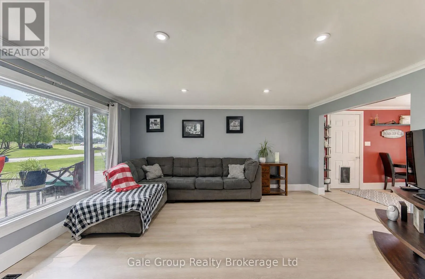
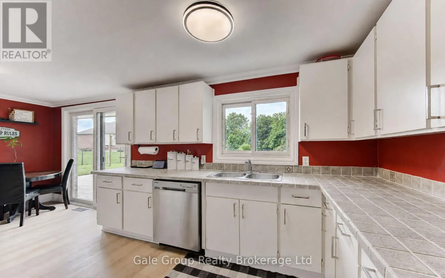
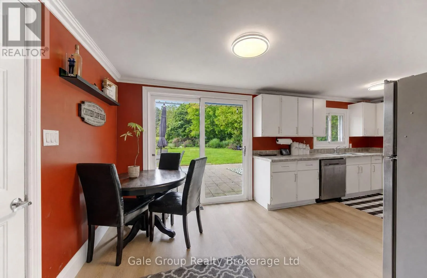
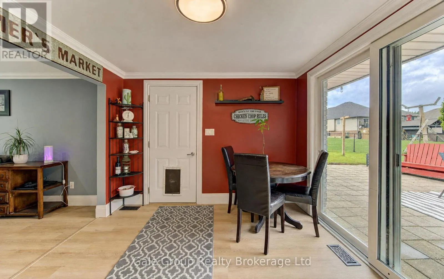
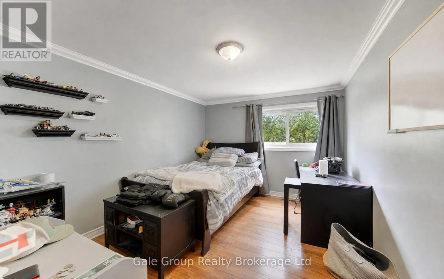
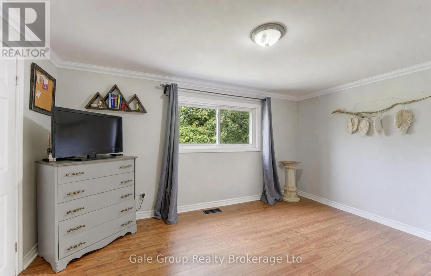
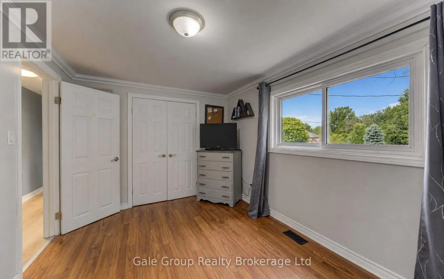
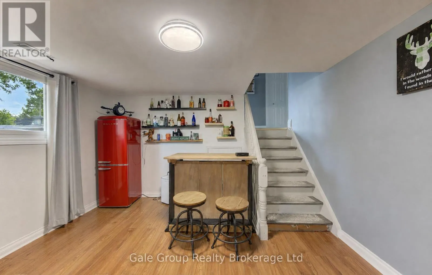
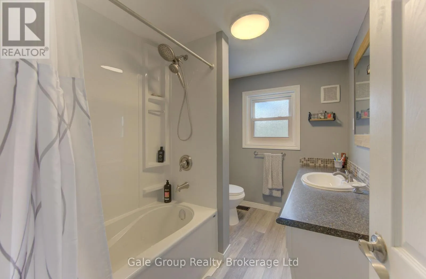
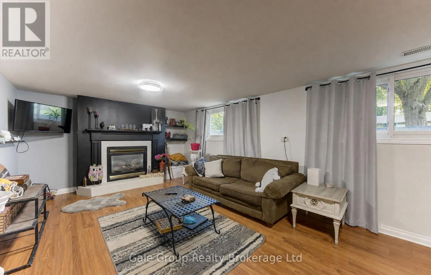
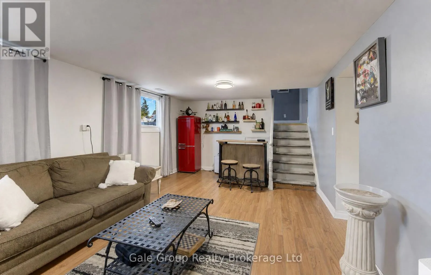
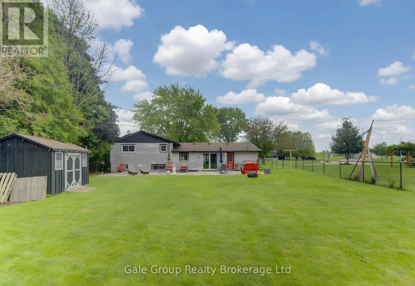
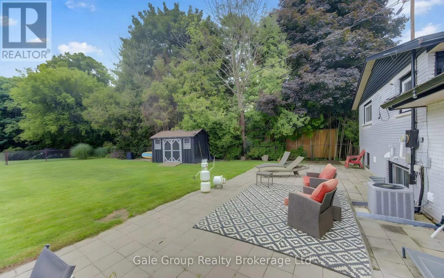
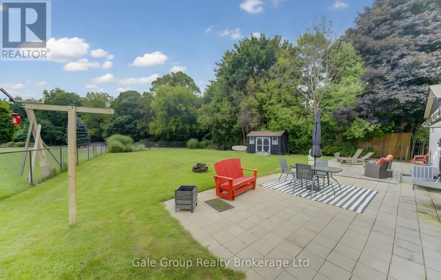
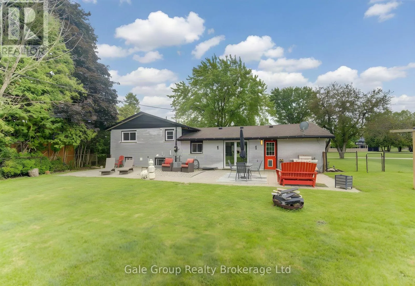
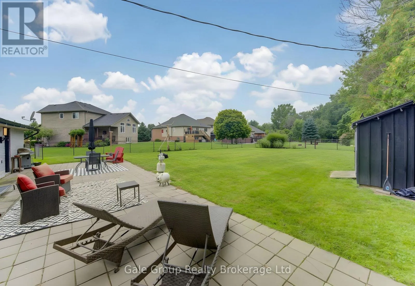
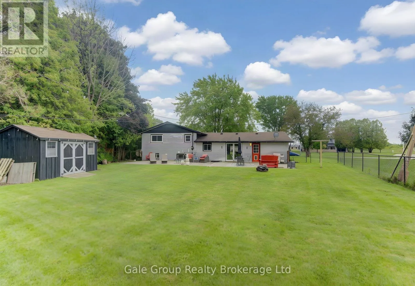
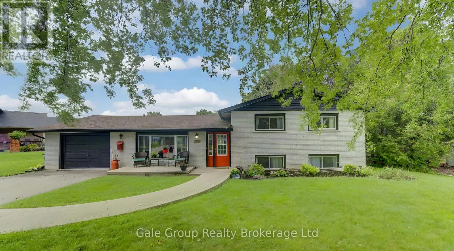
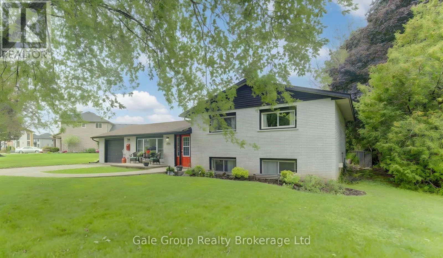
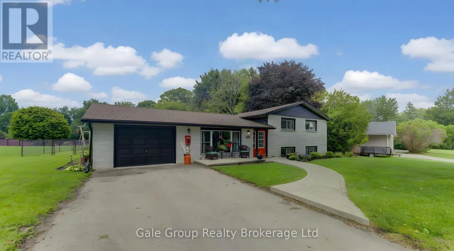
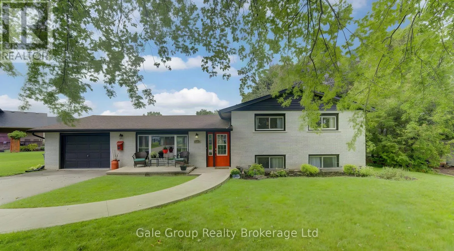

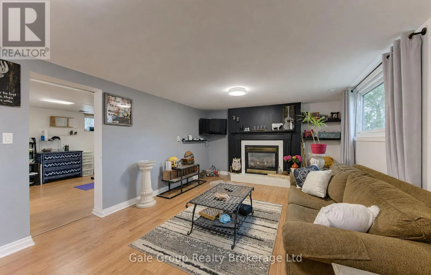
Cross Streets: QUARTER TOWN LINE. ** Directions: SOUTH ON QUARTER TOWNLINE. RIGHT ON WILLIAM STREET. Ready for you to move in and enjoy! Welcome to this 3-bedroom, 1 bath home in the heart of Tillsonburg. The main floor features new flooring throughout, with a recently renovated bathroom on the second level giving the home a fresh, updated feel. A cozy fireplace in the family room is perfect for relaxing on cooler evenings. The home also offers the convenience of an attached garage and a large, fully fenced backyard with plenty of room for kids, pets, gardening, or entertaining. The large patio is ideal for family get togethers and outdoor enjoyment. Located close to schools, the hospital, shopping, and other everyday amenities, this home offers both comfort and convenience. With a practical layout, and recent updates, this is a great option for first-time buyers, families, or anyone looking for a comfortable home in Tillsonburg. A great opportunity to move in and make it your own! (id:27476)

Property Highlights

MLS® Number
X13745140
Type
Single Family
Community Name
Tillsonburg
Ownership Type
Freehold
Land Size
50 x 150 FT
Parking Space Total
5

Building

Building Type
House
Square Footage
1100 - 1500 sqft
Bathrooms Total
1
Bedrooms Above Ground
3
Bedrooms Total
3
Amenities
Fireplace(s) Hospital, Schools
Exterior Finish
Brick, Vinyl siding
Fireplace Present
Yes
Basement Type
N/A (Finished)
Basement Features
Building Heating Type
Forced air
Heating Fuel
Natural gas
Building Cooling Type
Central air conditioning

Utilities

Water
Municipal water
Utility Sewer
Septic System

Room Layout

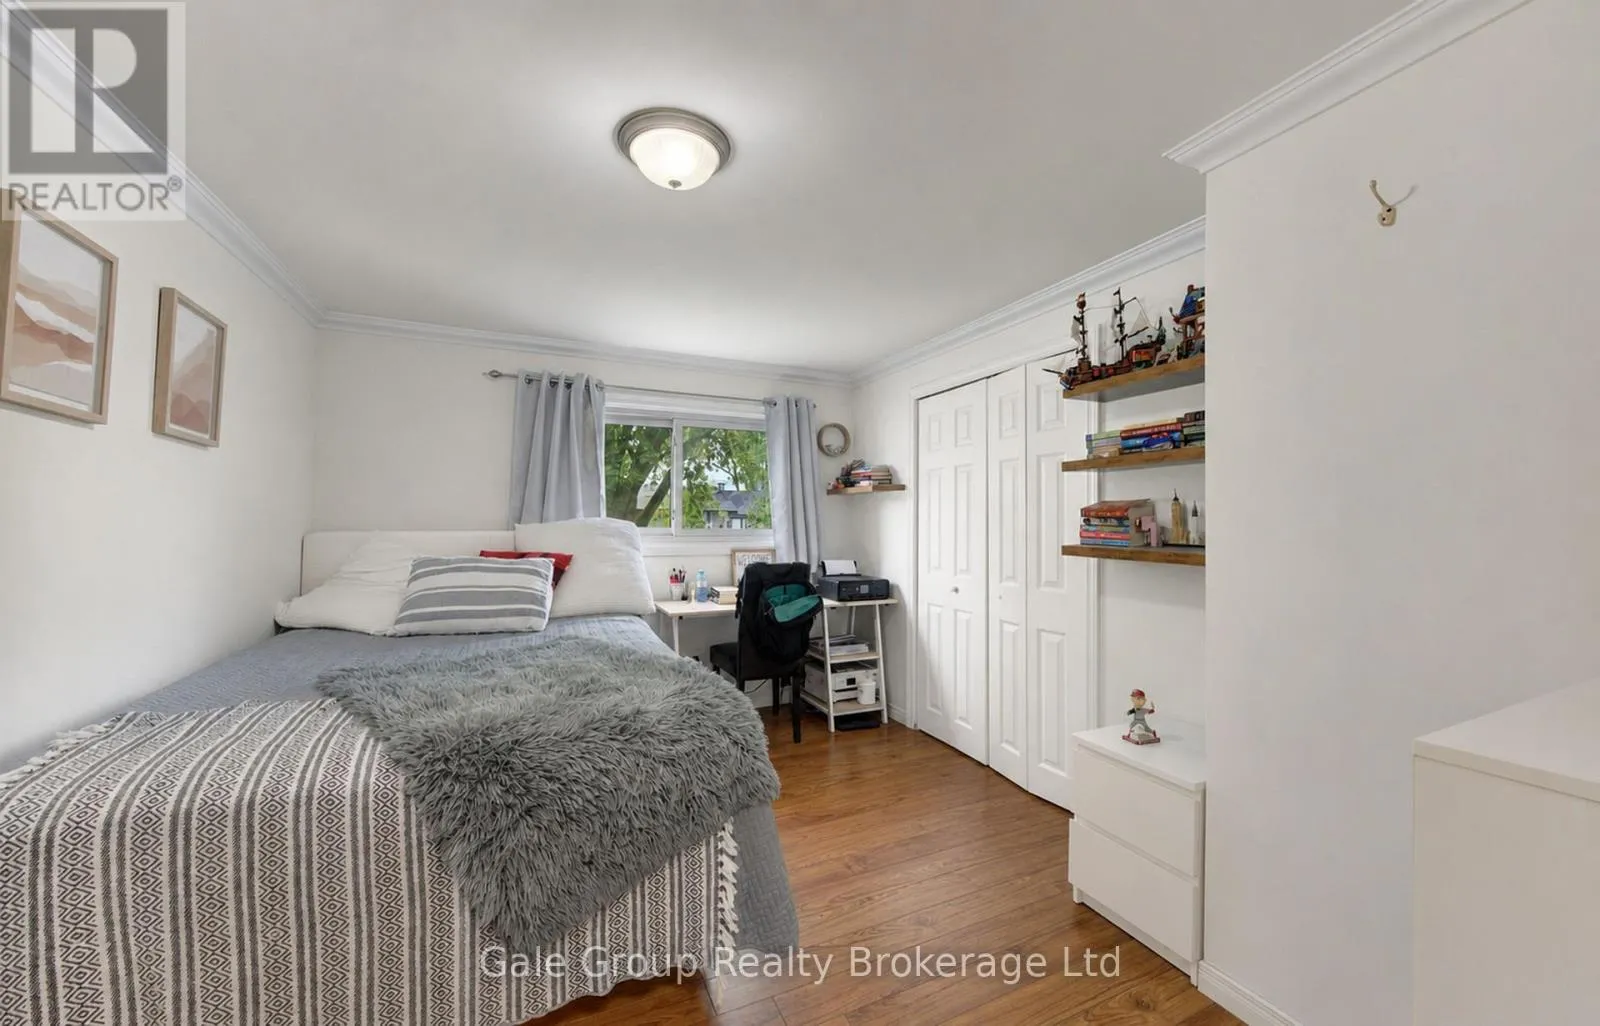
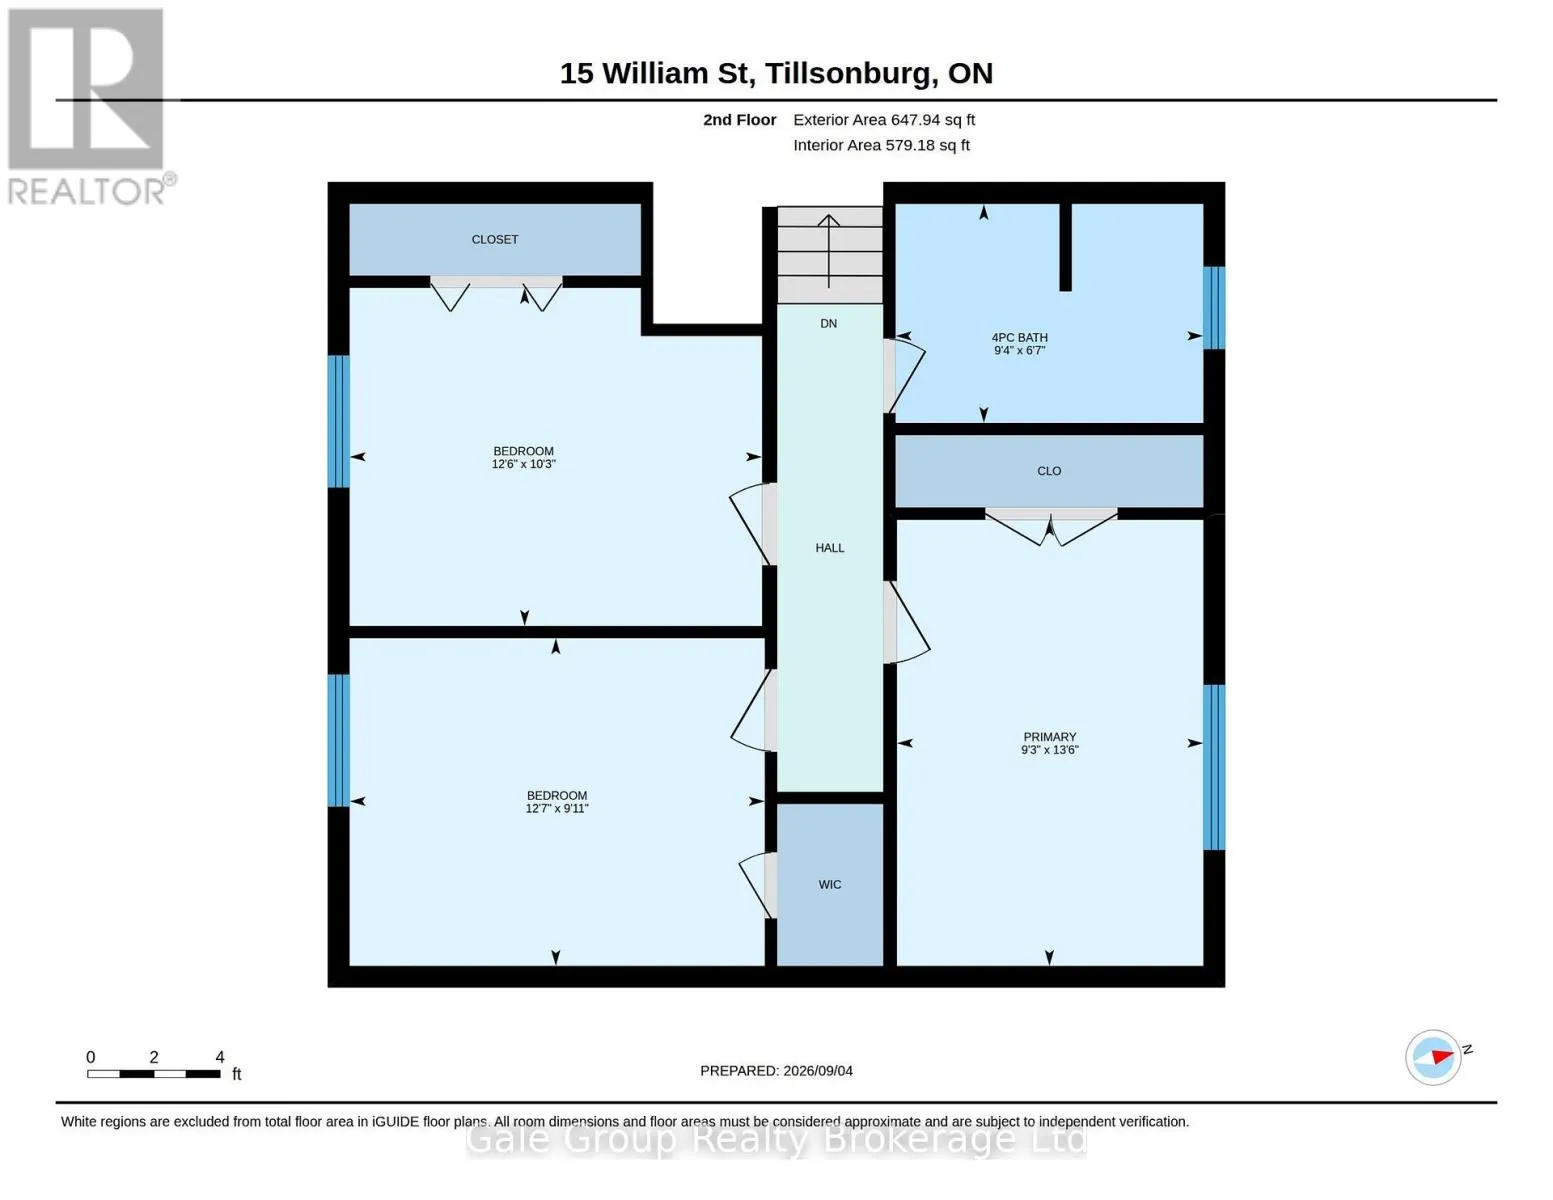
Bedroom
Second level
4.12 m x 2.83 m
Bedroom 2
Second level
3.02 m x 3.83 m
Bedroom 3
Second level
3.12 m x 3.8 m
Bathroom
Second level
2.02 m x 2.84 m
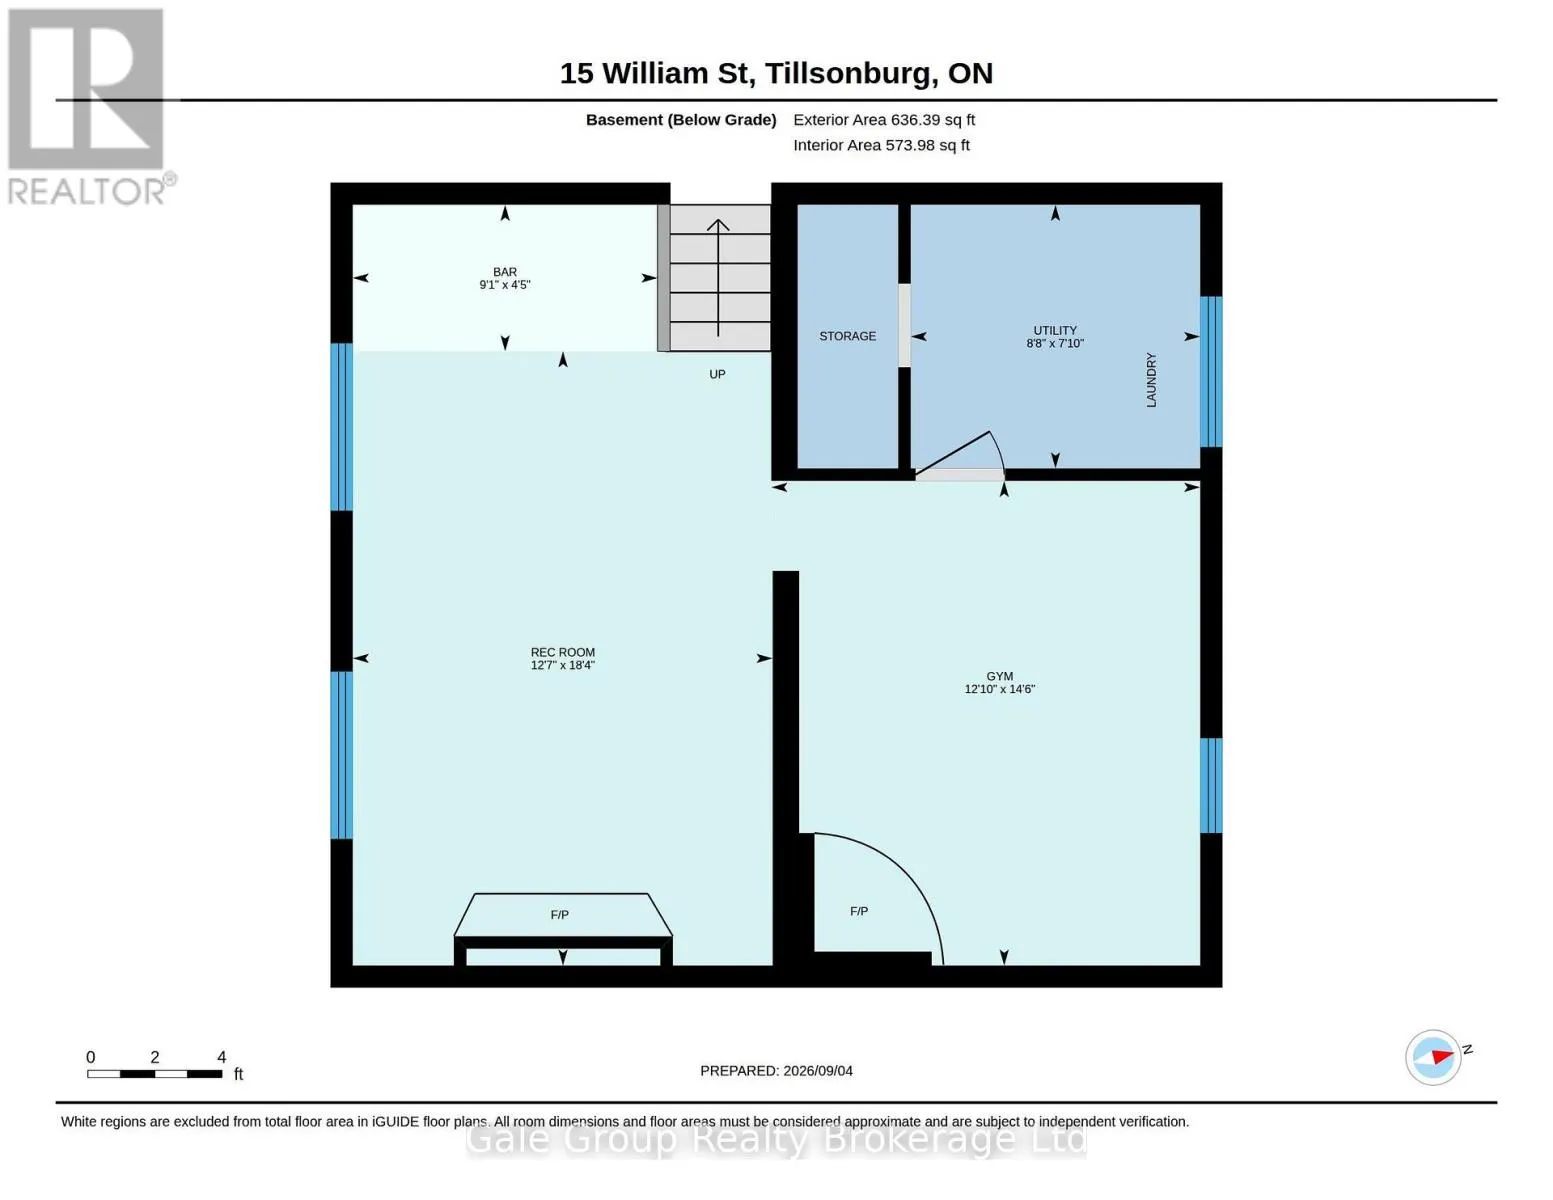
Family room
Basement
6.92 m x 6.6 m
Den
Basement
4.41 m x 3.9 m
Utility room
Basement
2.4 m x 2.64 m
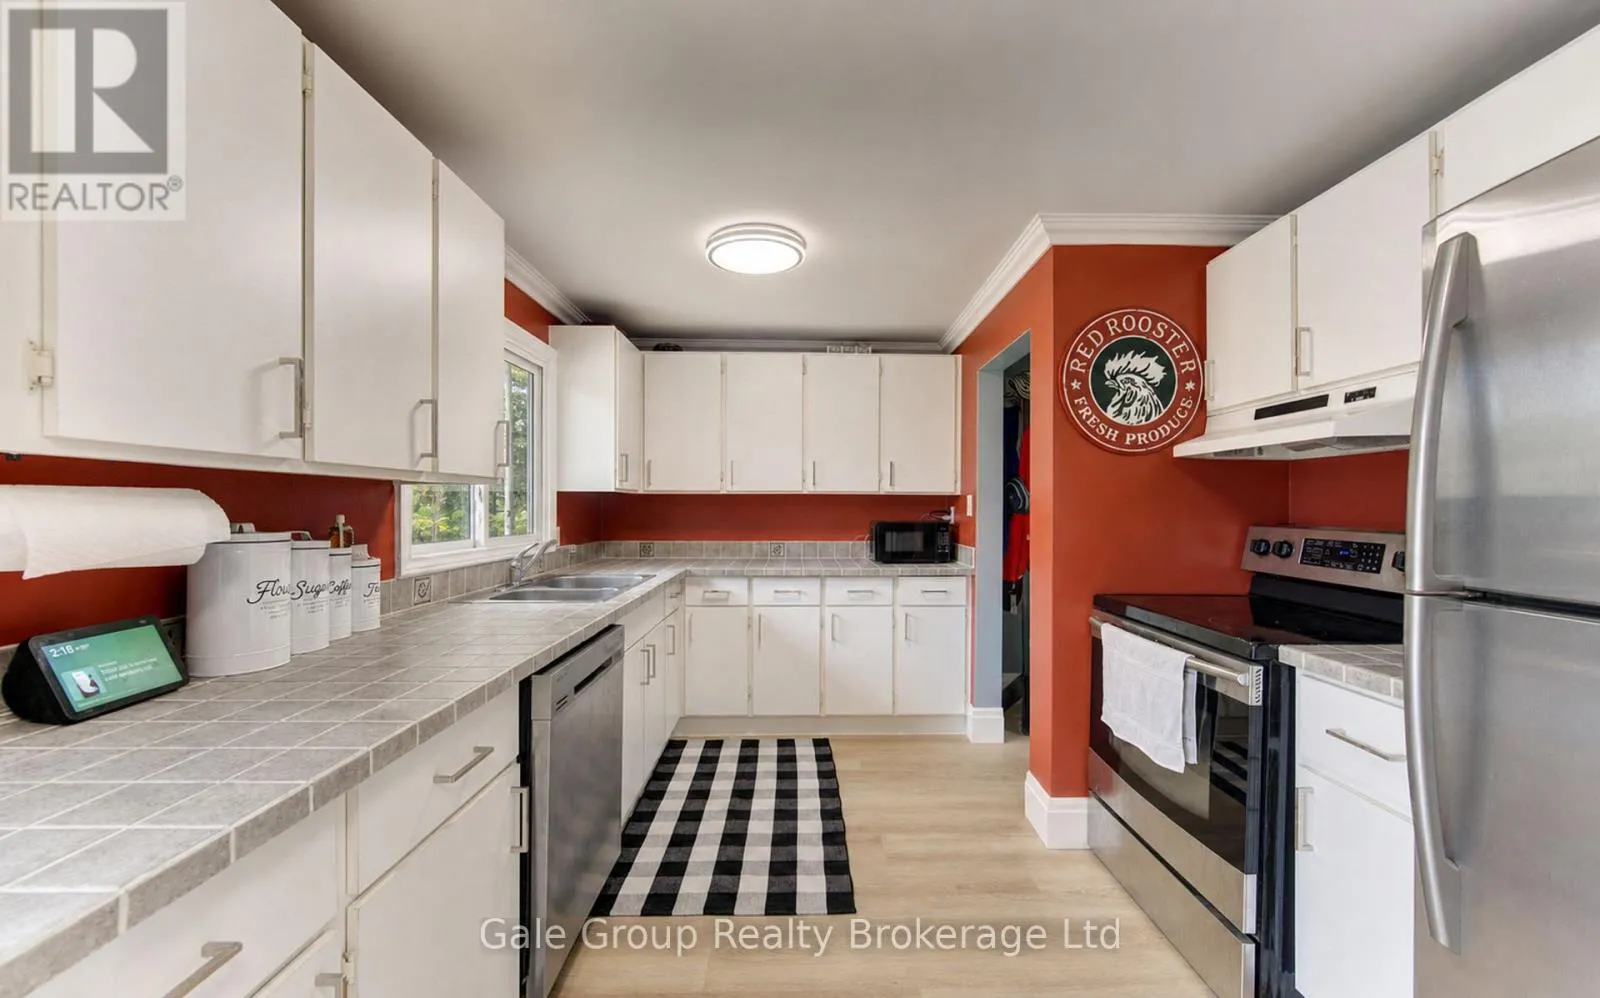
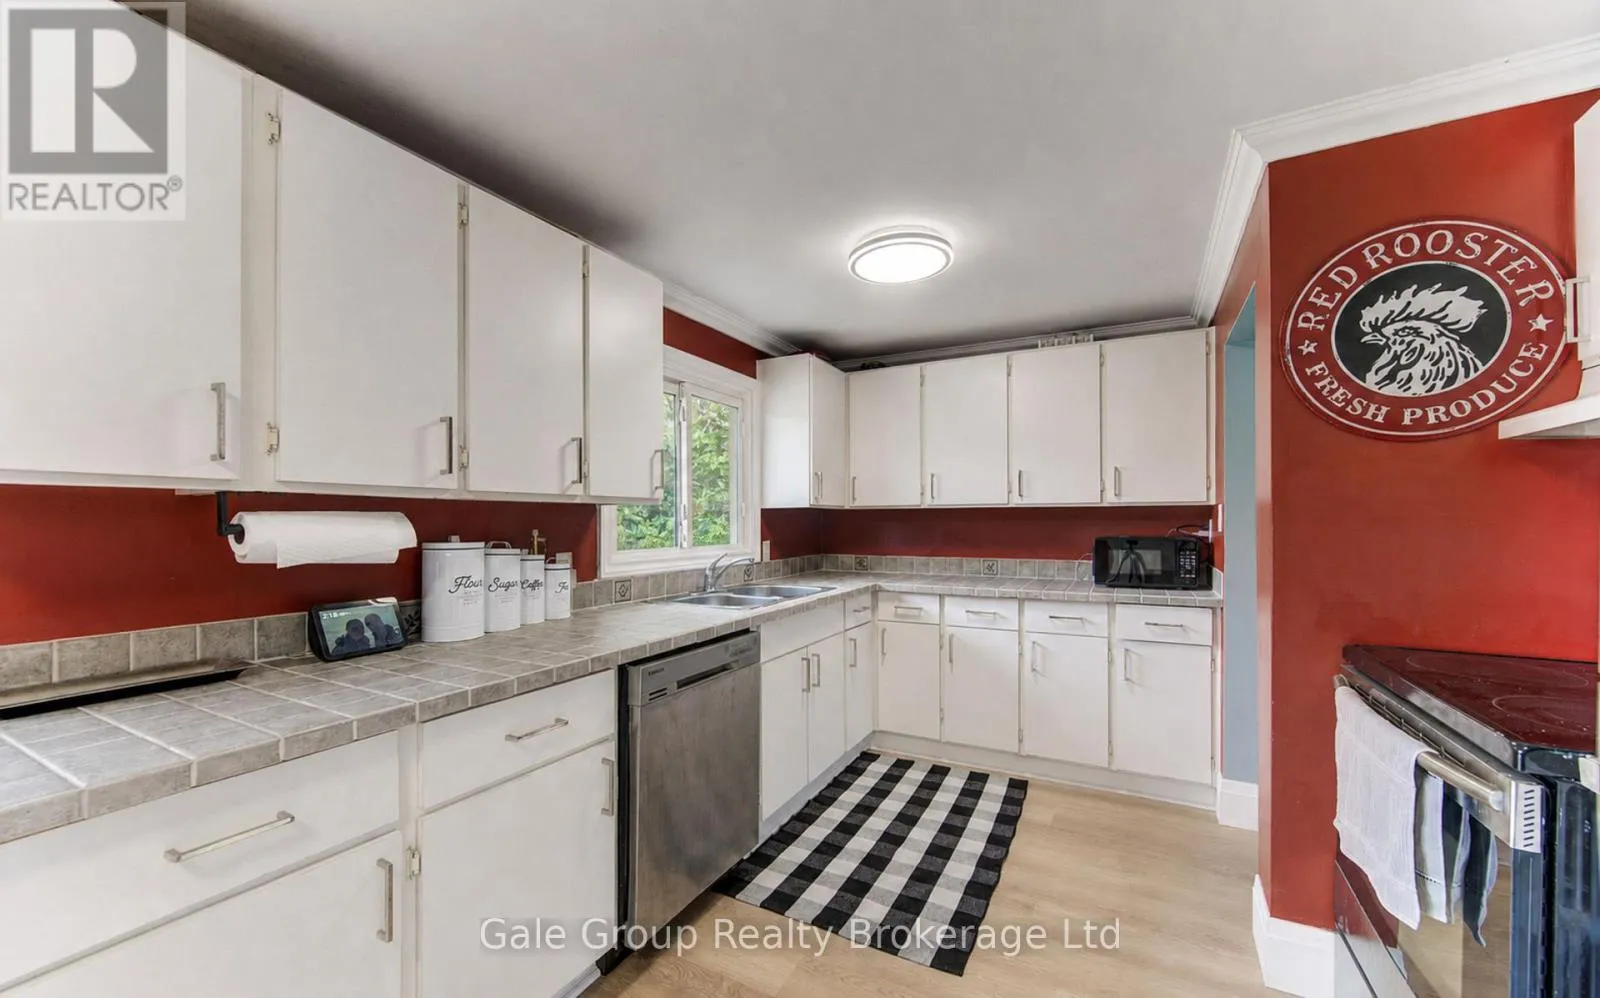
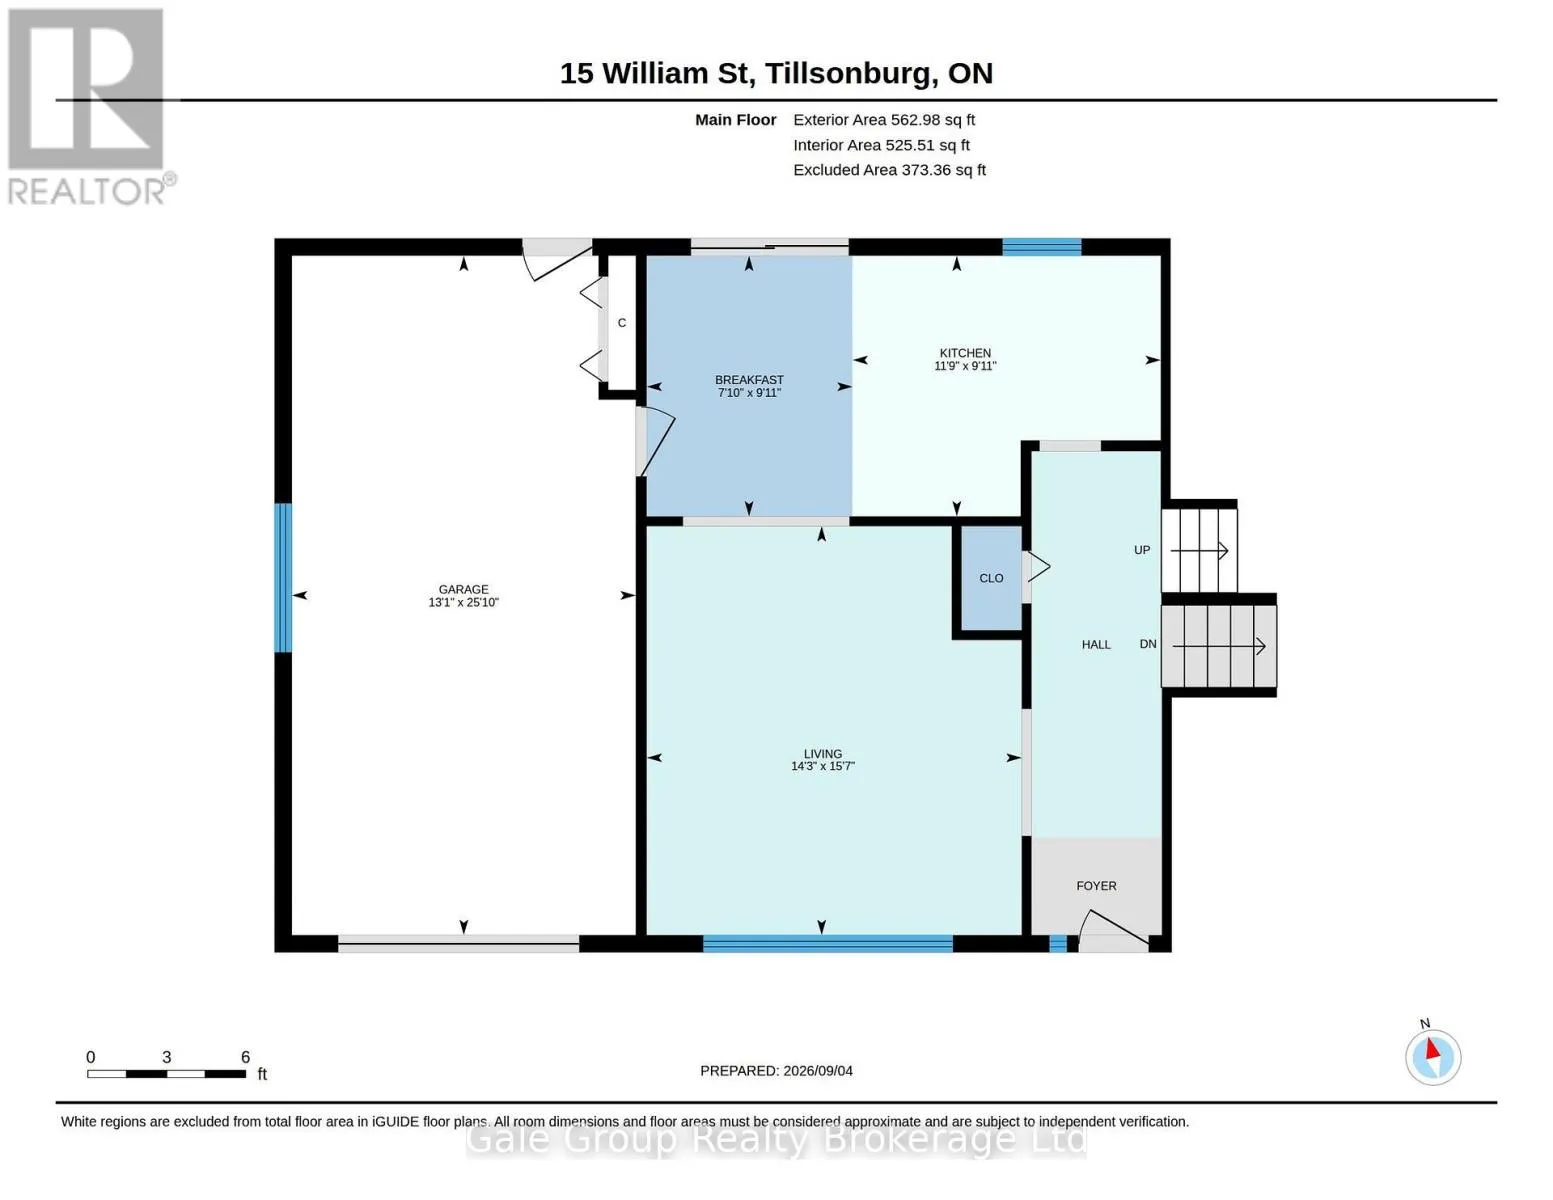
Kitchen
Main level
3.58 m x 3.02 m
Living room
Main level
4.35 m x 4.74 m
Dining room
Main level
2.39 m x 3.02 m

Location

Learn more about this property
Listing provided by:
Gale Group Realty Brokerage Ltd
MLS® number:
X13745140
Agent:
Pam Matthews
*Indicates required field
Name is required
Email is required
Please enter a valid phone number (e.g., 416-111-1111).

Community Spotlight: Homes For sale in Your Neighborhood