6 William Street, Tillsonburg, Ontario N4G 1L7

Listed for:
$470,000
3 beds
2 baths
Listed 3 days ago
House for rent: 6 William Street, Tillsonburg, Ontario N4G 1L7

View all 34 photos

About

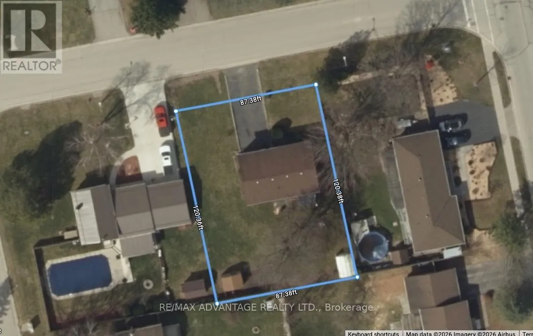
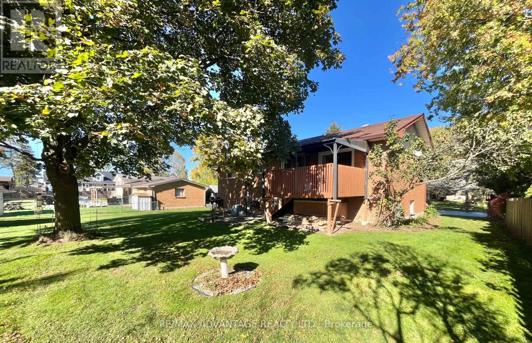
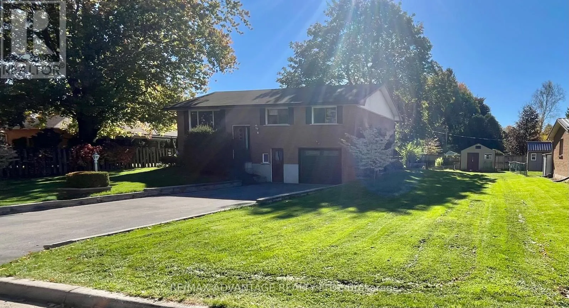
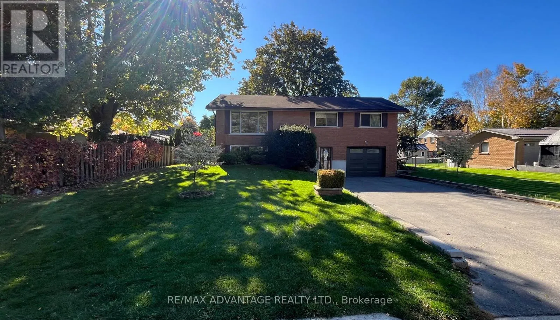
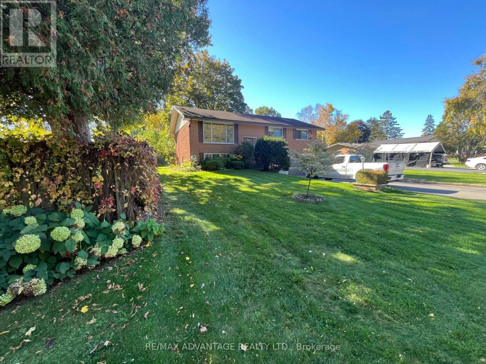
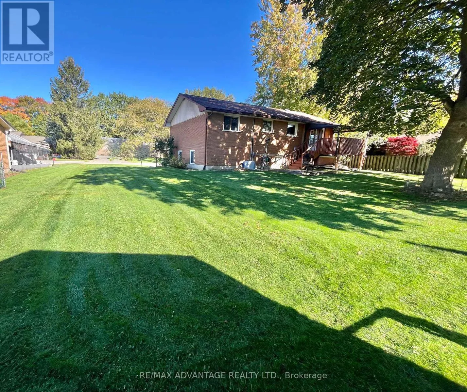
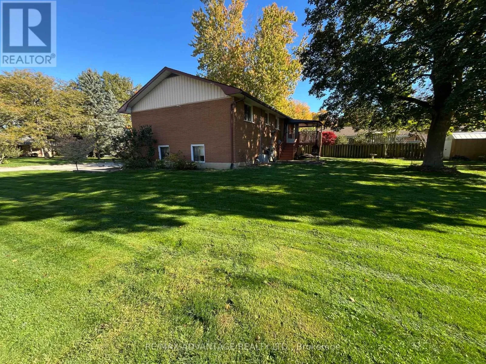
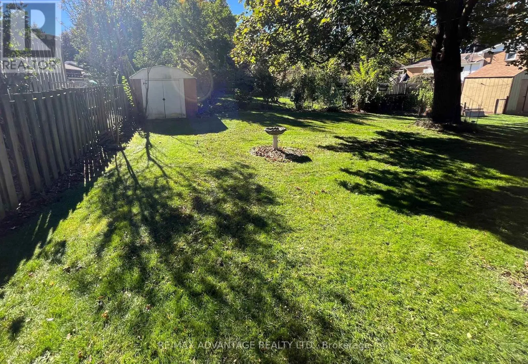
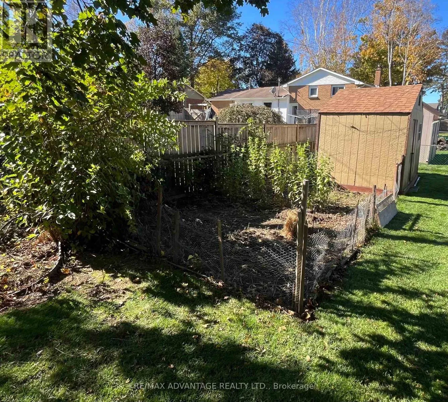
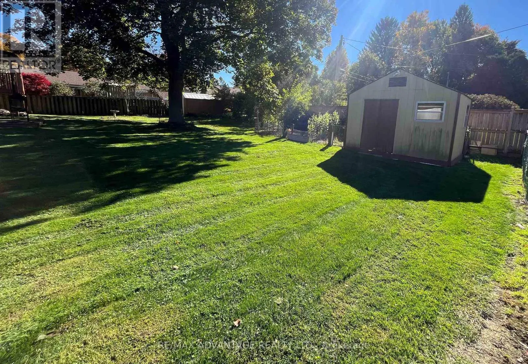
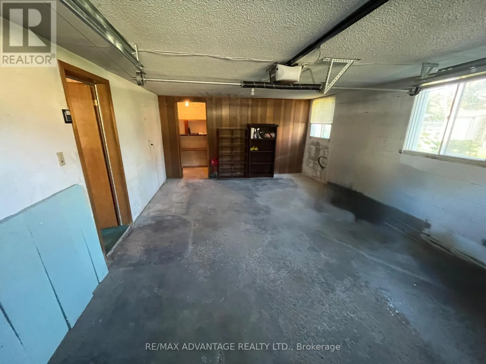
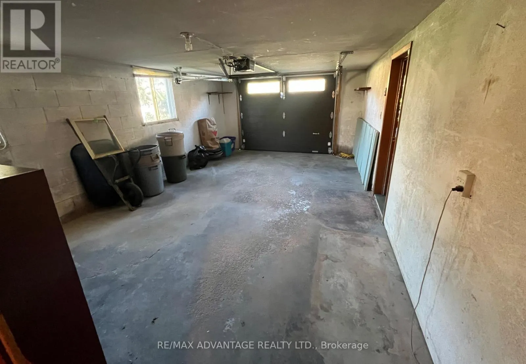
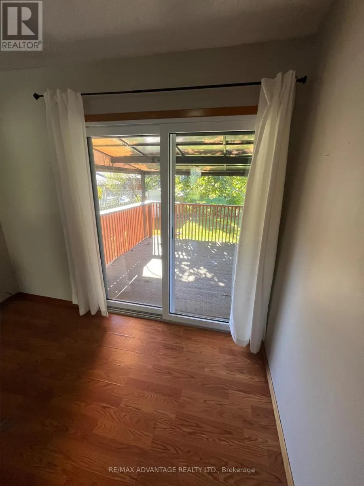
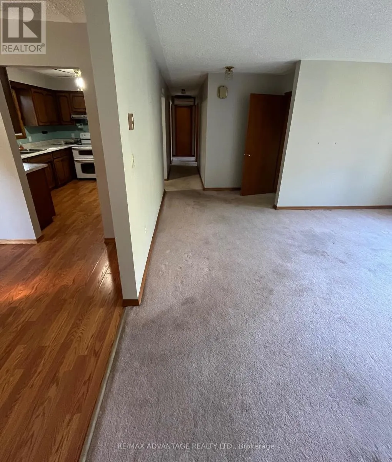
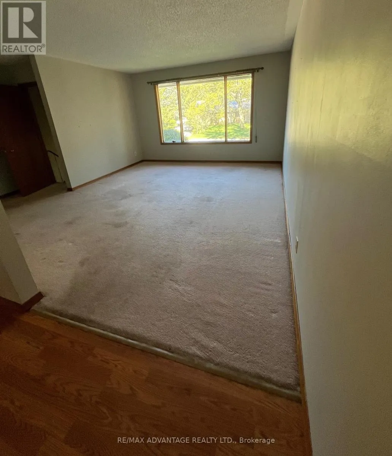
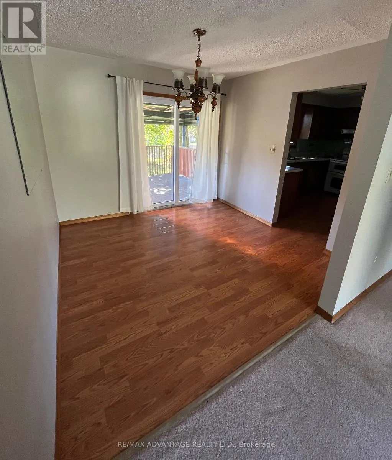
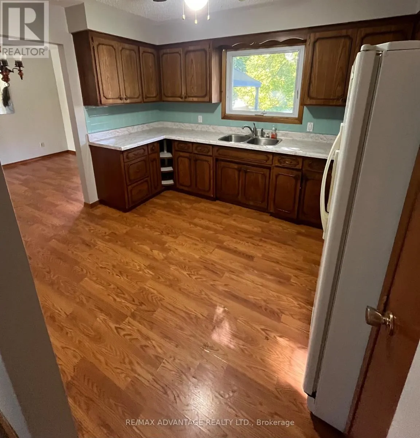
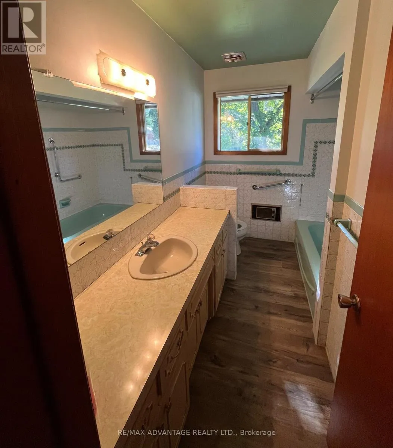
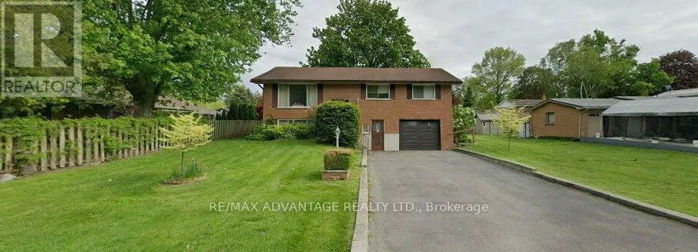
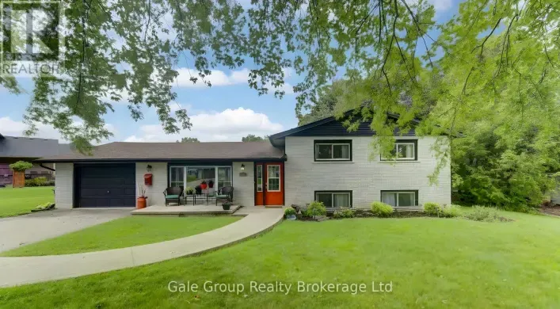
Cross Streets: Quarter town line and William. ** Directions: S. on Quarter town line turn west on William. Welcome to a diamond in the rough with incredible equity-building potential! Nestled on an expansive, nearly 1/4-acre lot in a highly desirable neighbourhood, this solidly built and beautifully maintained home is ready for your personal touch.Extra deep garage. There is a covered deck off the dinning room to enjoy the evening views. From the moment you walk in, you'll appreciate the clean condition of the home and the gorgeous, mature grounds surrounding it. Whether you want to move in and update over time, plan a stunning modern renovation, or expand the footprint, the possibilities here are endless. Don't miss this rare opportunity to invest in a premier location and design your dream lifestyle! Properties with this size lot in this calibre of neighbourhood rarely come to market at this price so act fast to unlock its full value! (id:27476)

Property Highlights

MLS® Number
X14096510
Type
Single Family
Community Name
Tillsonburg
Ownership Type
Freehold
Land Size
87.1 x 120 FT
Parking Space Total
7

Building

Building Type
House
Storeys
1.00
Square Footage
1100 - 1500 sqft
Bathrooms Total
2
Bedrooms Above Ground
3
Bedrooms Total
3
Exterior Finish
Brick
Fireplace Present
No
Basement Type
N/A (Finished), N/A
Basement Features
Walk out, Separate entrance
Building Heating Type
Other, Radiant heat
Heating Fuel
Electric
Building Cooling Type
Wall unit

Utilities

Water
Municipal water
Utility Sewer
Sanitary sewer

Room Layout

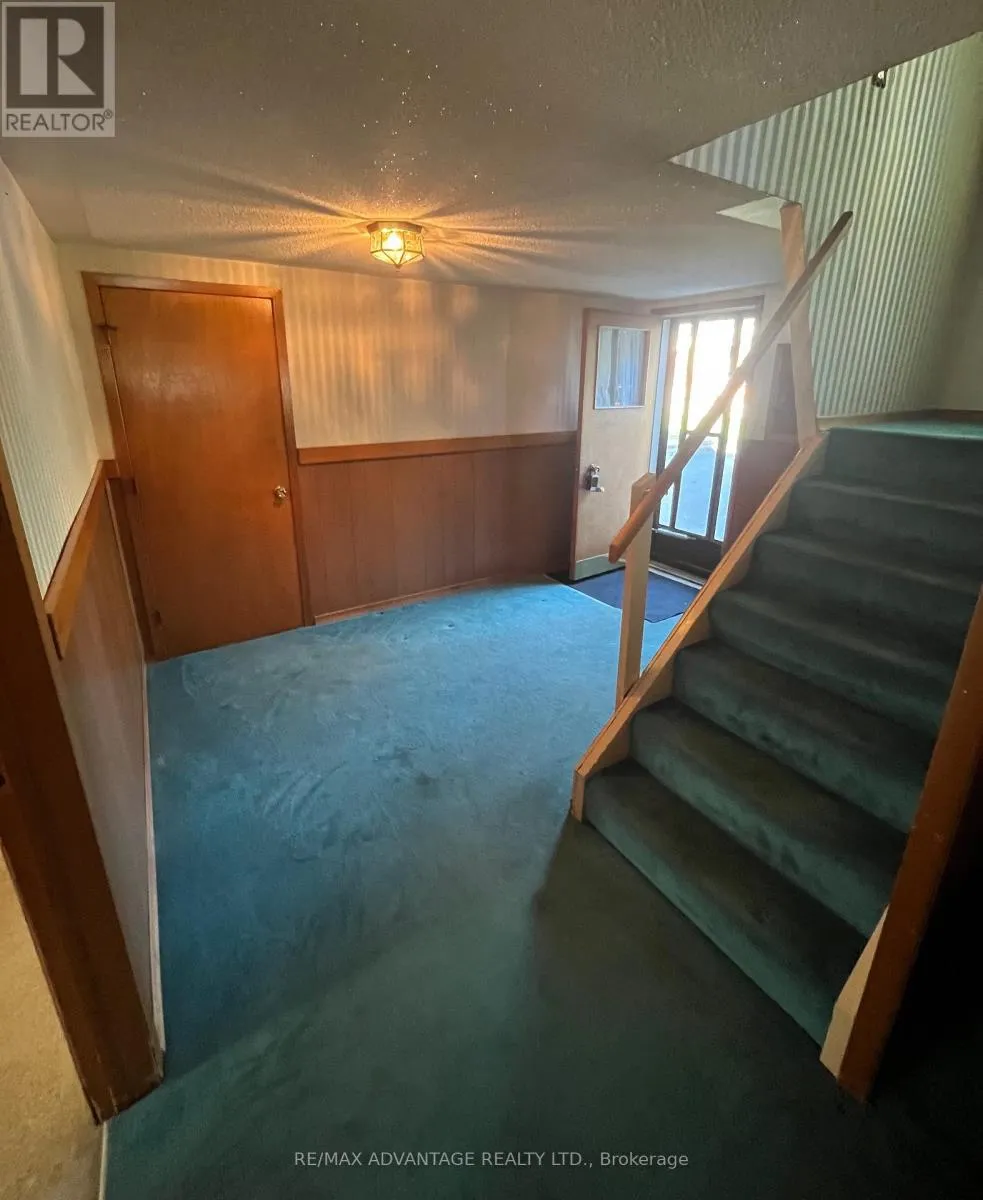
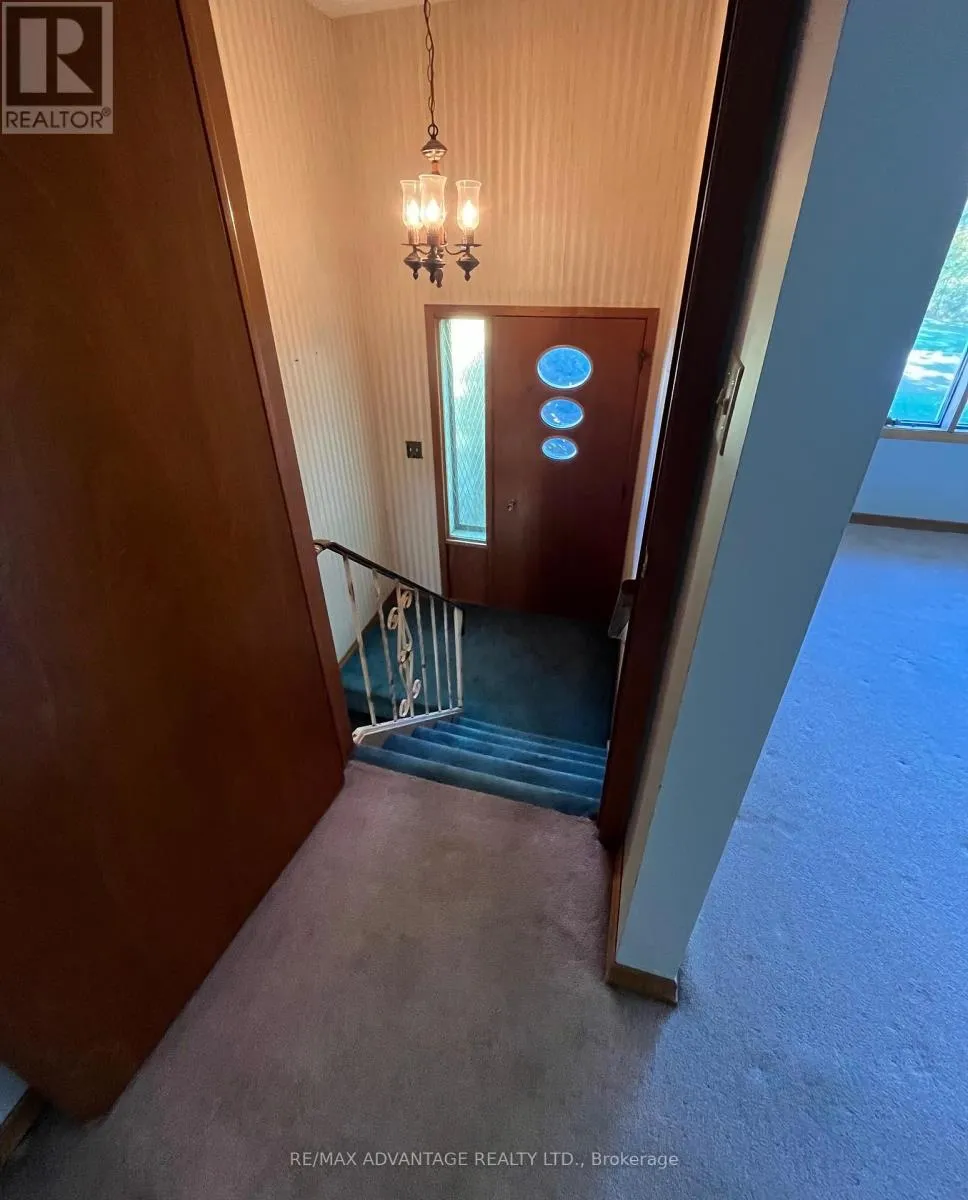
Foyer
Basement
3.02 m x 3.68 m
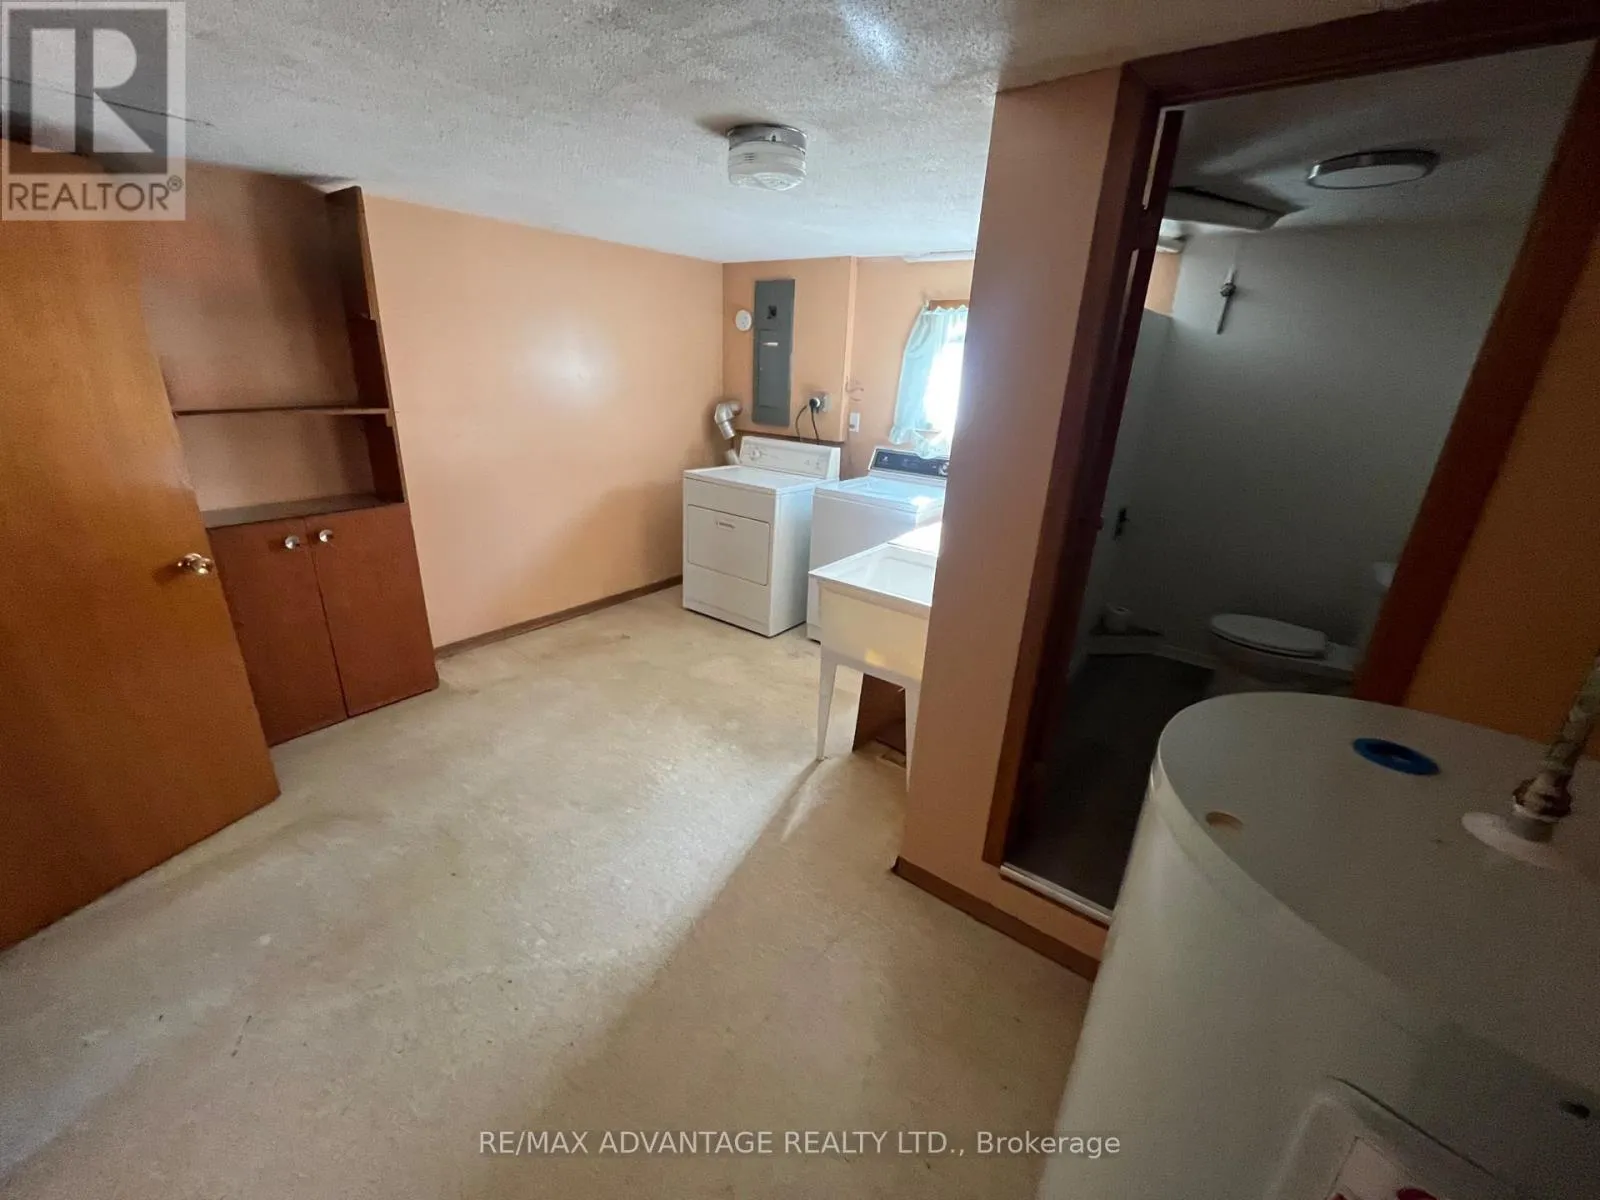
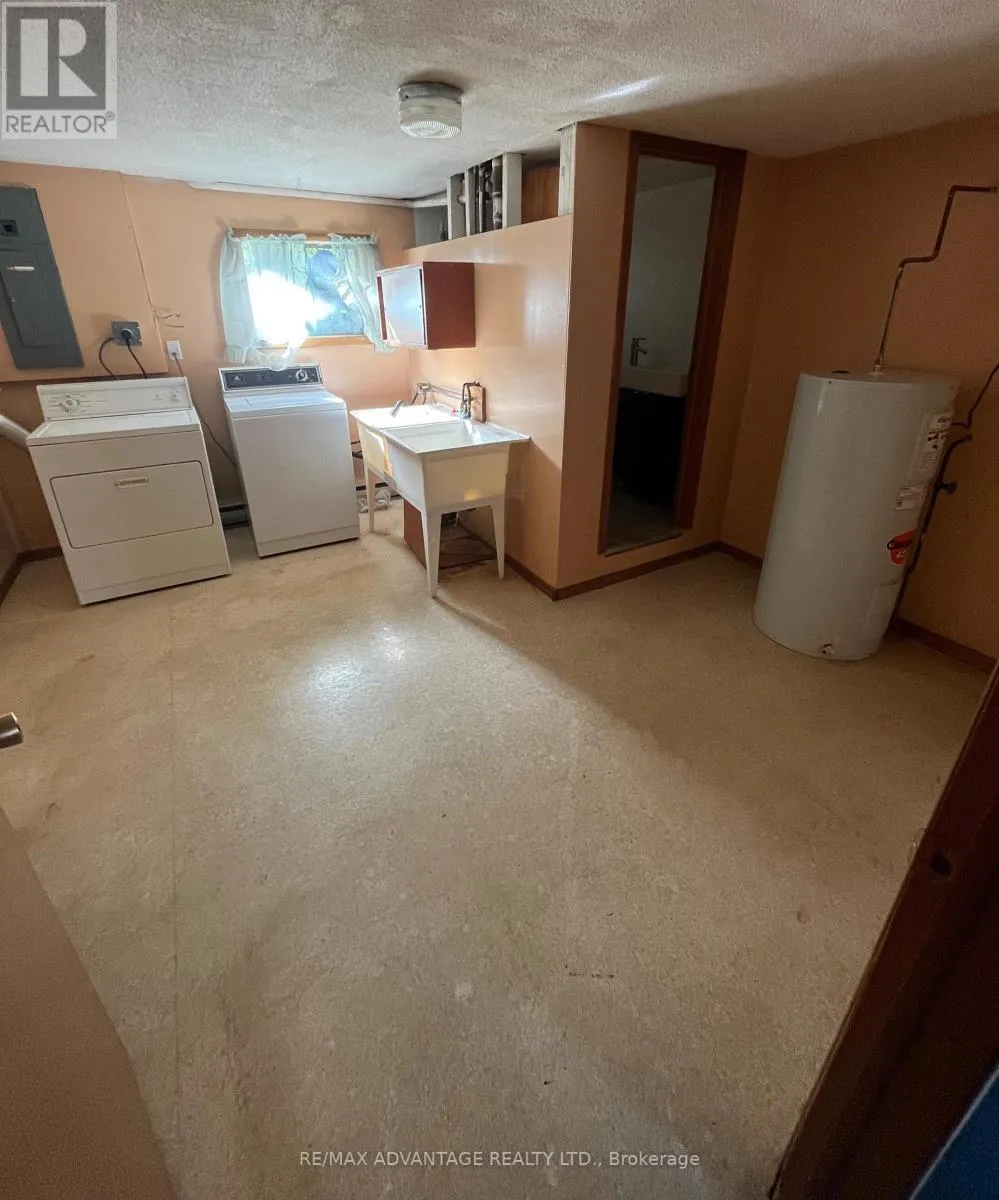
Laundry room
Basement
3.96 m x 3.94 m
Bathroom
Basement
1.91 m x 1.19 m
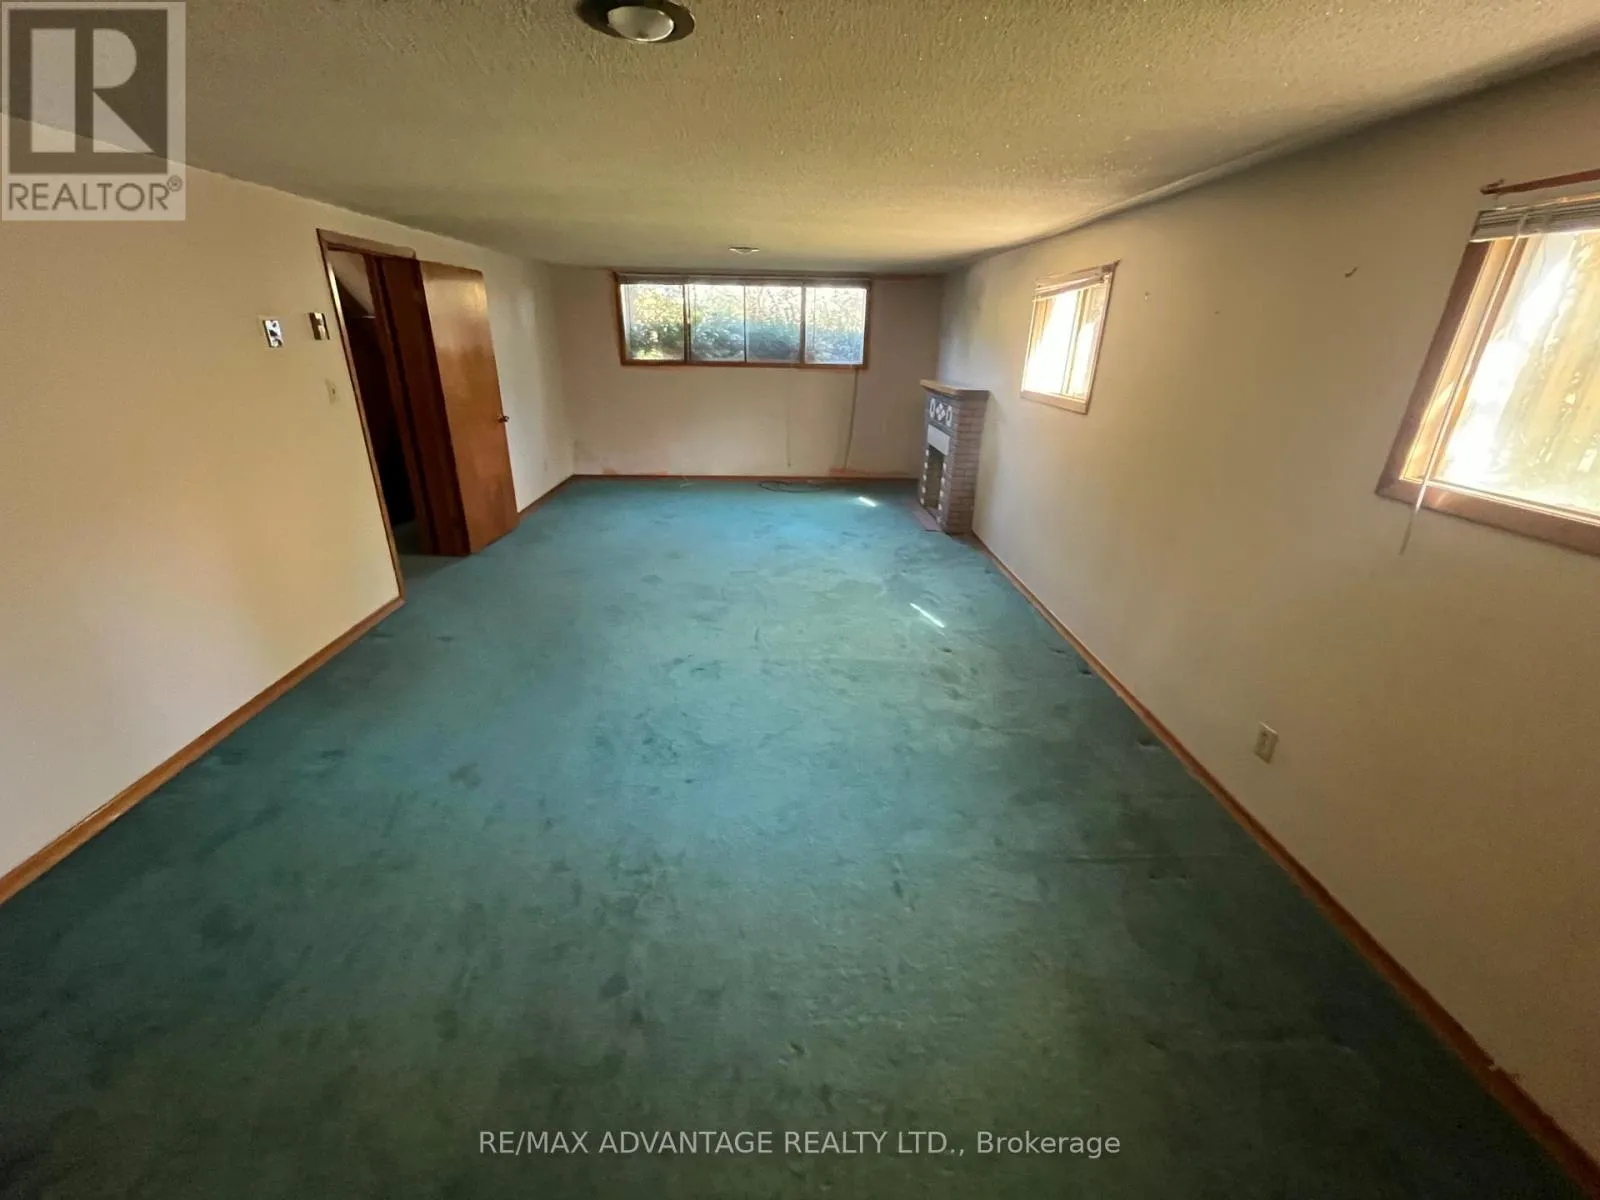
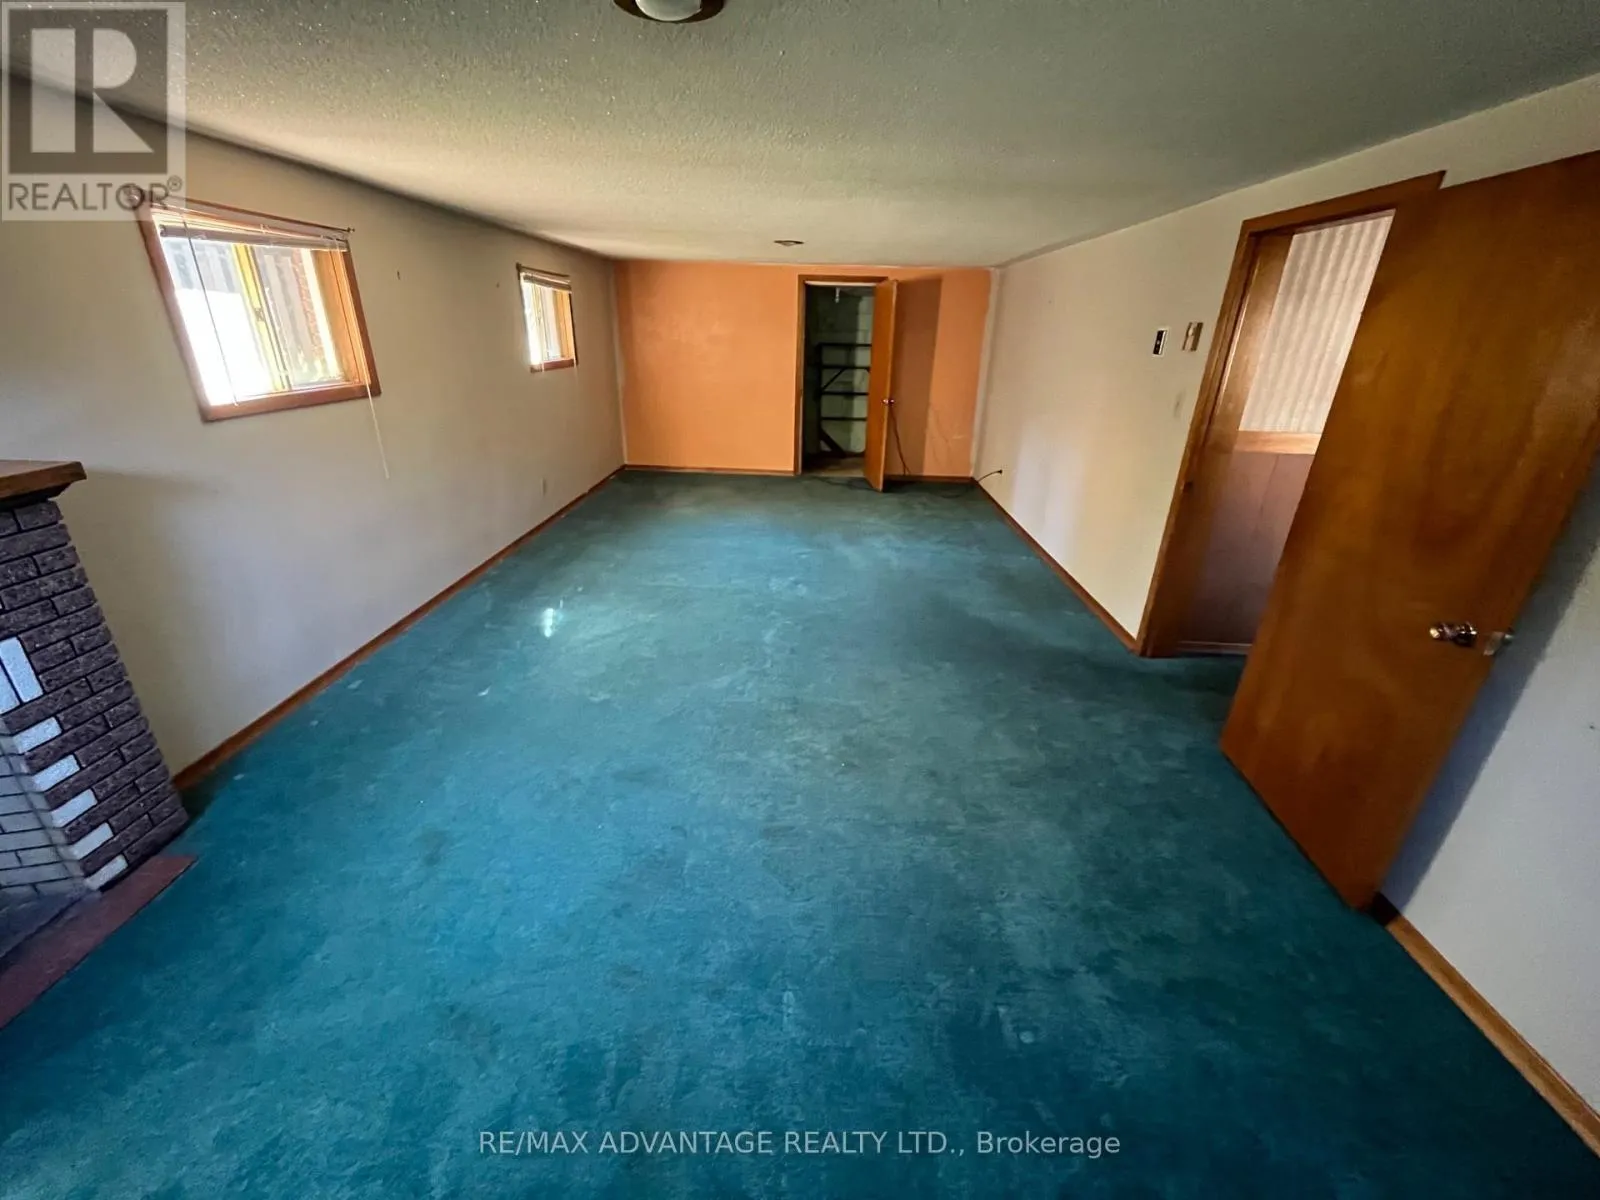
Recreational, Games room
Basement
3.89 m x 7.72 m
Cold room
Basement
1.63 m x 1.22 m
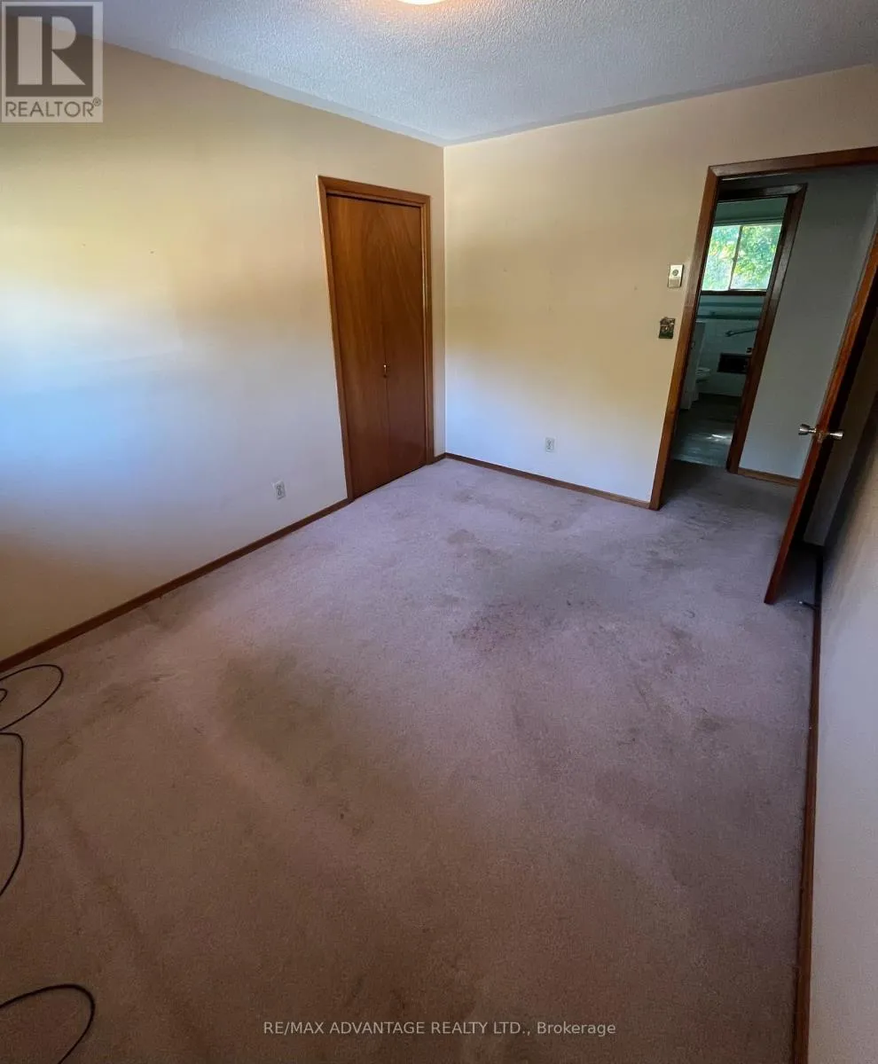
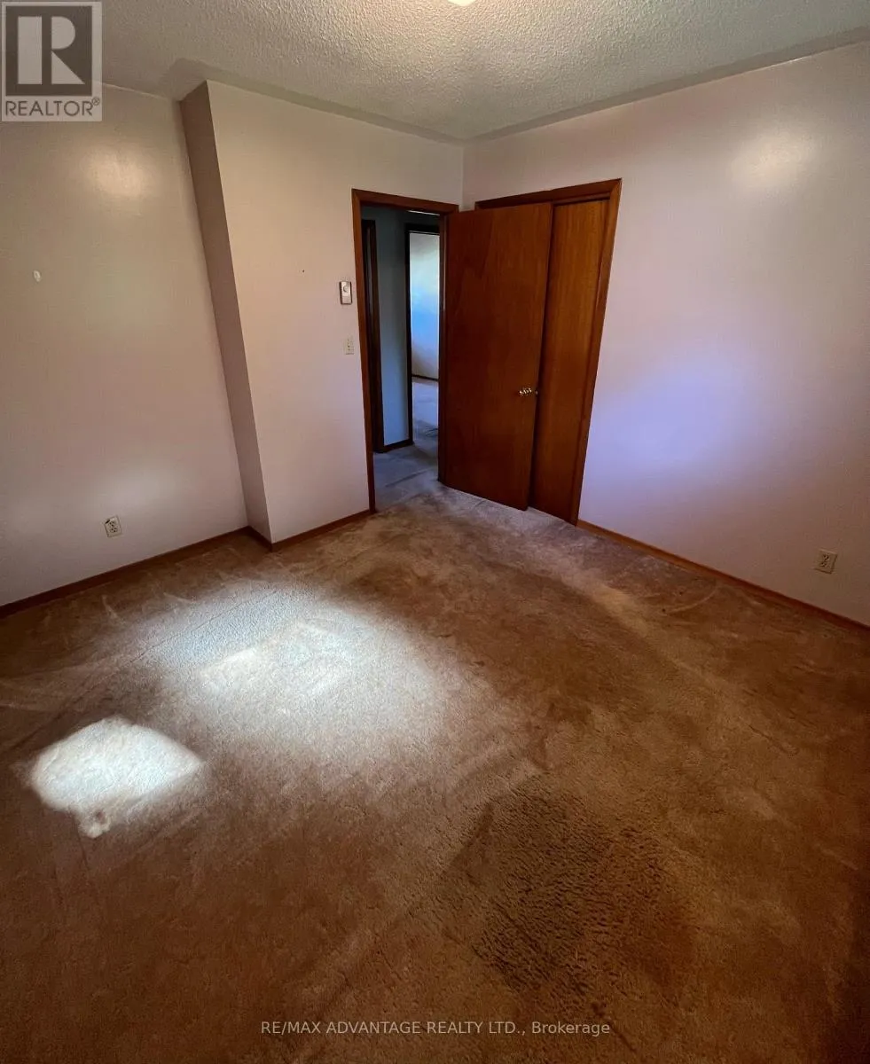
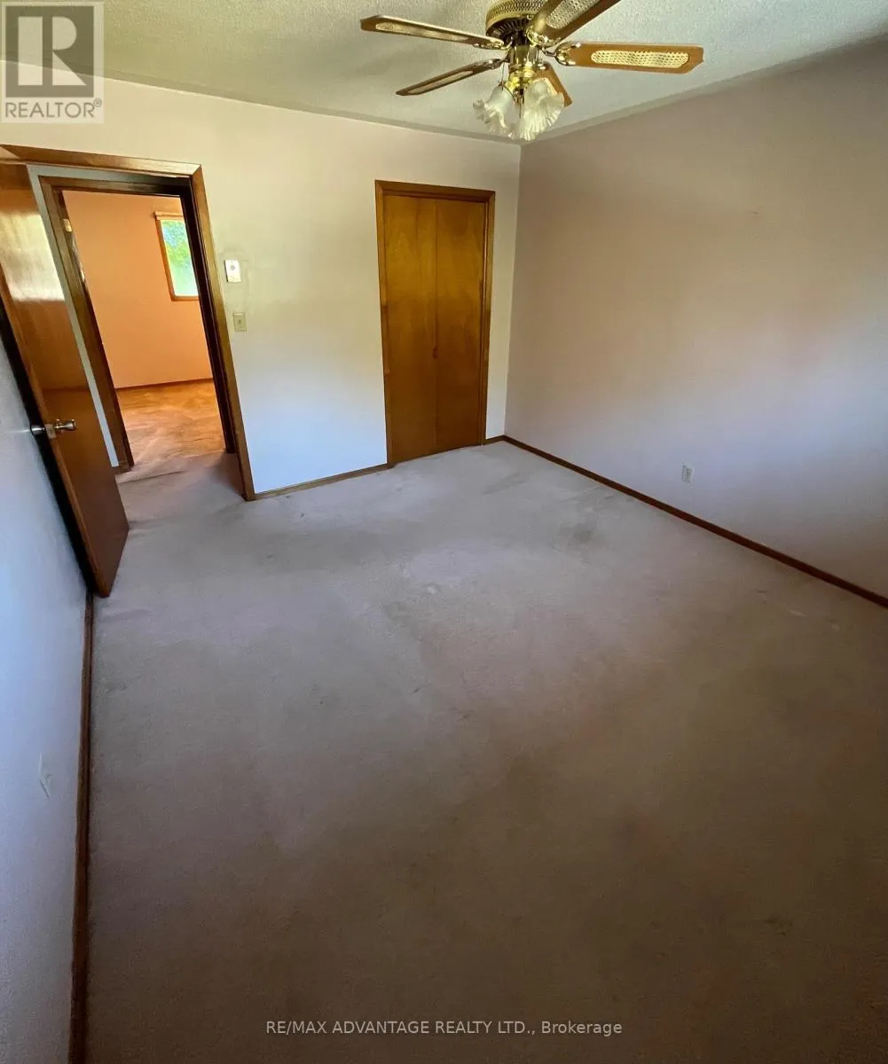
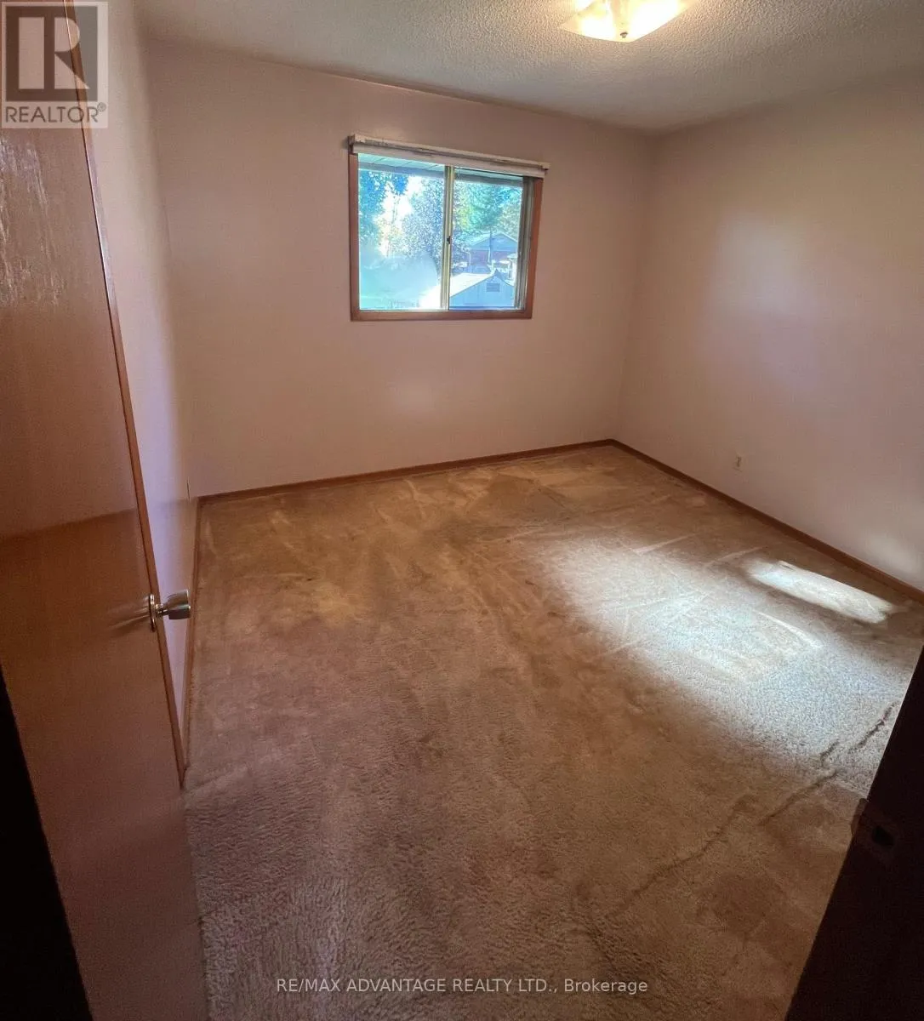
Bedroom 2
Main level
2.92 m x 3.18 m
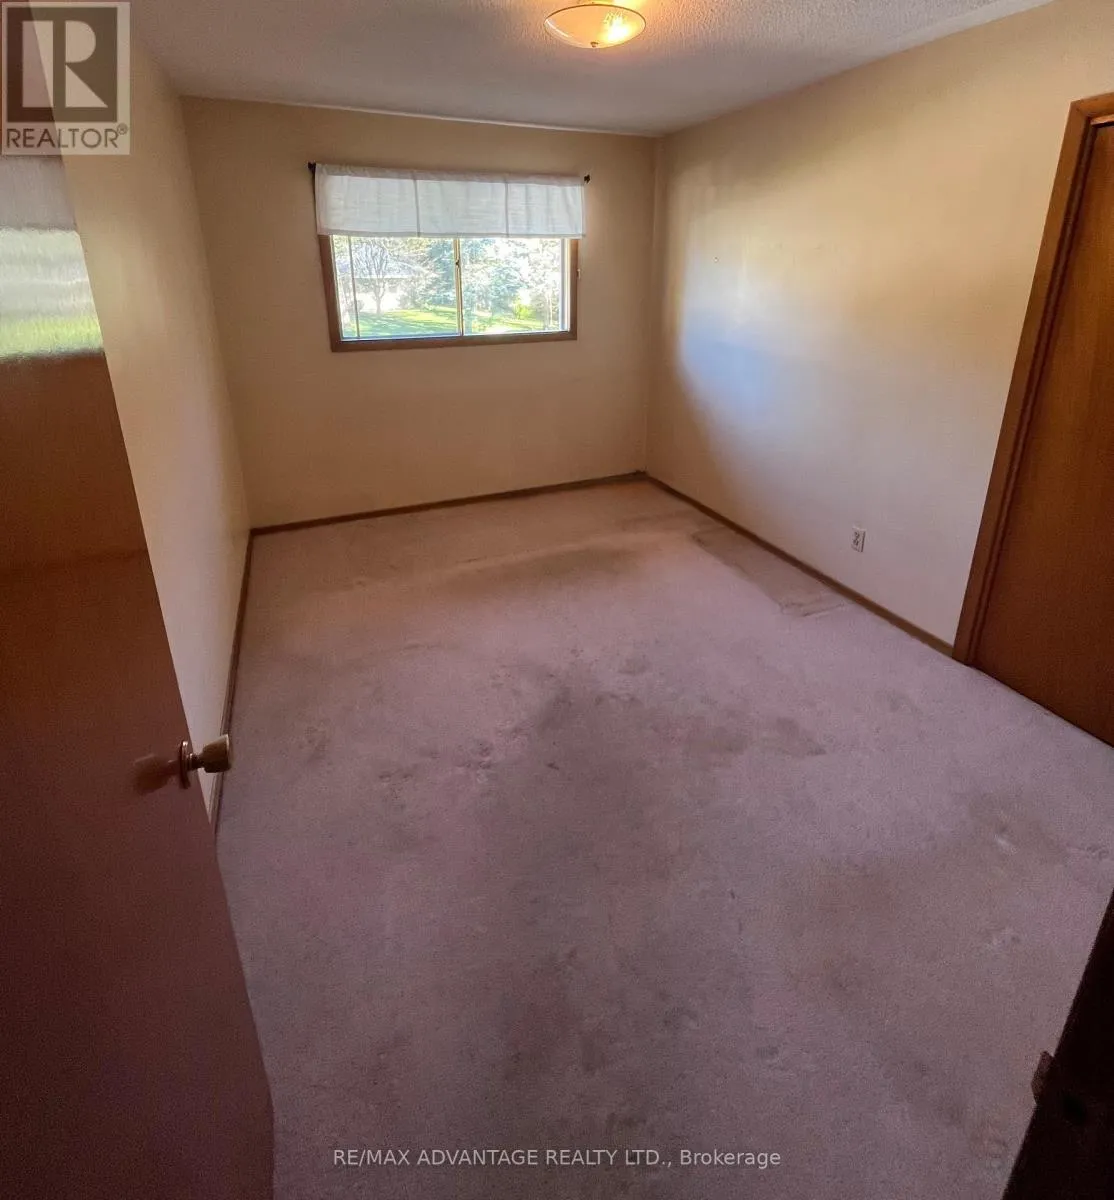
Bedroom 3
Main level
3.3 m x 3.73 m
Living room
Main level
4.78 m x 4.01 m
Dining room
Main level
2.92 m x 3.02 m
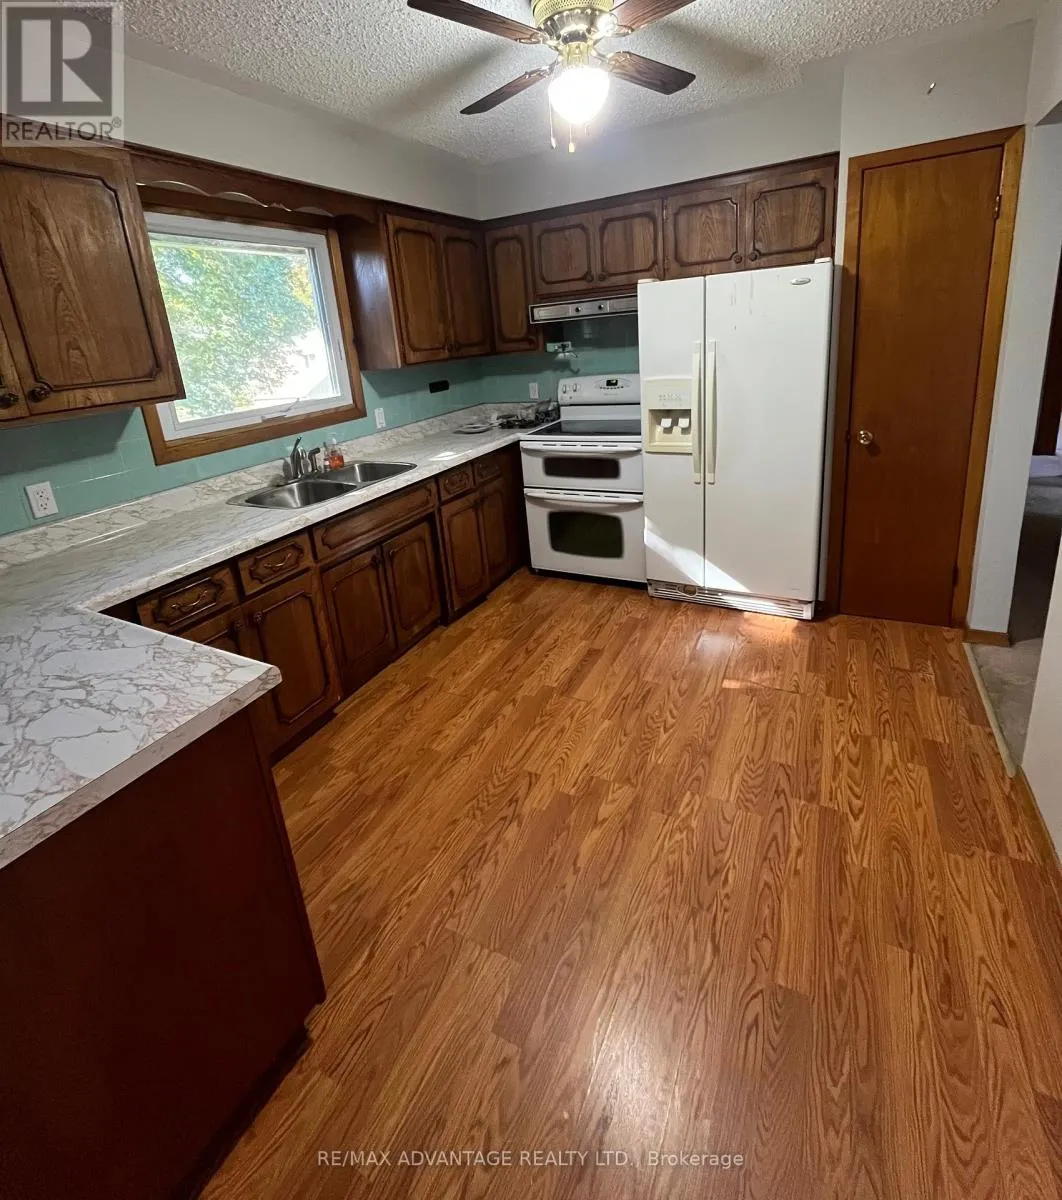
Kitchen
Main level
2.9 m x 3.61 m
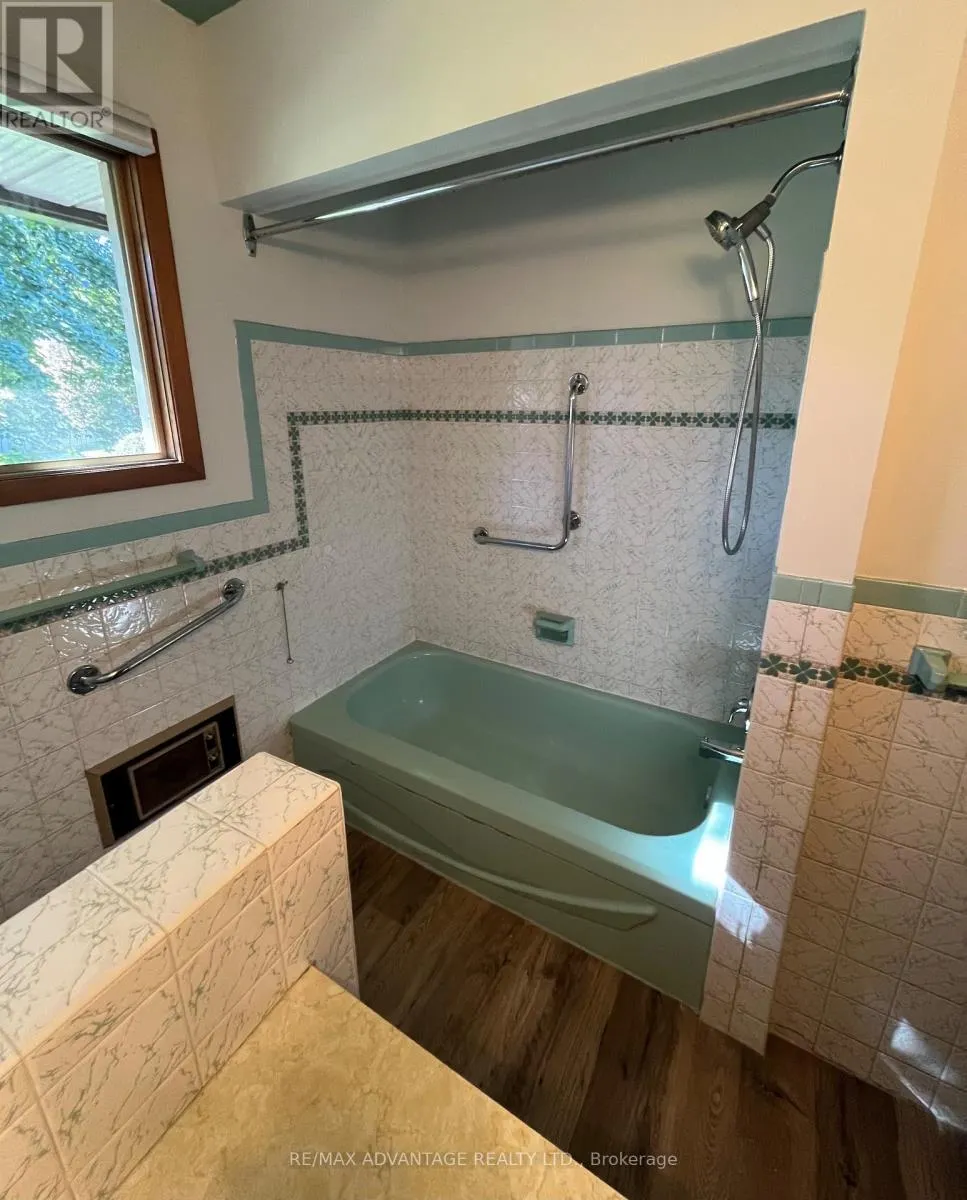
Bathroom
Main level
1.37 m x 2.92 m
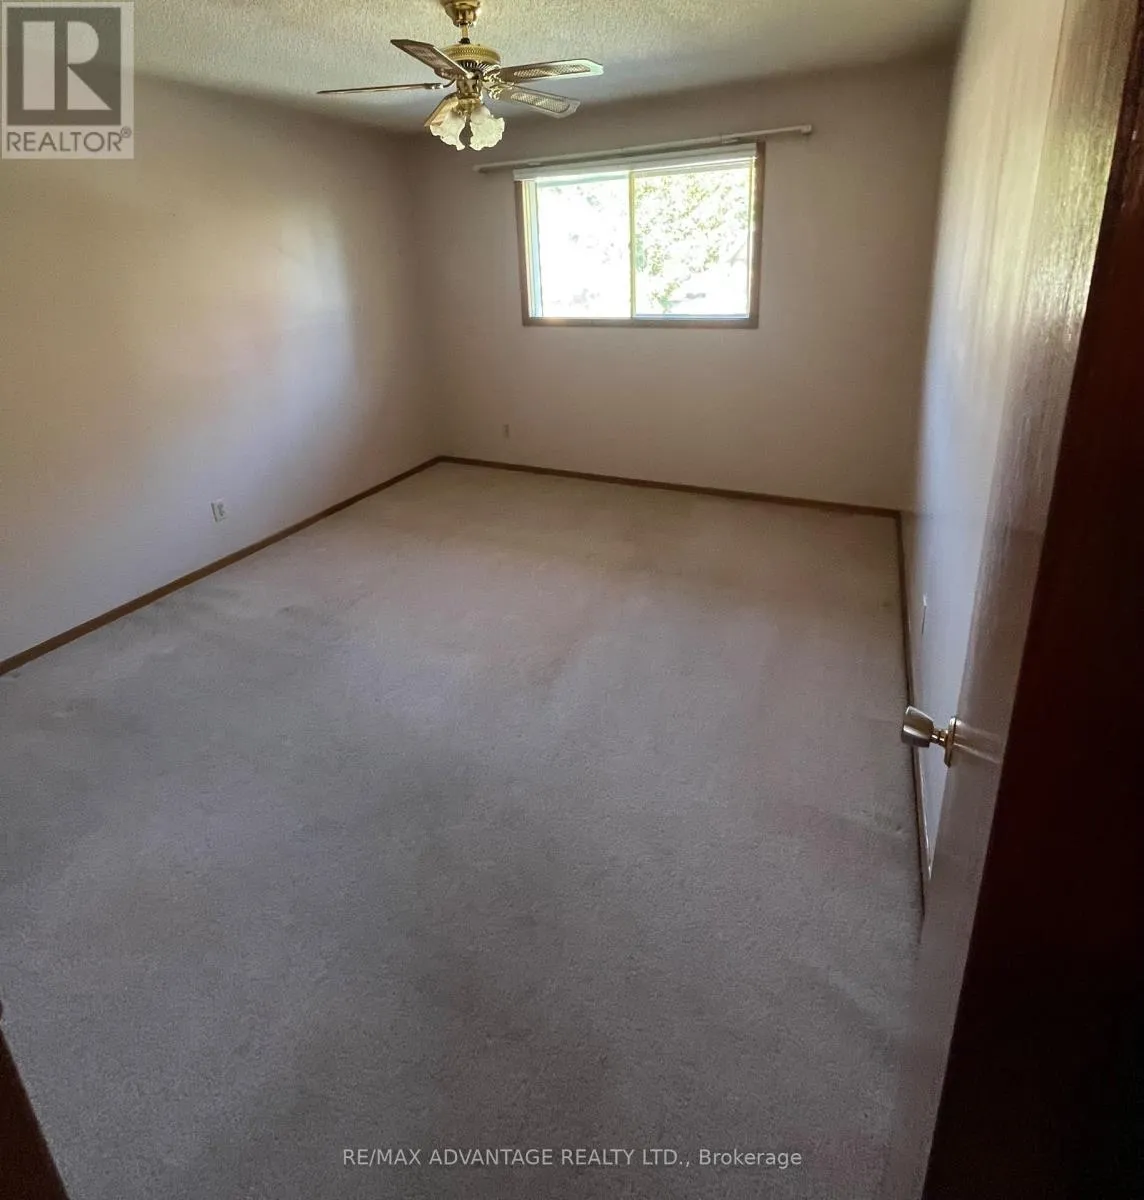
Bedroom
Main level
3.73 m x 2.79 m

Location

Learn more about this property
Listing provided by:
RE/MAX ADVANTAGE REALTY LTD.
MLS® number:
X14096510
Agent:
Michael Mels
*Indicates required field
Name is required
Email is required
Please enter a valid phone number (e.g., 416-111-1111).