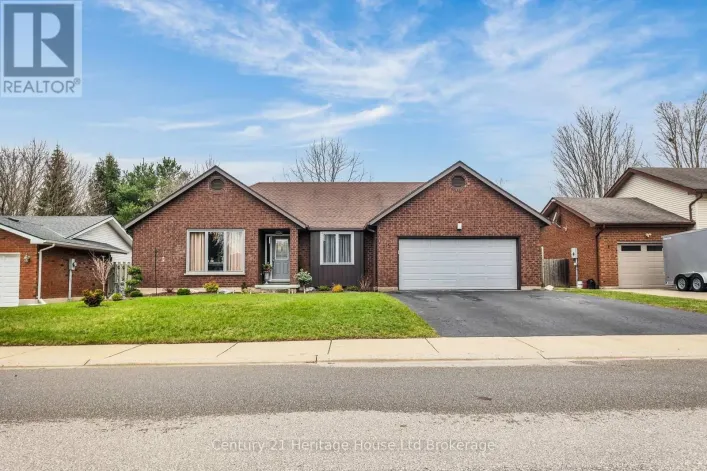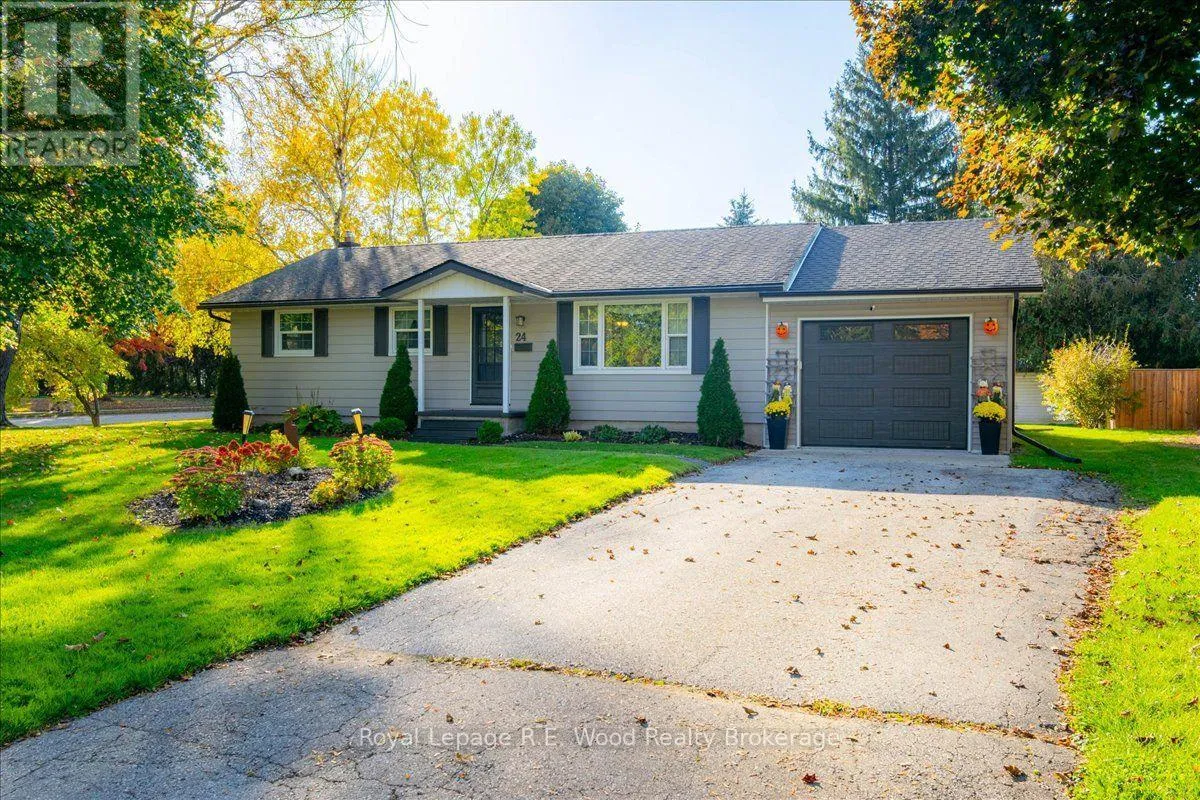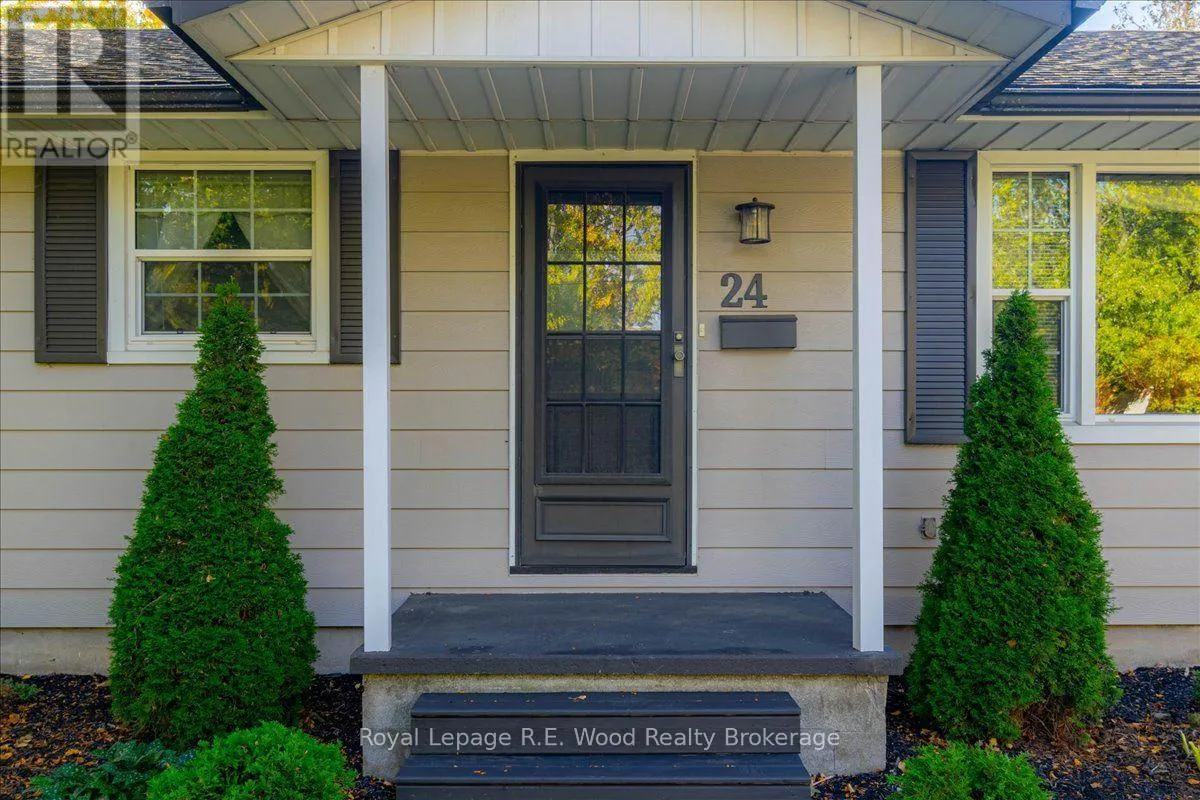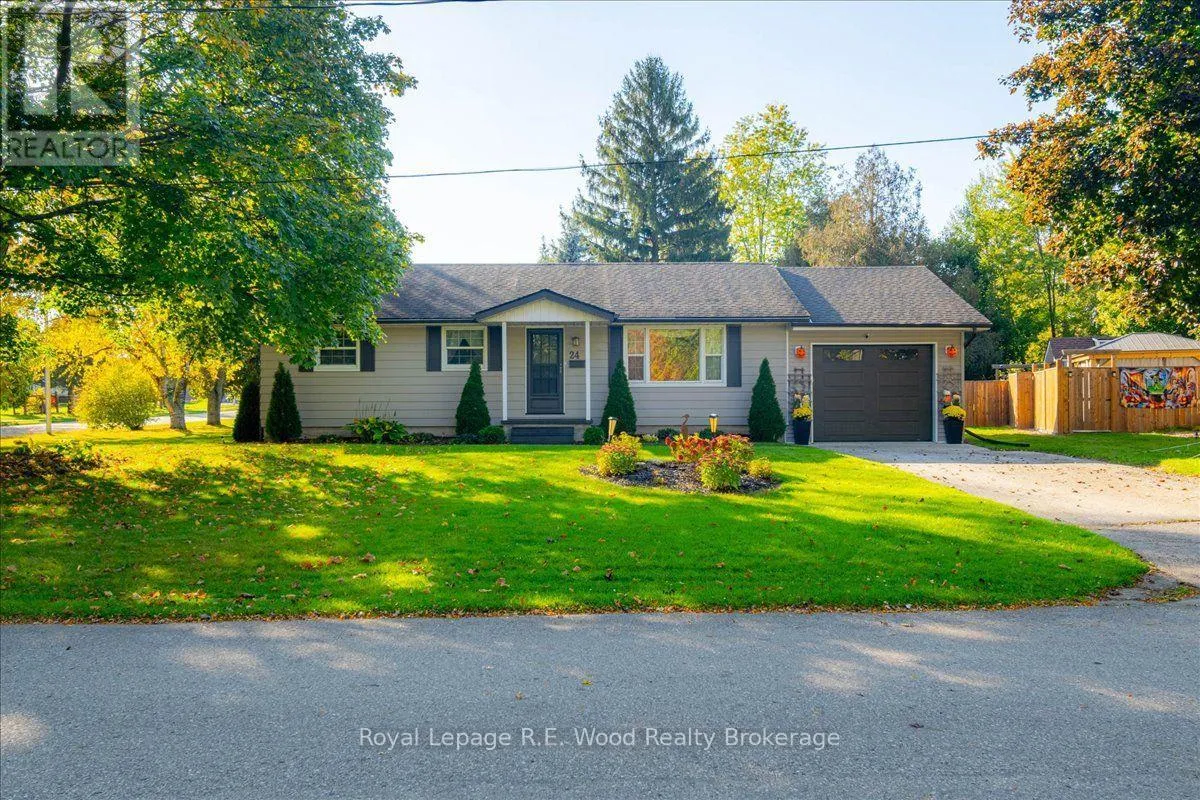
24 Parkdale Avenue, Tillsonburg, Ontario N4G 4C5

Listed for:
$595,000
3 beds
2 baths
Listed 18 days ago
House for rent: 24 Parkdale Avenue, Tillsonburg, Ontario N4G 4C5

View all 48 photos

About

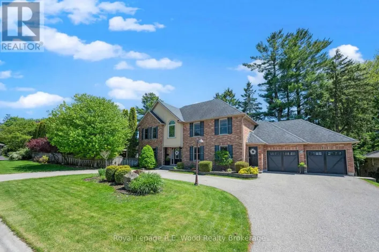
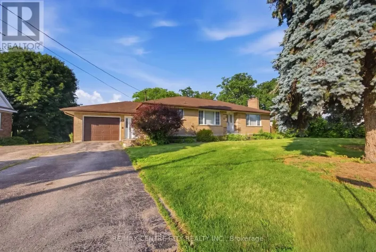
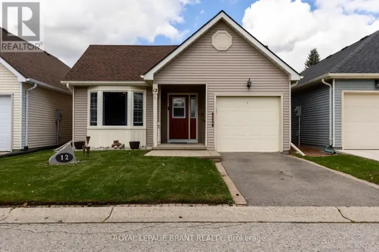
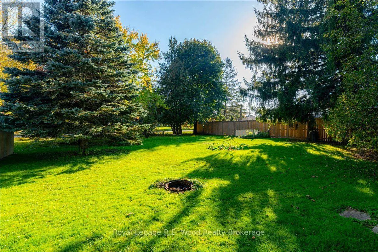
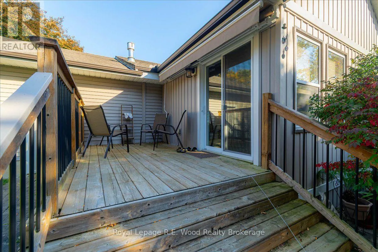
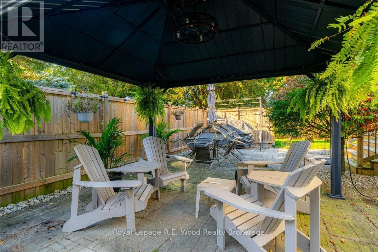
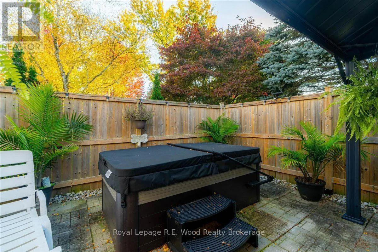
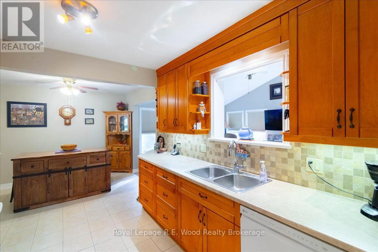
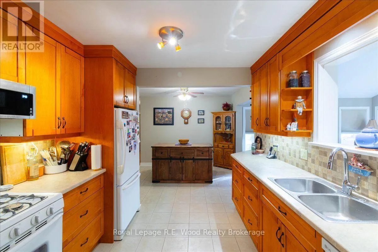
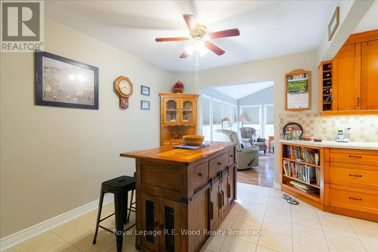
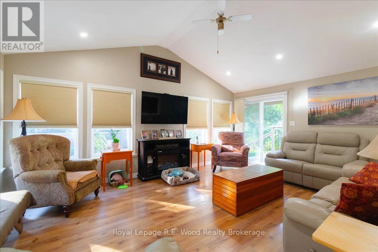
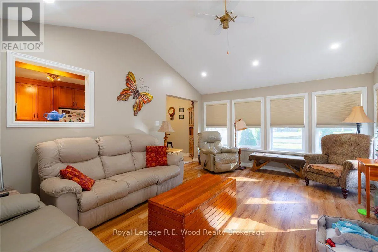
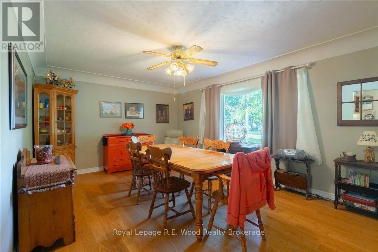
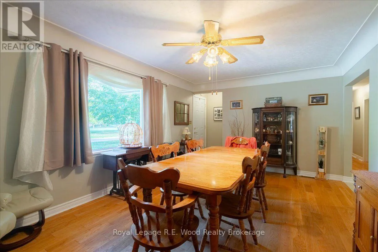
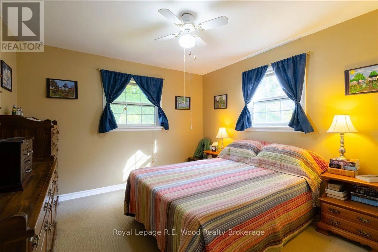
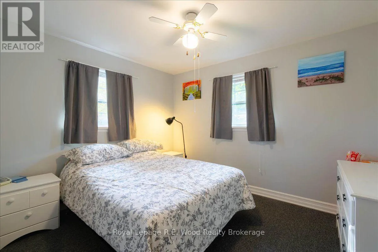
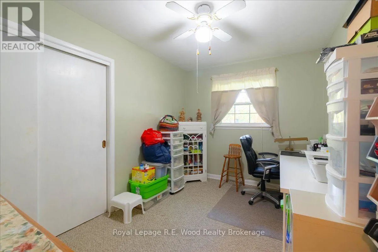
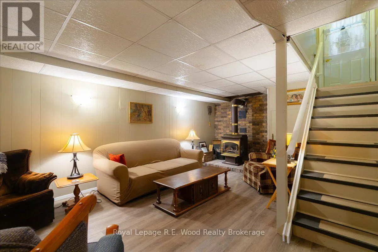
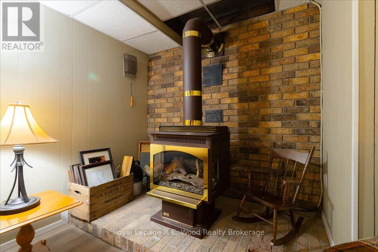
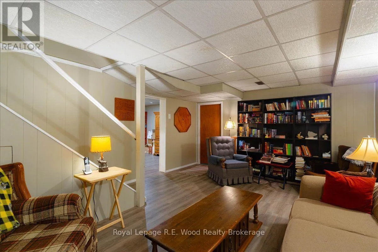
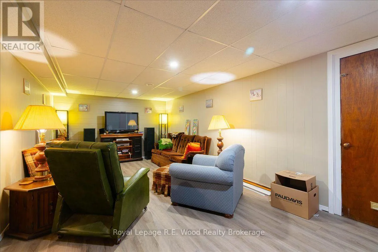
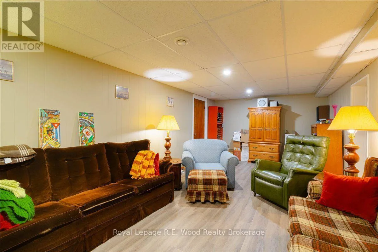
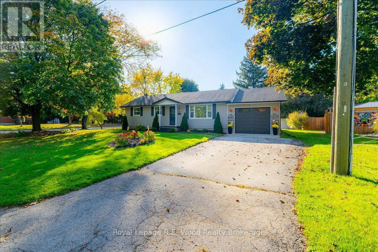
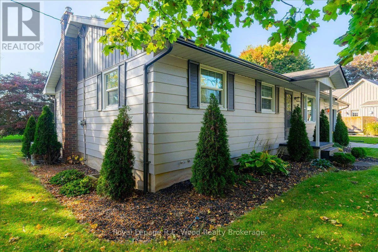
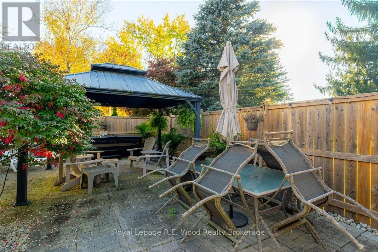
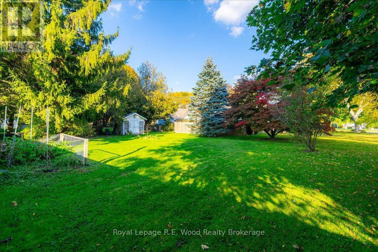
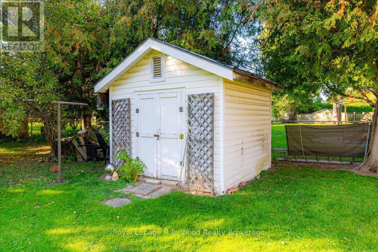
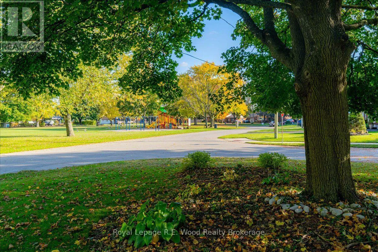
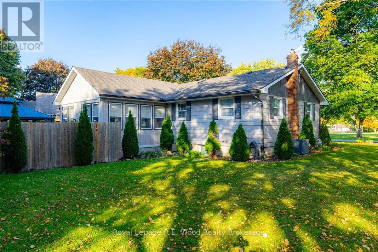
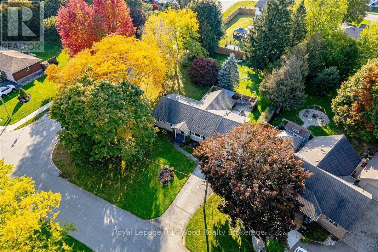
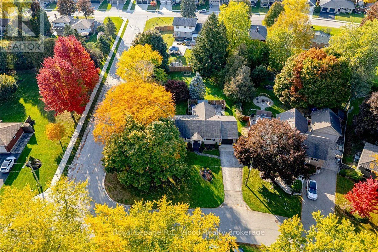
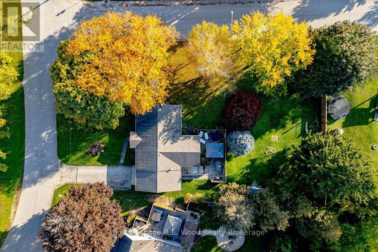
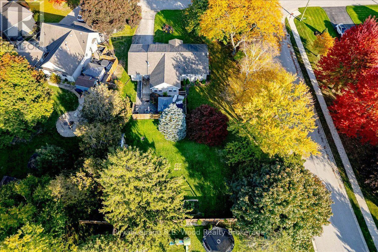
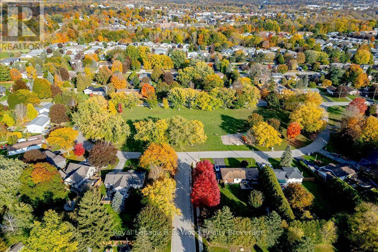
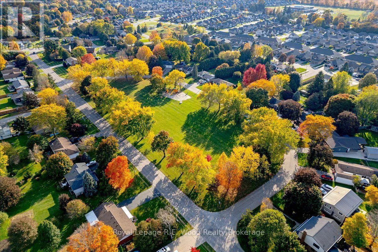
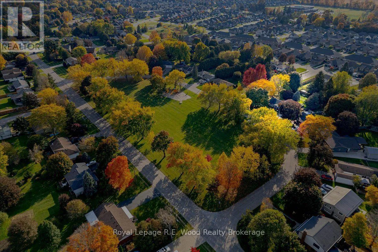
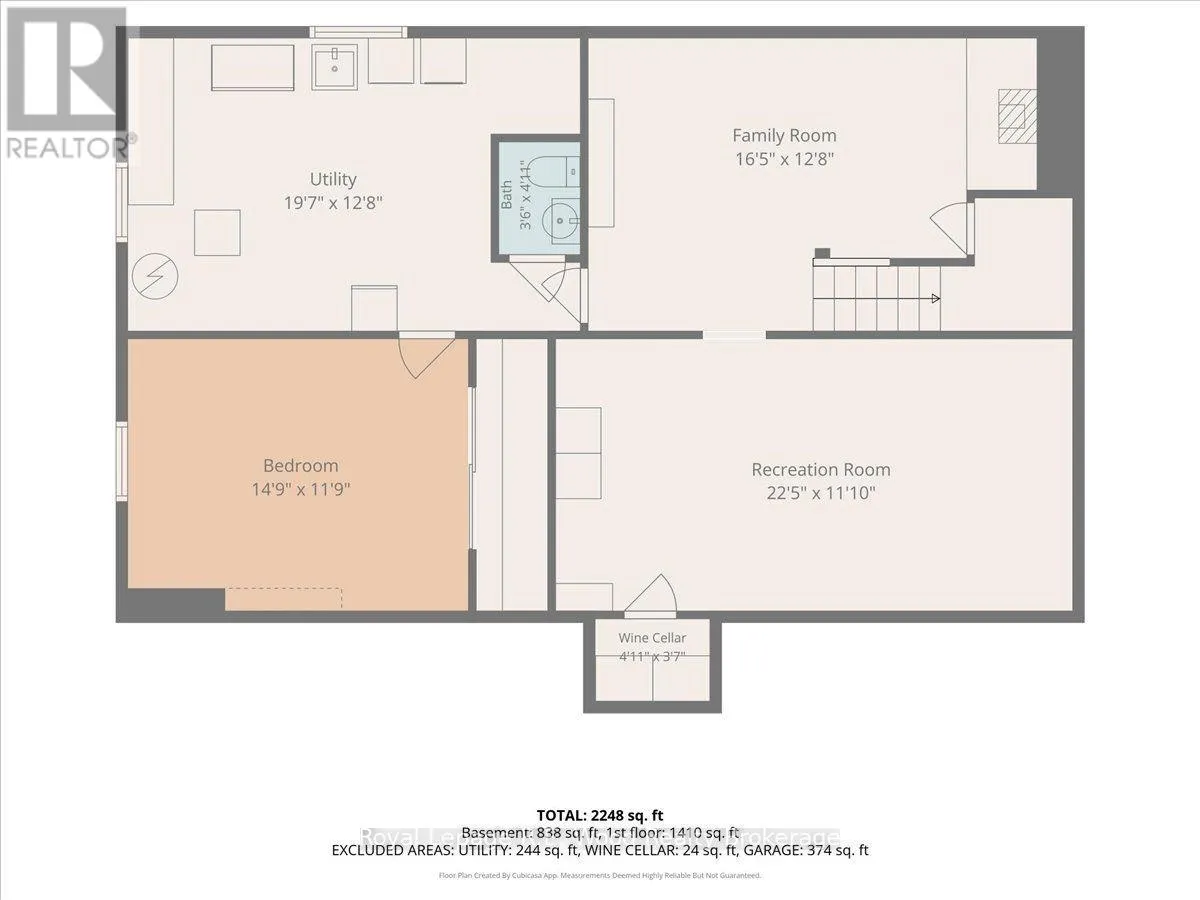
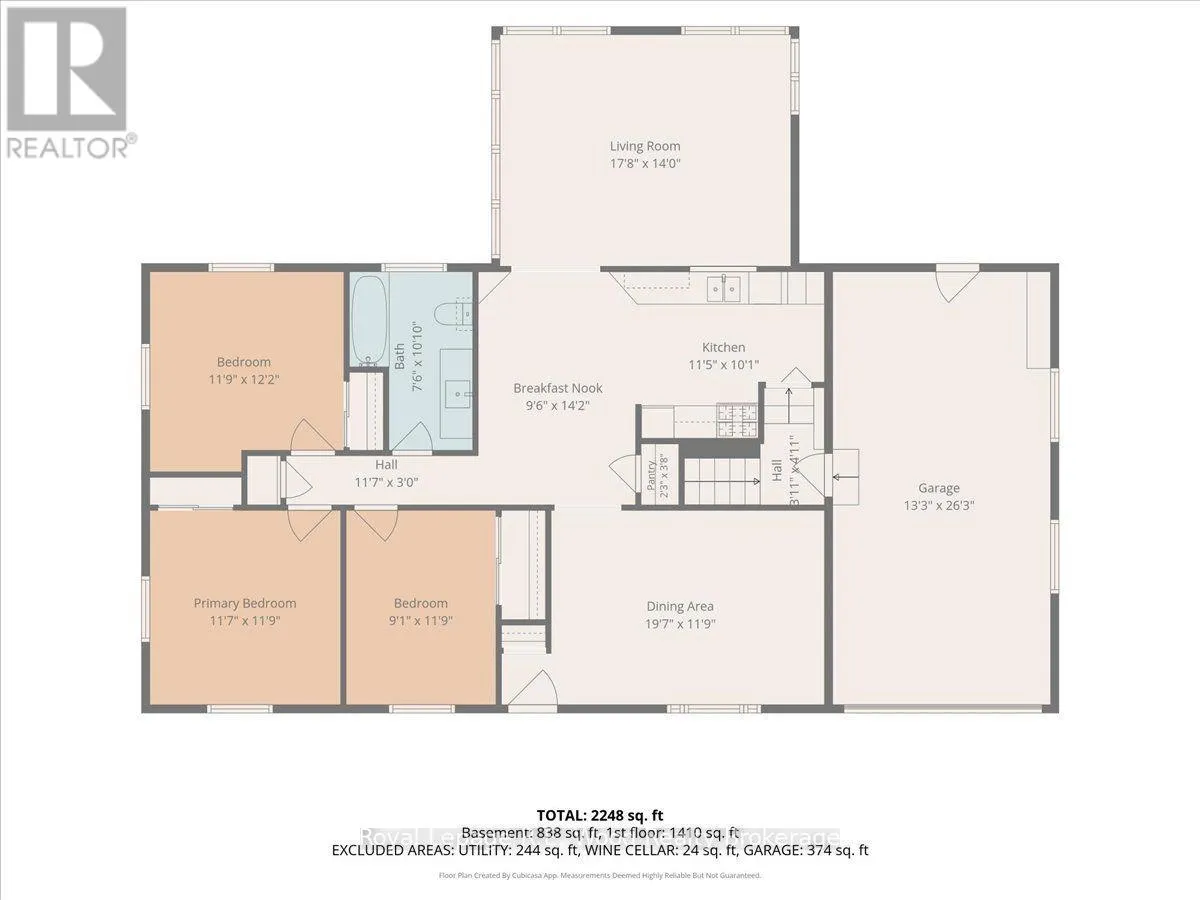
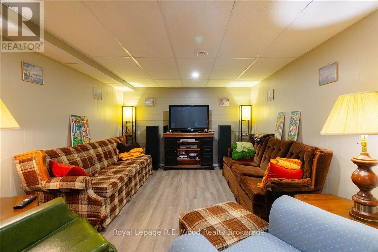
Cross Streets: Charlotte Ave. ** Directions: Concession Street to Charlotte Ave turn left to Parkdale. What a perfect home to raise your family. This 3 bedroom home has everything a family would want. Large living room/sunroom with entrance to deck and back yard. Nice size kitchen with an island plus a separate dining room. Come to the lower level and enjoy a great rec. room with a gas fireplace, and a separate games room. Private patio area off deck completely fenced in with a hot tub and a oversized back yard with lots of room for everyone. Westmount Park located directly across the street from the property with playground area for the children. (id:27476)

Property Highlights

MLS® Number
X14120442
Type
Single Family
Community Name
Tillsonburg
Ownership Type
Freehold
Land Size
85.6 x 170 FT
Parking Space Total
5

Building

Building Type
House
Storeys
1.00
Square Footage
1100 - 1500 sqft
Bathrooms Total
2
Bedrooms Above Ground
3
Bedrooms Total
3
Amenities
Fireplace(s) Golf Nearby, Hospital, Park, Place of Worship
Exterior Finish
Vinyl siding
Fireplace Present
Yes
Basement Type
Full (Partially finished)
Basement Features
Building Heating Type
Forced air
Heating Fuel
Natural gas
Building Cooling Type
Central air conditioning

Utilities

Water
Municipal water
Utility Sewer
Sanitary sewer

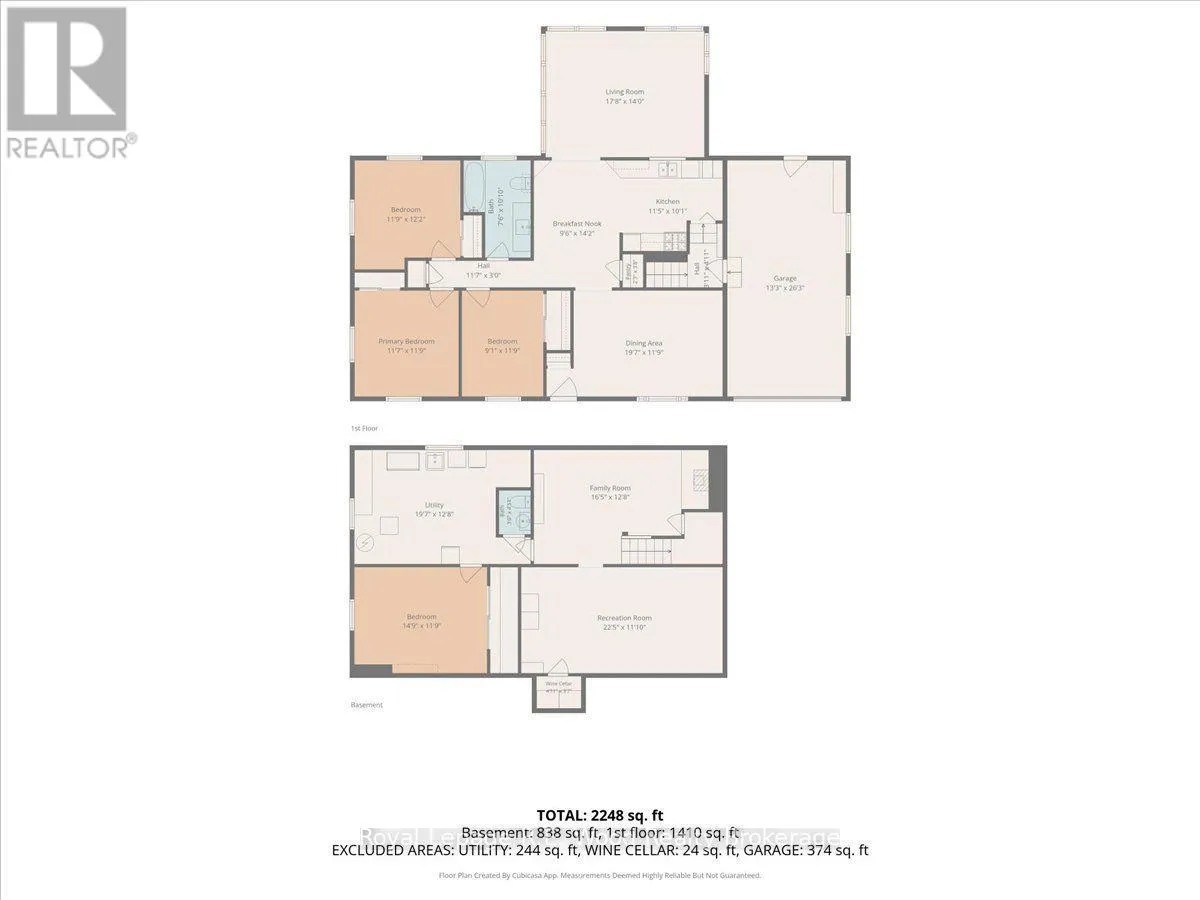
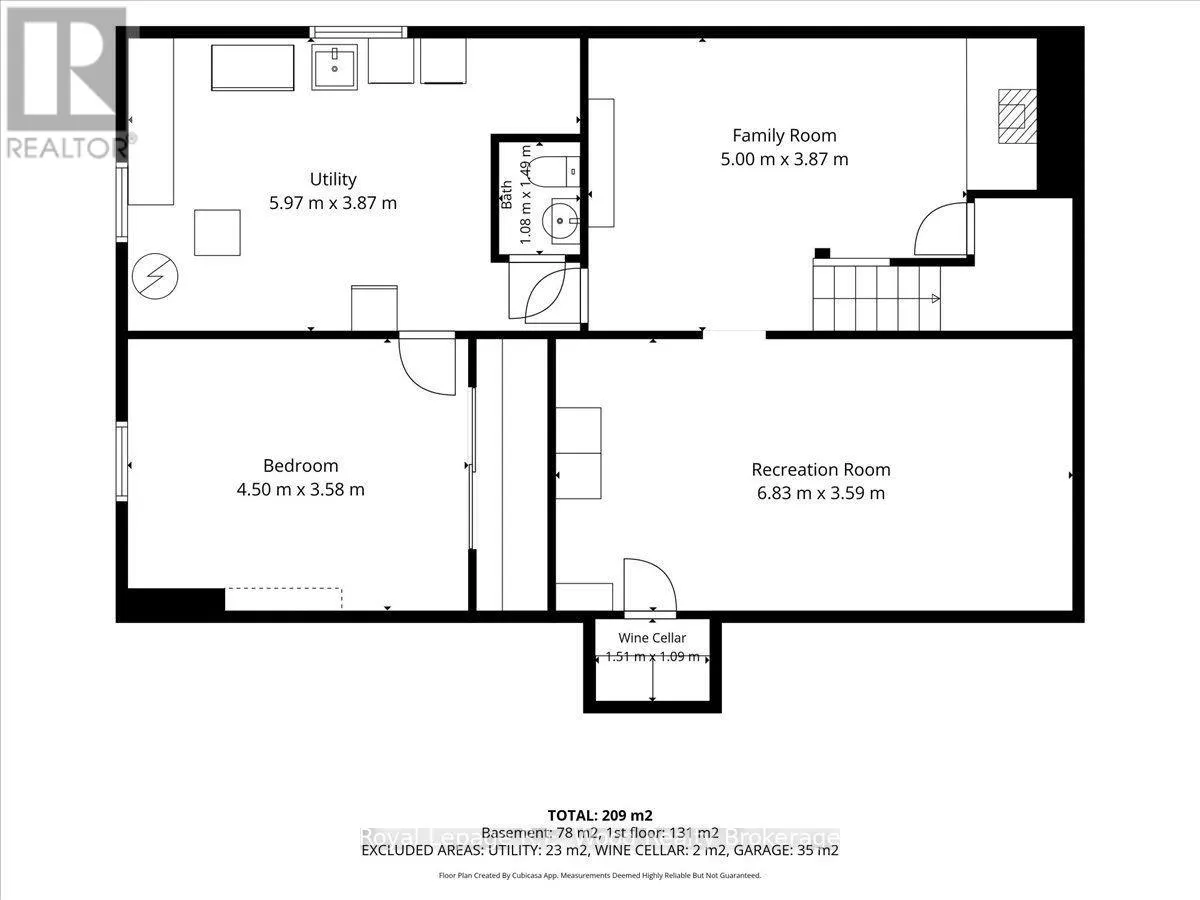
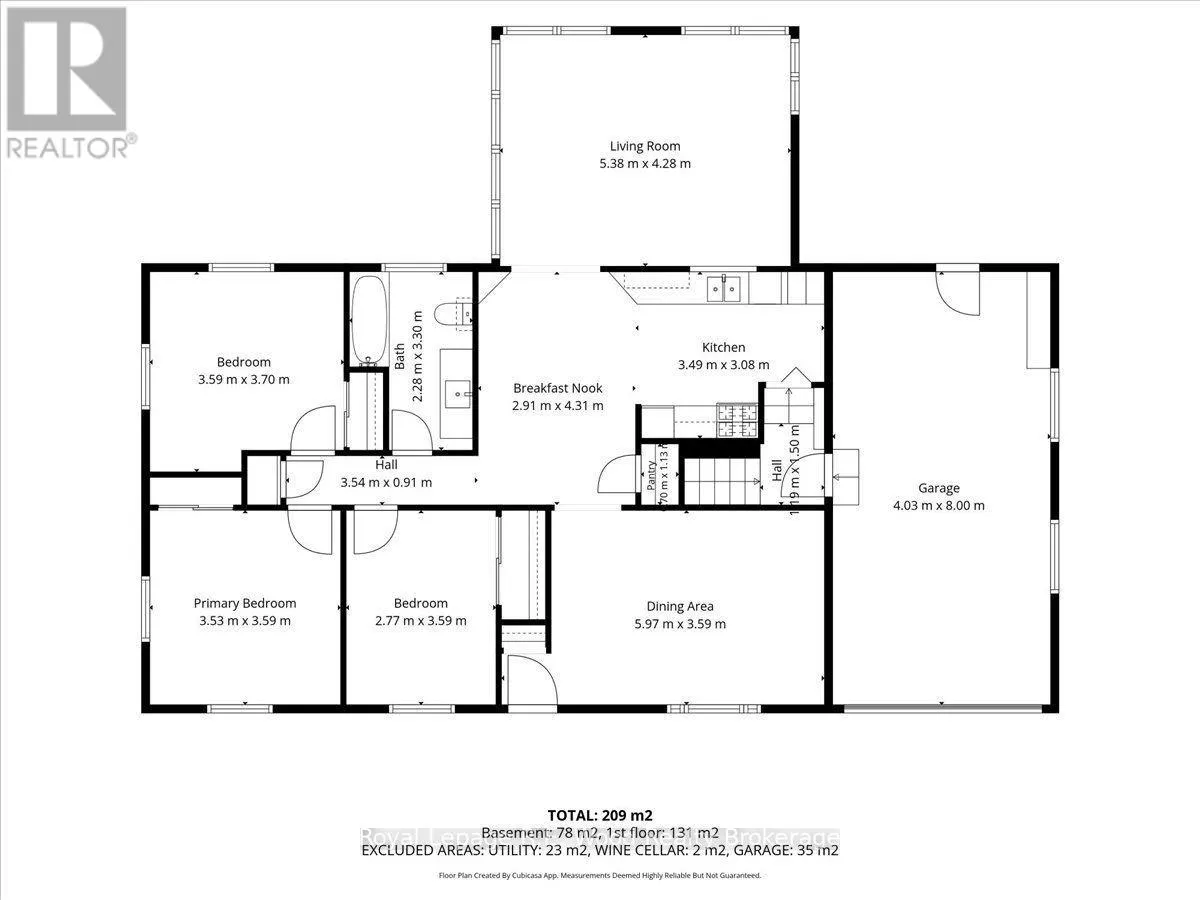
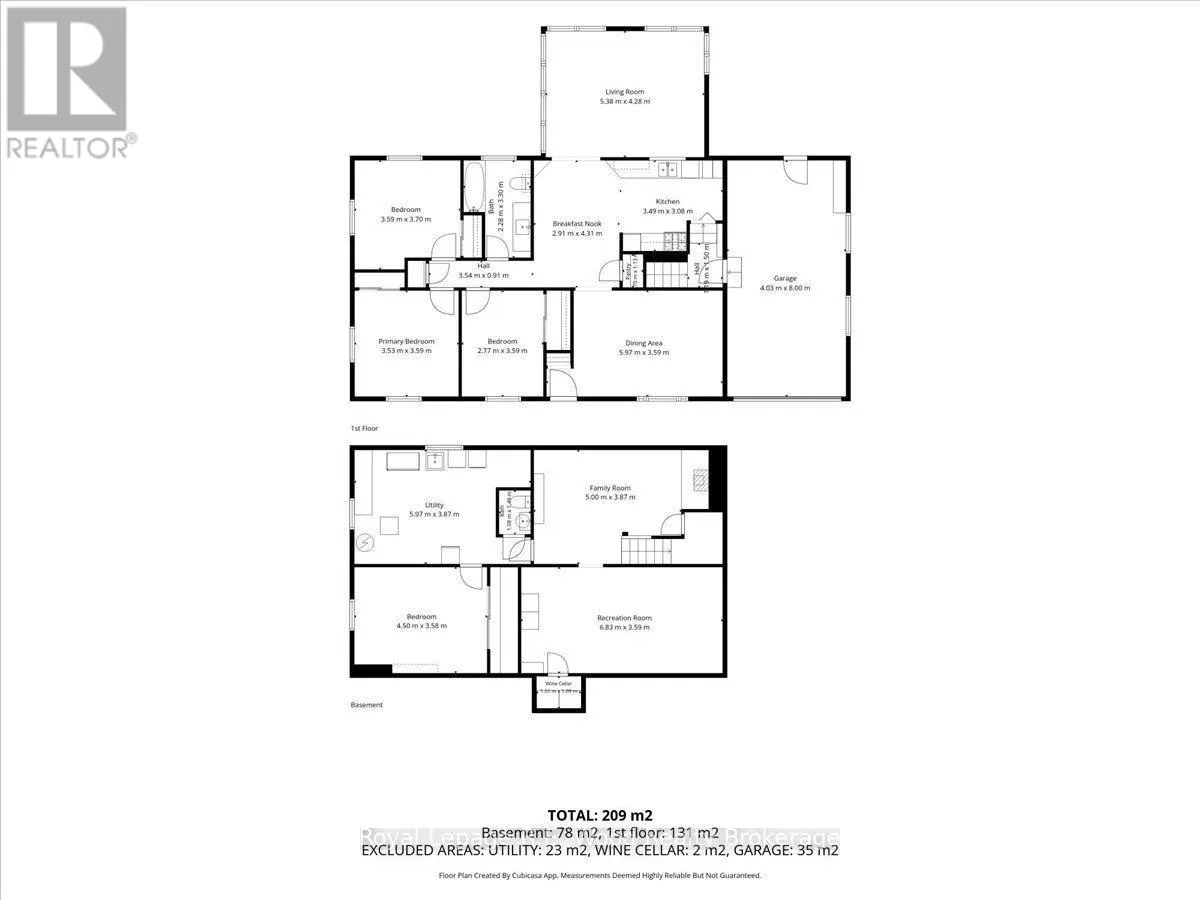
Room Layout

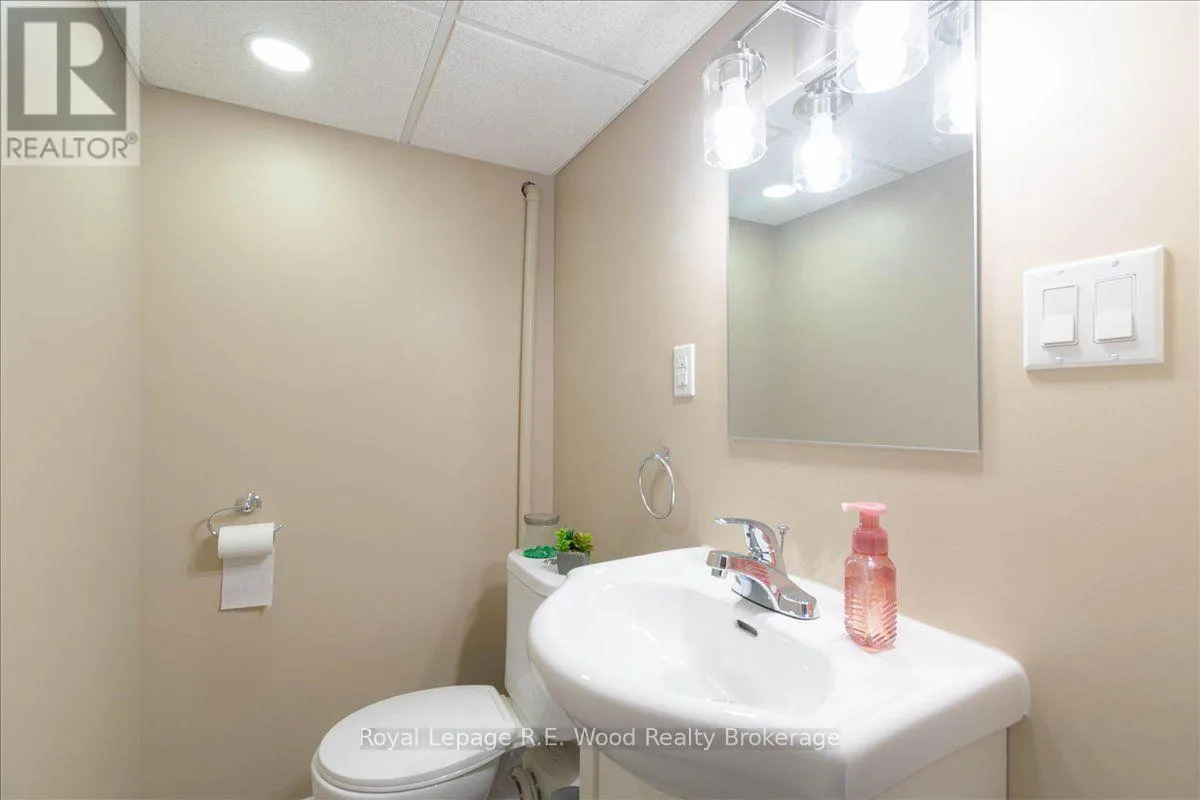
Bathroom
Lower level
Measurements not available
Family room
Lower level
5.02 m x 3.9 m
Games room
Lower level
6.85 m x 3.38 m
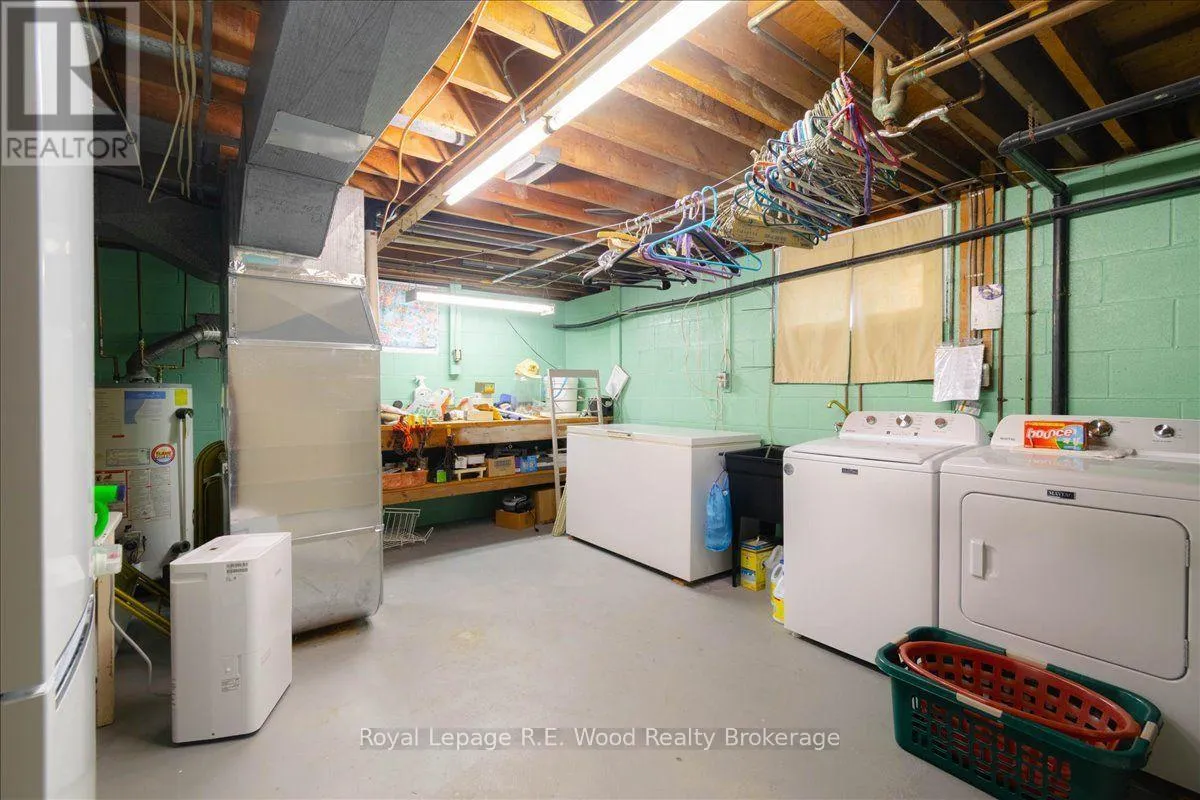
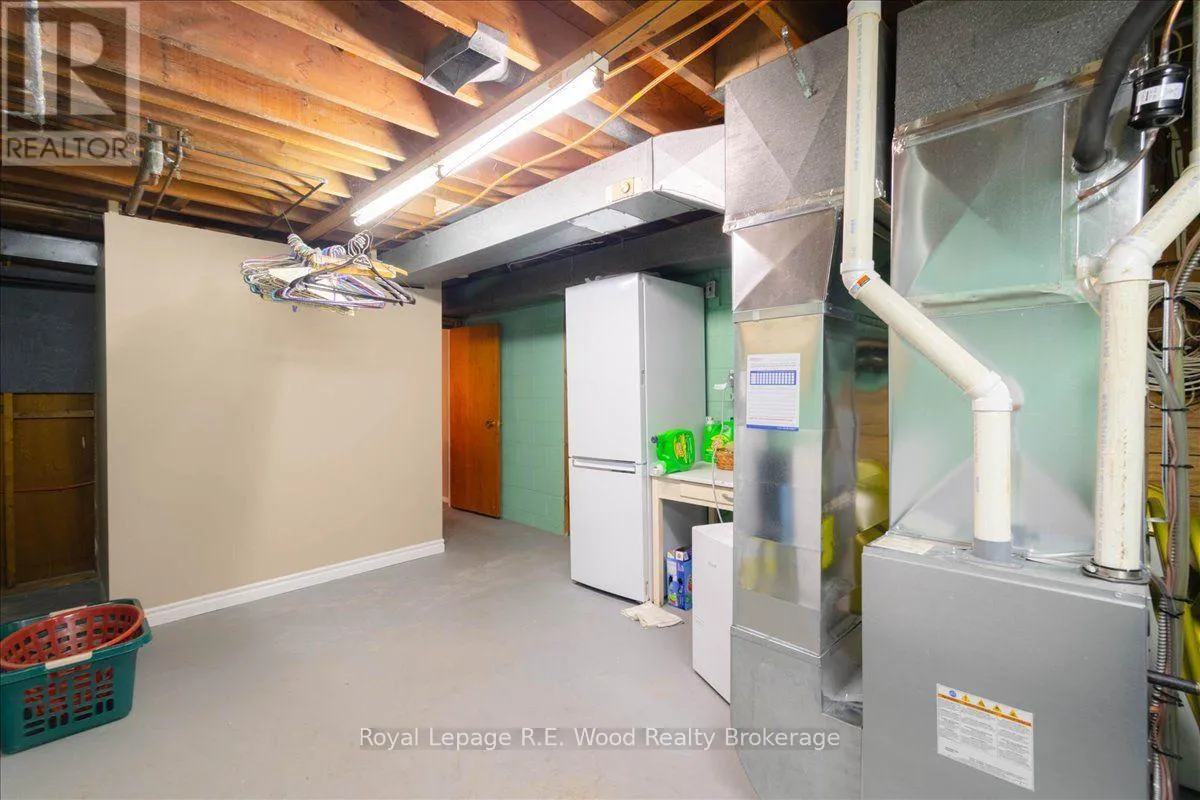
Other
Lower level
4.54 m x 3.62 m
Kitchen
Main level
3.51 m x 4.33 m
Dining room
Main level
5.79 m x 3.63 m
Living room
Main level
5.42 m x 4.28 m
Bedroom
Main level
3.74 m x 3.63 m
Bedroom 2
Main level
3.56 m x 3.62 m
Bedroom 3
Main level
3.62 m x 2.81 m
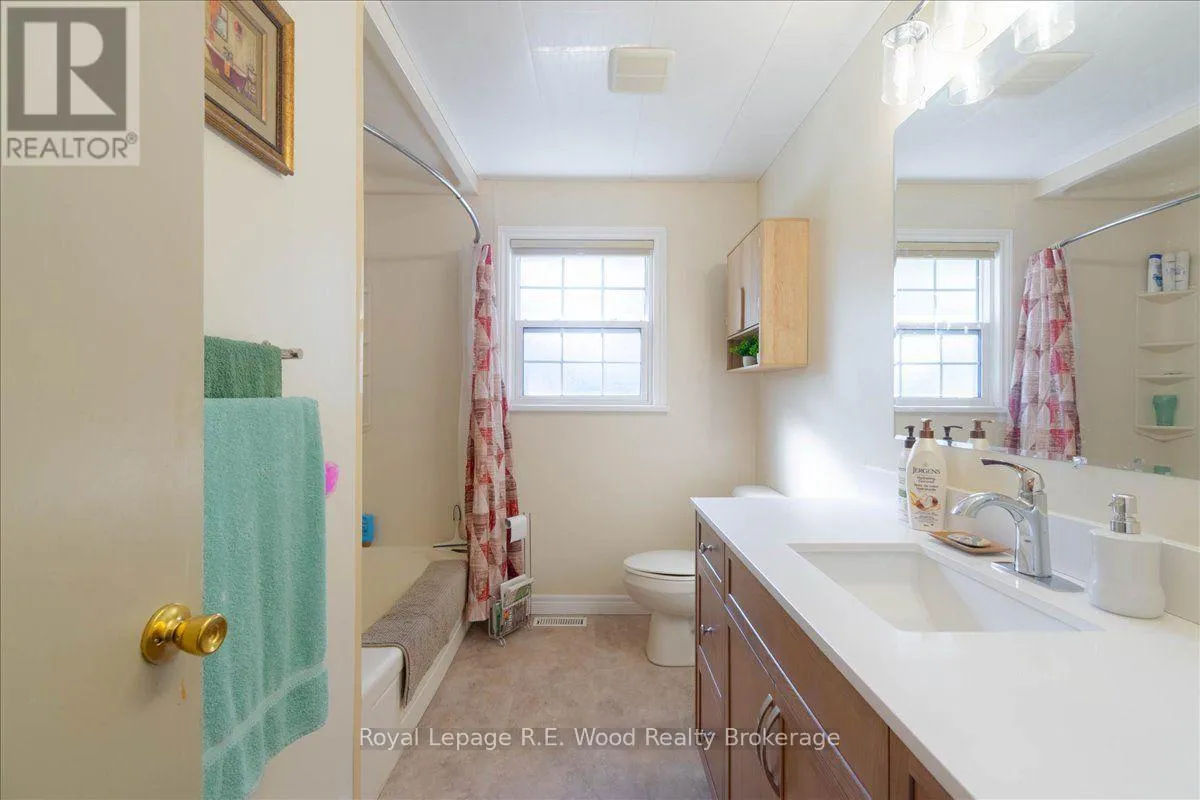
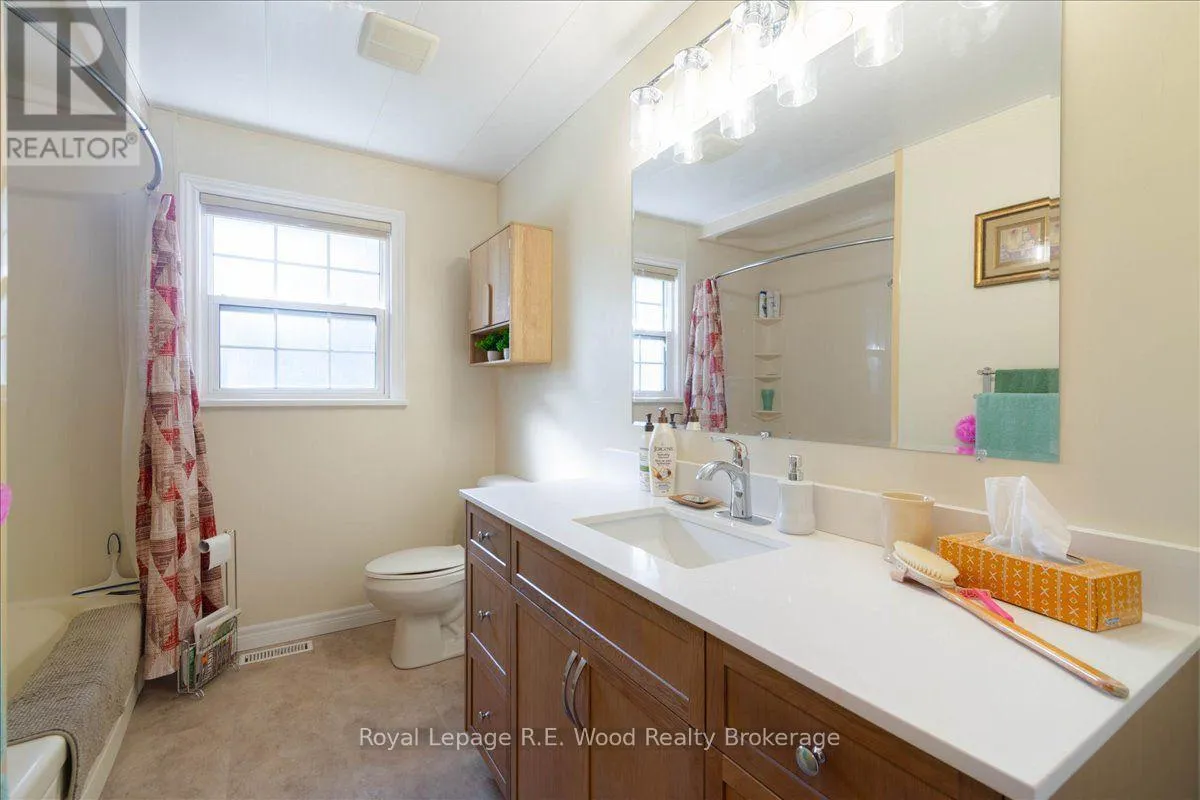
Bathroom
Main level
Measurements not available

Location

Learn more about this property
Listing provided by:
Royal Lepage R.E. Wood Realty Brokerage
MLS® number:
X14120442
Agent:
Linda Coldham
*Indicates required field
Name is required
Email is required
Please enter a valid phone number (e.g., 416-111-1111).

Community Spotlight: Homes For sale in Your Neighborhood