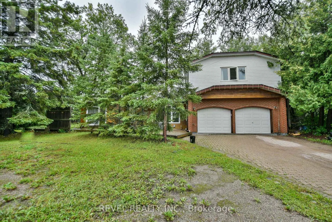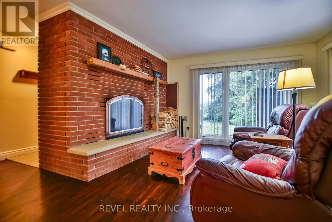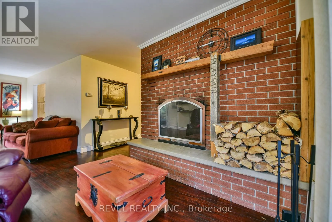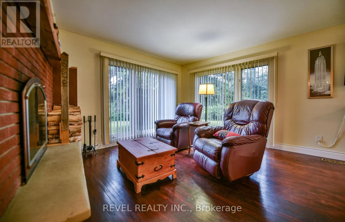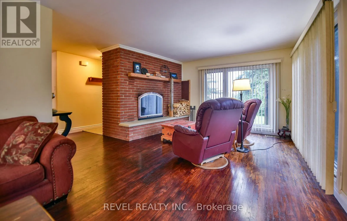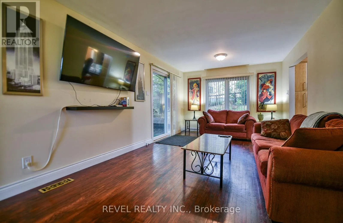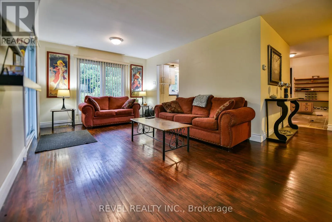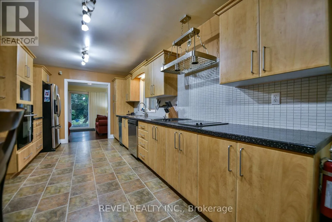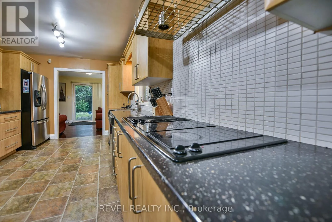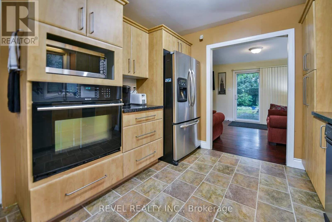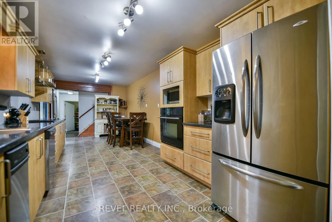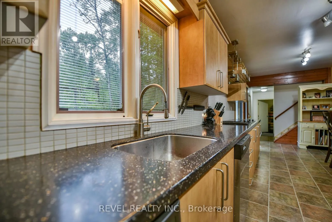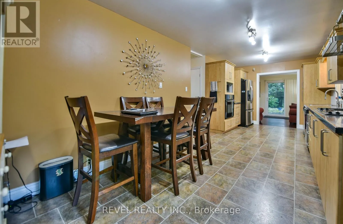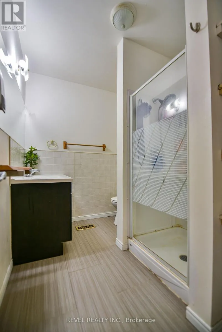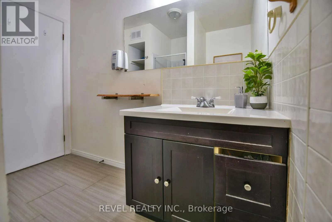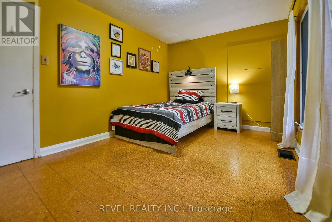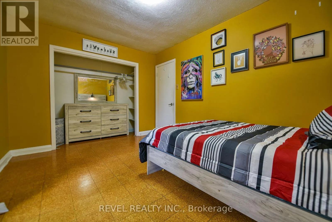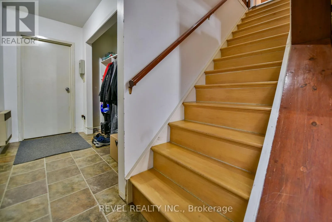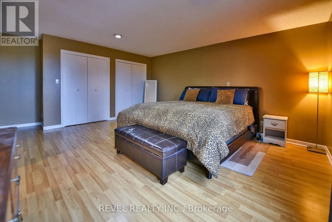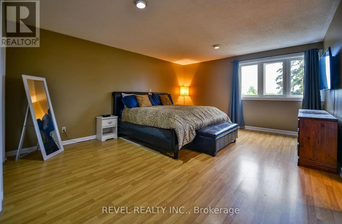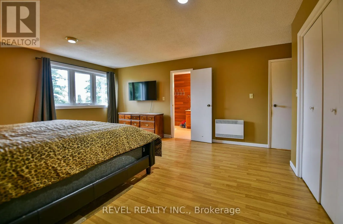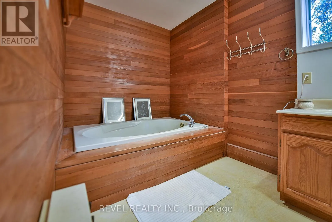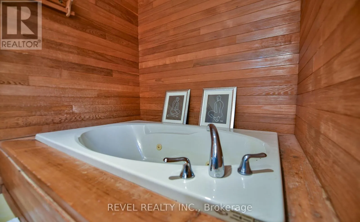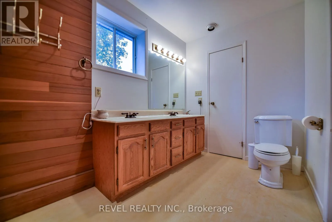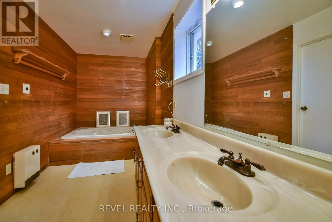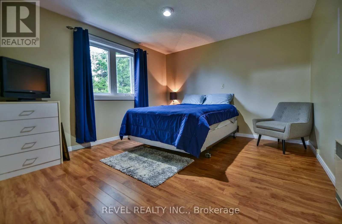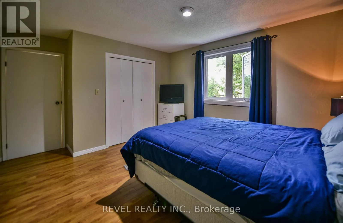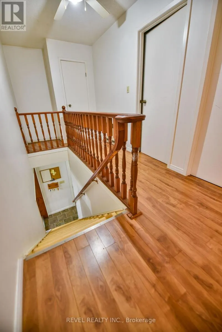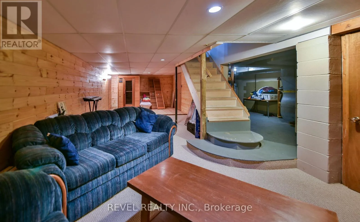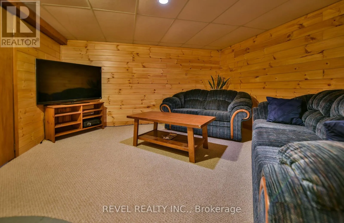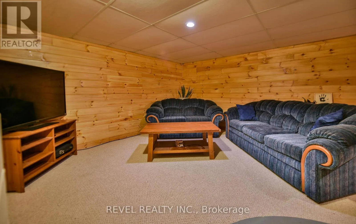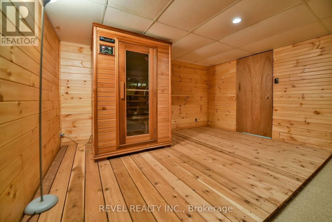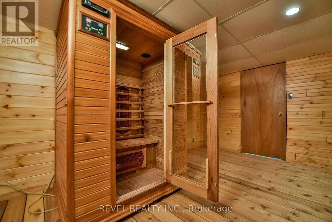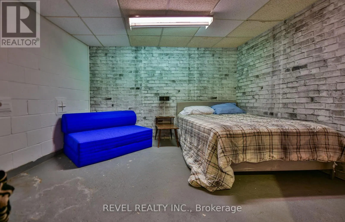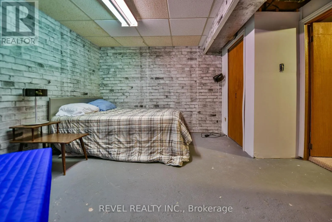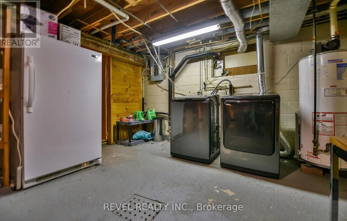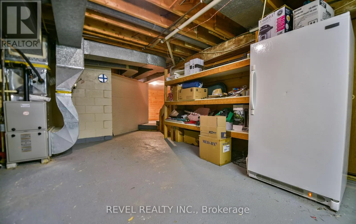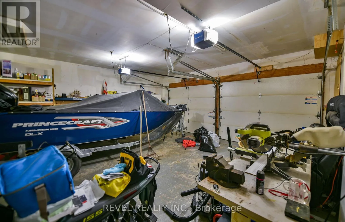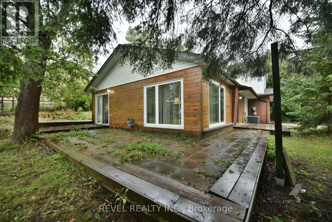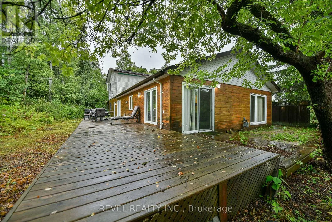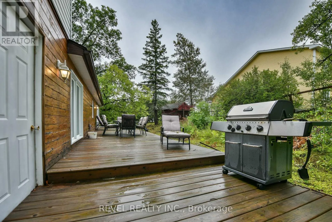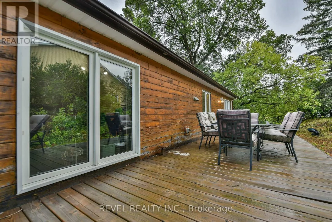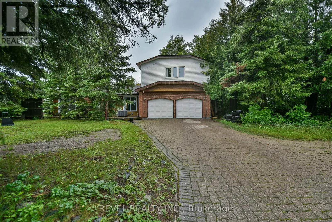
Cross Streets: Rea Street North. ** Directions: Take Quartz Avenue going West off of Rea Street North. Welcome to your next home! This gorgeous 3-bedroom, 2-bathroom home offers an ideal combination of space, comfort, and privacy, beautifully situated on a corner lot surrounded by mature trees. Step inside and you'll immediately appreciate the abundance of natural light, with large windows throughout the main floor creating a bright and inviting atmosphere. The spacious living area features a cozy wood-burning fireplace, perfect for relaxing on cool evenings while enjoying the warmth and ambiance of a real fire. The main-floor bedrooms feature cork flooring, adding a warm and distinctive touch to the home. The generous primary bedroom offers a wonderful retreat with direct access to the ensuite bathroom, complete with a relaxing tub. Downstairs, the finished basement provides a great additional space for entertaining, relaxing, or spending time with family and friends. The sauna adds an extra touch of comfort, creating your own space to unwind at the end of the day. Outside, enjoy the privacy of the tree-lined corner lot from the spacious wrap-around deck-perfect for summer BBQs, entertaining, or simply enjoying the peaceful surroundings. The property also features a 24' x 20' two-door garage, offering plenty of space for vehicles, storage, hobbies, or additional workspace. With all appliances included, this home offers the convenience of an easy move. Located in a great neighborhood close to parks, schools, and bus routes, this property offers plenty of space, privacy, and comfort in a location you'll love. (id:27476)