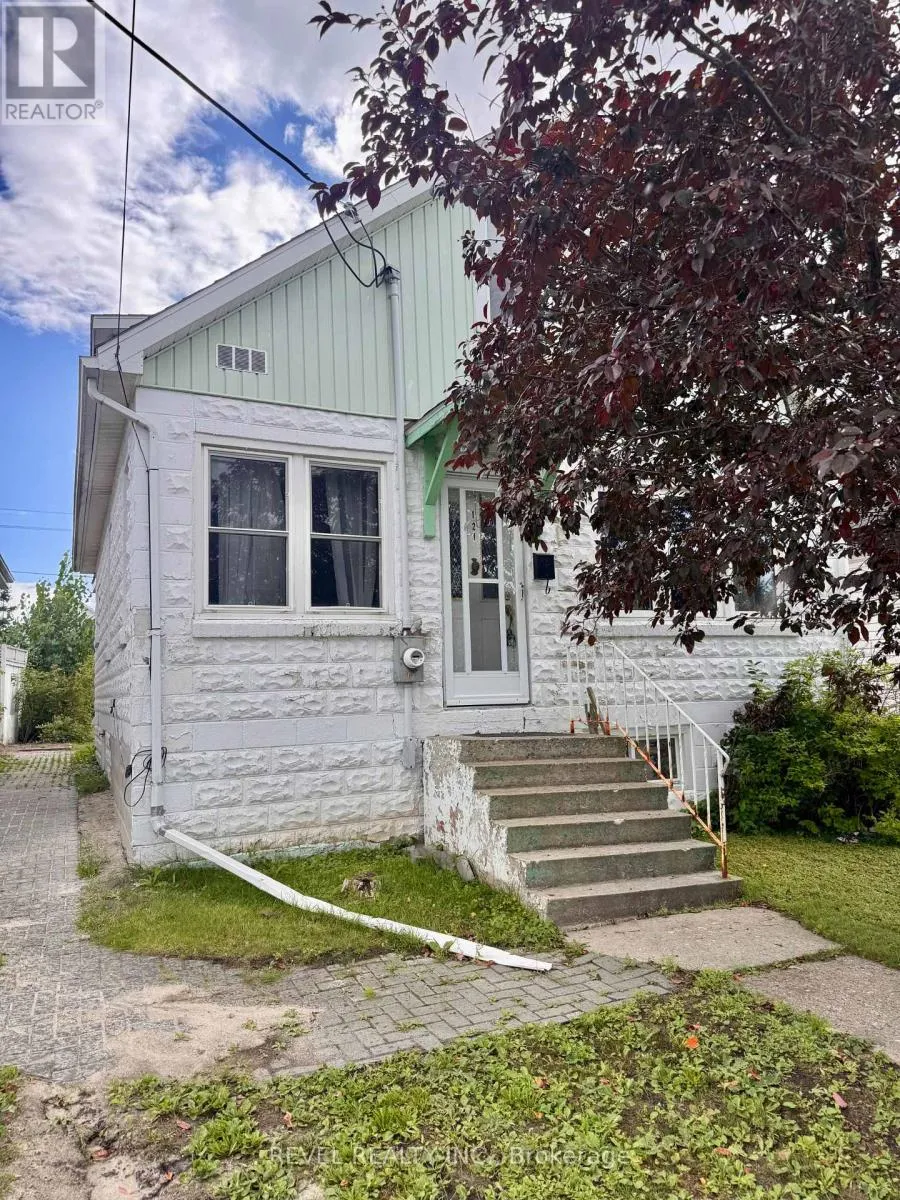
121 Floral Avenue, Timmins, Ontario P4N 4H6

Listed for:
$199,900
3 beds
1 baths
Listed 11 days ago
House for rent: 121 Floral Avenue, Timmins, Ontario P4N 4H6

View all 12 photos

About

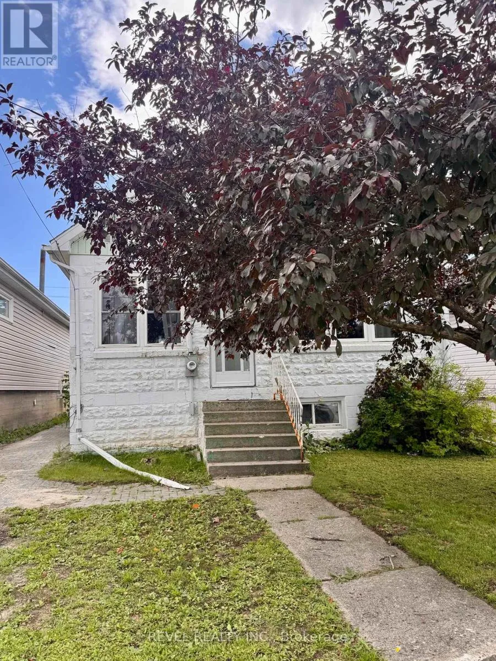
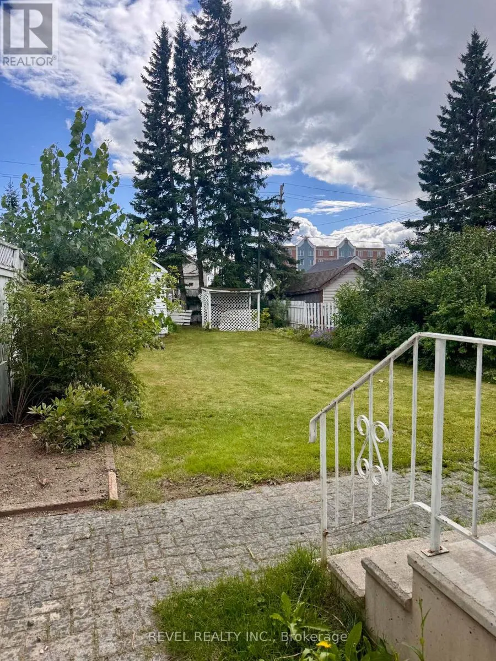
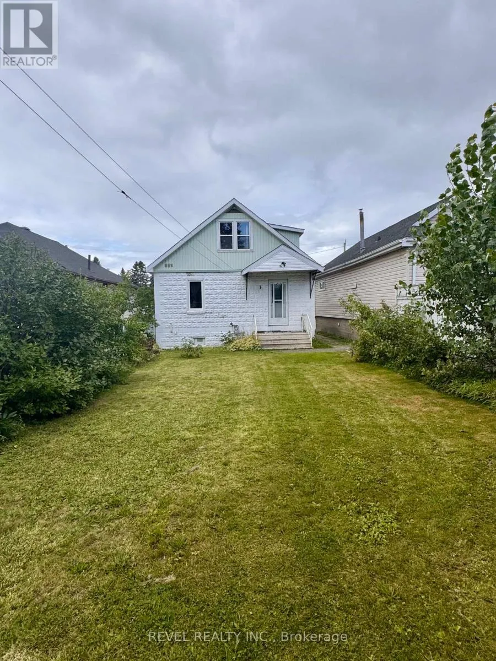
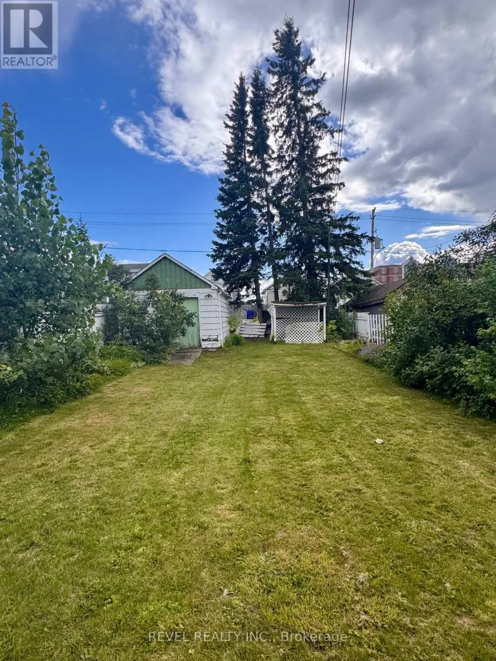
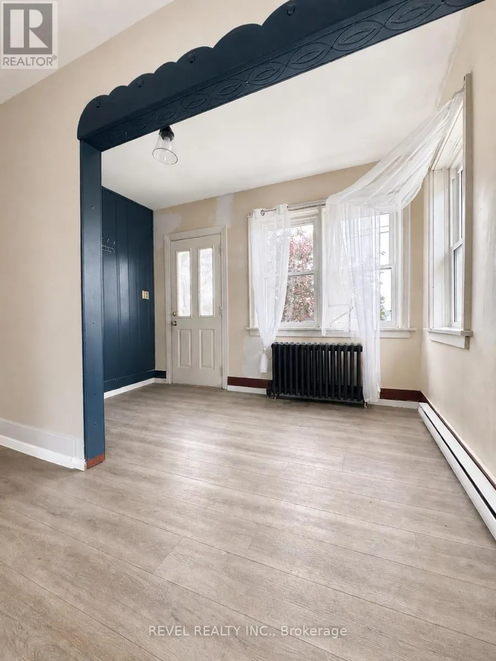
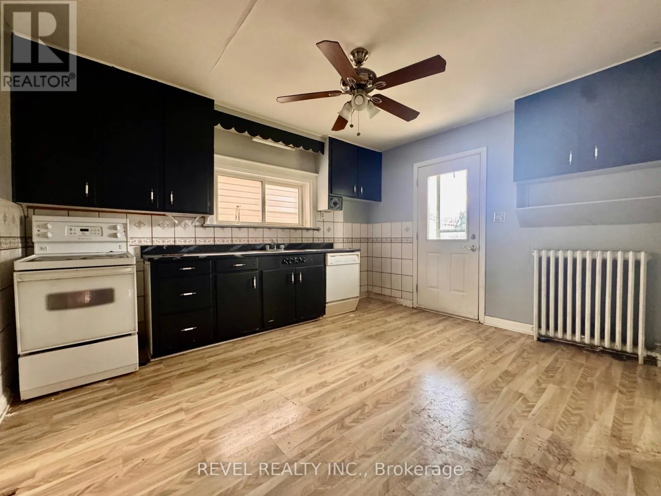
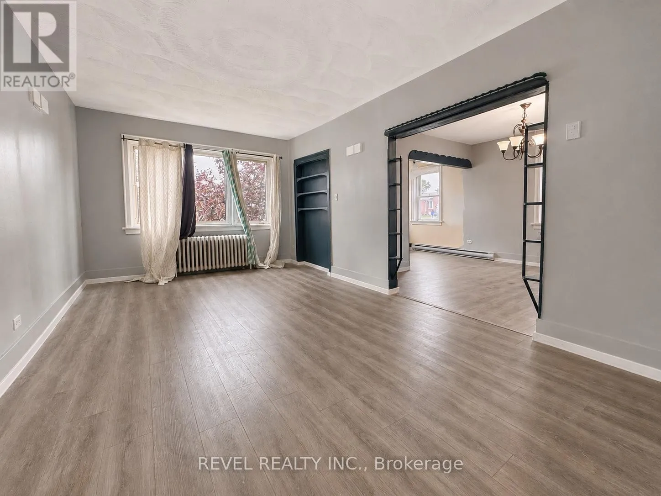
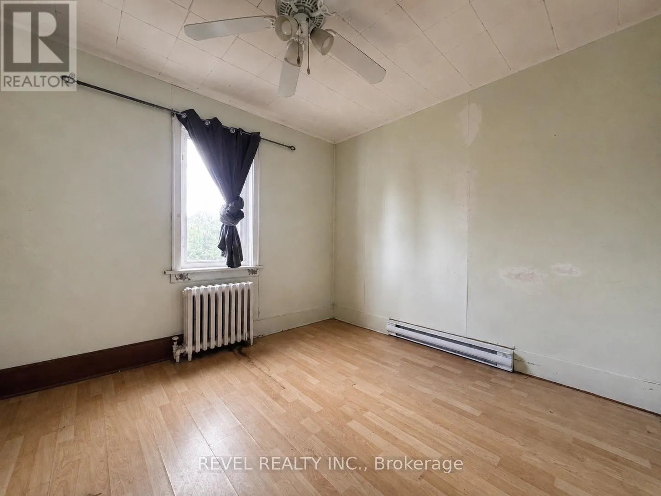
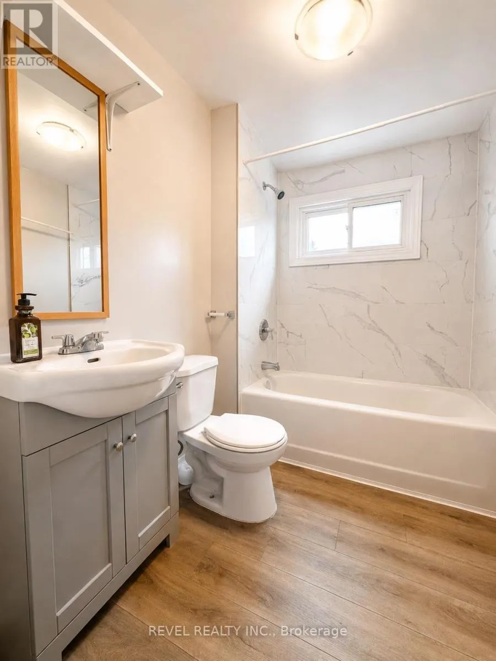
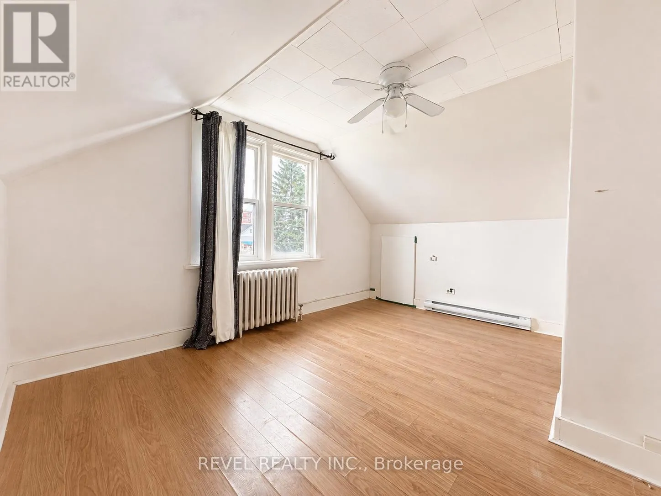
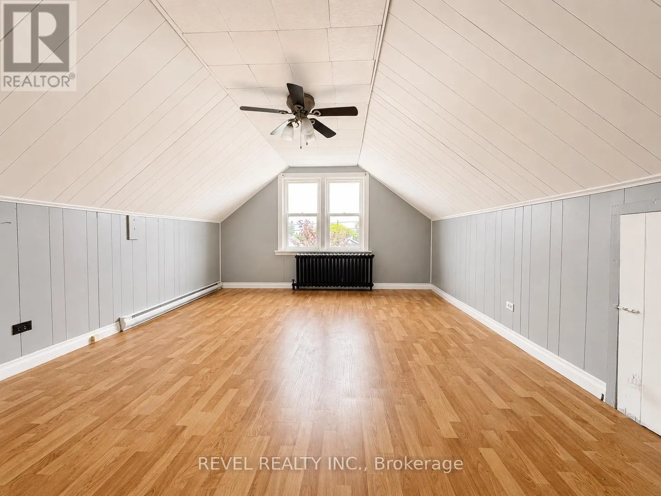
Cross Streets: Rea St N and Waterloo Rd. ** Directions: Between Rea St N and Waterloo Rd. Calling all renovators, investors, and first-time buyers looking for an opportunity to build some equity! This charming 3-bedroom home has plenty of potential and is ready for someone to bring their vision to life. The functional layout features the added convenience of a main-floor bedroom, with two additional bedrooms and a spacious 4-piece bathroom upstairs. A brand-new heating system is another great bonus, with an important upgrade already taken care of. Outside, you'll find a fully fenced yard offering a private space for kids, pets, or simply enjoying the outdoors. The detached garage, conveniently accessed from Vimy Ave, provides plenty of room for parking, storage, or a workshop. The unfinished basement offers additional storage and future possibilities. With some updating and TLC, this home could really shine. Whether you're looking for an affordable first home, your next renovation project, or an investment opportunity, this property offers plenty of potential to make it your own! (id:27476)

Property Highlights

MLS® Number
T13723646
Type
Single Family
Community Name
TM - TNW - Algonquin to Jubilee
Ownership Type
Freehold
Land Size
33 x 120.2 FT
Parking Space Total
2

Building

Building Type
House
Storeys
1.50
Square Footage
1100 - 1500 sqft
Bathrooms Total
1
Bedrooms Above Ground
3
Bedrooms Total
3
Exterior Finish
Shingles, Concrete Block
Fireplace Present
No
Basement Type
Full (Unfinished)
Basement Features
Building Heating Type
Baseboard heaters, Other
Heating Fuel
Electric
Building Cooling Type
None

Utilities

Water
Municipal water
Utility Sewer
Sanitary sewer

Room Layout

Bedroom
Second level
3.881 m x 4.728 m
Bedroom
Second level
3.144 m x 3.783 m
Utility room
Basement
6.744 m x 9.433 m
Bedroom
Main level
3.333 m x 3.013 m
Dining room
Main level
3.388 m x 3.4 m
Kitchen
Main level
3.35 m x 5.44 m
Living room
Main level
4.08 m x 3.377 m

Location

Learn more about this property
Listing provided by:
REVEL REALTY INC.
MLS® number:
T13723646
Agent:
Stephanie Seguin
*Indicates required field
Name is required
Email is required
Please enter a valid phone number (e.g., 416-111-1111).