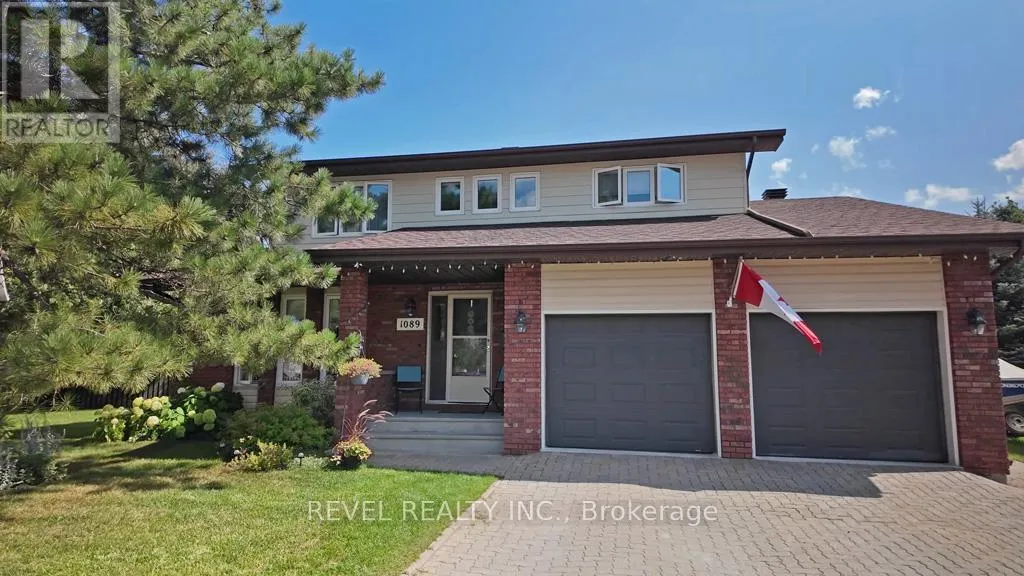
1089 Greeningdon Drive, Timmins, Ontario P4R 1G3

Listed for:
$575,000
4 beds
4 baths
Listed 18 days ago
House for rent: 1089 Greeningdon Drive, Timmins, Ontario P4R 1G3

View all 49 photos

About

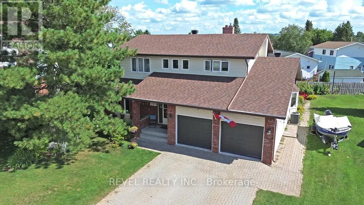
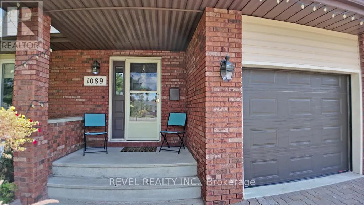
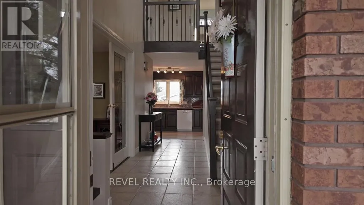
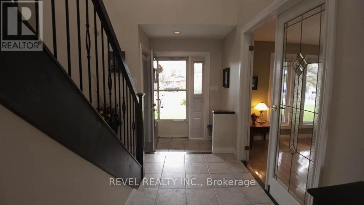
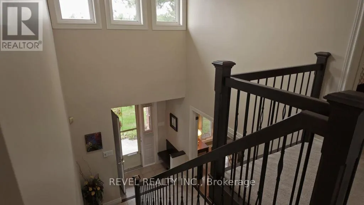
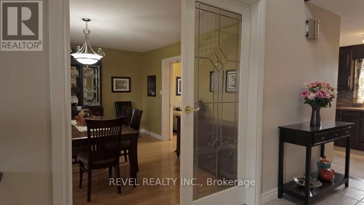
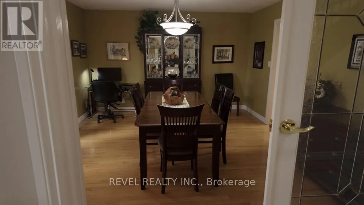
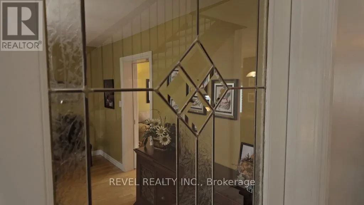
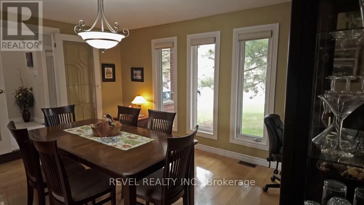
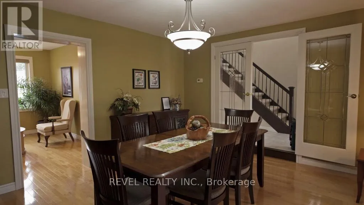
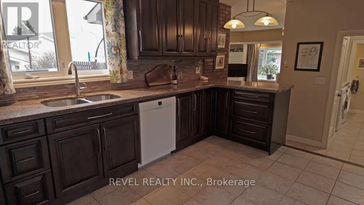
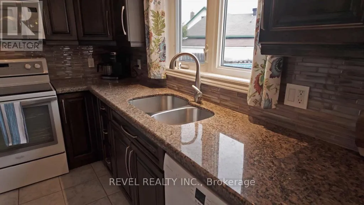
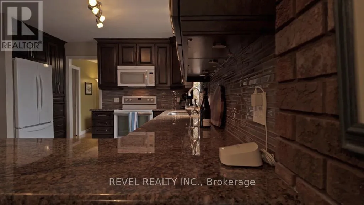
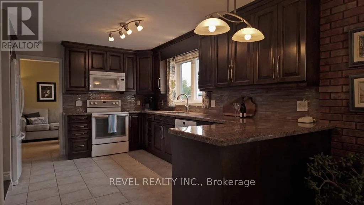
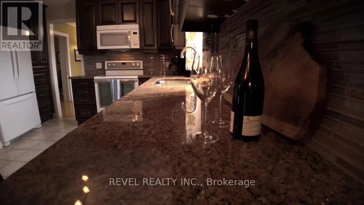
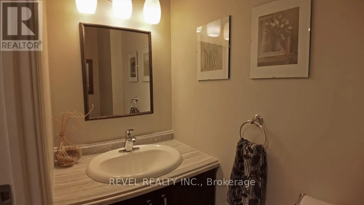
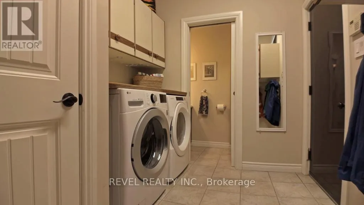
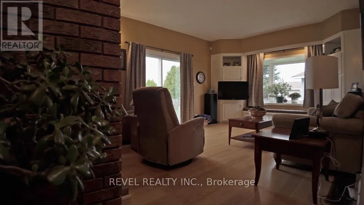
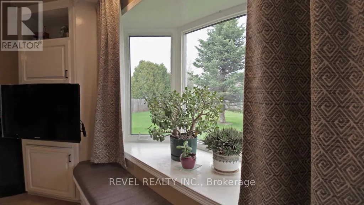
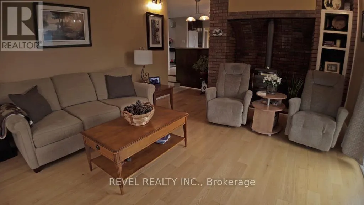
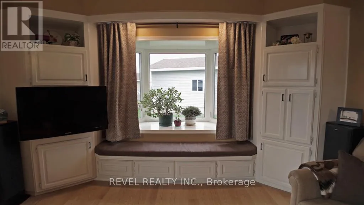
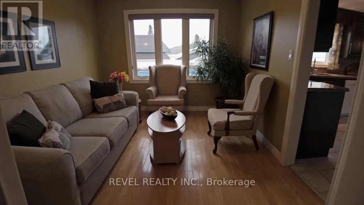
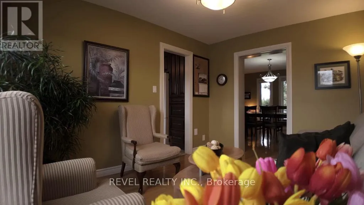
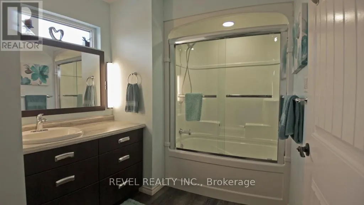
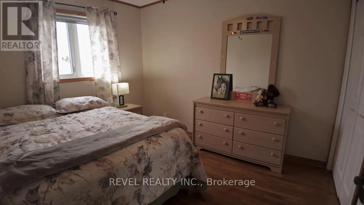
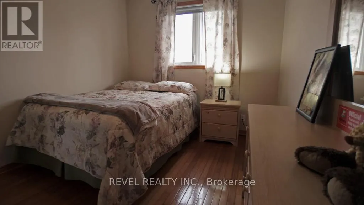
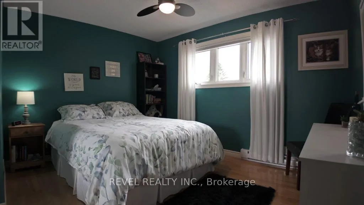
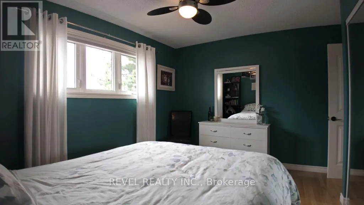
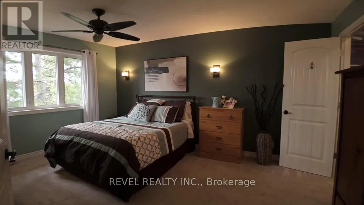
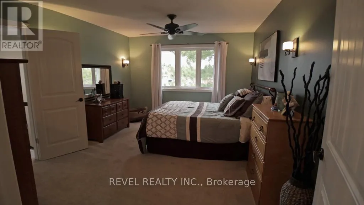
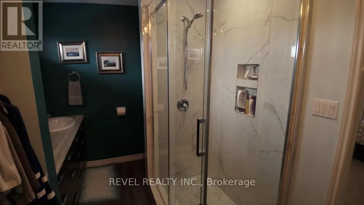
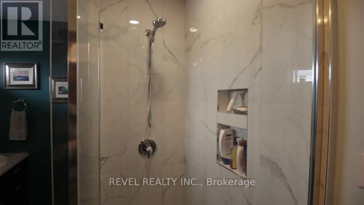
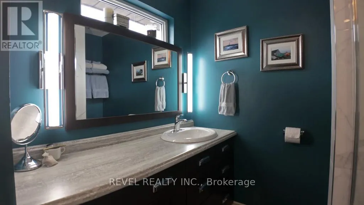
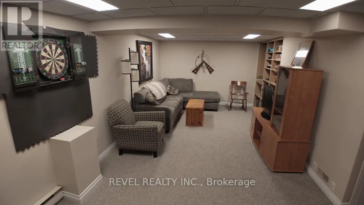
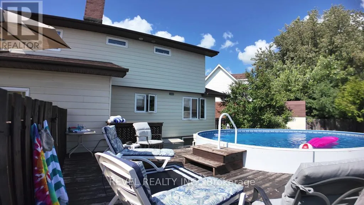
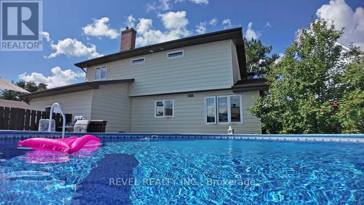
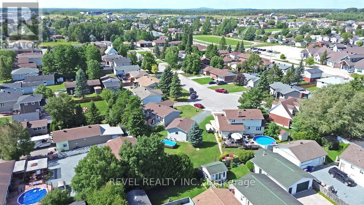
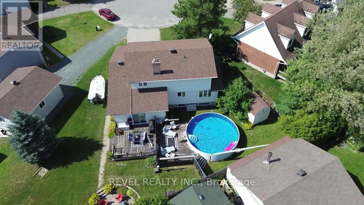
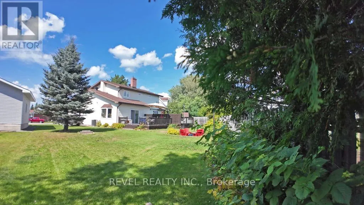
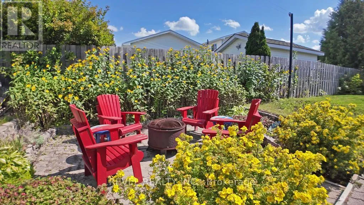
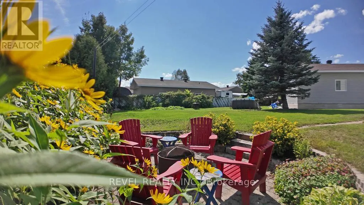
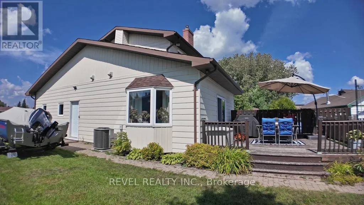
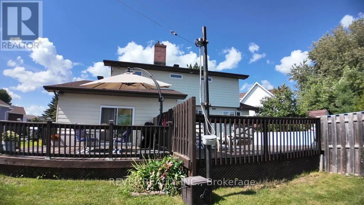
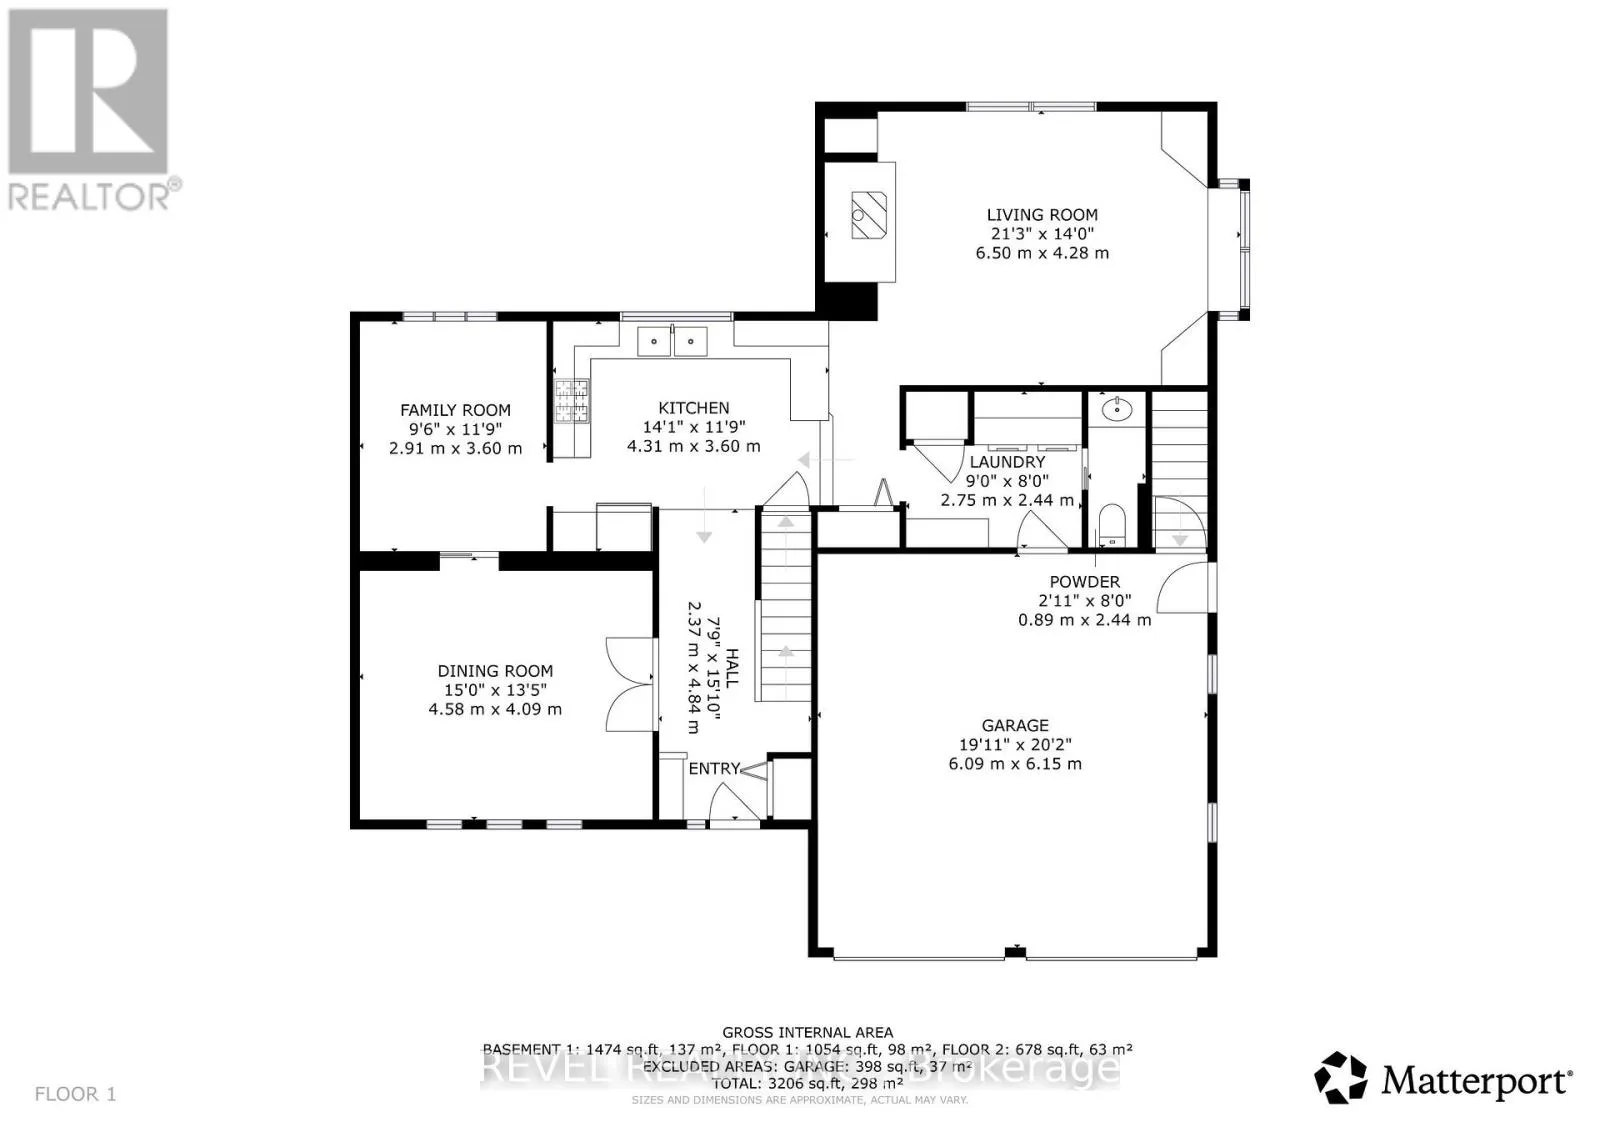
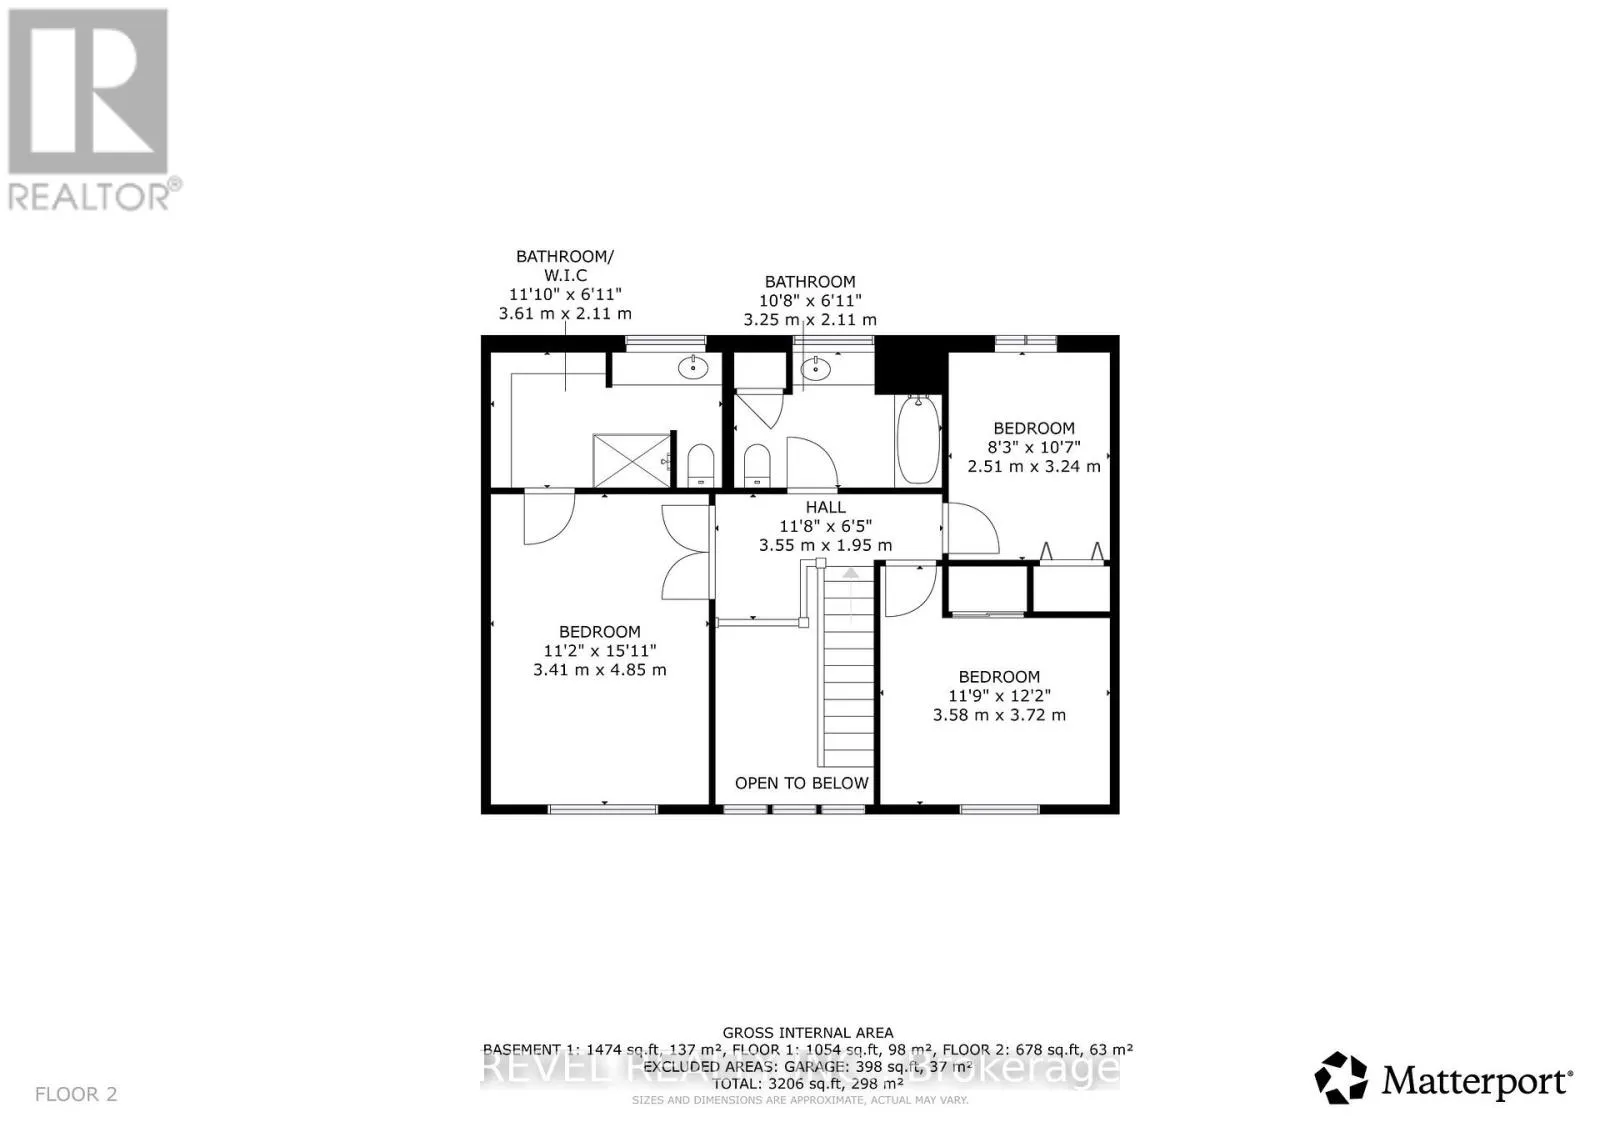
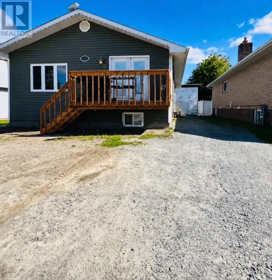
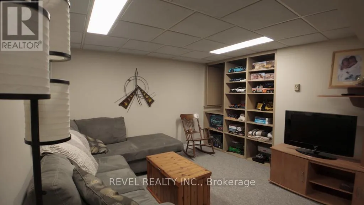
Cross Streets: Clifford & Greeningdon. ** Directions: Riverside to Clifford, right on Greeningdon Dr. Luxury Living on a Premium Pie-Shaped Lot. Rarely offered, this exceptional home is nestled on a quiet cul-de-sac in a highly sought-after, family-friendly neighbourhood. Offering over 1,800 sq. ft. of above-grade living space, this beautifully appointed property features an updated kitchen with rich wood cabinetry and granite countertops. The spacious main floor boasts a formal living room, a separate family room, and a dedicated dining room, providing the perfect setting for both elegant entertaining and comfortable everyday living. Featuring 3+1 bedrooms and 4 bathrooms, this home offers plenty of space for growing families. Enjoy the added convenience of main-floor laundry and a separate powder room. An attached double-car garage further enhances the home's practicality and curb appeal. Step outside to your private backyard oasis, set on a premium pie-shaped lot and complete with an above-ground pool, a spacious deck, and a gas BBQ, perfect for summer gatherings and outdoor enjoyment. Ideally located close to top-rated schools, parks, shopping, public transit, and everyday amenities, this home offers the perfect blend of comfort, space, and convenience. A rare opportunity to own an exceptional family home in a desirable community where properties like this seldom become available. (id:27476)

Property Highlights

MLS® Number
T14119538
Type
Single Family
Community Name
MTJ - Main Area
Ownership Type
Freehold
Land Size
34.2 x 91.3 FT
Parking Space Total
6

Building

Building Type
House
Storeys
2.00
Square Footage
1500 - 2000 sqft
Bathrooms Total
4
Bedrooms Above Ground
3
Bedrooms Total
4
Amenities
Fireplace(s)
Exterior Finish
Brick Facing, Aluminum siding
Fireplace Present
Yes
Basement Type
N/A (Finished), Full, N/A
Basement Features
Walk out
Building Heating Type
Forced air
Heating Fuel
Natural gas
Building Cooling Type
Central air conditioning

Utilities

Water
Municipal water
Utility Sewer
Sanitary sewer

Room Layout

Primary Bedroom
Second level
4.667 m x 3.482 m
Bedroom 2
Second level
3.665 m x 2.911 m
Bedroom 3
Second level
2.607 m x 3.315 m
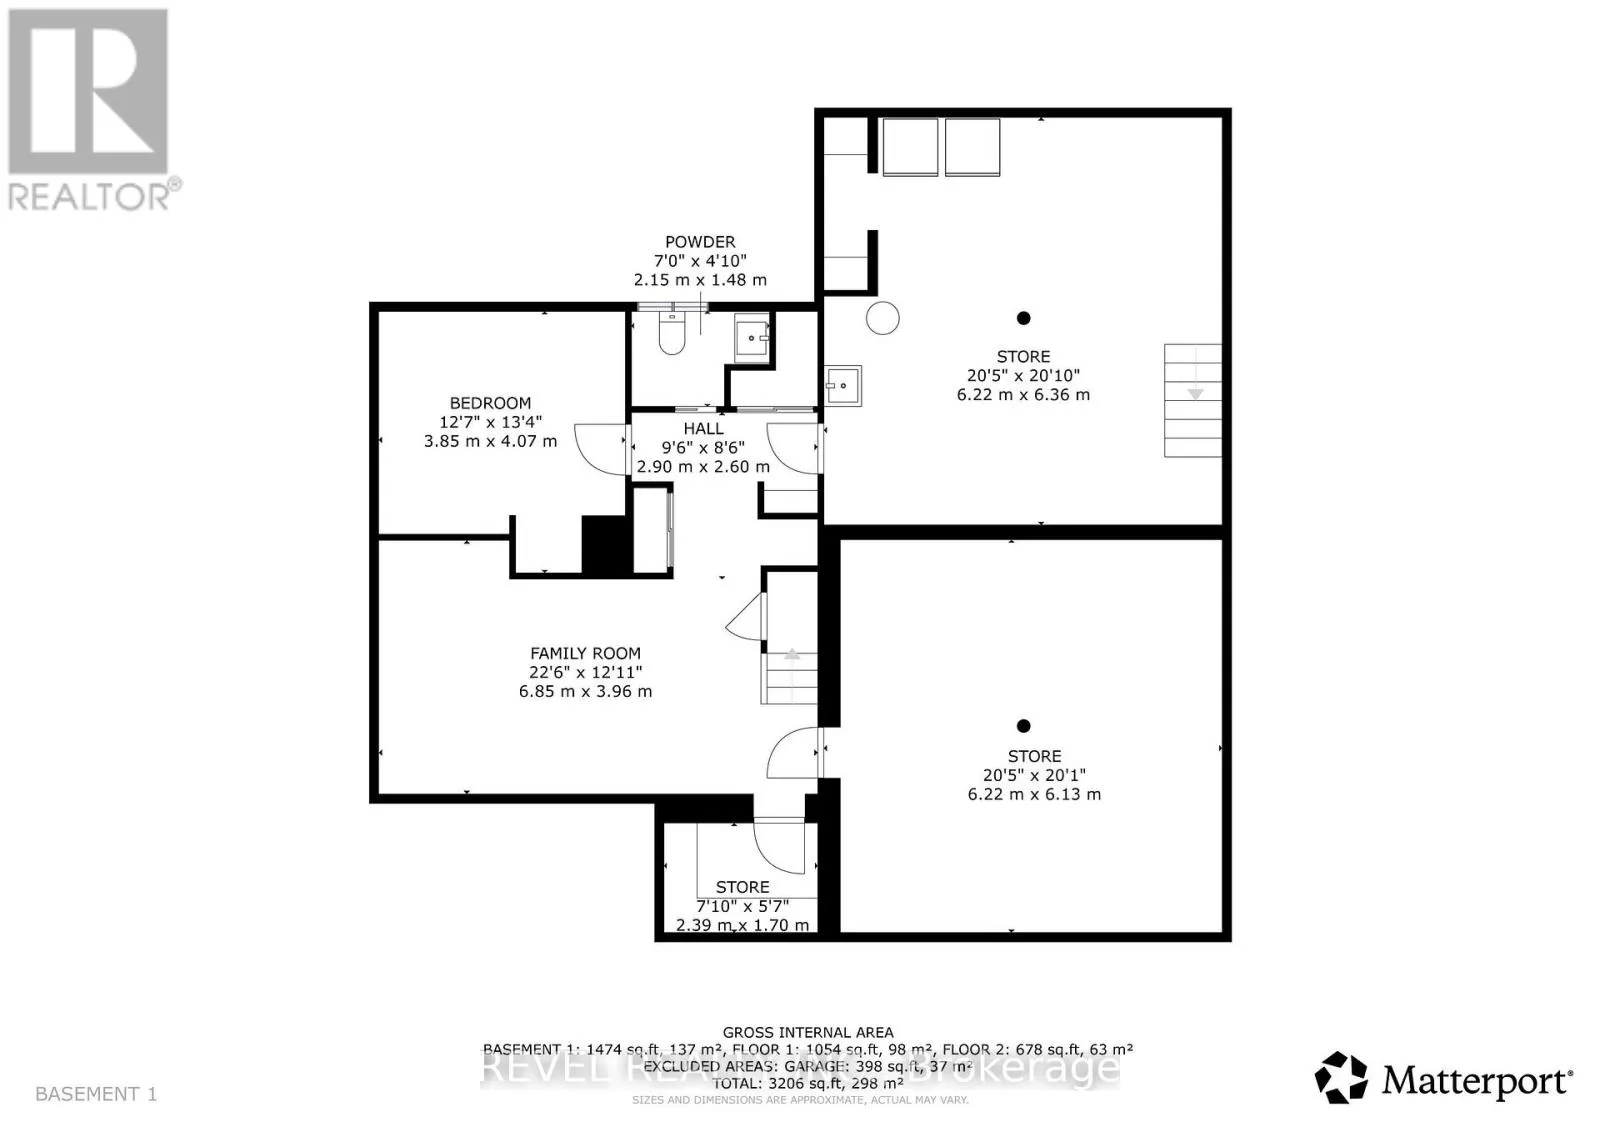
Bedroom 4
Basement
3.461 m x 3.817 m
Workshop
Basement
6.076 m x 6.274 m
Cold room
Basement
1.483 m x 2.335 m
Other
Basement
5.846 m x 6.119 m
Recreational, Games room
Basement
6.799 m x 3.377 m
Foyer
Main level
4.961 m x 1.49 m
Dining room
Main level
3.709 m x 4.617 m
Kitchen
Main level
2.909 m x 4.364 m
Living room
Main level
5.09 m x 3.973 m
Family room
Main level
2.944 m x 3.563 m
Laundry room
Main level
2.608 m x 2.254 m

Location

Learn more about this property
Listing provided by:
REVEL REALTY INC.
MLS® number:
T14119538
Agent:
Kerilyn Hyde
*Indicates required field
Name is required
Email is required
Please enter a valid phone number (e.g., 416-111-1111).