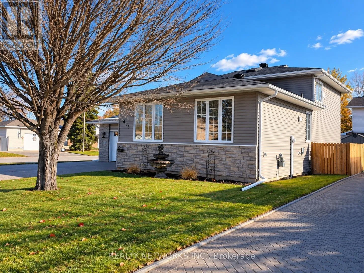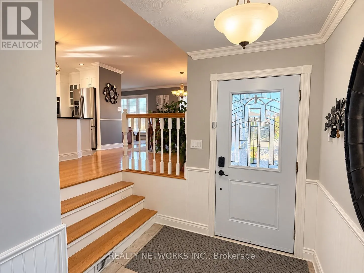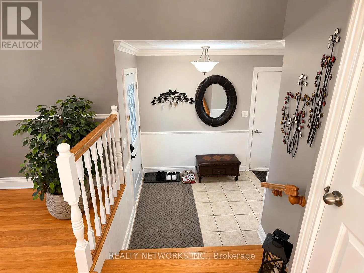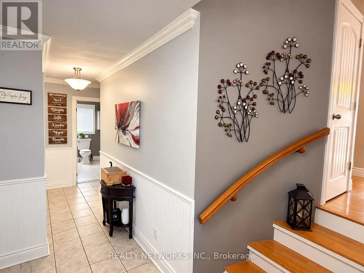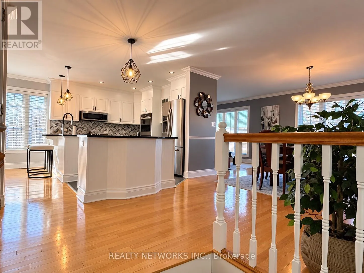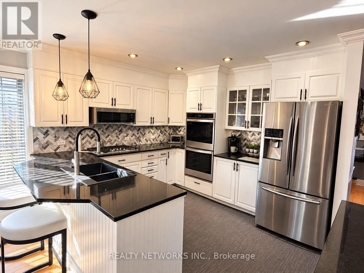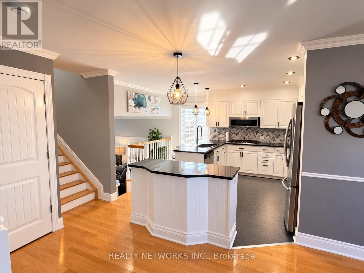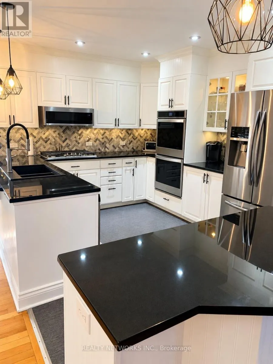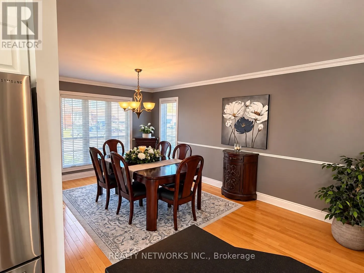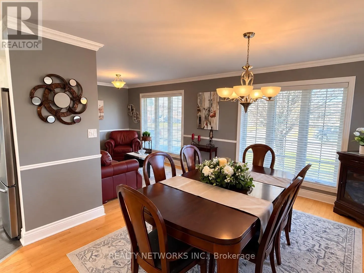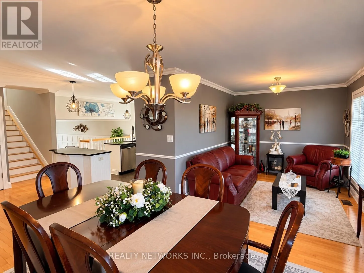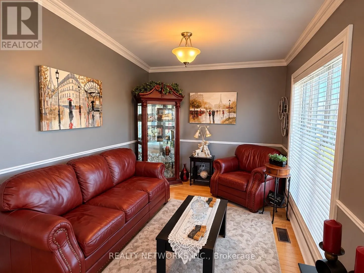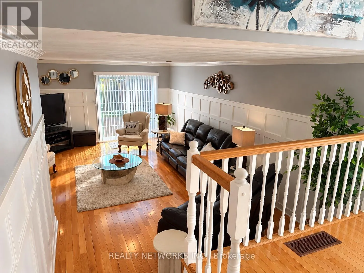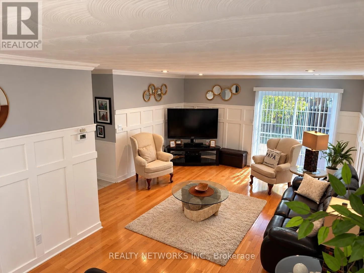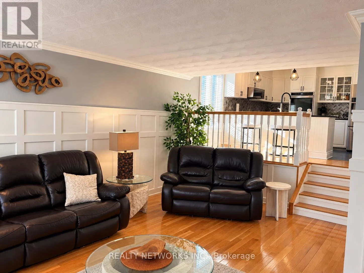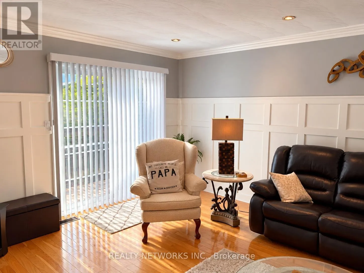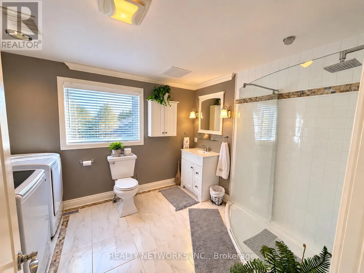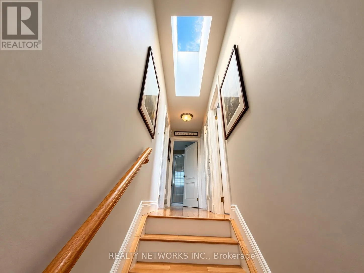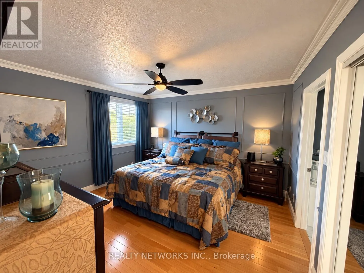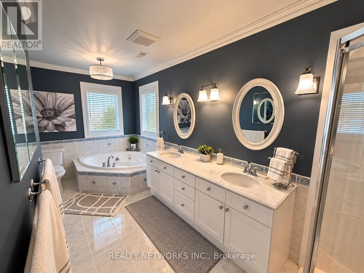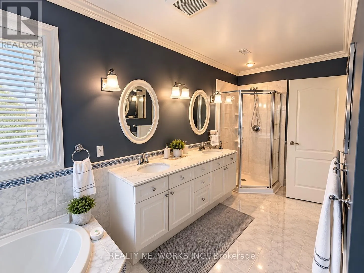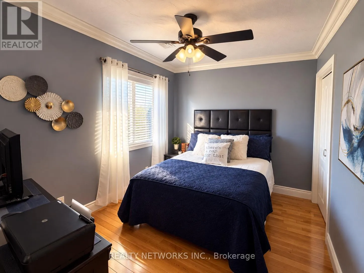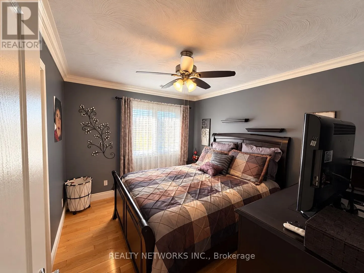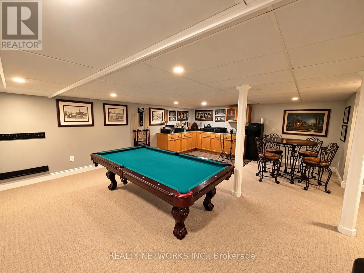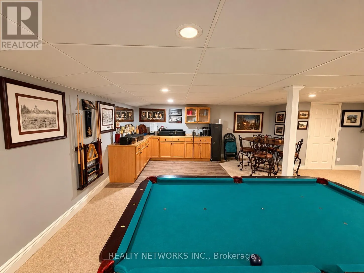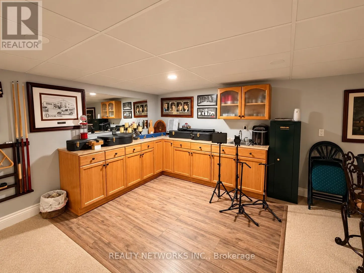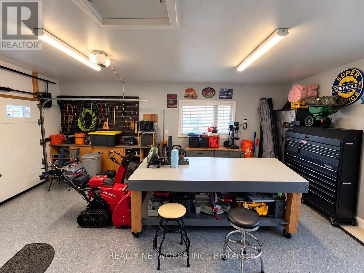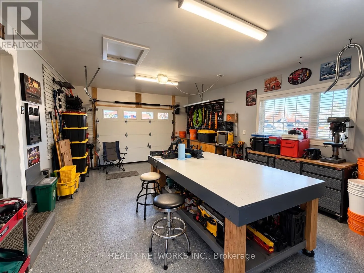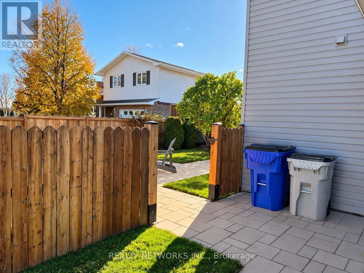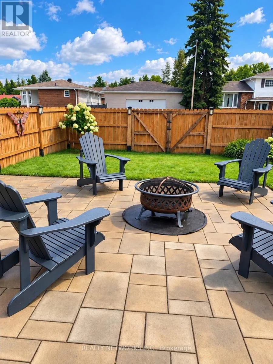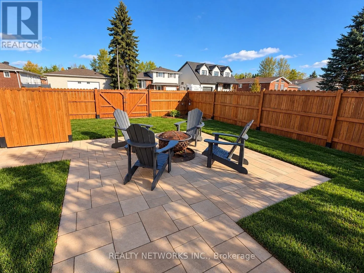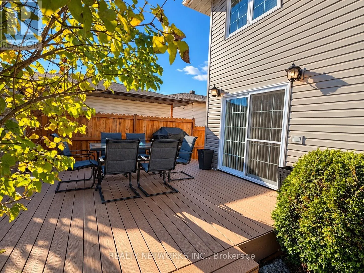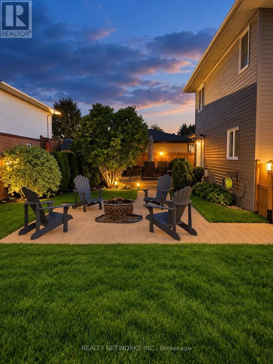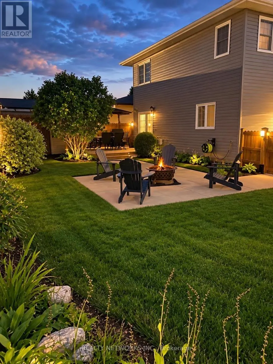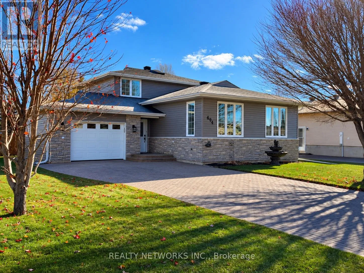
Cross Streets: Woodland. ** Directions: Off Woodland. Welcome to this beautifully updated three-bedroom home featuring two full bathrooms and plenty of space for the entire family! With nothing left to do but move in, this home is sure to impress!Enjoy a spacious dining room with a cozy sitting area, an open-concept kitchen overlooking the sunken living room, and a large recreation room complete with a wet bar-perfect for entertaining!The attached 15' x 23' heated garage features durable epoxy flooring, offering both comfort and functionality.This home has seen numerous recent upgrades, including new 30-year charcoal roof shingles, upgraded attic insulation to R60 above the bedrooms, and updated exterior siding with 1-inch foam board insulation for improved energy efficiency. The sliding patio door and upstairs bathroom windows were also replaced last summer!Last but certainly not least, step outside into your fully fenced backyard oasis, featuring a newly installed stone patio, beautiful composite decking, and a brand-new fence constructed using the innovative Techno Metal Post system! A newer garden shed, also installed on Techno Metal Posts, provides additional storage.With so many thoughtful improvements already completed, this incredible property offers the perfect combination of comfort, style, and functionality. Don't miss your opportunity to call this beautiful home yours! Mpac code 303, Gas monthly 100, hydro 190 monthly, water and sewer 1700 (id:27476)