27 Johnston Street, Tiny, Ontario L0L 2T0

Listed for:
$829,900
3 beds
2 baths
Listed 10 days ago
House for rent: 27 Johnston Street, Tiny, Ontario L0L 2T0

View all 50 photos

About

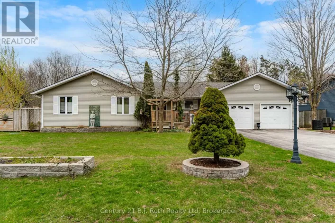
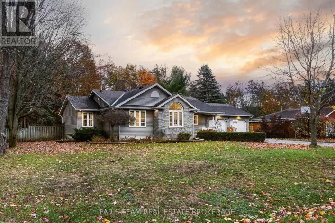
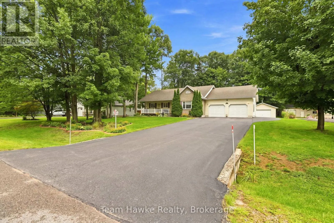
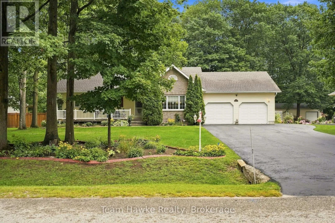
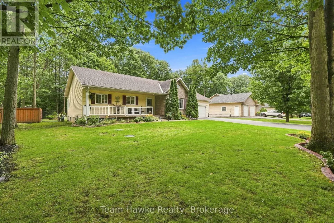
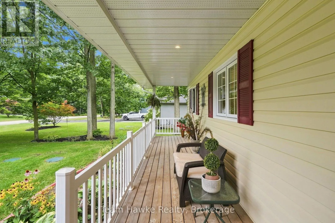
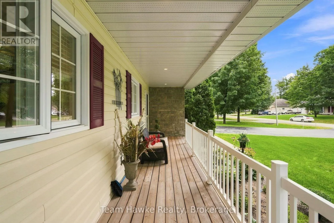
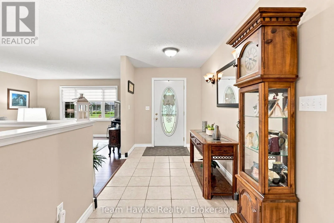
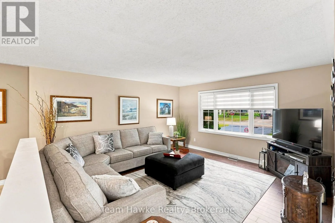
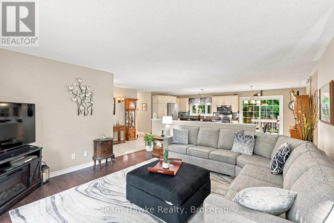
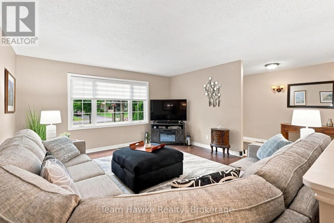
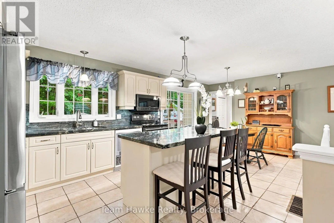
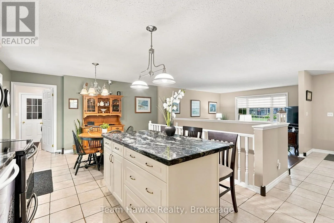
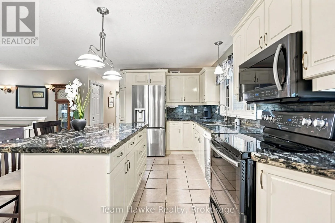
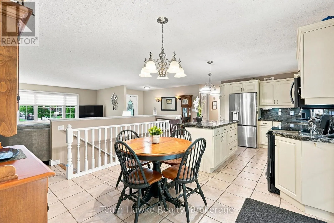
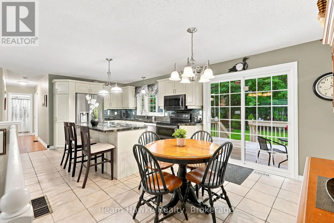
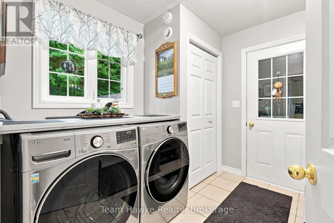
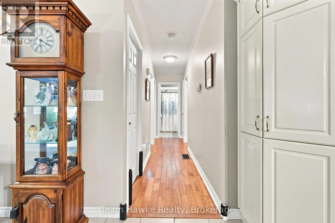
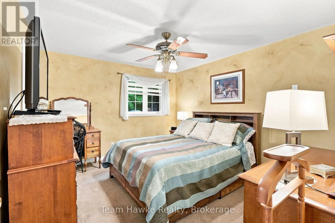
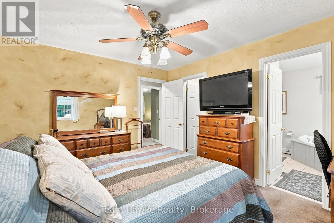
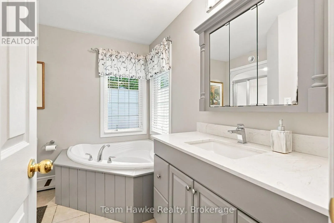
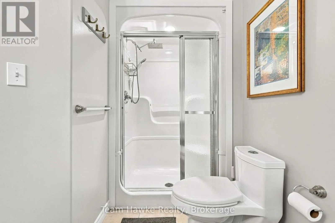
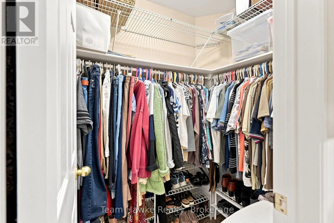
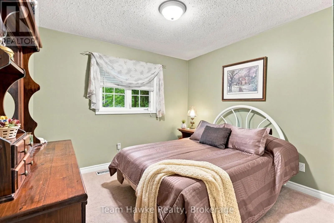
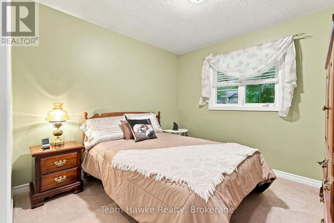
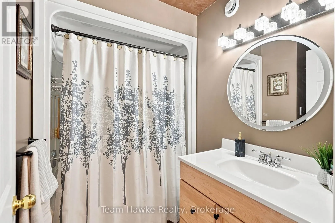
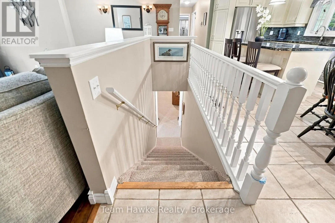
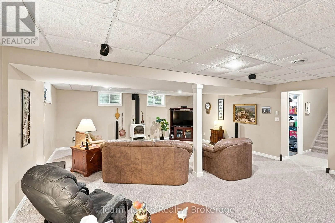
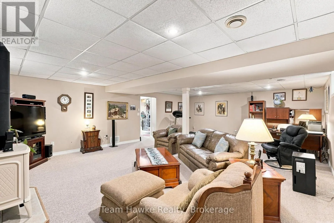
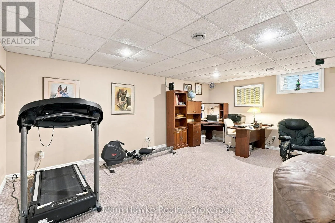
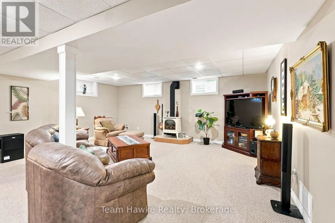
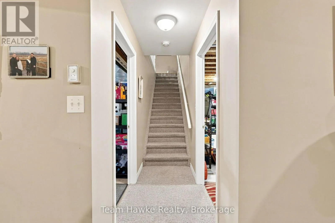
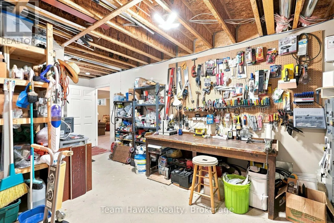
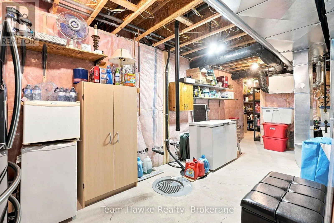
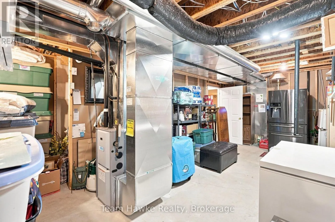
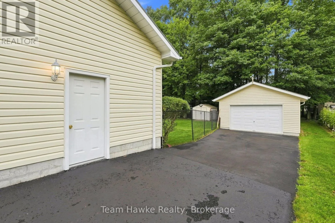
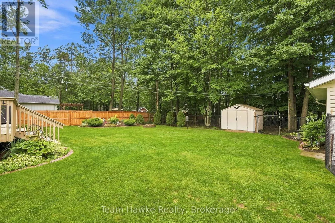
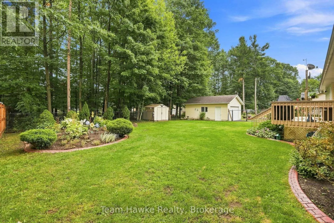
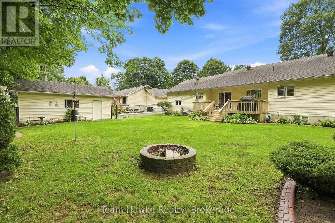
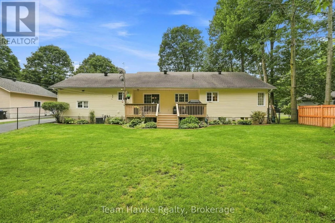
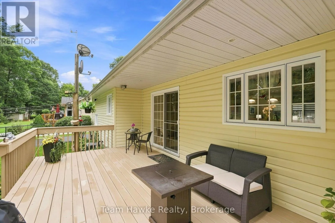
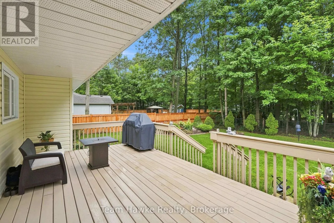
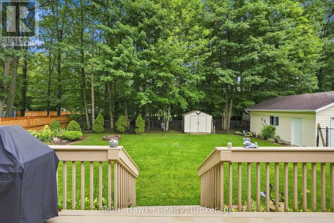
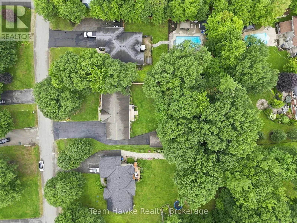
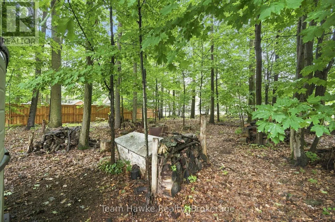
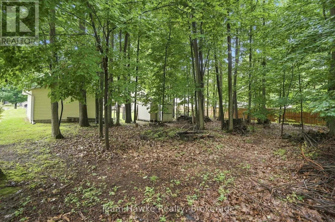
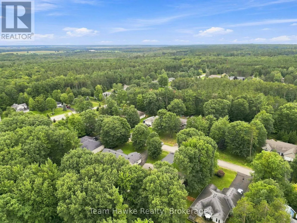
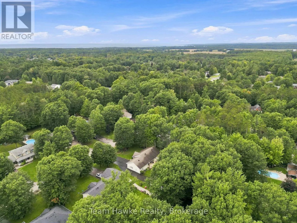
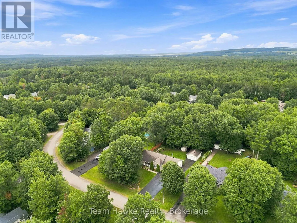
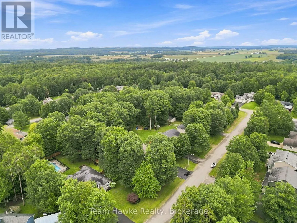
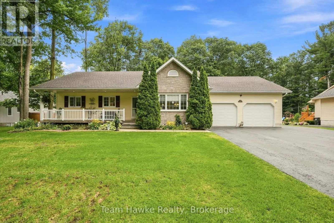
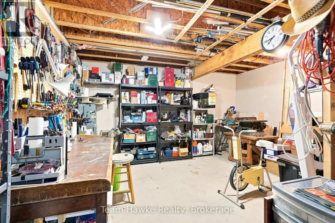
Cross Streets: Maryjane Rd./Johnston St. ** Directions: Balm Beach Rd E to Baseline Rd S to Concession Rd six E to Dawson's Side Rd to Concession Rd 5 E to Maryjane Rd to Johnston St. Properties like this are exactly what makes Wyevale so attractive! This very well-maintained 3 bedroom bungalow offers a spacious open-concept living room and kitchen, main floor laundry, and interior entry from the double attached garage. The primary bedroom features a great sized ensuite and walk-in closet. Enjoy the 16' x 22' deck off the kitchen, partially covered for added outdoor enjoyment. The bright, open-concept 27' x 20' family room features a cozy gas fireplace, perfect for relaxing or entertaining. The property also offers a separate 432 sq. ft. garage/workshop built in 2009, plus an oversized 727 sq. ft. double garage. Situated on just over half an acre, the large yard includes a fenced area, ideal for children or pets, with approximately 50+ trees at the rear providing a great buffer from neighbours in behind. The home is also wired for a generator. This is a wonderful opportunity with plenty of space inside and out. (id:27476)

Property Highlights

MLS® Number
S13735486
Type
Single Family
Community Name
Wyevale
Ownership Type
Freehold
Land Size
95.9 x 216.6 FT
Parking Space Total
8

Building

Building Type
House
Storeys
1.00
Square Footage
1100 - 1500 sqft
Bathrooms Total
2
Bedrooms Above Ground
3
Bedrooms Total
3
Amenities
Fireplace(s)
Exterior Finish
Stone, Vinyl siding
Fireplace Present
Yes
Basement Type
N/A (Partially finished)
Basement Features
Building Heating Type
Forced air
Heating Fuel
Natural gas
Building Cooling Type
Central air conditioning

Utilities

Water
Municipal water
Utility Sewer
Septic System

Room Layout

Utility room
Basement
9.75 m x 4.35 m
Recreational, Games room
Basement
6.03 m x 8.74 m
Workshop
Basement
6.73 m x 4.59 m
Kitchen
Main level
3.7 m x 4.45 m
Eating area
Main level
2.88 m x 3.4 m
Living room
Main level
4.32 m x 5.63 m
Primary Bedroom
Main level
3.38 m x 3.87 m
Bedroom 2
Main level
3.02 m x 3.65 m
Bedroom 3
Main level
3.22 m x 3.65 m

Location

Learn more about this property
Listing provided by:
Team Hawke Realty
MLS® number:
S13735486
Agent:
Jim Hawke
*Indicates required field
Name is required
Email is required
Please enter a valid phone number (e.g., 416-111-1111).

Community Spotlight: Homes For sale in Your Neighborhood