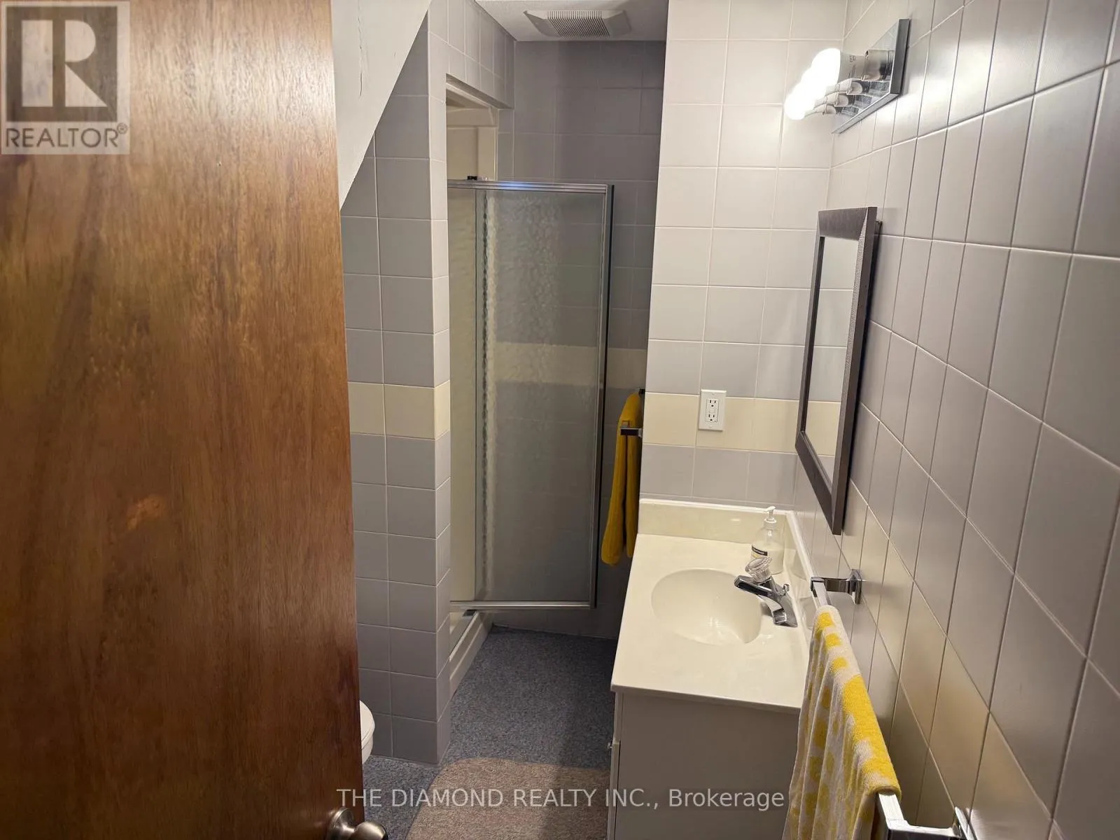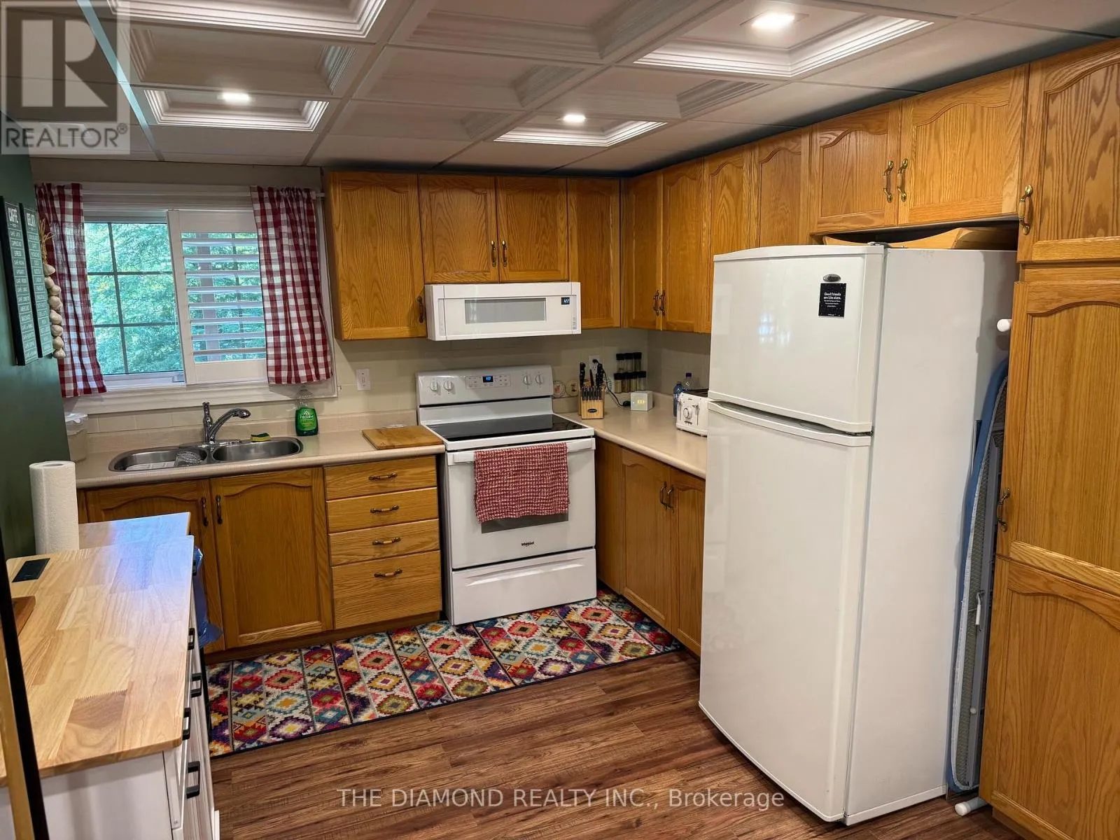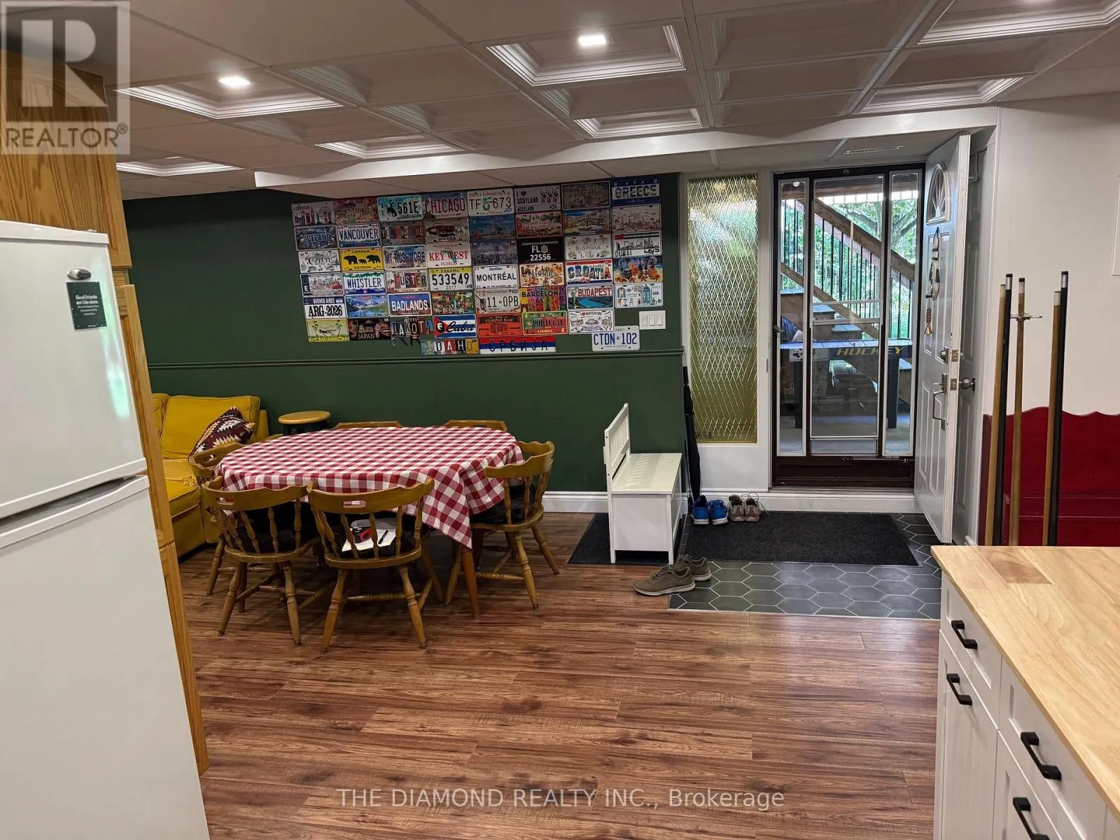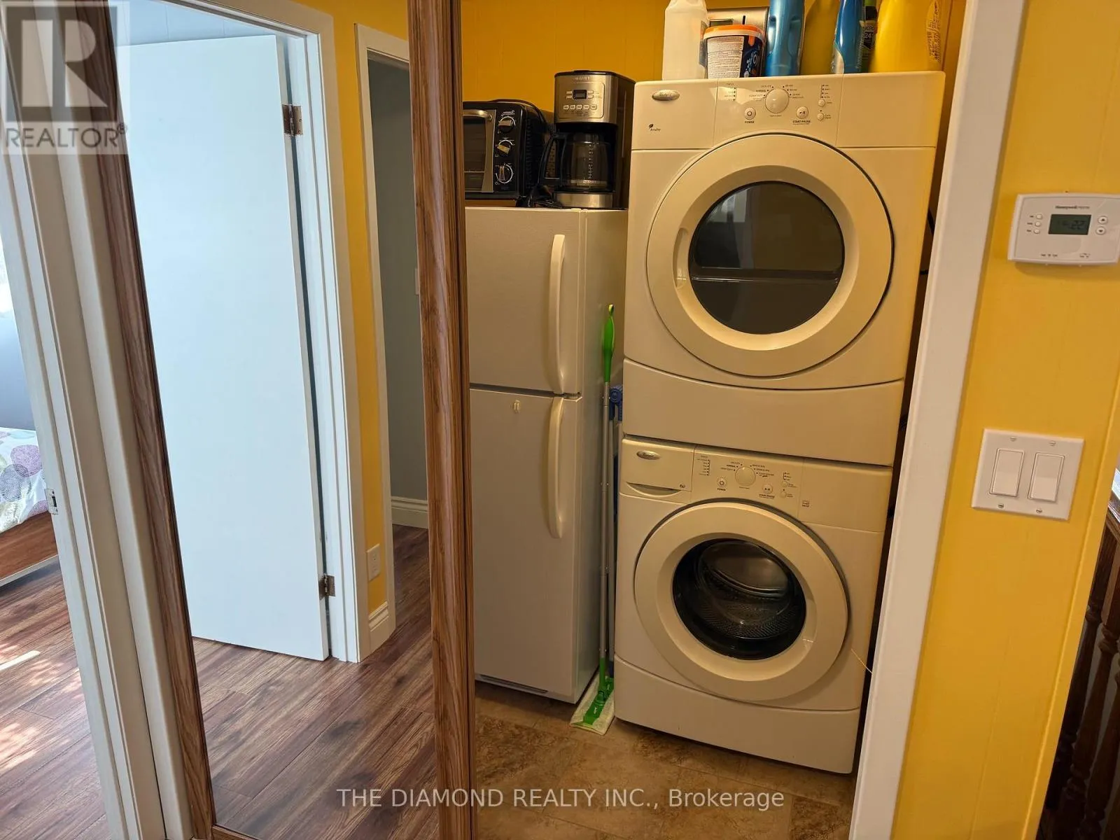
177 Moreau Parkway, Tiny, Ontario L9M 1R3

Listed for:
$747,000
4 beds
2 baths
Listed 1 day ago
House for rent: 177 Moreau Parkway, Tiny, Ontario L9M 1R3

View all 47 photos

About

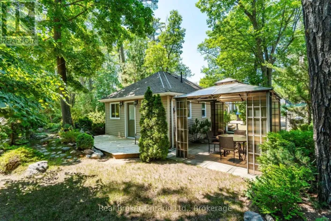
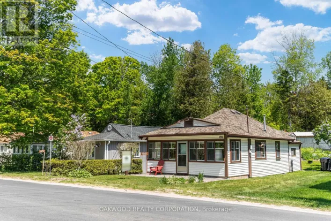
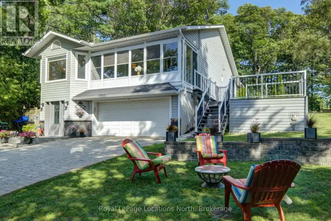
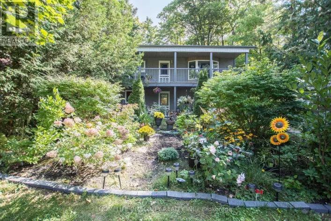
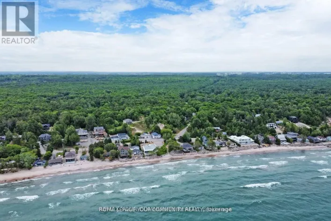
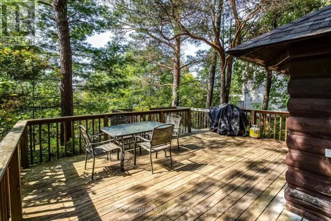
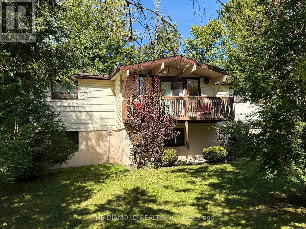
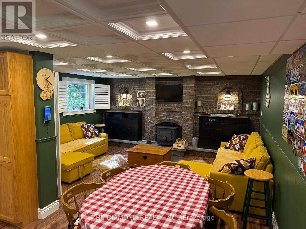
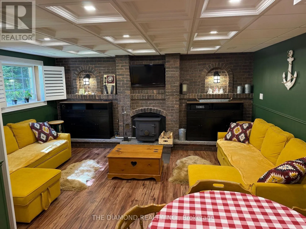
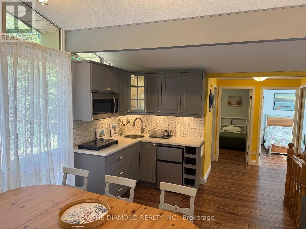
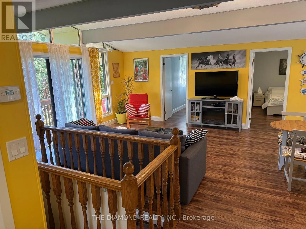
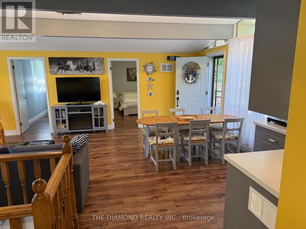
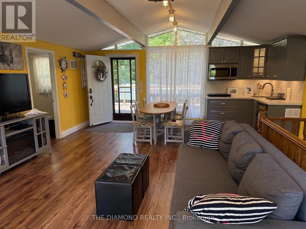
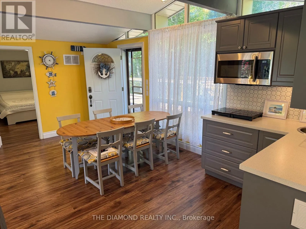
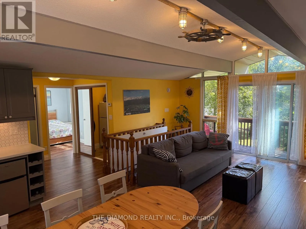
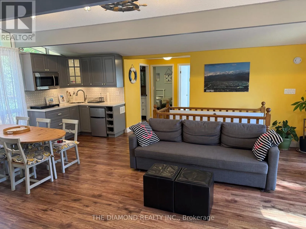
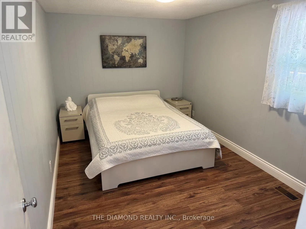
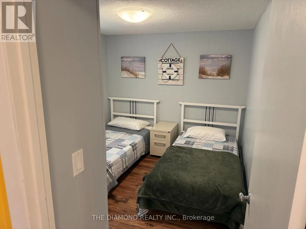
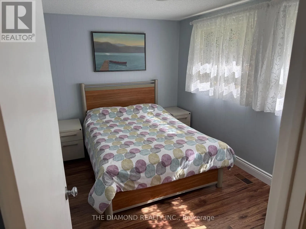
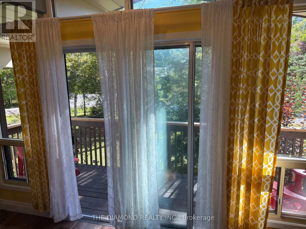
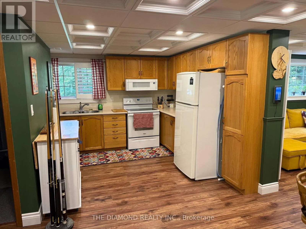
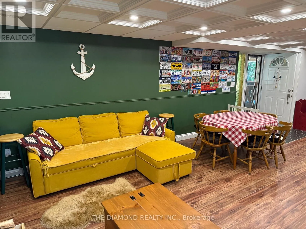
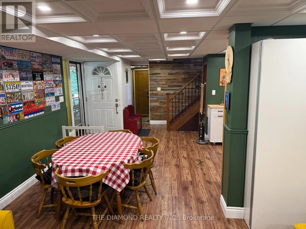
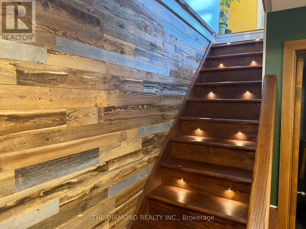
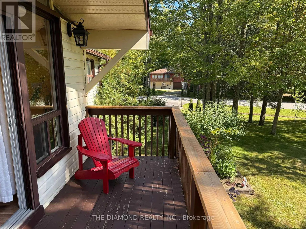
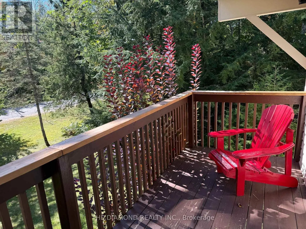
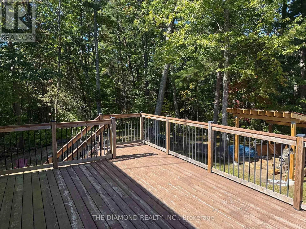
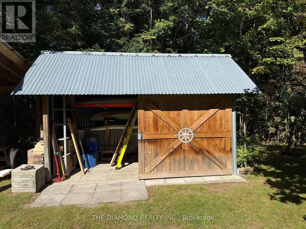
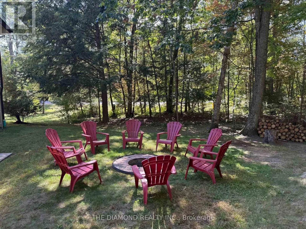
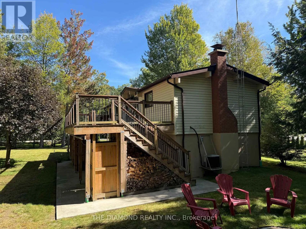
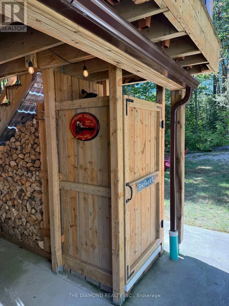
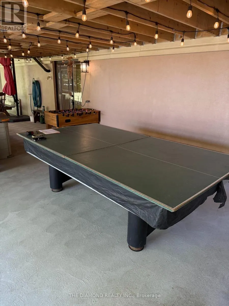
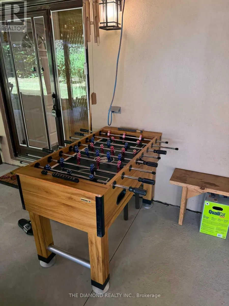
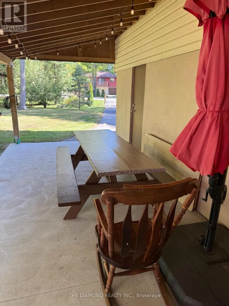
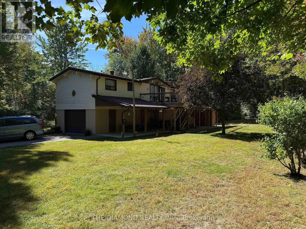
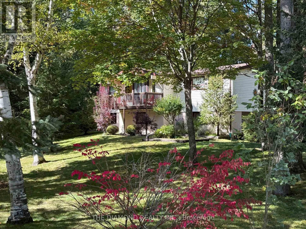
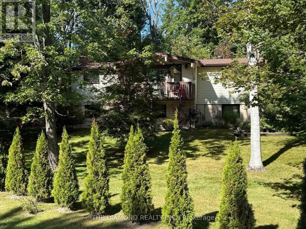
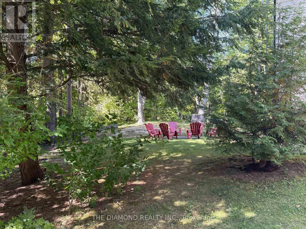
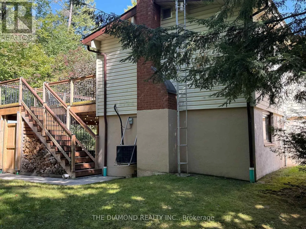
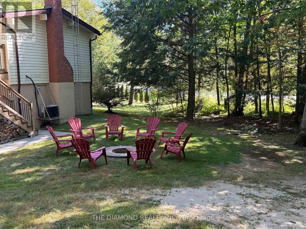
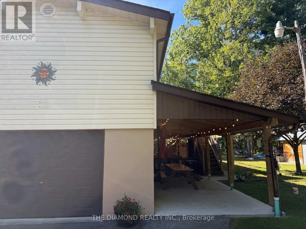
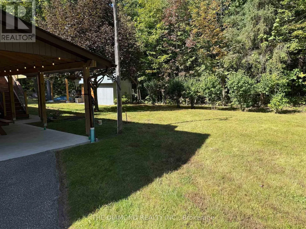
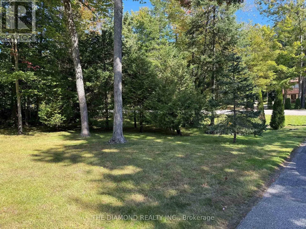
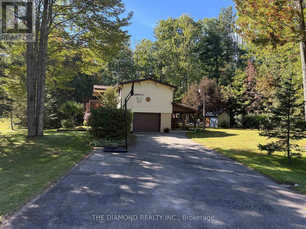
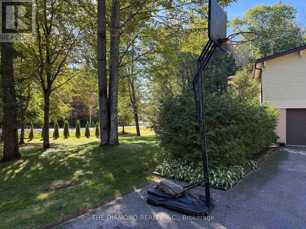
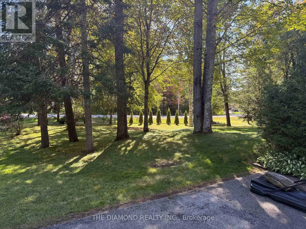
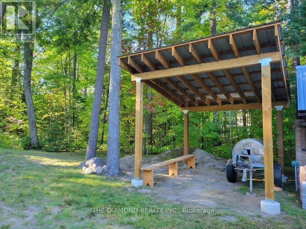
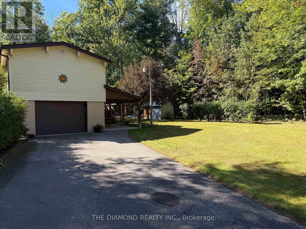
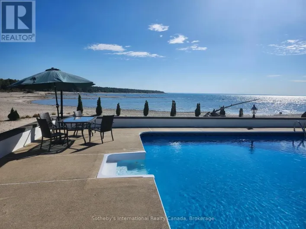
Marchand/Moreau Welcome to this charming four bedroom home nestled on a private, treed lot just a short walk to Georgian Bay, beautiful beaches and scenic trails! Well maintained property with extensive upgrades throughout including laminate floors, updated kitchens, newer furnace and AC (2016), roof (2021) and deck (2021). Featuring an open-concept kitchen, dining and family room, plus a separate main-floor living room with wood-burning stove. Two large decks overlook the manicured grounds, creating the perfect setting to relax and enjoy nature. With two separate entrances, the home offers excellent potential for two living spaces or a fantastic rental/investment opportunity. Already adorably furnished and truly move in ready with extensive entertainment options including billiards, ping pong, foosball and air hockey tables as well as water equipment (two kayaks and paddleboard), covered BBQ area and portable basketball stand. A peaceful and picturesque retreat with endless possibilities just minutes from the bay! (id:27476)

Property Highlights

MLS® Number
S13839546
Type
Single Family
Community Name
Rural Tiny
Ownership Type
Freehold
Land Size
163 x 140 FT|1/2 - 1.99 acres
Parking Space Total
5

Building

Building Type
House
Storeys
2.00
Square Footage
700 - 1100 sqft
Bathrooms Total
2
Bedrooms Above Ground
4
Bedrooms Total
4
Exterior Finish
Vinyl siding
Fireplace Present
Yes
Basement Type
None
Basement Features
Building Heating Type
Forced air
Heating Fuel
Natural gas
Building Cooling Type
Central air conditioning

Utilities

Water
Municipal water
Utility Sewer
Septic System

Room Layout

Kitchen
Second level
2 m x 2 m
Living room
Second level
4.3 m x 5.3 m
Dining room
Second level
3.5 m x 2.3 m
Primary Bedroom
Second level
4.2 m x 2.7 m
Bedroom 2
Second level
4.2 m x 2.45 m
Bedroom 3
Second level
3.5 m x 2.7 m
Bedroom 4
Second level
3.5 m x 2.5 m
Kitchen
Main level
8.7 m x 4.7 m
Dining room
Main level
8.7 m x 4.7 m
Living room
Main level
8.7 m x 4.7 m

Location

Learn more about this property
Listing provided by:
THE DIAMOND REALTY INC.
MLS® number:
S13839546
Agent:
Lucky Milidrag
*Indicates required field
Name is required
Email is required
Please enter a valid phone number (e.g., 416-111-1111).

Community Spotlight: Homes For sale in Your Neighborhood