8 Pinecone Avenue, Tiny, Ontario L9M 0J2

Listed for:
$699,000
4 beds
2 baths
Listed 42 days ago
House for rent: 8 Pinecone Avenue, Tiny, Ontario L9M 0J2

View all 22 photos

About

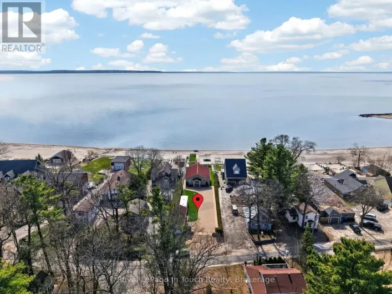
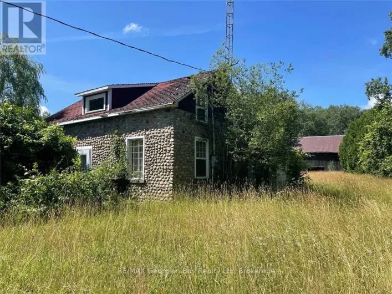
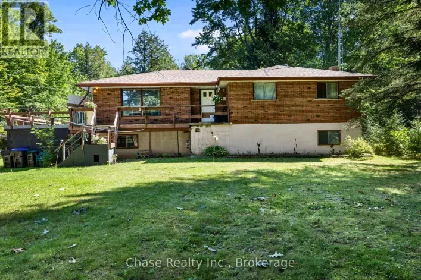
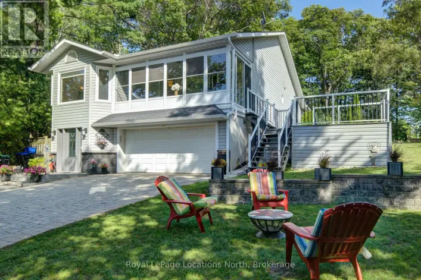
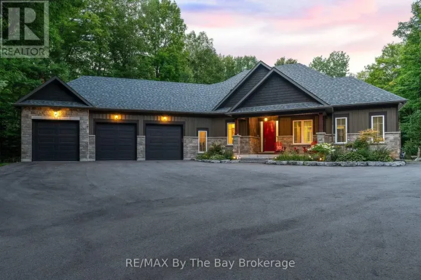
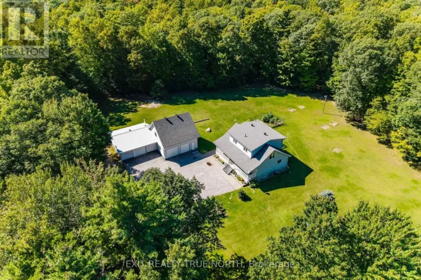
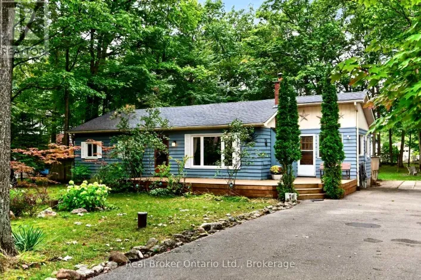
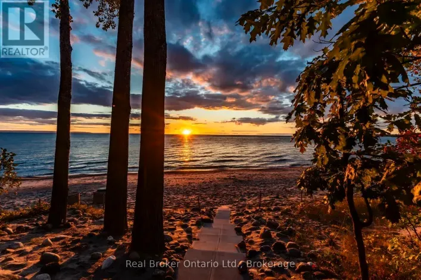
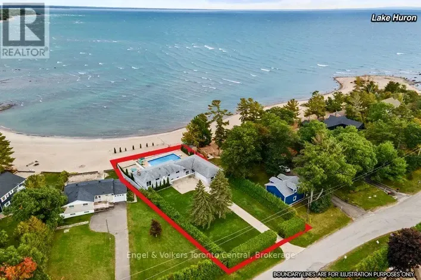
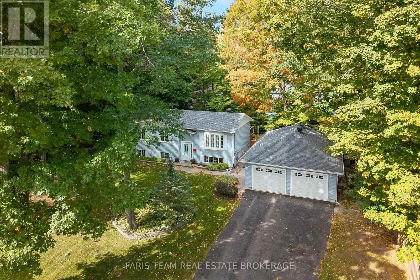
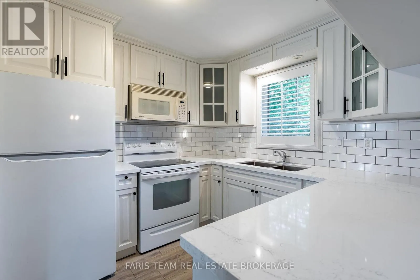
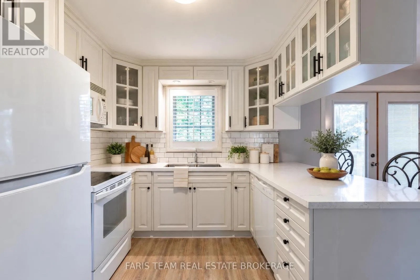
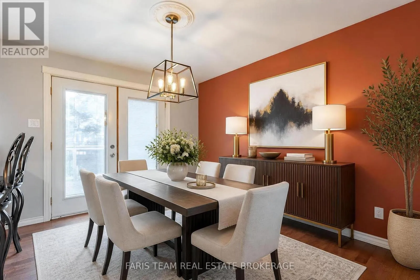
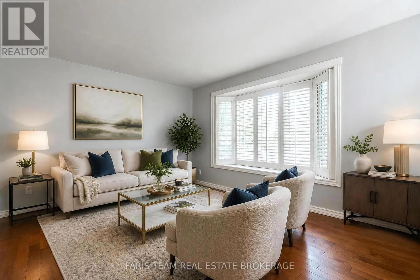
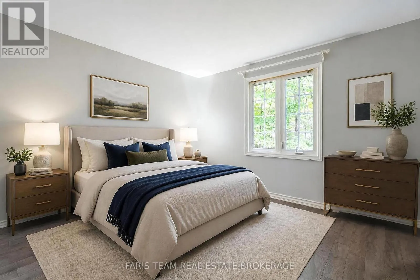
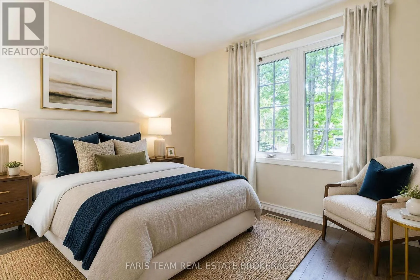
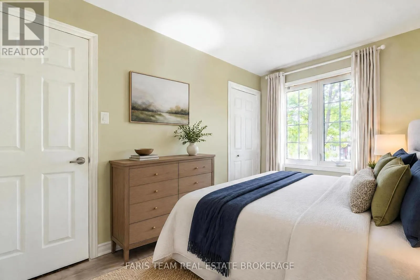
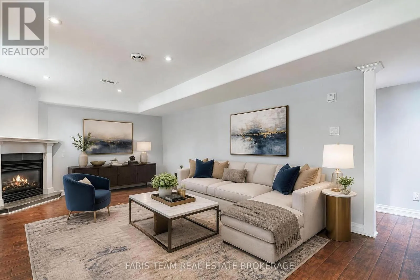
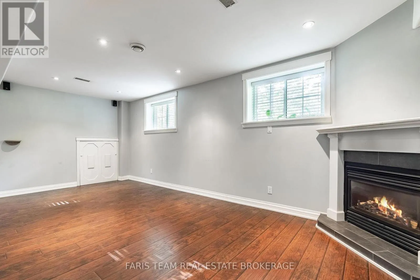
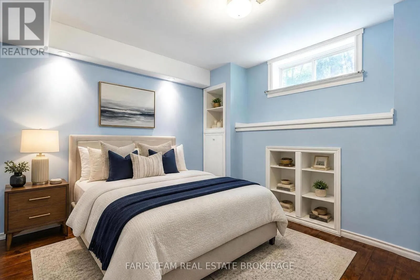
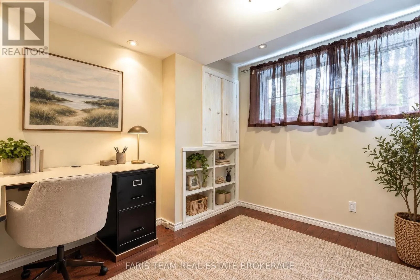
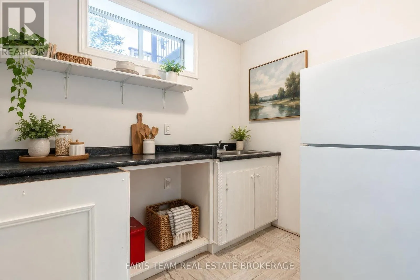
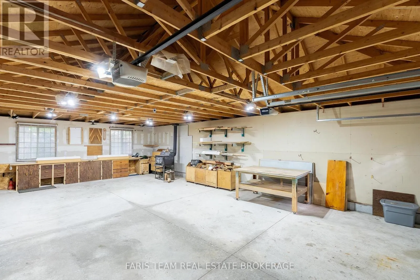
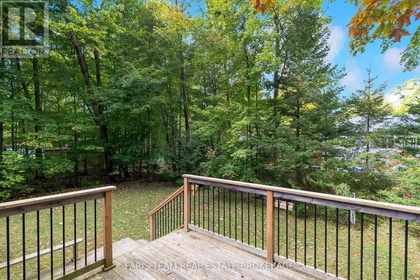
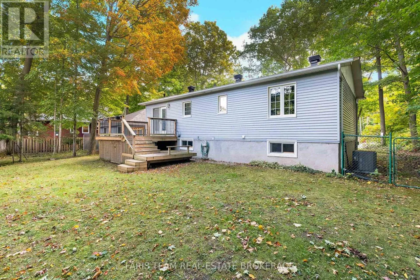
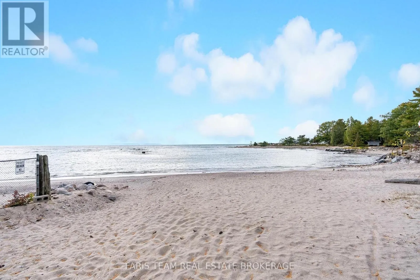
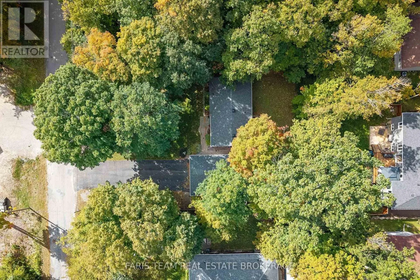
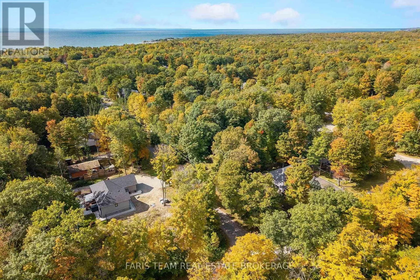
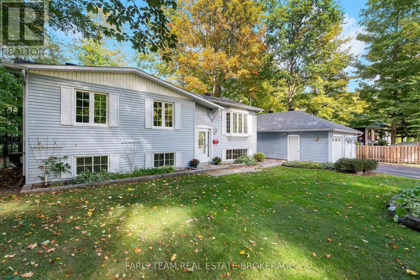
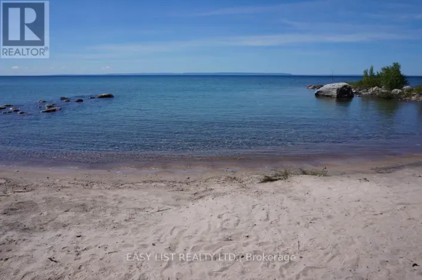
Rue Jules Leger/Pinecone Ave Top 5 Reasons You Will Love This Home: 1) Exceptional parking and storage set this property apart, highlighted by an oversized detached garage with room for up to four vehicles, while providing valuable additional space for hobbies, projects, or workshop needs 2) Private double asphalt driveway accommodating up to eight vehicles, offering plenty of parking for larger households, recreational vehicles, and visiting family and friends 3) Extend your living space into the finished basement, featuring a bright and spacious family room with a cozy gas fireplace, an additional bedroom, and a dedicated office ideal for working from home 4) Embrace a relaxed Georgian Bay lifestyle with the waterfront and beaches within walking distance, providing easy access to swimming, shoreline recreation, and beautiful surroundings throughout the warmer months 5) Enjoy a fully fenced yard delivering added privacy and plenty of outdoor space for children and pets, complemented by an invisible fence for additional peace of mind. 1,088 above grade sq.ft. plus a finished basement. *Please note some images have been virtually staged to show the potential of the home. (id:27476)

Property Highlights

MLS® Number
S13870402
Type
Single Family
Community Name
Rural Tiny
Ownership Type
Freehold
Land Size
100 x 150 FT|under 1/2 acre
Parking Space Total
12

Building

Building Type
House
Storeys
1.00
Square Footage
700 - 1100 sqft
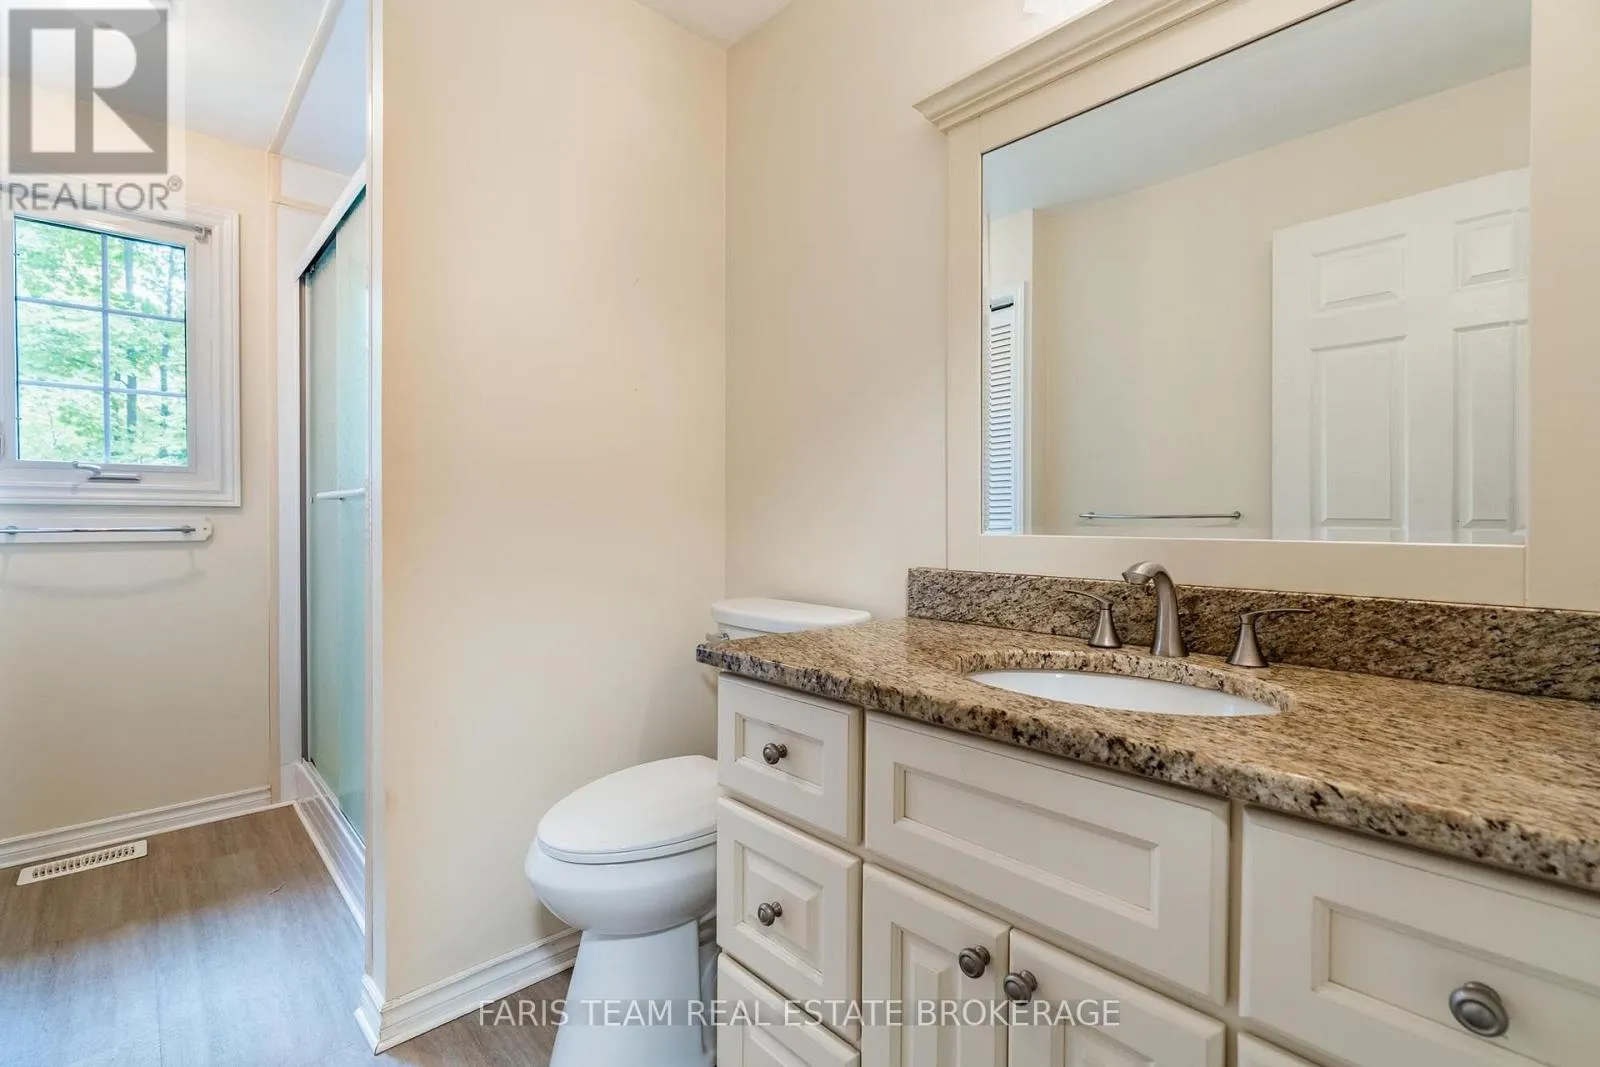
Bathrooms Total
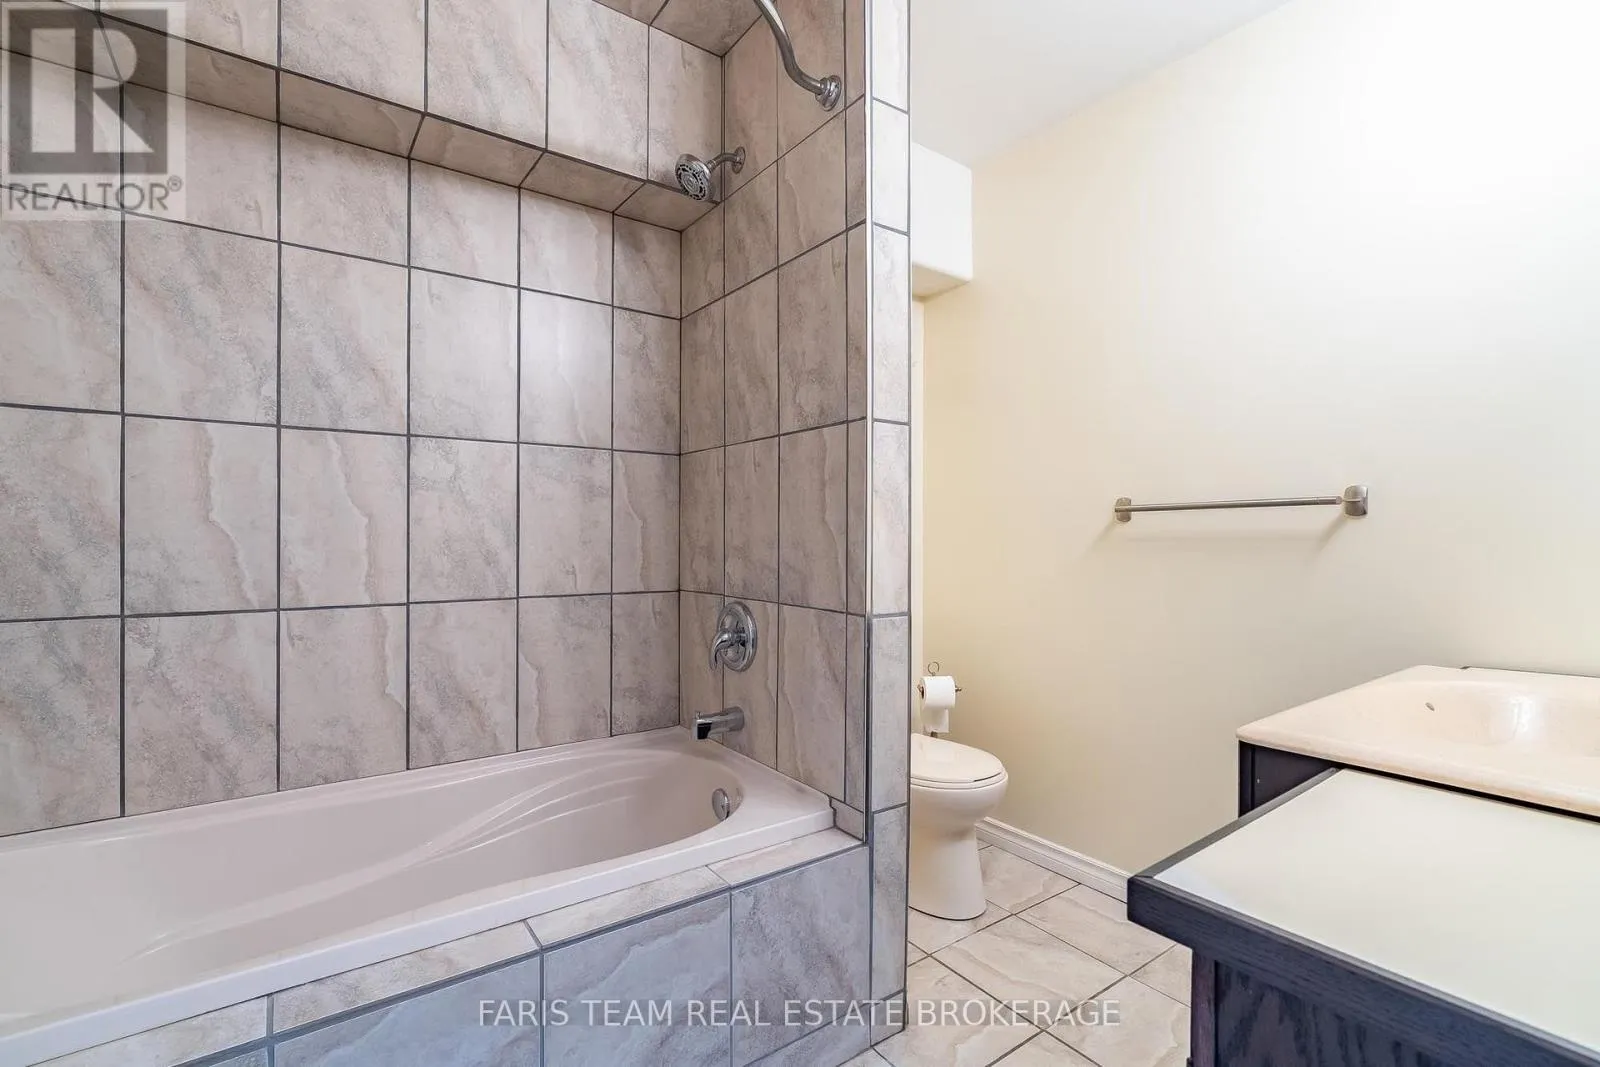
2
Bedrooms Above Ground
3
Bedrooms Total
4
Amenities
Fireplace(s) Beach
Exterior Finish
Vinyl siding
Fireplace Present
Yes
Basement Type
Full (Finished)
Basement Features
Building Heating Type
Forced air
Heating Fuel
Natural gas
Building Cooling Type
Central air conditioning

Utilities

Water
Drilled Well
Utility Sewer
Septic System

Room Layout

Other
Basement
2.6 m x 2.01 m
Family room
Basement
6.26 m x 3.59 m
Office
Basement
3.84 m x 3.34 m
Bedroom
Basement
3.65 m x 3.05 m
Kitchen
Main level
3.42 m x 2.78 m
Dining room
Main level
3.42 m x 3.25 m
Living room
Main level
3.94 m x 3.41 m
Primary Bedroom
Main level
3.65 m x 3.41 m
Bedroom
Main level
3.7 m x 2.63 m
Bedroom
Main level
2.96 m x 2.63 m

Location

Learn more about this property
Listing provided by:
FARIS TEAM REAL ESTATE BROKERAGE
MLS® number:
S13870402
Agent:
Mark Faris
*Indicates required field
Name is required
Email is required
Please enter a valid phone number (e.g., 416-111-1111).

Community Spotlight: Homes For sale in Your Neighborhood