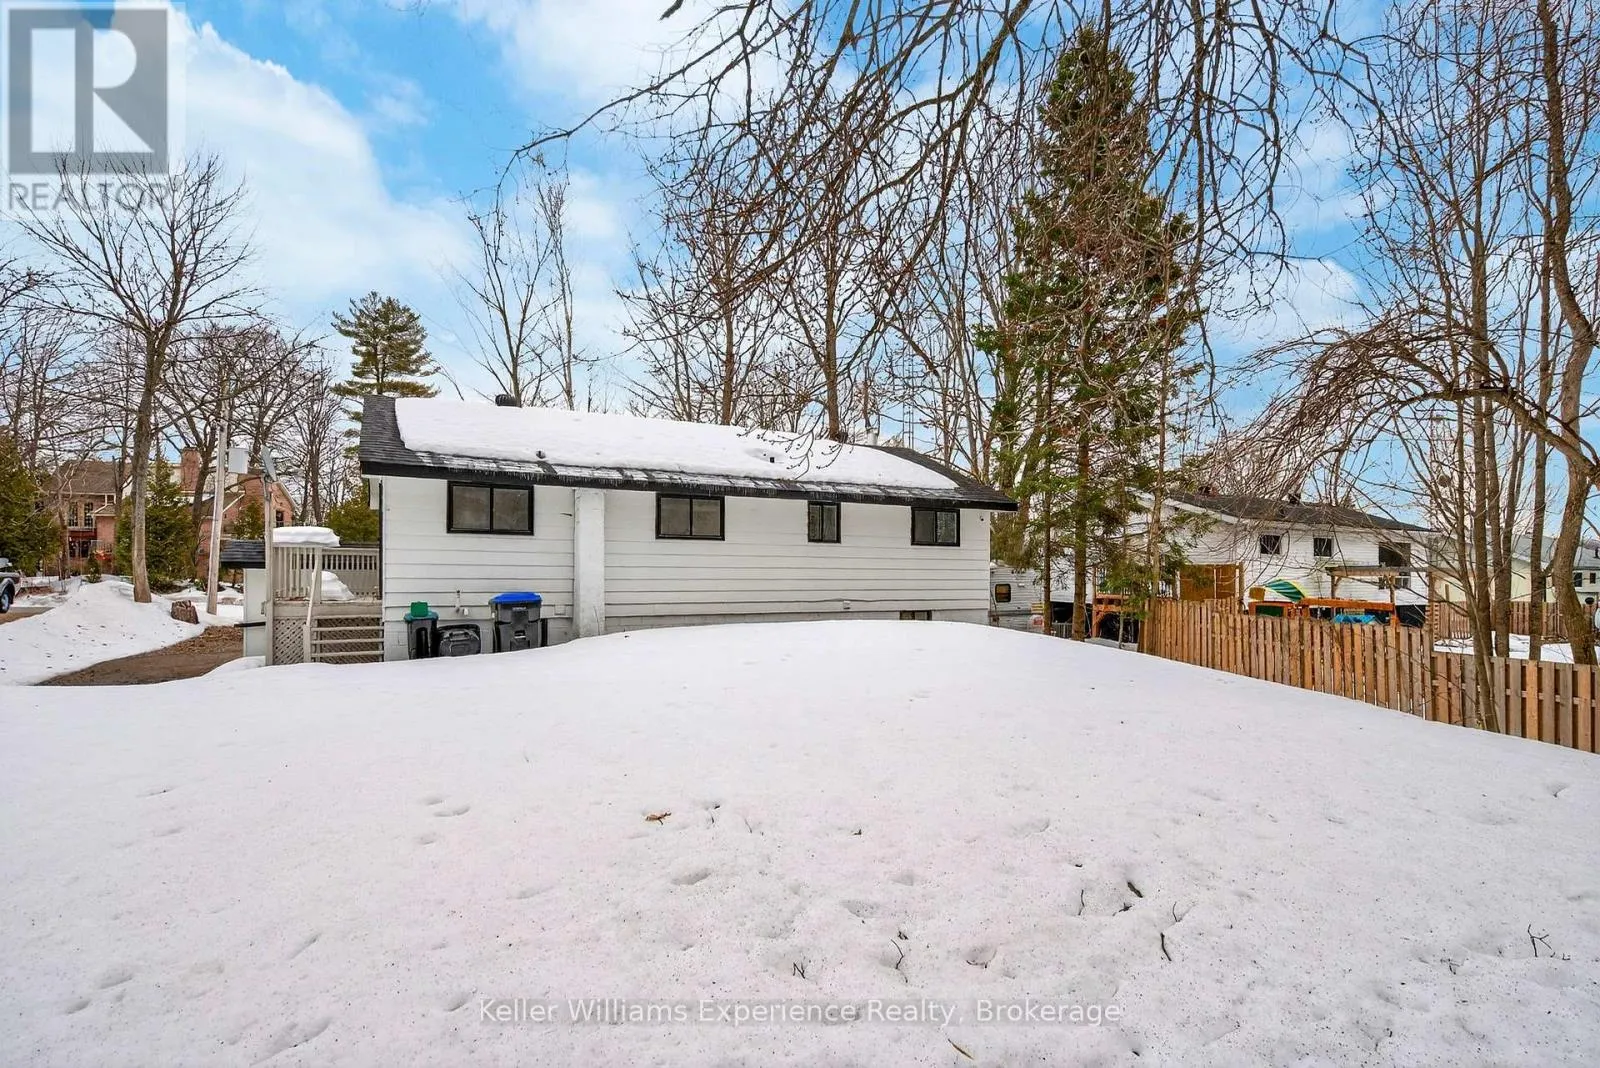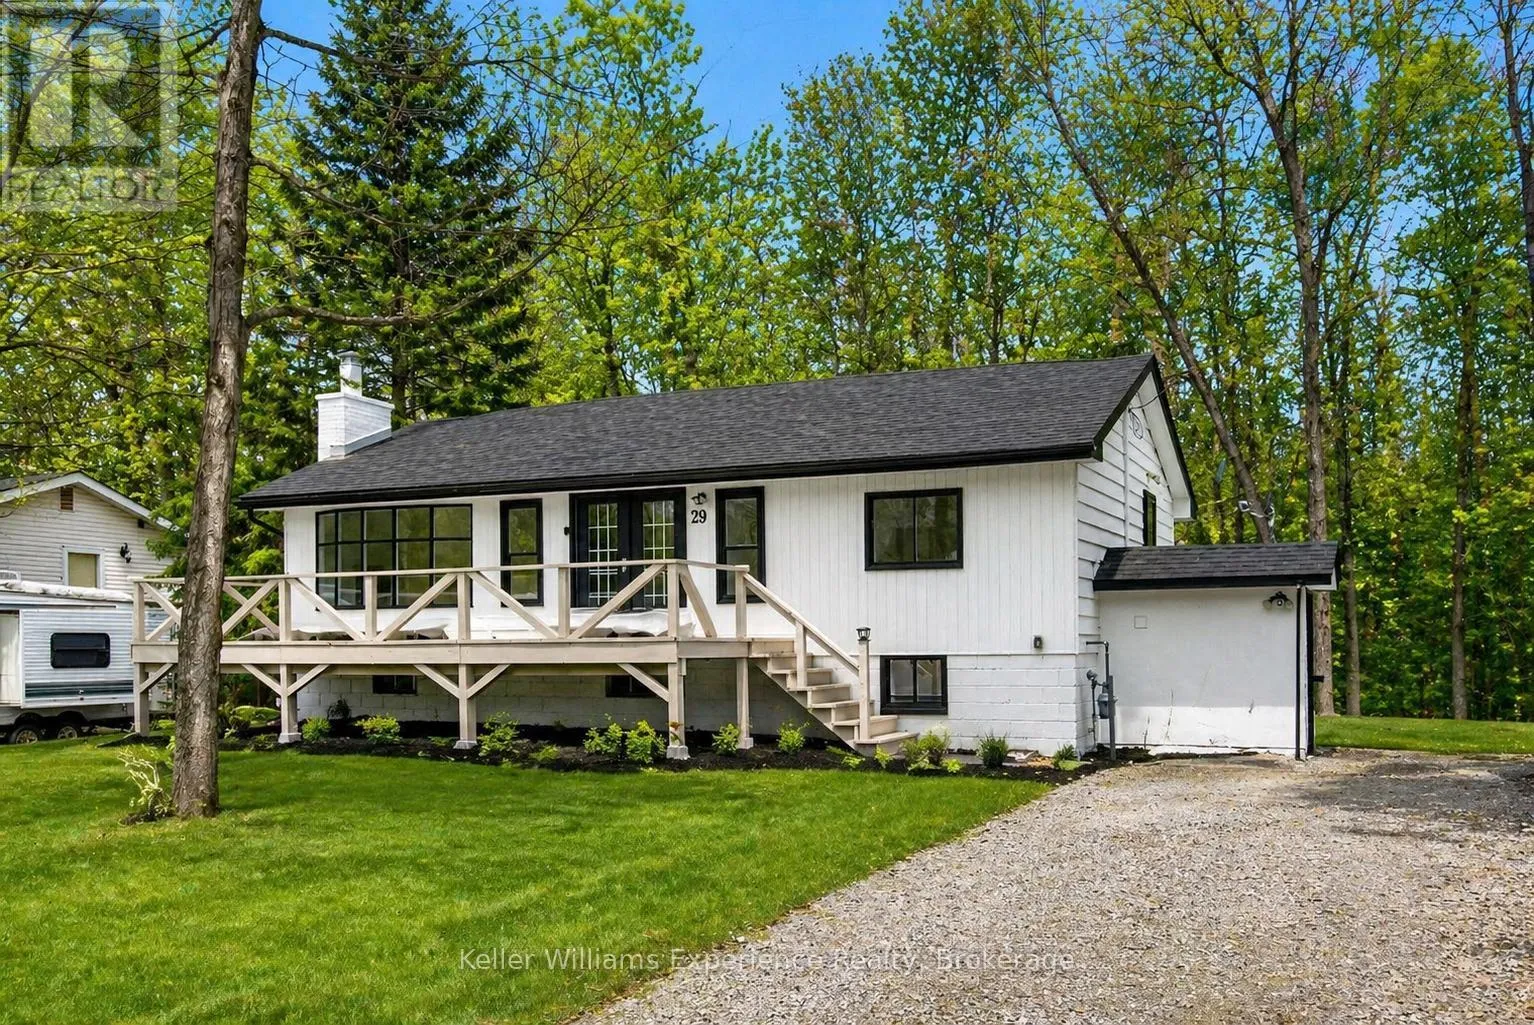
29 Nida Drive, Tiny, Ontario L9M 0B3

Listed for:
$3,100
4 beds
2 baths
Listed 17 days ago
House for rent: 29 Nida Drive, Tiny, Ontario L9M 0B3

View all 42 photos

About

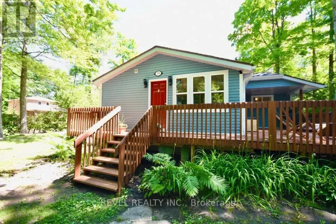
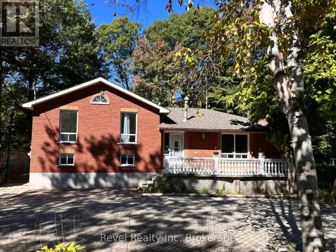
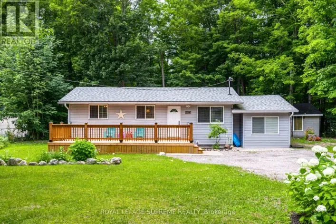
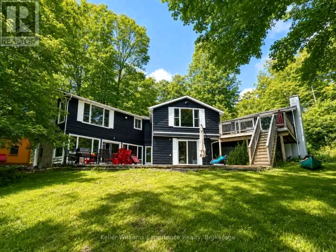
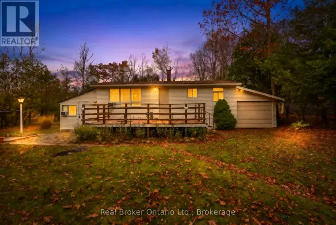
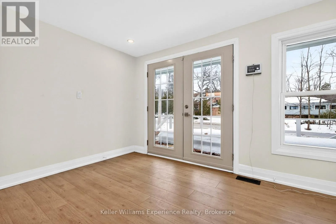
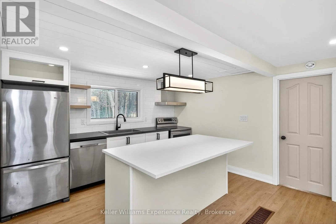
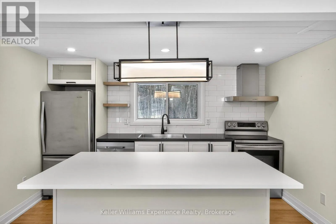
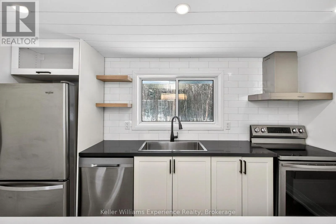
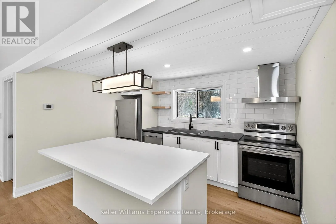
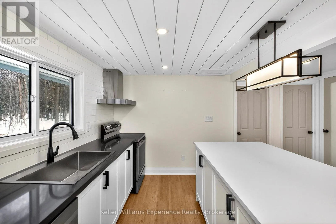
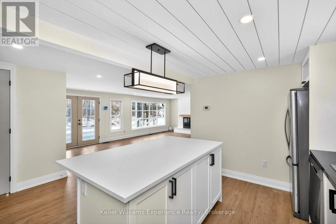
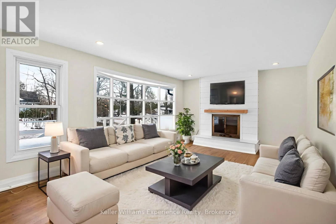
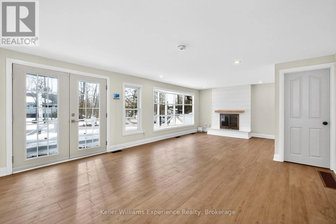
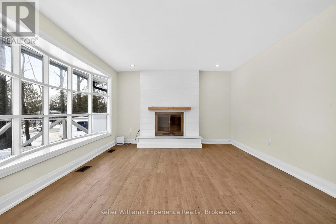
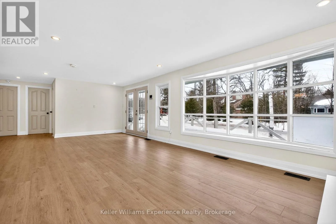
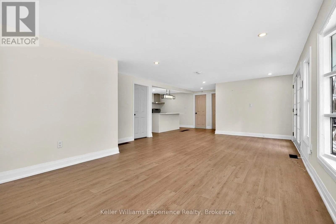
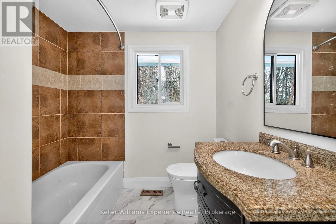
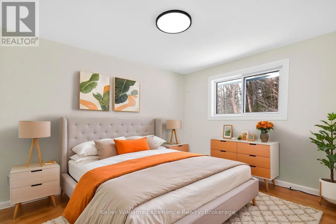
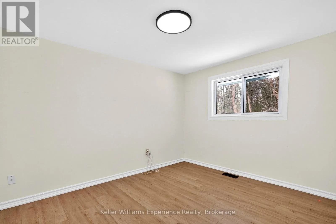
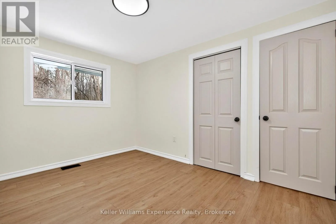
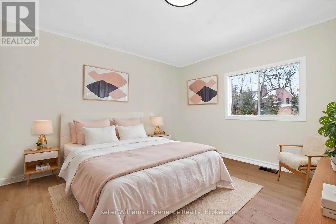
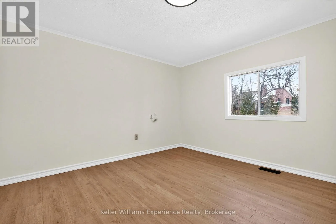
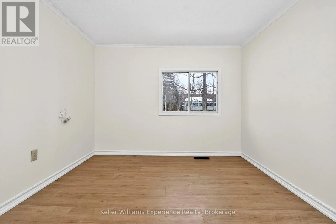
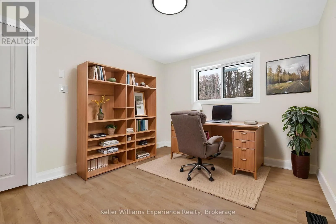
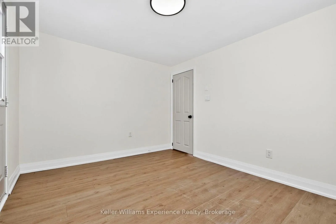
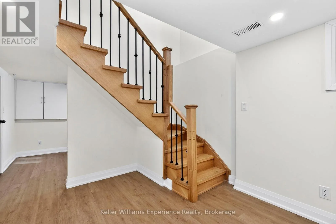
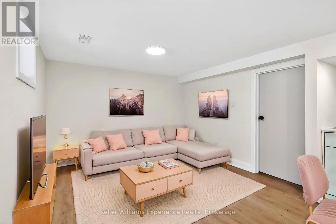
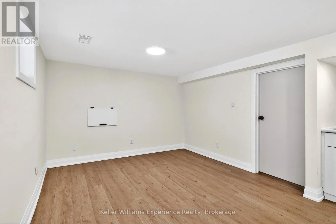
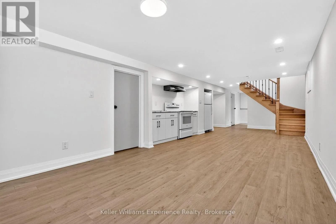
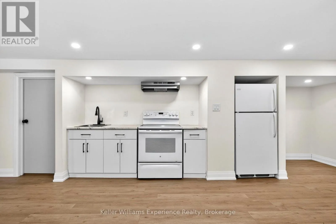
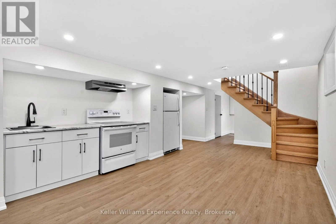
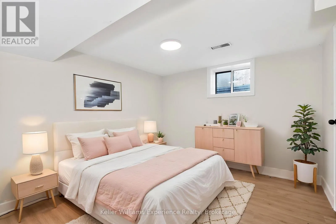
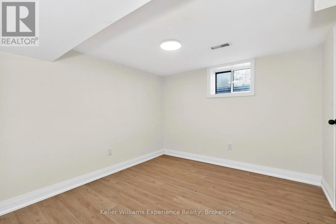
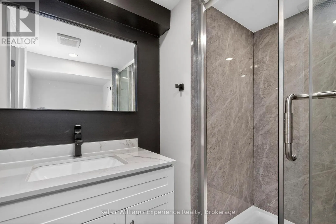
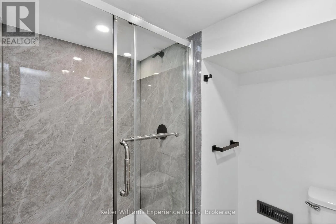
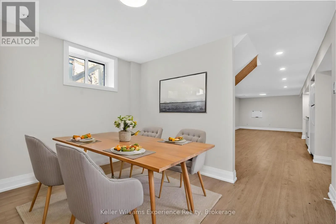
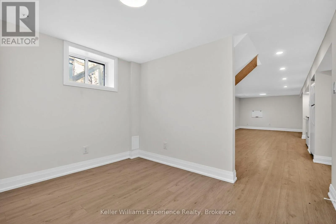
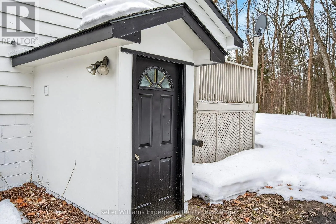
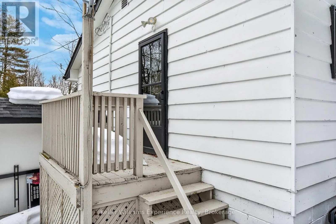
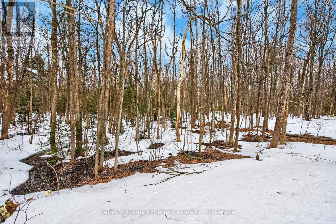
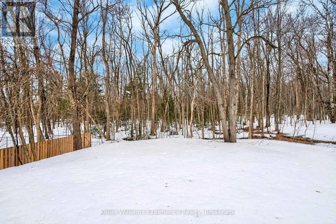
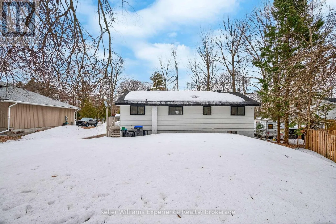
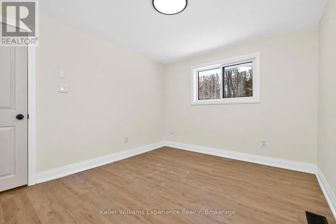
Cross Streets: Peek A Boo / Nida. ** Directions: Peek A Boo Trail, to Nida. Looking for a short term rental? Welcome to the highly sought-after Peekaboo Point area, where peaceful lakeside living meets everyday convenience! This beautifully renovated home offers over 1,400 sq. ft. of finished living space, a fully finished in-law suite with a separate entrance, and a fantastic location just steps from the sandy beach and waterfront park. The bright, open-concept main floor features a spacious living and dining area, three generously sized bedrooms, and an inviting kitchen complete with a large island and breakfast bar. Enjoy views of the private, wooded backyard right from your kitchen window. The fully finished lower level offers additional living space with a separate entrance, making it an excellent option for extended family, multigenerational living, or anyone looking for extra privacy and flexibility. With recent updates including a new furnace, new septic system, and modern finishes throughout, this home is move-in ready and waiting for you to enjoy! Situated on a generous 79 x 130 ft lot, there is plenty of outdoor space to relax, entertain, or simply enjoy the peaceful surroundings. (id:27476)

Property Highlights

MLS® Number
S14123510
Type
Single Family
Community Name
Rural Tiny
Ownership Type
Freehold
Land Size
80 x 129 FT
Parking Space Total
4

Building

Building Type
House
Storeys
1.00
Square Footage
700 - 1100 sqft
Bathrooms Total
2
Bedrooms Above Ground
3
Bedrooms Total
4
Amenities
Beach, Marina
Exterior Finish
Vinyl siding
Fireplace Present
Yes
Basement Type
N/A (Finished)
Basement Features
Walk out
Building Heating Type
Forced air
Heating Fuel
Natural gas
Building Cooling Type
Central air conditioning

Utilities

Water
Municipal water
Utility Sewer
Septic System

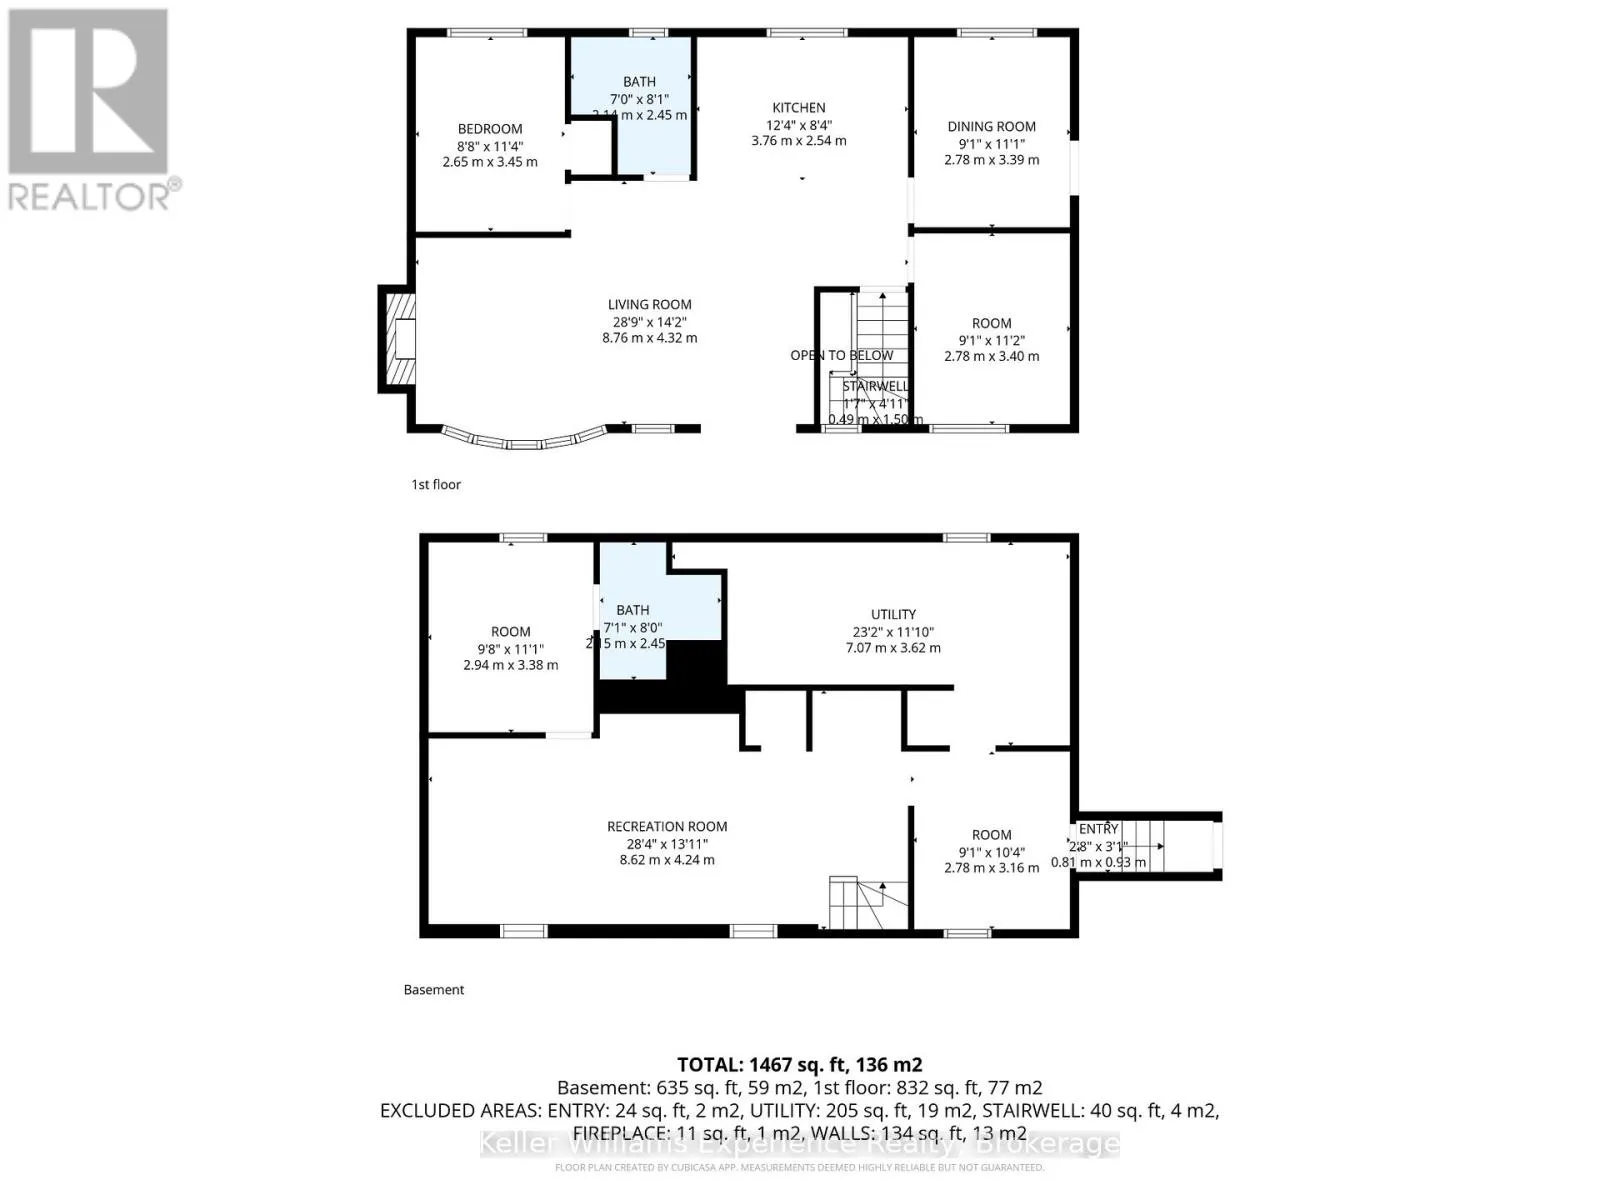
Room Layout

Recreational, Games room
Lower level
8.62 m x 4.24 m
Bedroom 4
Lower level
2.78 m x 3.16 m
Living room
Main level
8.76 m x 4.32 m
Kitchen
Main level
3.76 m x 2.54 m
Bedroom
Main level
2.65 m x 3.45 m
Bedroom 2
Main level
2.78 m x 3.4 m
Bedroom 3
Main level
2.78 m x 3.39 m

Location

Learn more about this property
Listing provided by:
Keller Williams Experience Realty
MLS® number:
S14123510
Agent:
Shelby Greenlaw
*Indicates required field
Name is required
Email is required
Please enter a valid phone number (e.g., 416-111-1111).

Community Spotlight: Homes For rent in Your Neighborhood