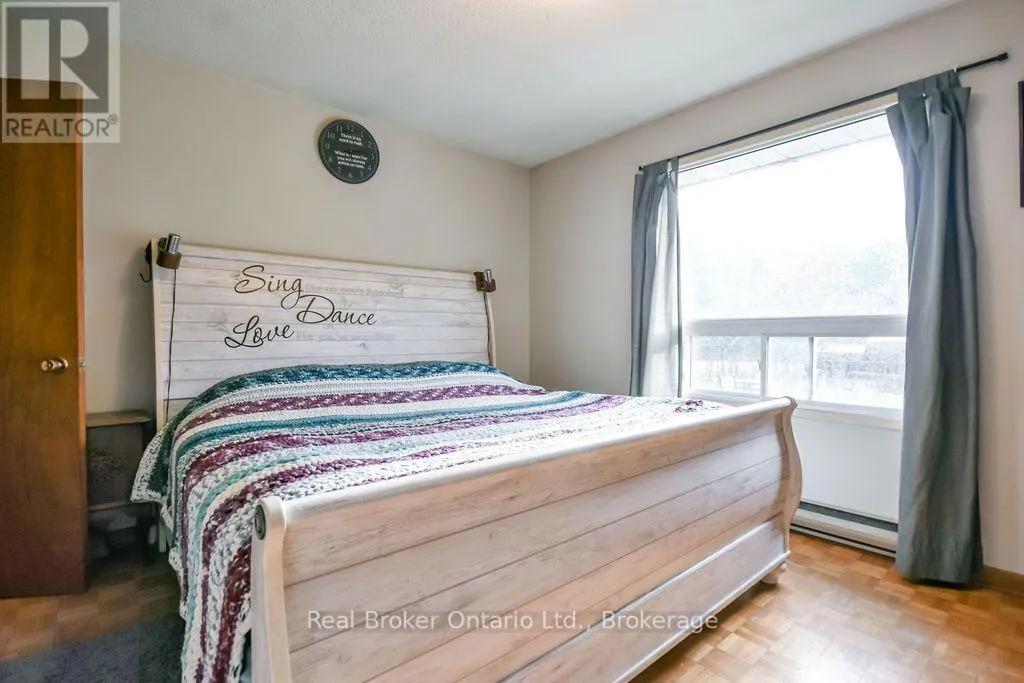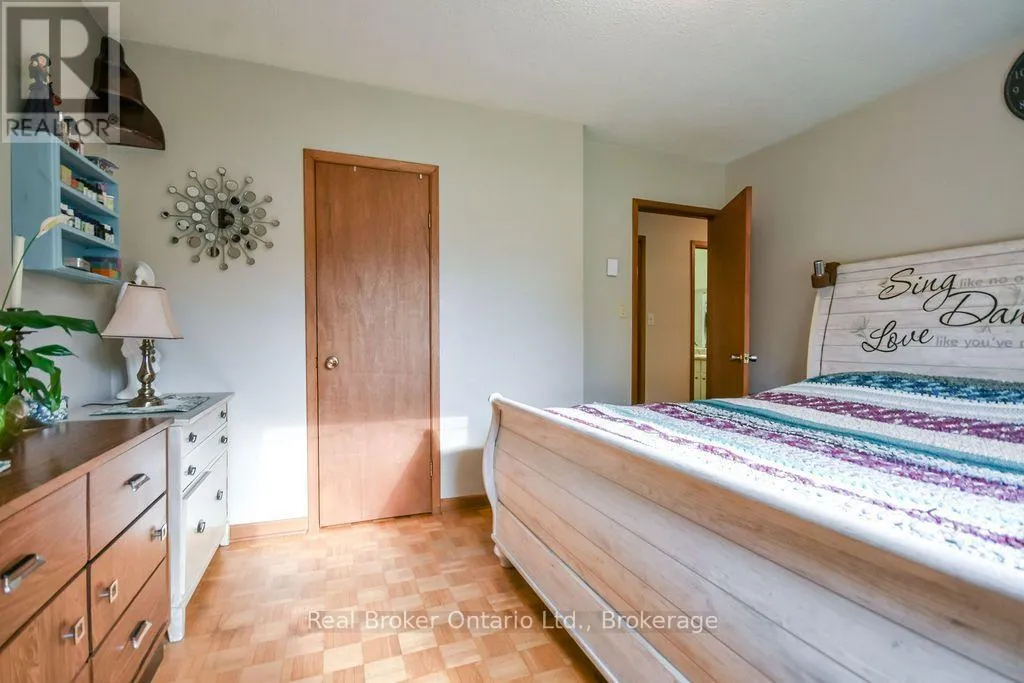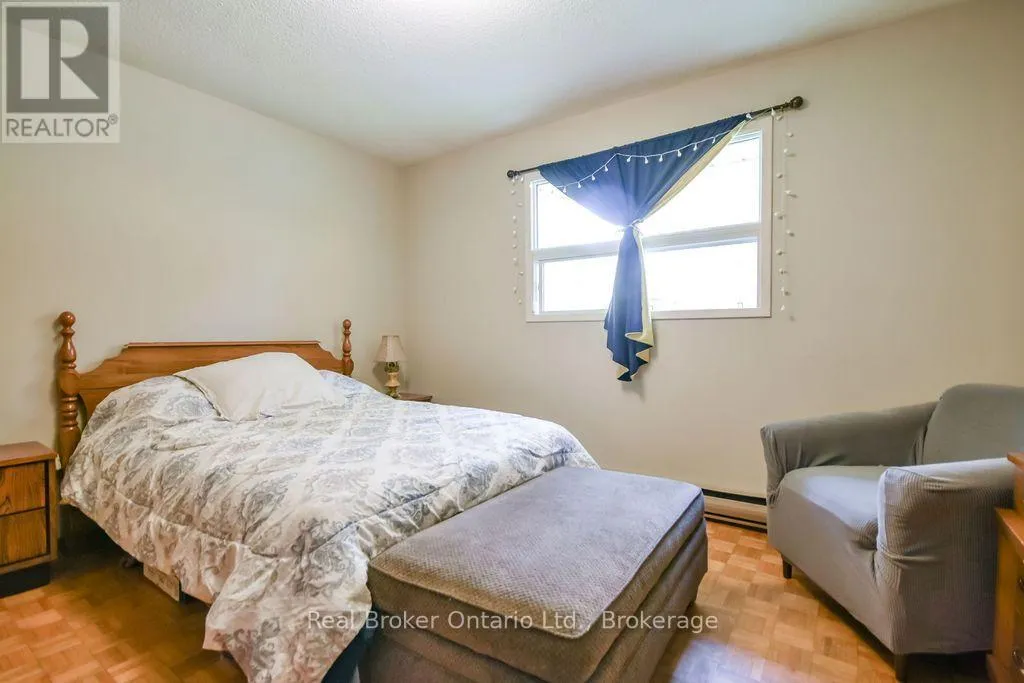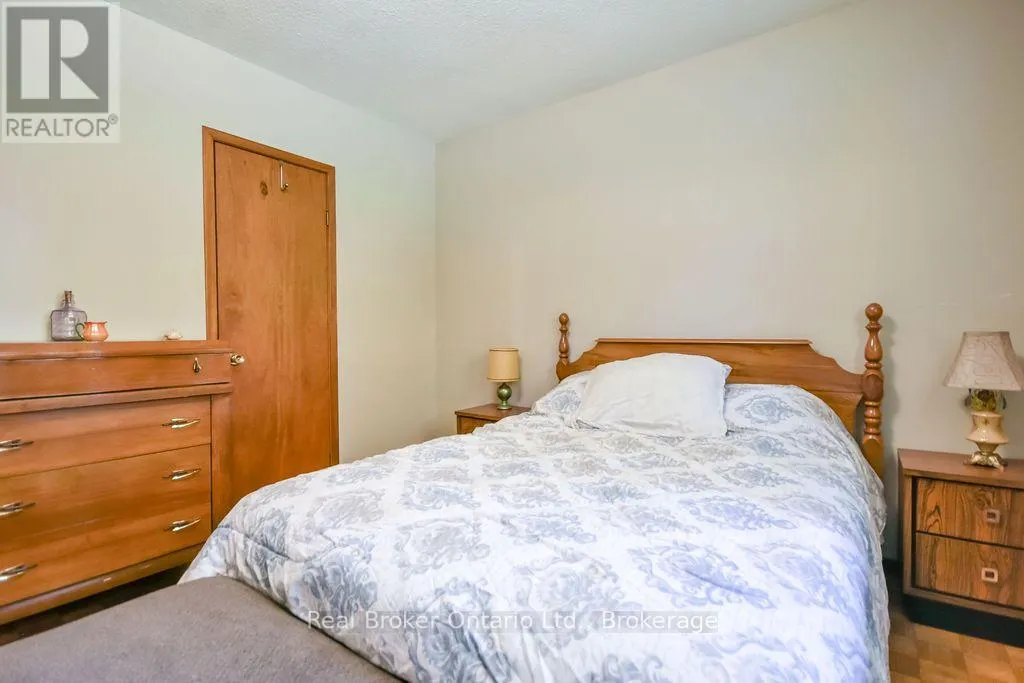
22 Oakwood Avenue, Tiny, Ontario L9M 0J2

Listed for:
$559,900
4 beds
2 baths
Listed 16 days ago
House for rent: 22 Oakwood Avenue, Tiny, Ontario L9M 0J2

View all 34 photos

About

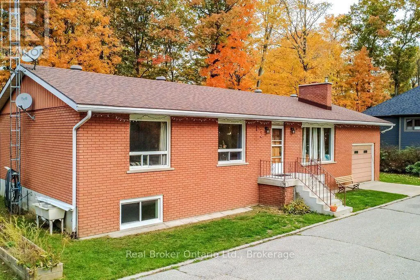
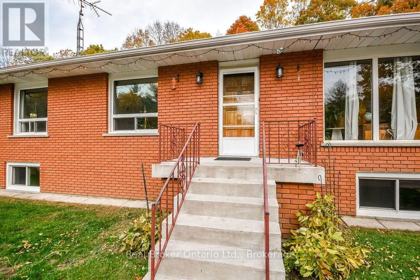
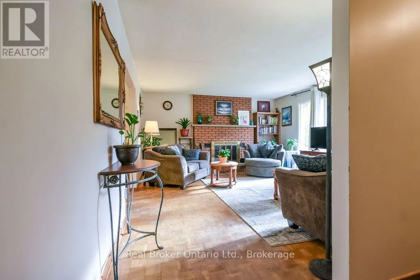
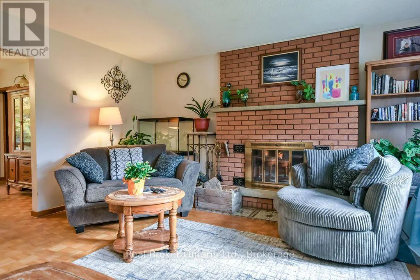
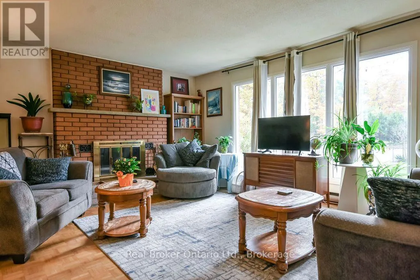
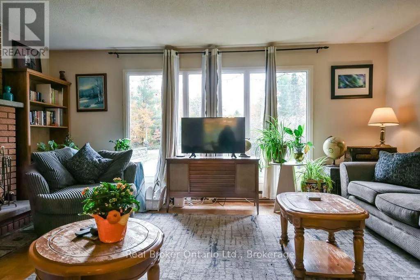
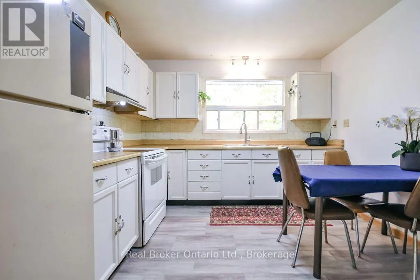
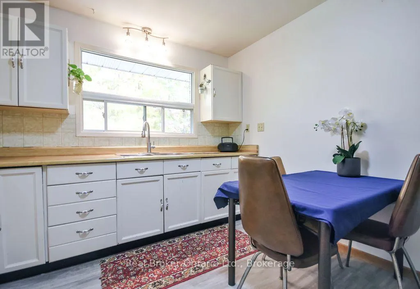
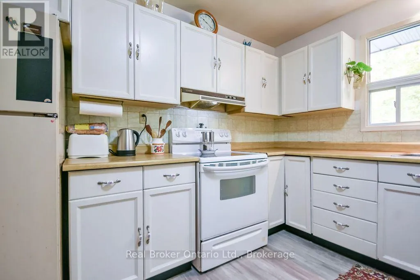
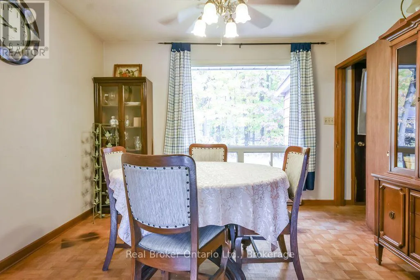
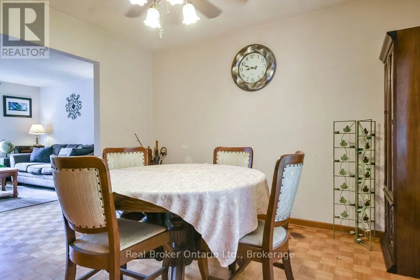
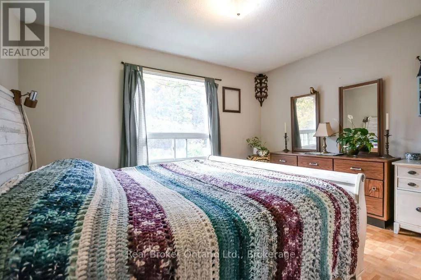
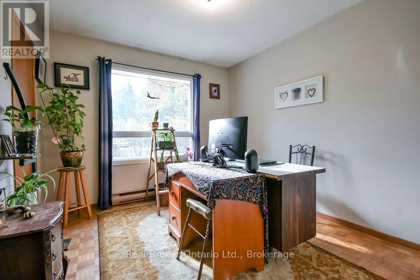
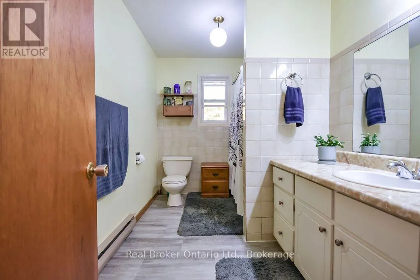
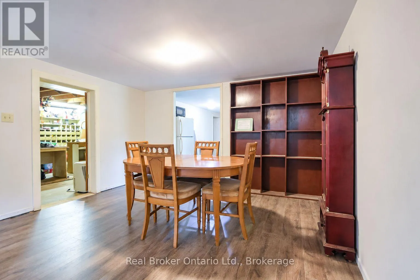
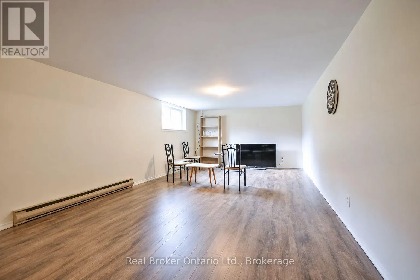
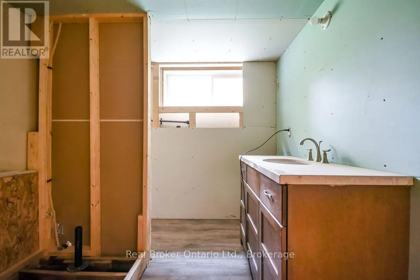
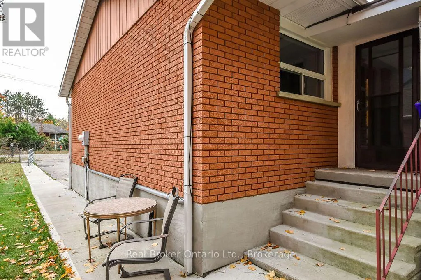
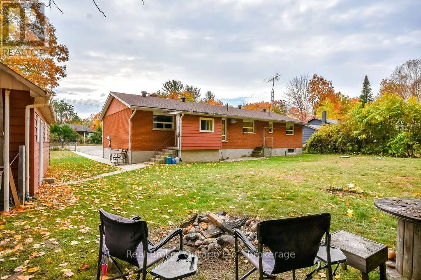
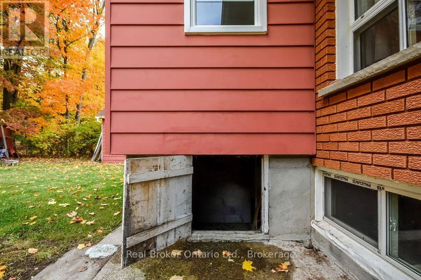
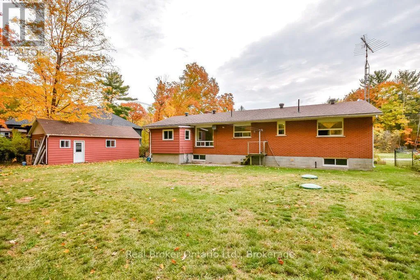
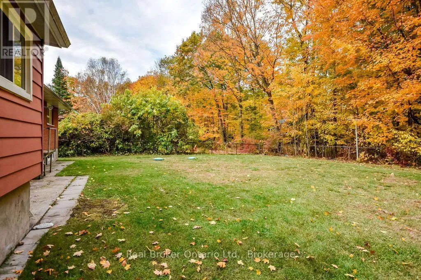
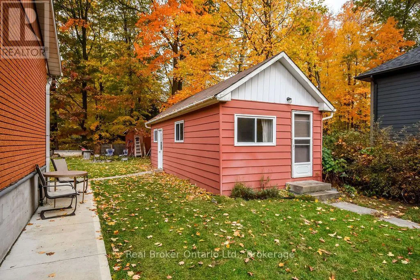
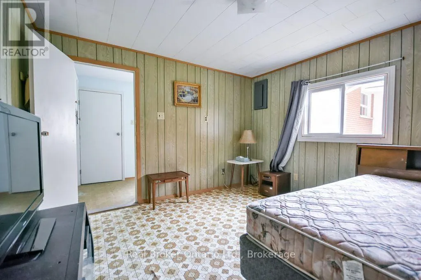
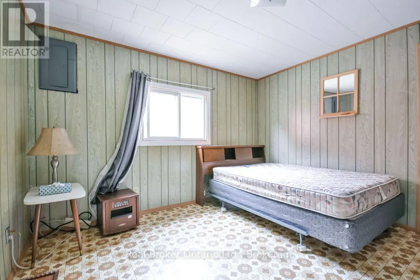
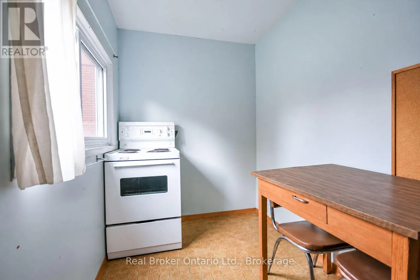
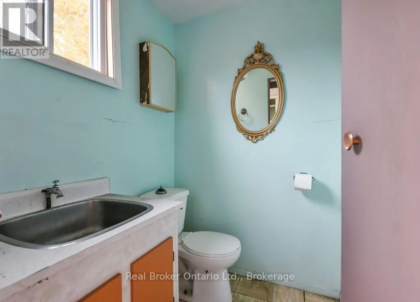
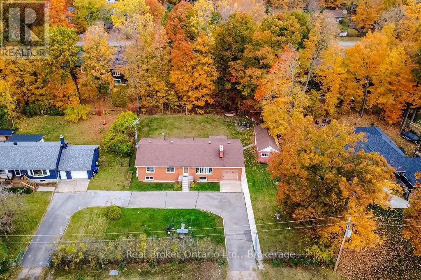
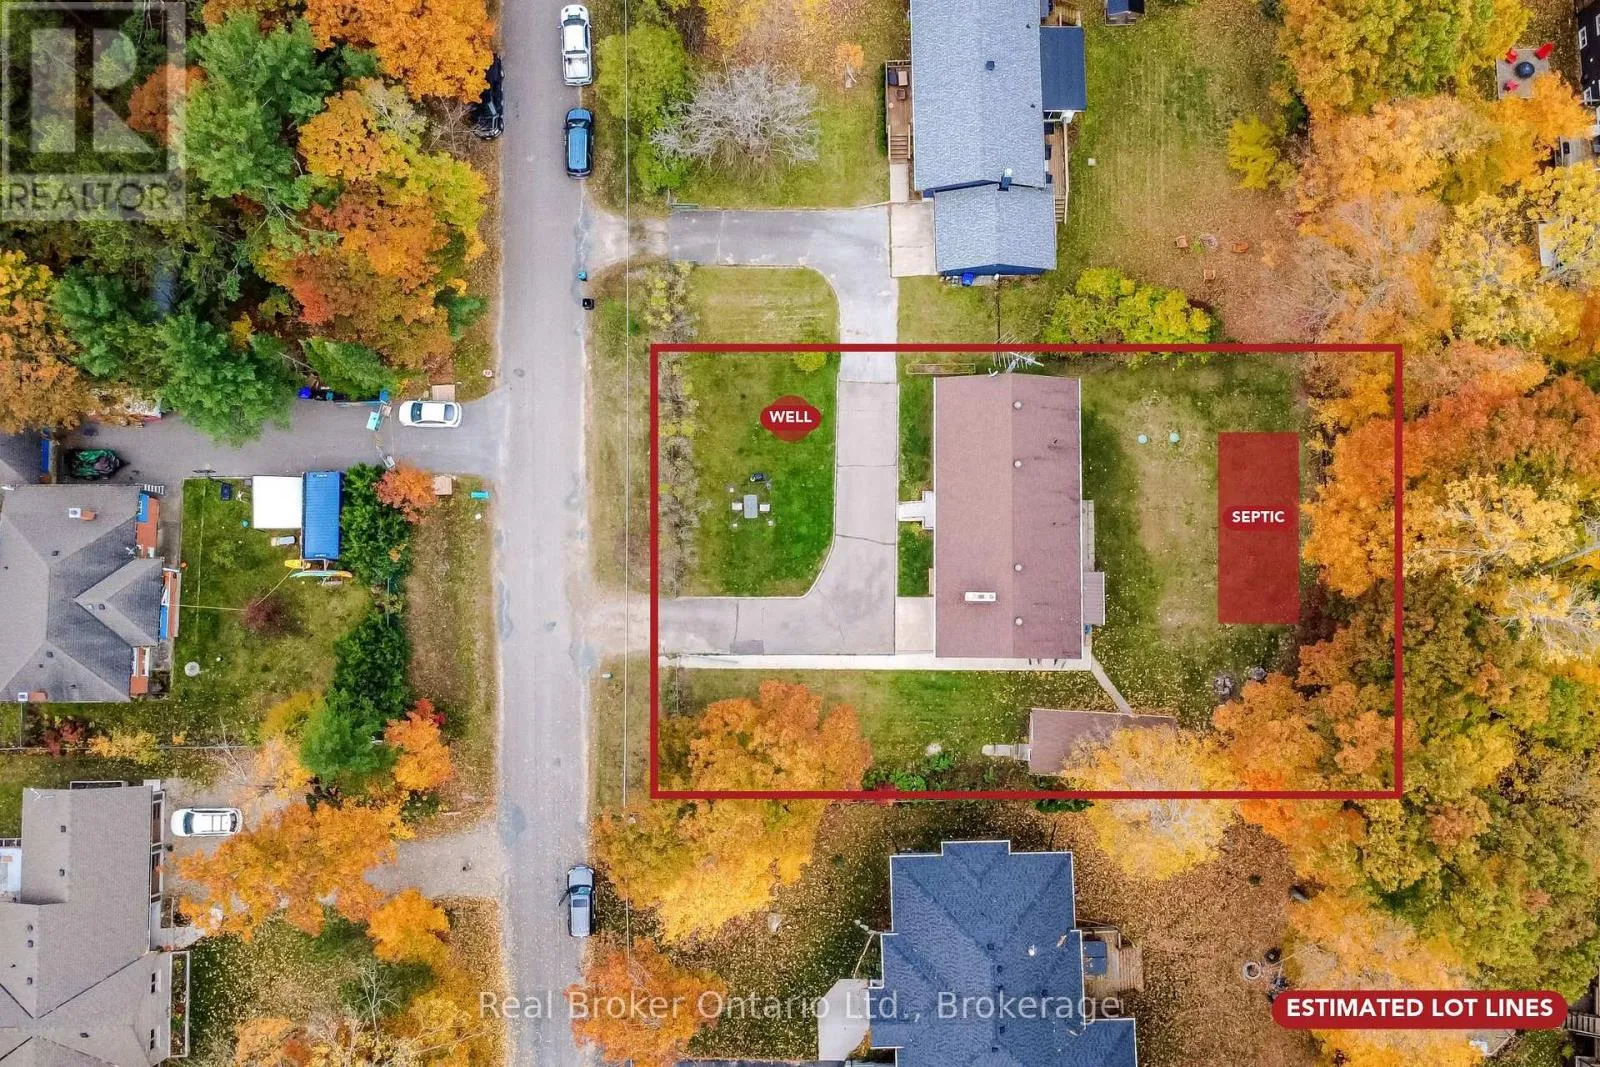
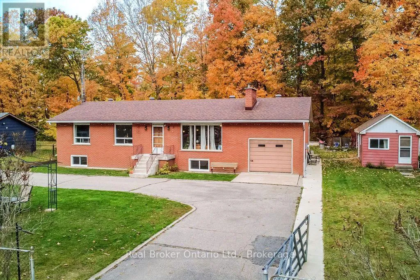
Cross Streets: Tiny Beaches Road N/Concession 16 W. ** Directions: County Rd 6 N to Concession Rd 16 W to Tiny Beaches Rd N to Rue Jules Leger to Oakwood Ave. All-brick, 2,325 finished sqft , 4-bedroom bungalow with attached single garage with storage loft, separate shop/bunkie, in-law apartment potential, and newer septic (2020), all just steps from beautiful Georgian Bay and Lafontaine Beach! Built and owned by the same family, this spacious home features a bright living room, formal dining room, kitchen overlooking the private backyard, and 4-piece bathroom. The finished lower level offers a second kitchen, large recreation room, laundry, ample storage/workbench, separate cold storage room, and partially finished bathroom, ideal for extended family or multigenerational living. Enjoy a private fenced backyard surrounded by mature trees, perfect for entertaining, campfires, and family gatherings. The separate shop/bunkie was the original cottage could be a great studio or ? - you decide, this property is ideal as a year-round home, family getaway, or a place for generations to gather! (id:27476)

Property Highlights

MLS® Number
S14130364
Type
Single Family
Community Name
Rural Tiny
Ownership Type
Freehold
Land Size
100 x 150 FT
Parking Space Total
6

Building

Building Type
House
Storeys
1.00
Square Footage
1500 - 2000 sqft
Bathrooms Total
2
Bedrooms Above Ground
4
Bedrooms Total
4
Amenities
Fireplace(s) Beach, Marina, Park
Exterior Finish
Brick
Fireplace Present
Yes
Basement Type
Partial (Partially finished)
Basement Features
Building Heating Type
Baseboard heaters
Heating Fuel
Electric
Building Cooling Type
None

Utilities

Water
Drilled Well
Utility Sewer
Septic System

Room Layout

Utility room
Basement
3.96 m x 9.22 m
Laundry room
Basement
3.96 m x 4.98 m
Other
Basement
2.03 m x 2.35 m
Kitchen
Basement
7.06 m x 5.03 m
Recreational, Games room
Basement
3.94 m x 8.96 m
Foyer
Main level
2.79 m x 1.03 m
Living room
Main level
4.44 m x 6.42 m
Dining room
Main level
3.46 m x 3.49 m
Kitchen
Main level
3.46 m x 3.25 m
Primary Bedroom
Main level
3.46 m x 3.89 m
Bedroom 2
Main level
3.37 m x 3.89 m
Bedroom 3
Main level
3.37 m x 3.01 m
Bedroom 4
Main level
2.03 m x 3.08 m

Location

Learn more about this property
Listing provided by:
Real Broker Ontario Ltd.
MLS® number:
S14130364
Agent:
Lorraine Jordan
*Indicates required field
Name is required
Email is required
Please enter a valid phone number (e.g., 416-111-1111).