9 Tucson Road, Tiny, Ontario L9M 0B6

Listed for:
$1,099,900
5 beds
4 baths
Listed 11 days ago
House for rent: 9 Tucson Road, Tiny, Ontario L9M 0B6

View all 50 photos

About

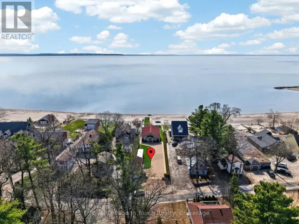
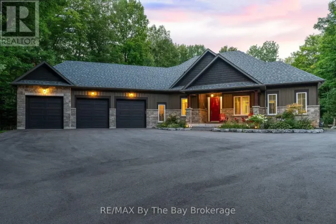
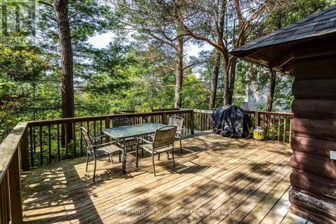
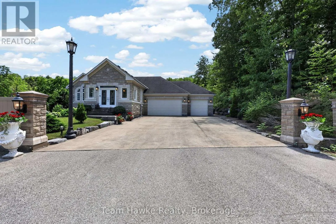
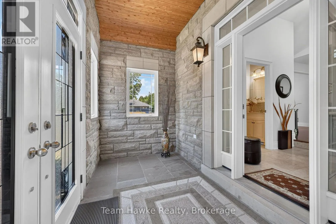
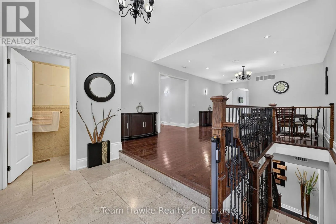
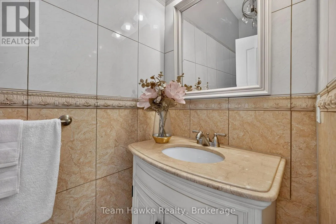
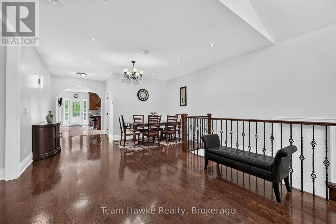
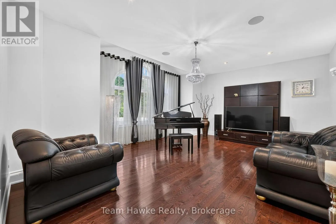
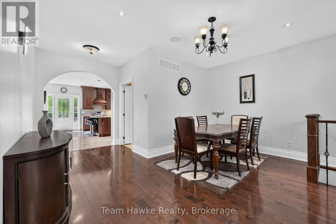
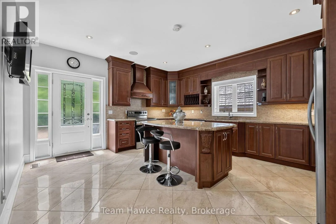
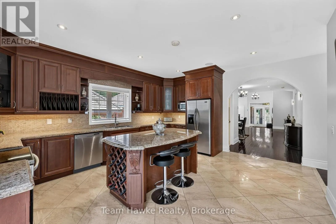
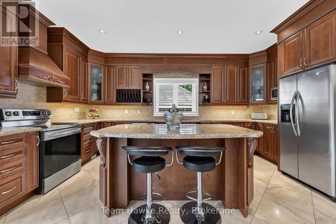
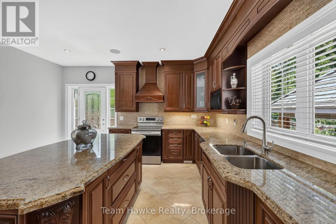
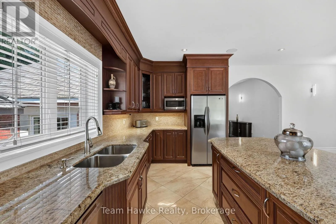
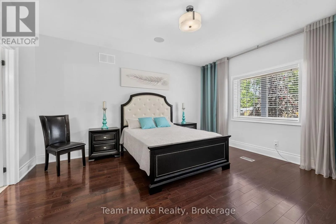
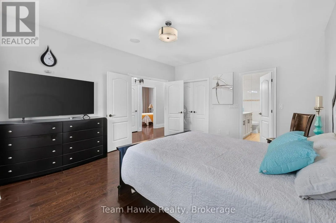
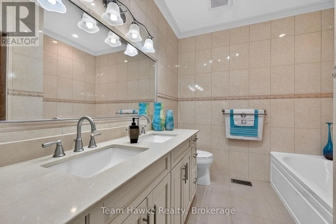
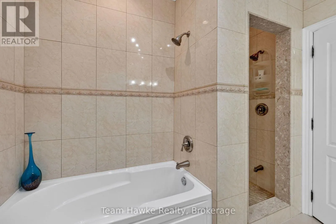
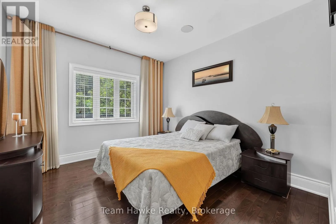
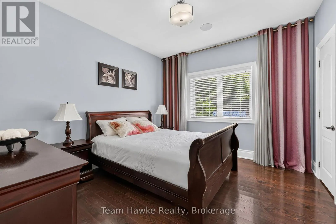
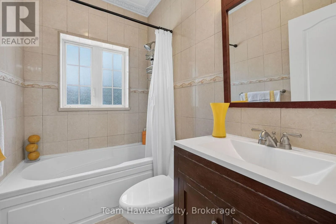
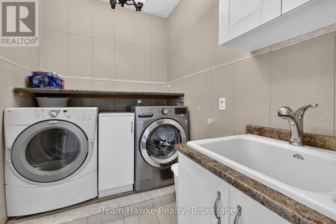
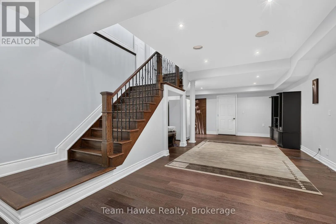
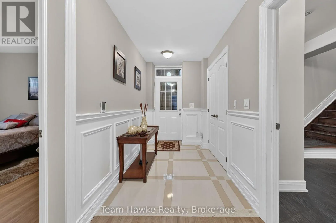
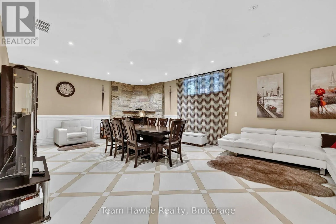
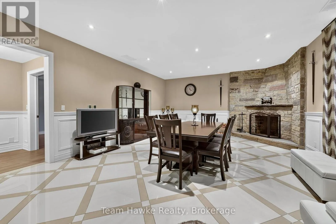
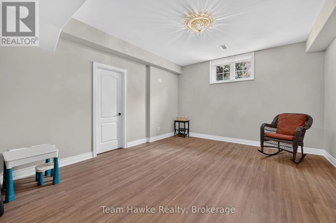
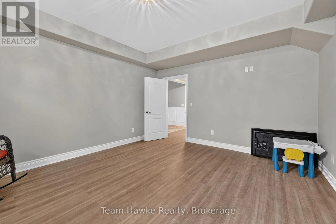
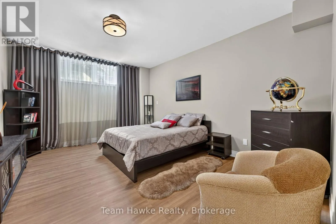
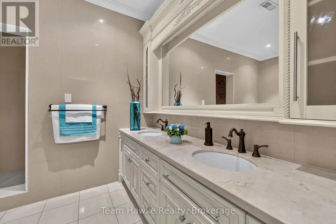
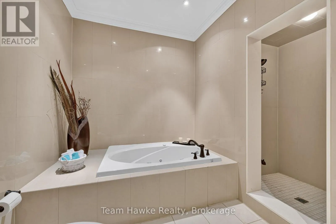
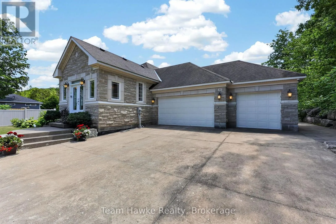
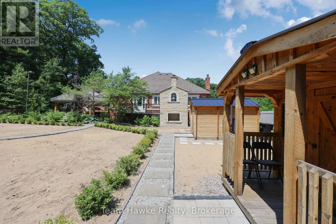
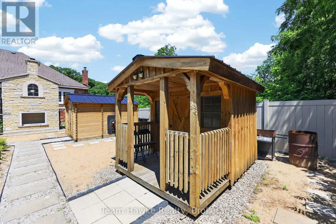
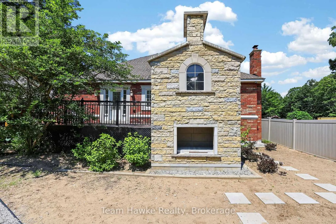
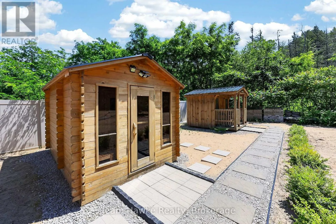
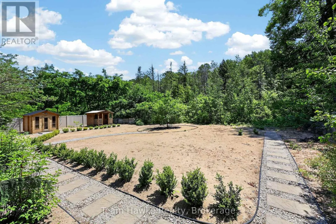
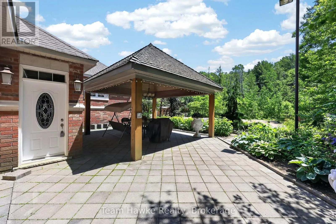
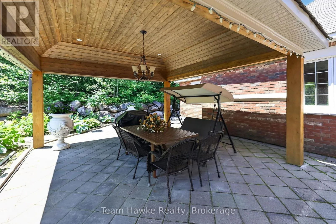
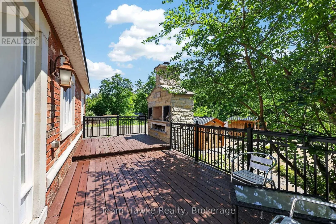
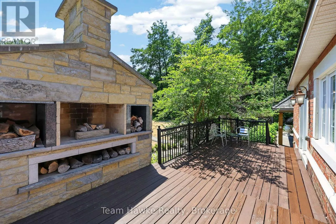
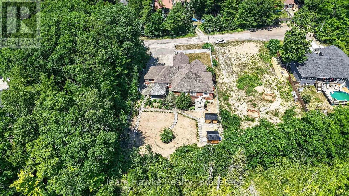
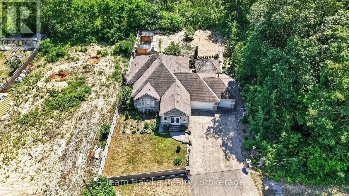
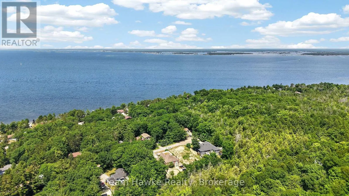
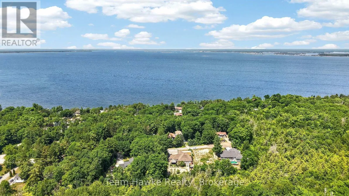
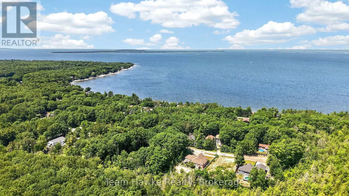
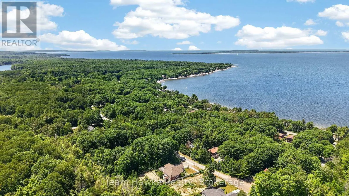
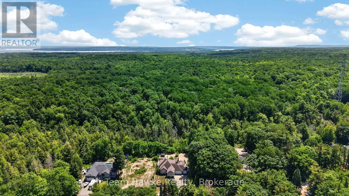
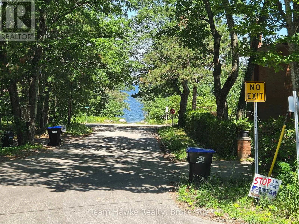
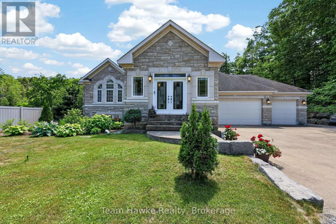
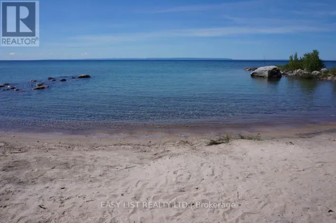
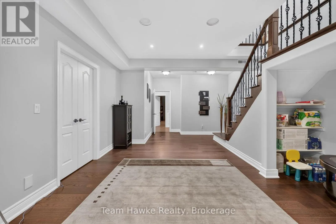
Cross Streets: Bush Rd./Tucson Rd. ** Directions: Champlain Rd. to left on Bush Rd. to left on Tucson. Elegant stone & brick bungalow with 2225 sq ft of finished living space on the main floor plus a finished basement with separate entrance, ideal for multi-generational living or rental income. Lower level has a roughed in kitchen and laundry room. Top quality construction and finishes throughout. Three bedrooms on the main level including a generous primary suite with walk-in closet and ensuite. Spacious living room opening to a foyer with a dining area. Designer kitchen is an entertainer's delight with granite counters, an island and plenty of storage space. Walk out from the kitchen to a deck and extensive landscaped yard with a gazebo for sheltered dining and a woodburning sauna for relaxation. Located on a quiet dead end street, backing onto a forested acreage in the Sawlog Point area of peaceful Tiny Township, just steps from a public access to Georgian Bay. Lower level family room with radiant heated ceramic floor, anchored by a woodburning fieldstone fireplace along with two additional bedrooms plus a 5piece bathroom make it an ideal retreat for family or guests. Property is nicely landscaped and well maintained. Triple car garage with inside entry. In ground sprinkler system is roughed in but not connected. Also security cameras are roughed in. No sign on the property. (id:27476)

Property Highlights

MLS® Number
S14143454
Type
Single Family
Community Name
Rural Tiny
Ownership Type
Freehold
Land Size
92.8 x 181 FT
Parking Space Total
15

Building

Building Type
House
Storeys
1.00
Square Footage
2000 - 2500 sqft
Bathrooms Total
4
Bedrooms Above Ground
3
Bedrooms Total
5
Amenities
Fireplace(s) Marina, Park
Exterior Finish
Brick, Stone
Fireplace Present
Yes
Basement Type
N/A (Finished)
Basement Features
Walk out
Building Heating Type
Forced air
Heating Fuel
Natural gas
Building Cooling Type
Central air conditioning

Utilities

Water
Drilled Well
Utility Sewer
Septic System

Room Layout

Family room
Lower level
7.89 m x 5.44 m
Bedroom 5
Lower level
5.05 m x 4.45 m
Utility room
Lower level
5.15 m x 4.62 m
Recreational, Games room
Lower level
7.16 m x 4.62 m
Mud room
Main level
3.8 m x 2.8 m
Sitting room
Main level
4.13 m x 3.8 m
Dining room
Main level
4.95 m x 2.97 m
Laundry room
Main level
2.64 m x 1.95 m
Kitchen
Main level
5.78 m x 5.05 m
Primary Bedroom
Main level
5.2 m x 4.45 m
Bedroom 2
Main level
3.96 m x 3.66 m
Bedroom 3
Main level
3.96 m x 3.66 m
Foyer
Other
5.28 m x 2.05 m

Location

Learn more about this property
Listing provided by:
Team Hawke Realty
MLS® number:
S14143454
Agent:
Irene Wilson
*Indicates required field
Name is required
Email is required
Please enter a valid phone number (e.g., 416-111-1111).

Community Spotlight: Homes For sale in Your Neighborhood