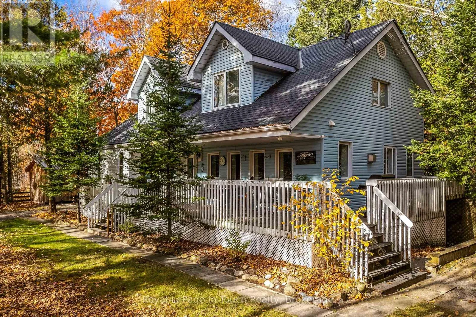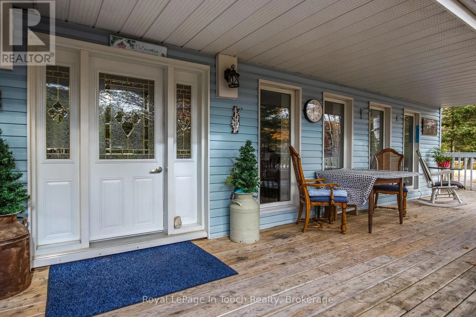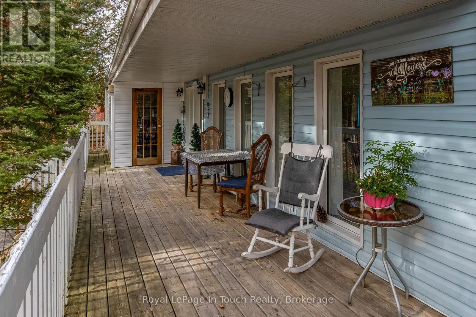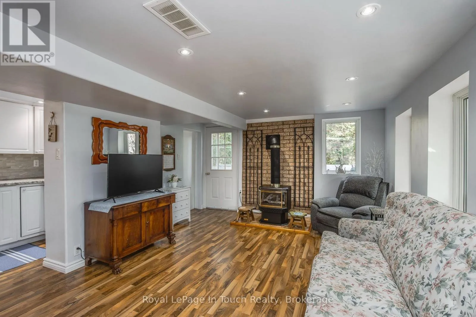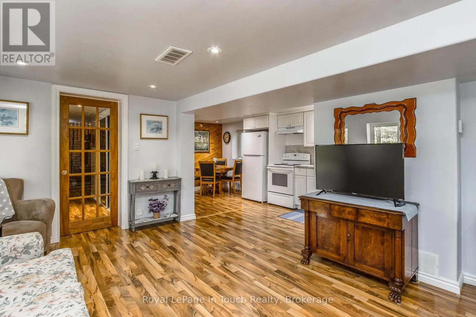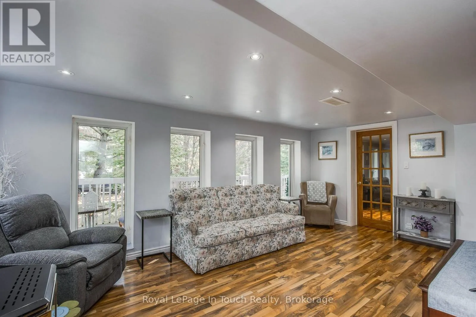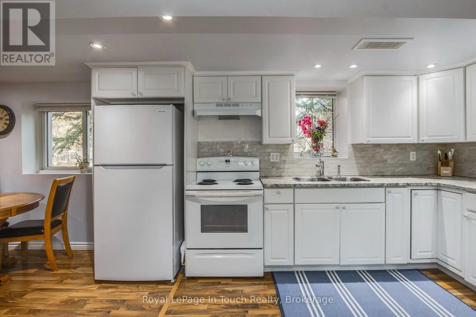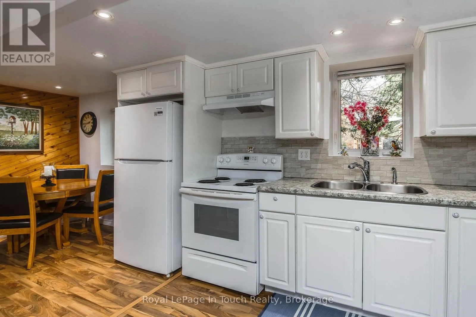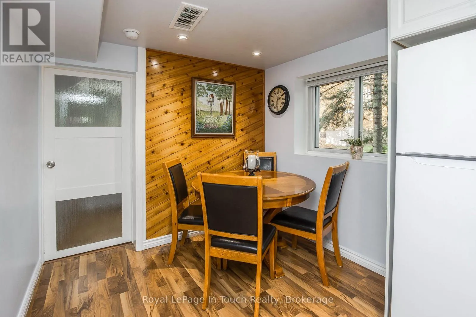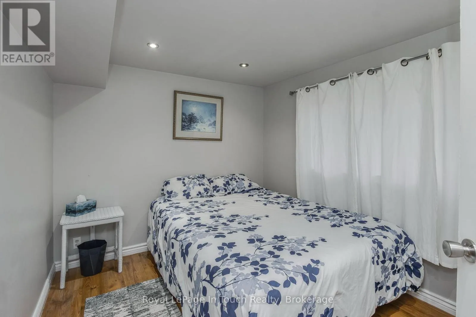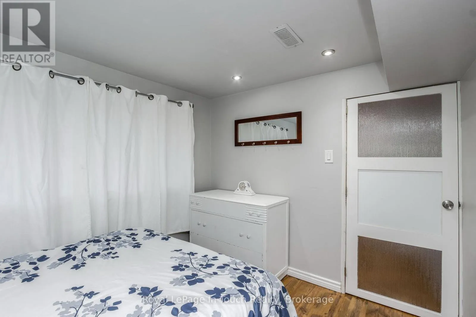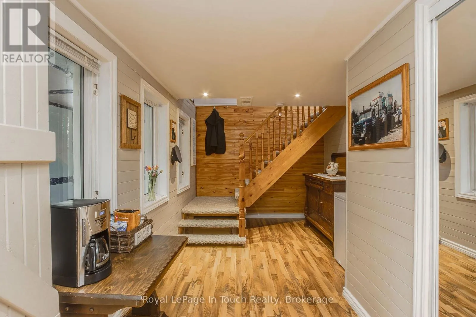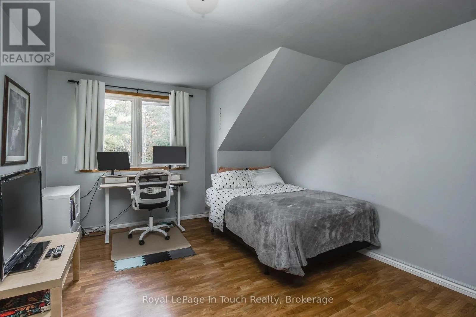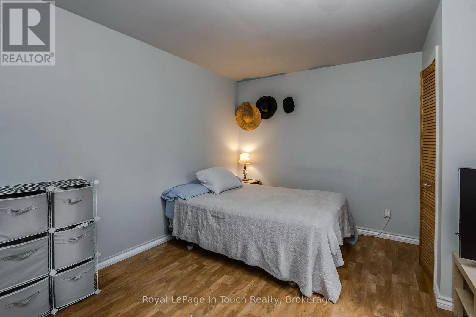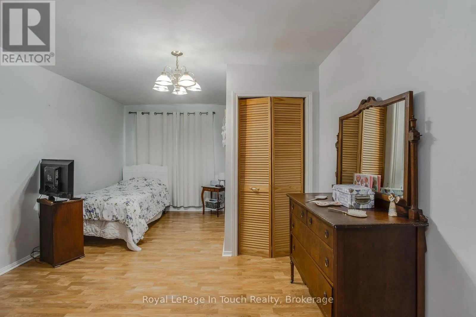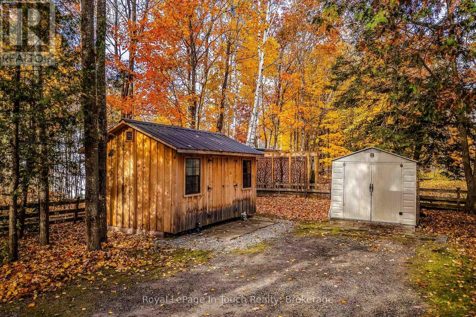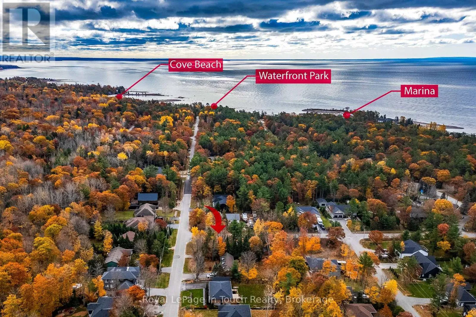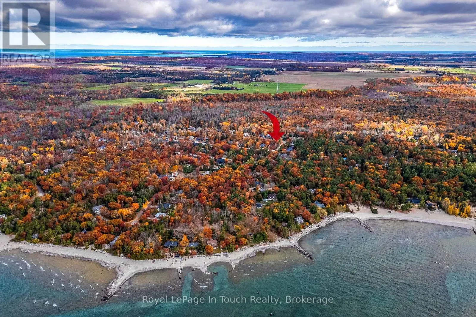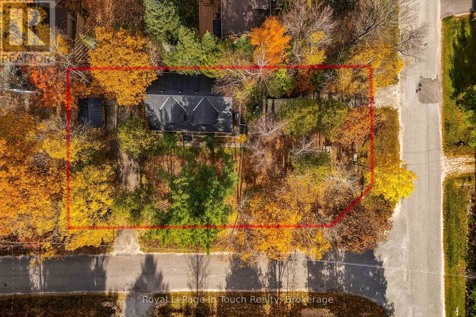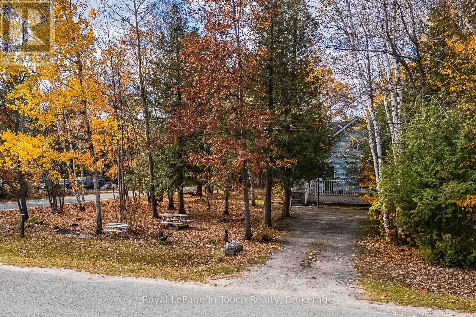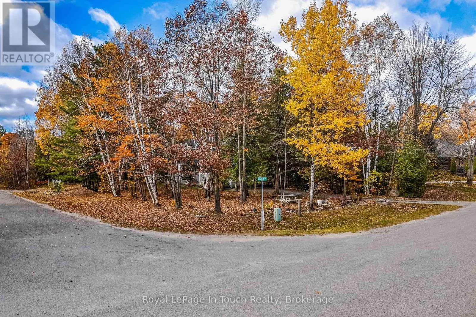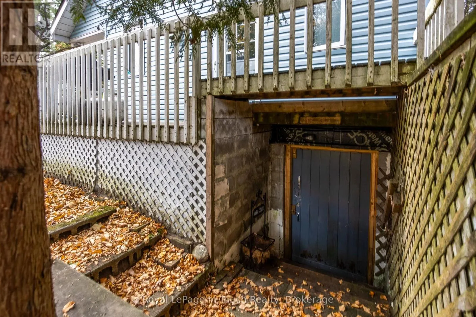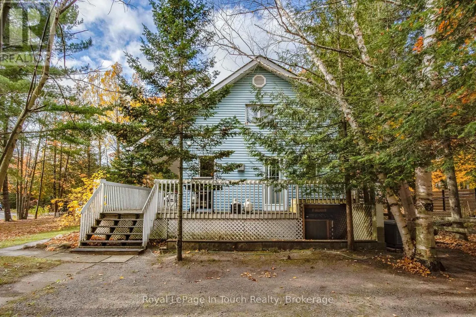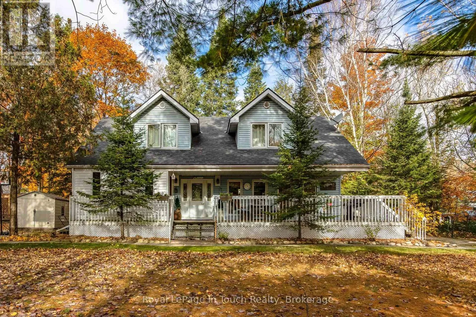
Cross Streets: TBRN & Stoney Rd. ** Directions: Tiny Beaches Rd N to Stoney Rd (between the 17th and 18th Concession). Character, Charm & Year-Round Living in Tiny Township! Looking for something a little different? Welcome to 26 Stoney Road, a unique 3 bedroom, 2 bathroom home that offers character, versatility, and the relaxed lifestyle you've been searching for! Situated on a nicely treed corner lot, this property features a welcoming wraparound front deck with an enclosed porch area, perfect for enjoying your morning coffee or unwinding at the end of the day. Two separate driveways provide plenty of parking and added convenience, while the 10' x 14' insulated shed/Bunkie offers excellent potential for extra storage or a hobby space. Enjoy added peace of mind with a furnace and central air conditioning approximately 5 years old, plus a Honeywell 100-amp generator to help maintain essential power and water during outages. Just 3 minutes to the marina, approximately 20 minutes to shopping centers, and approx. 2 hours from the GTA, this property offers the perfect balance of peaceful surroundings and everyday convenience. Whether you're looking for a comfortable year-round home, a four-season cottage, or a weekend retreat with room to make it your own, this property is full of possibilities. Leave the cookie-cutter homes behind and discover the charm of life in Tiny Township! (id:27476)