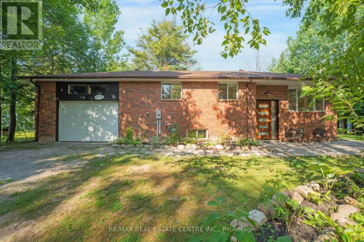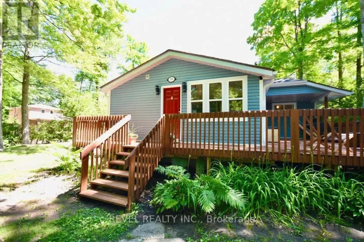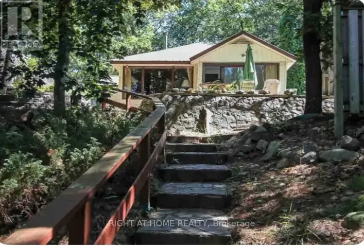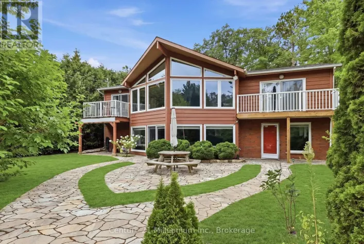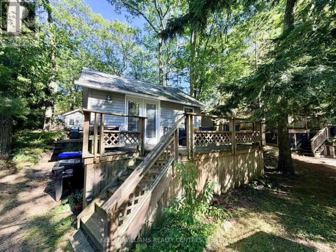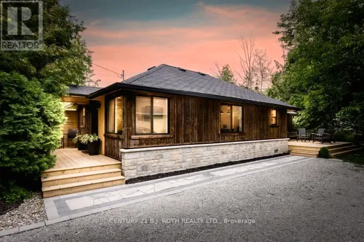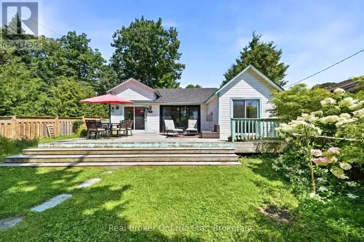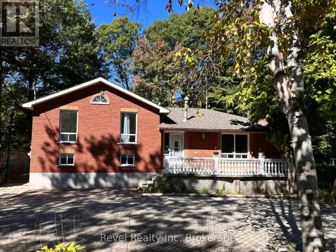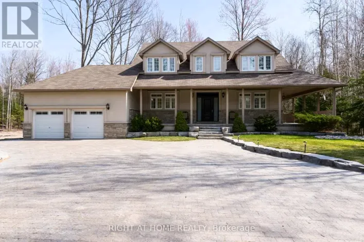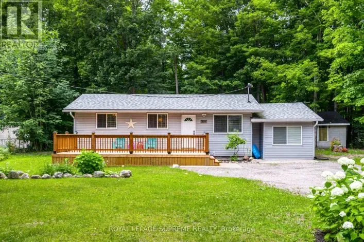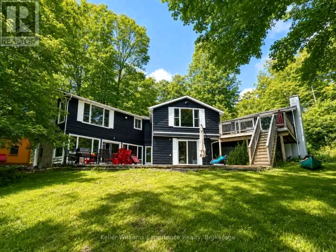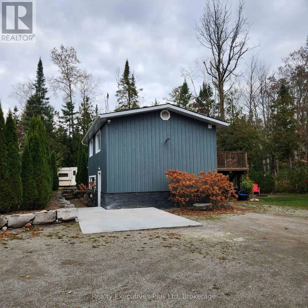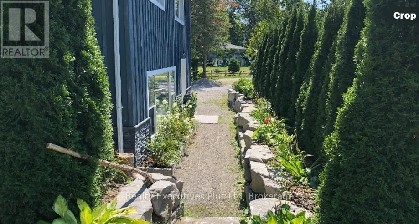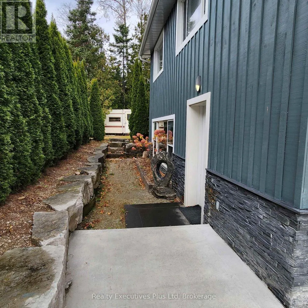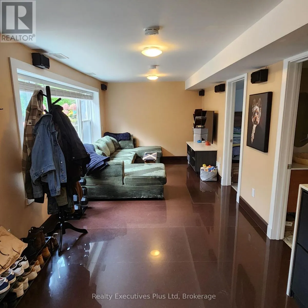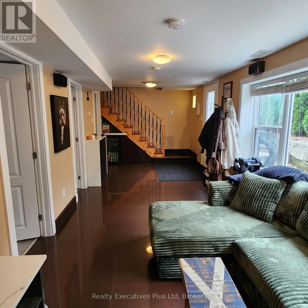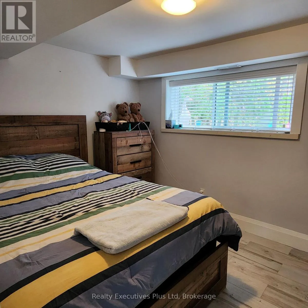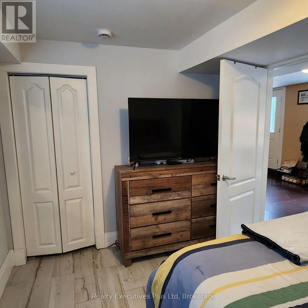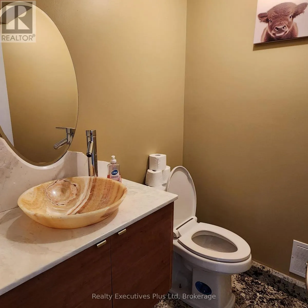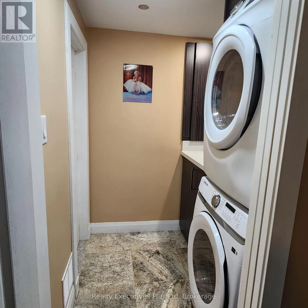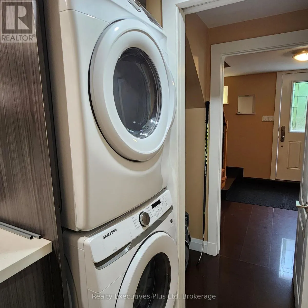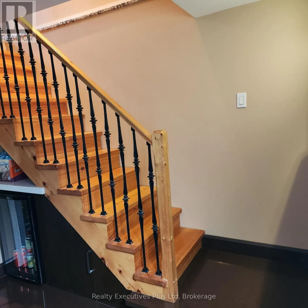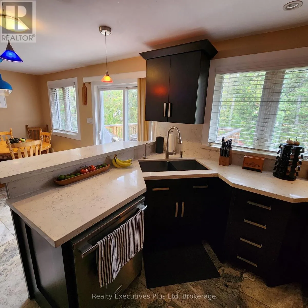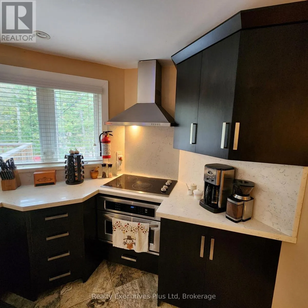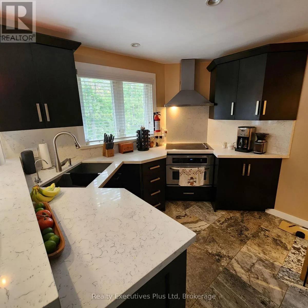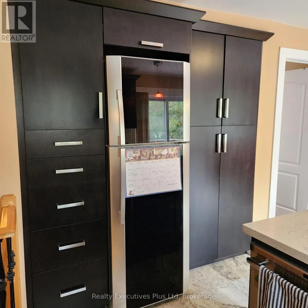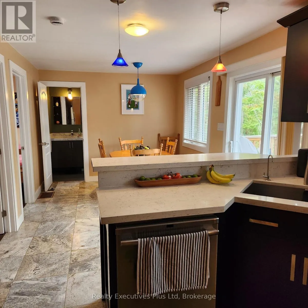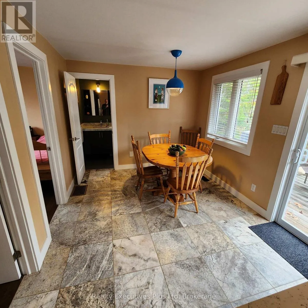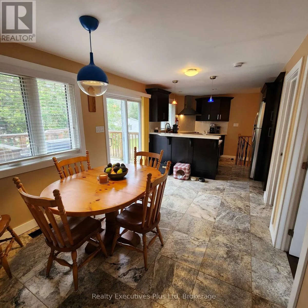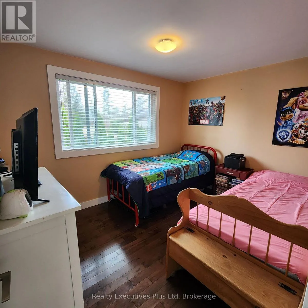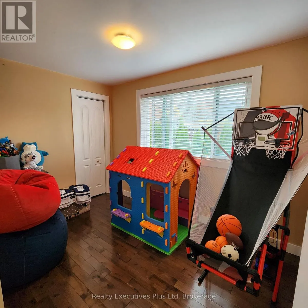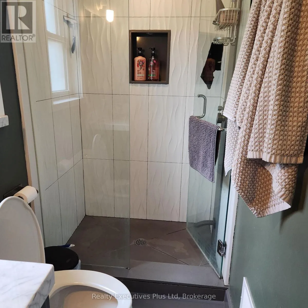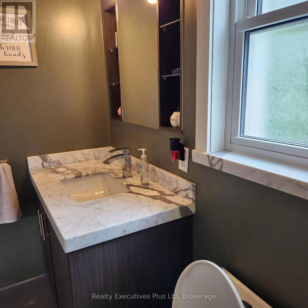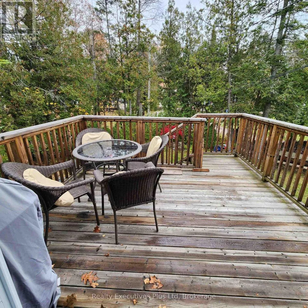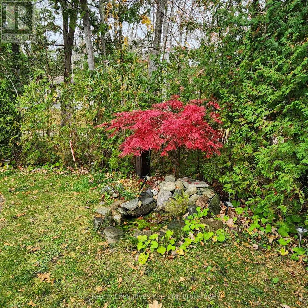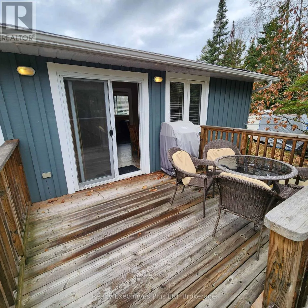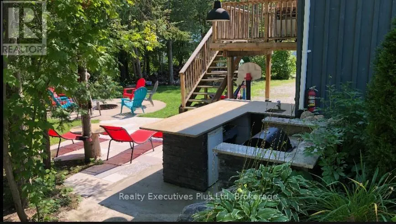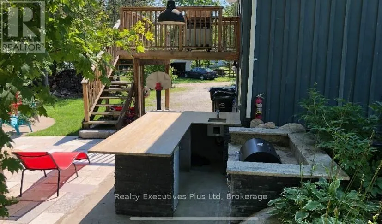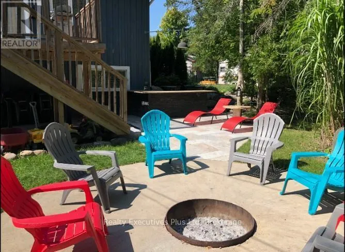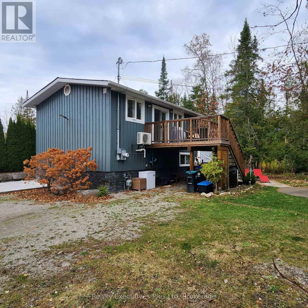
Cross Streets: Blanche Lane and Forest Road. ** Directions: Balm Beach Rd W to Boblyn to Bruce. Right to Forest and then to Blanche Lane. Really wonderful year round tenants wanted for this clean and cozy 3 bed, 2 washroom home located at Balm Beach in Tiny, Ontario. This 2 level home has been completely renovated recently and features an upper level with good sized kitchen, dining area, 2 good sized bedrooms and a tiled 3 pc bathroom with glass shower. The main level features the entryway, a third bedroom, family room, 2 pc bath and laundry/utility area. There is a walkout from the upper level to a deck overlooking the yard with steps down to a fantastic outdoor space for entertaining with an outdoor bar, BBQ, fire pit and outdoor shower. It's a short walk to the beautiful sands of Balm Beach and all its surrounding beach stores and restaurants yet just far enough away allowing quiet enjoyment of your place.This is a perfect place for small families, young couples or empty nesters. Potential Tenants will be required to submit standard Ontario Rental Applications, Letter of Employment, full banking information, 2 non-family references and complete an approved credit check. Only one small pet is allowed. All utilities (Gas & Hydro) in addition to monthly rental cost. Call for more details or to see this lovely property. 24 Hours notice required for all showings. (id:27476)