26 Oneida Crescent, Tiny, Ontario L9M 0B2

Listed for:
$825,000
4 beds
2 baths
Listed 7 days ago
House for rent: 26 Oneida Crescent, Tiny, Ontario L9M 0B2

View all 34 photos

About

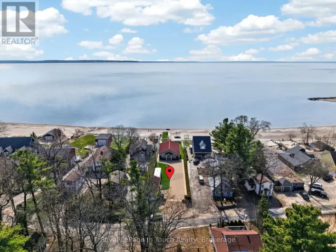
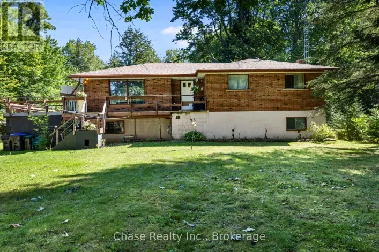
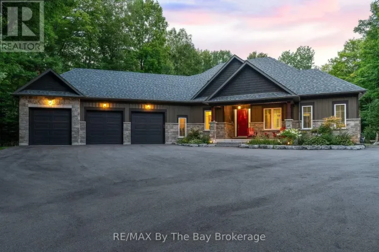
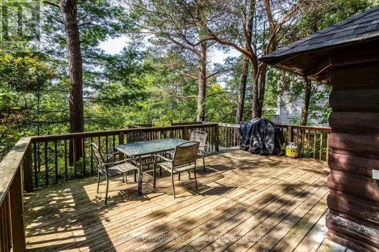
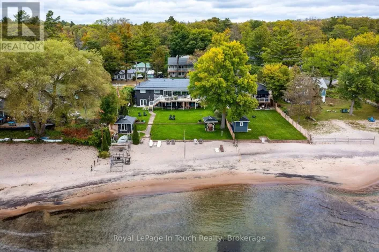
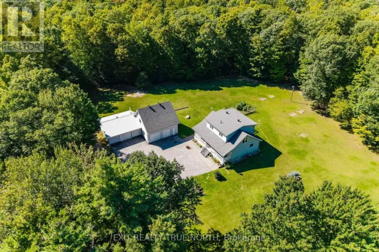
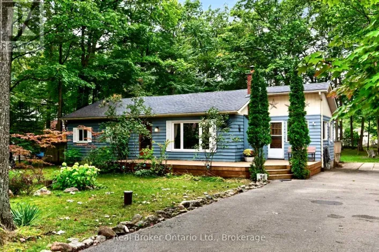
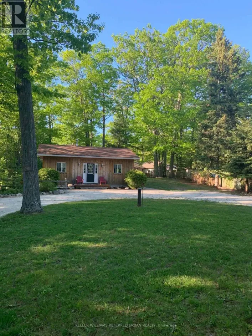
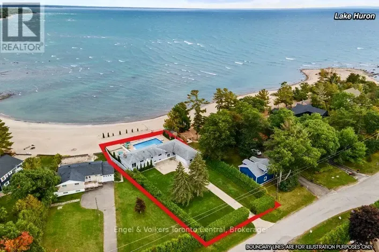
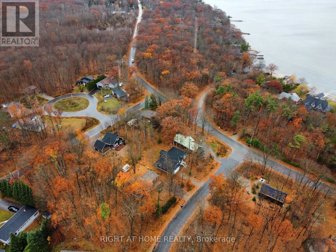
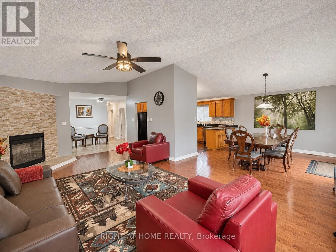
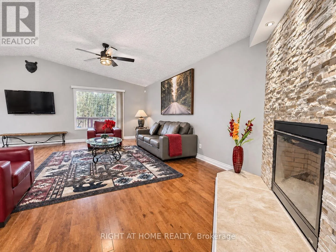
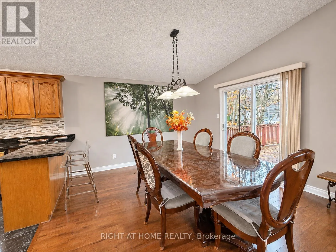
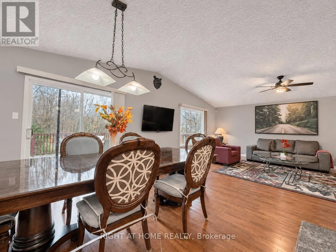
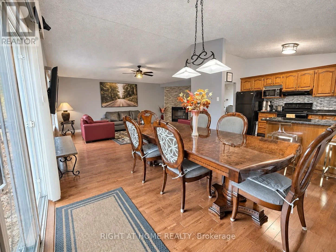
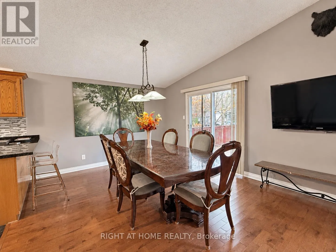
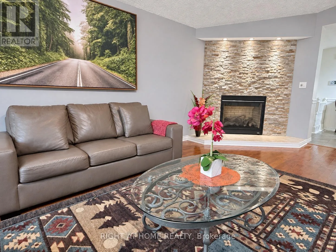
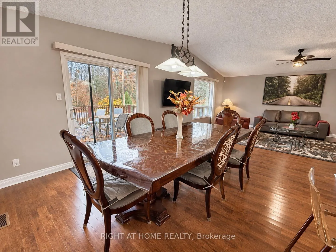
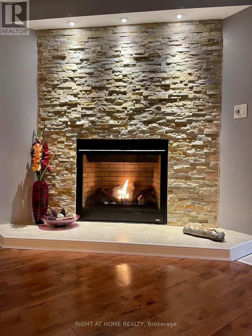
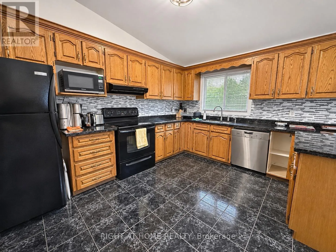
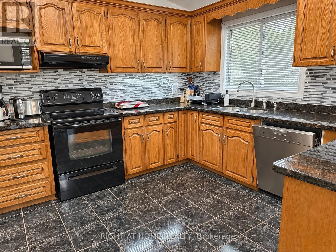
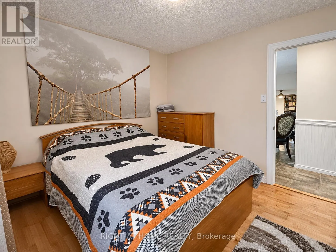
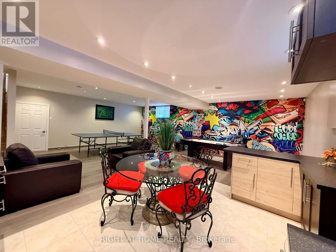
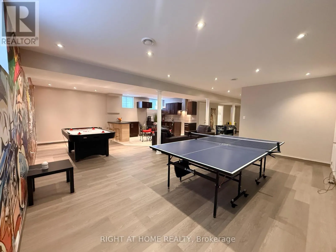
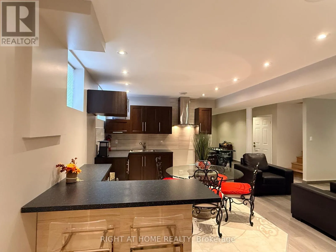
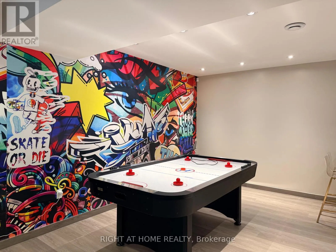
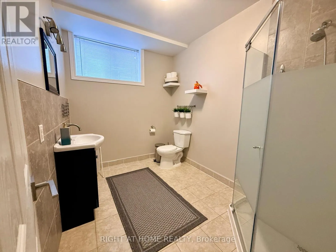
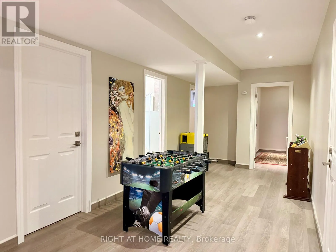
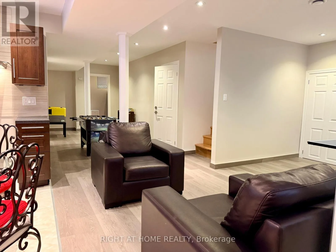
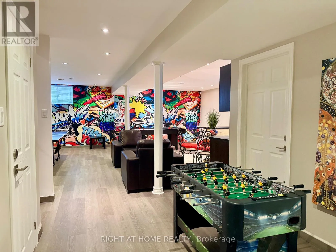
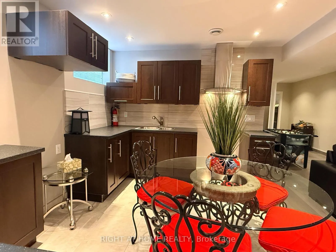
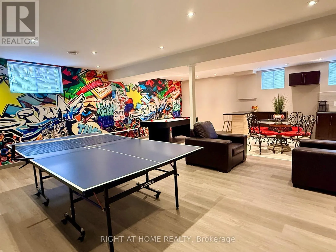
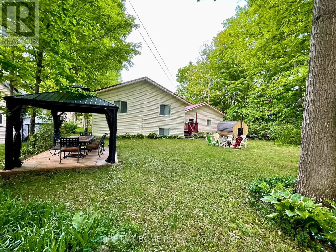
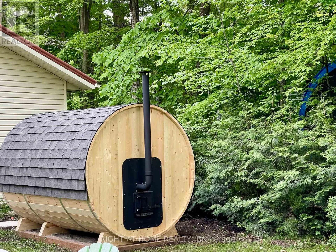
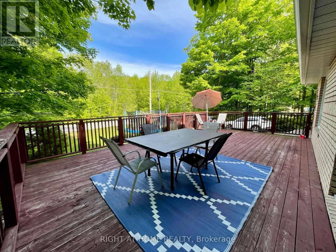
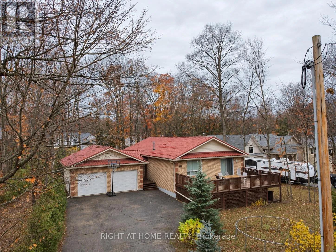
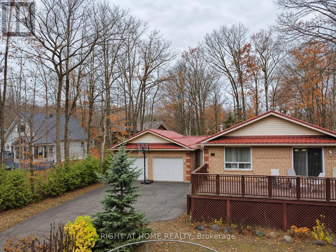
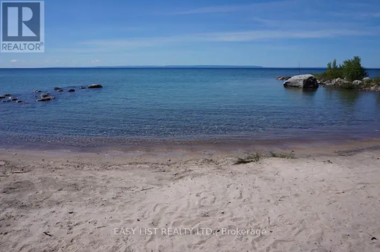
Oneida Cres/Tucson Rd Walk to the lake. Come home to your own sauna. End the evening with family game night. At 26 Oneida Cres. in Tiny, you don't have to save that feeling for vacation. Surrounded by mature trees, this inviting home offers room to relax, entertain and spend time together. The main floor features a welcoming living area with a fireplace, a spacious dining area with access to the deck, and a kitchen with ample cabinetry and counter space. Large windows bring in natural light and views of the greenery outside. Fully renovated in 2026, the basement brings a whole new level of enjoyment, with generous space for games, a comfortable lounge and a bar area made for hosting. From friendly competitions to movie nights, there's room for everyone to join in. Outside, enjoy dinner on the deck, spend a quiet afternoon beneath the gazebo or unwind in the backyard sauna. The treed yard offers a peaceful setting for gathering with friends or simply taking a break. A new furnace and new air conditioning provide year-round comfort. Within walking distance of the lake, this property is an appealing choice for a full-time home or a weekend escape-with plenty to enjoy in every season. (id:27476)

Property Highlights

MLS® Number
S14158024
Type
Single Family
Community Name
Rural Tiny
Ownership Type
Freehold
Land Size
91.1 x 151.3 FT ; Irreg.|under 1/2 acre
Parking Space Total
8

Building

Building Type
House
Storeys
1.00
Square Footage
1500 - 2000 sqft
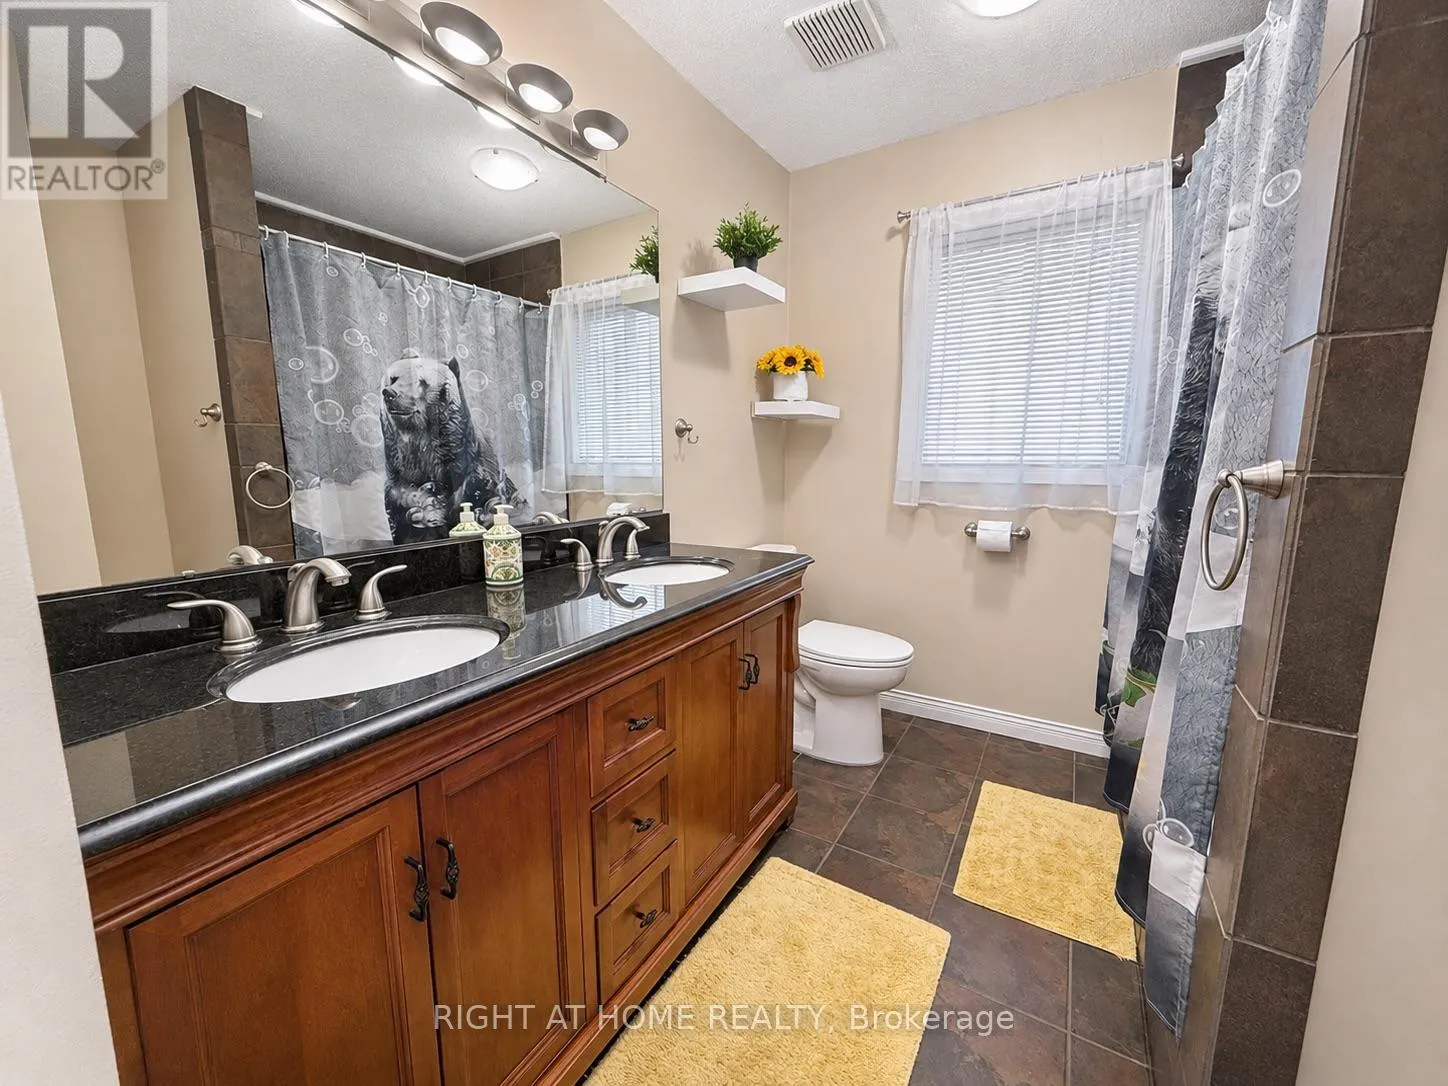
Bathrooms Total
2
Bedrooms Above Ground
3
Bedrooms Total
4
Amenities
Beach, Park
Exterior Finish
Aluminum siding, Brick
Fireplace Present
Yes
Basement Type
Full (Finished)
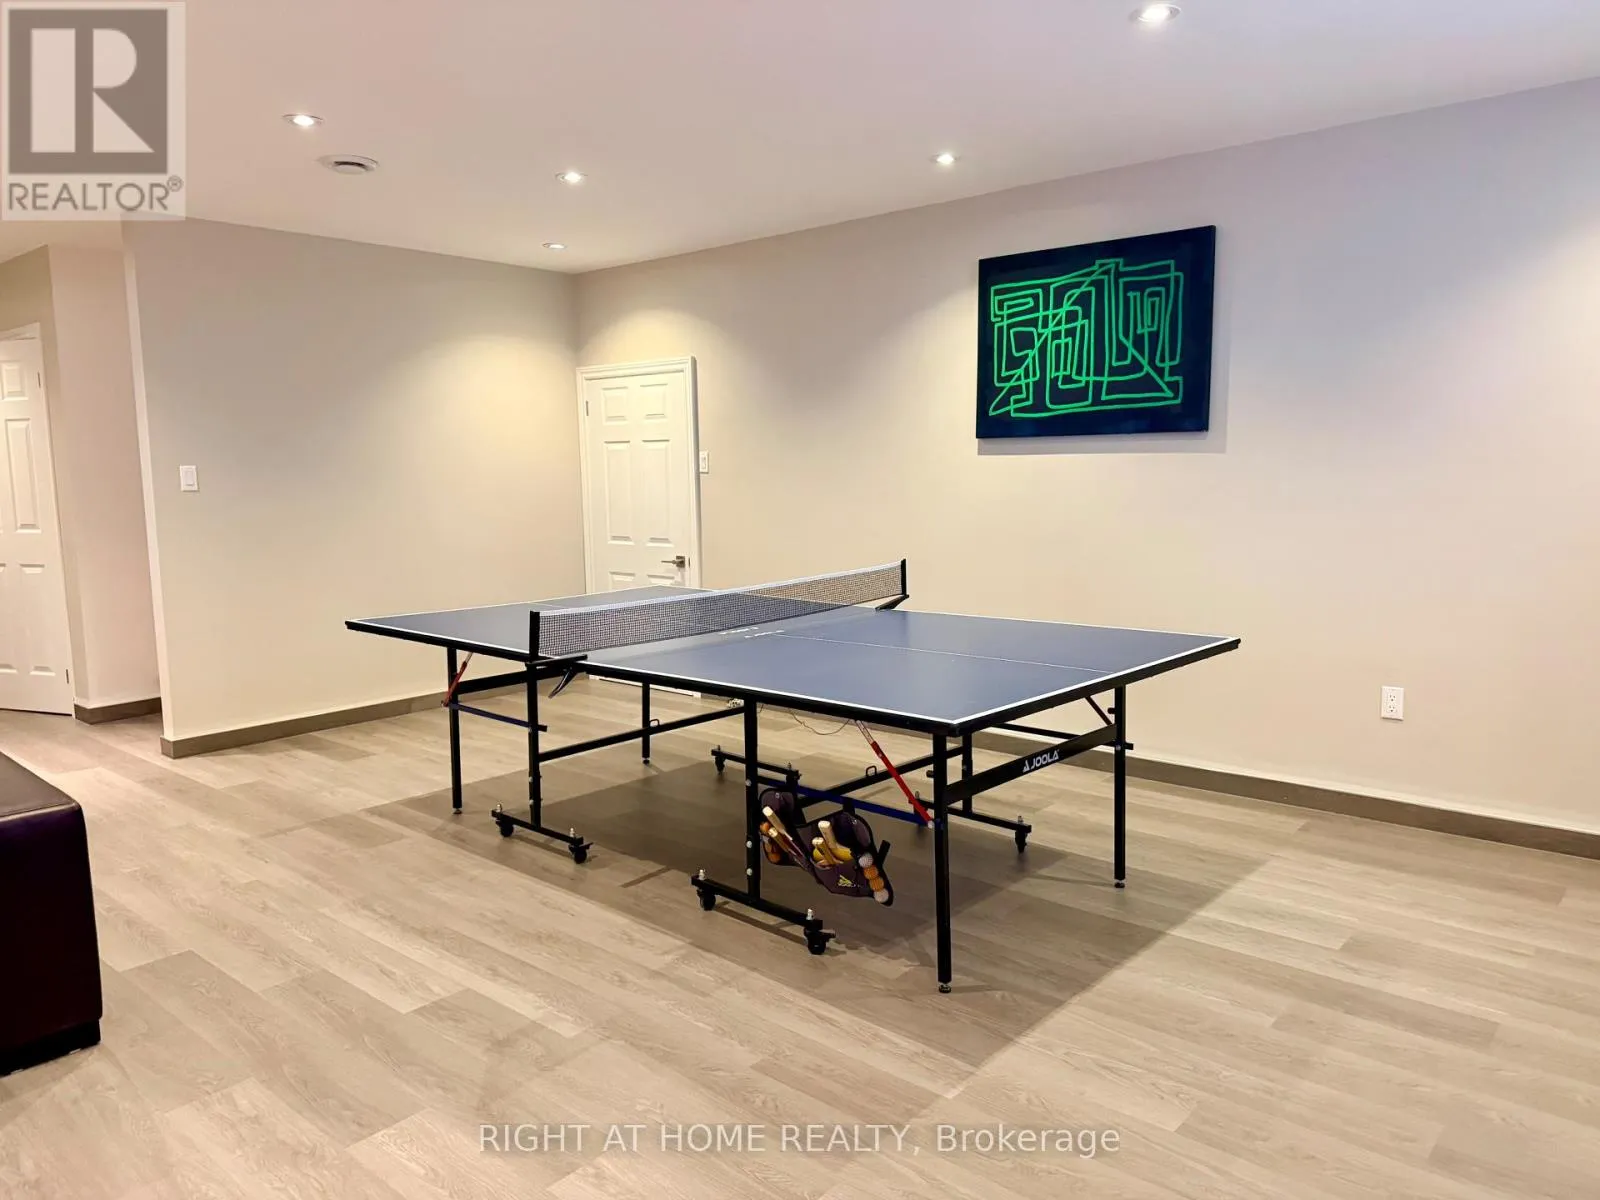
Basement Features
Building Heating Type
Forced air
Heating Fuel
Natural gas
Building Cooling Type
Central air conditioning

Utilities

Water
Municipal water
Utility Sewer
Septic System

Room Layout

Recreational, Games room
Basement
8.09 m x 7.15 m
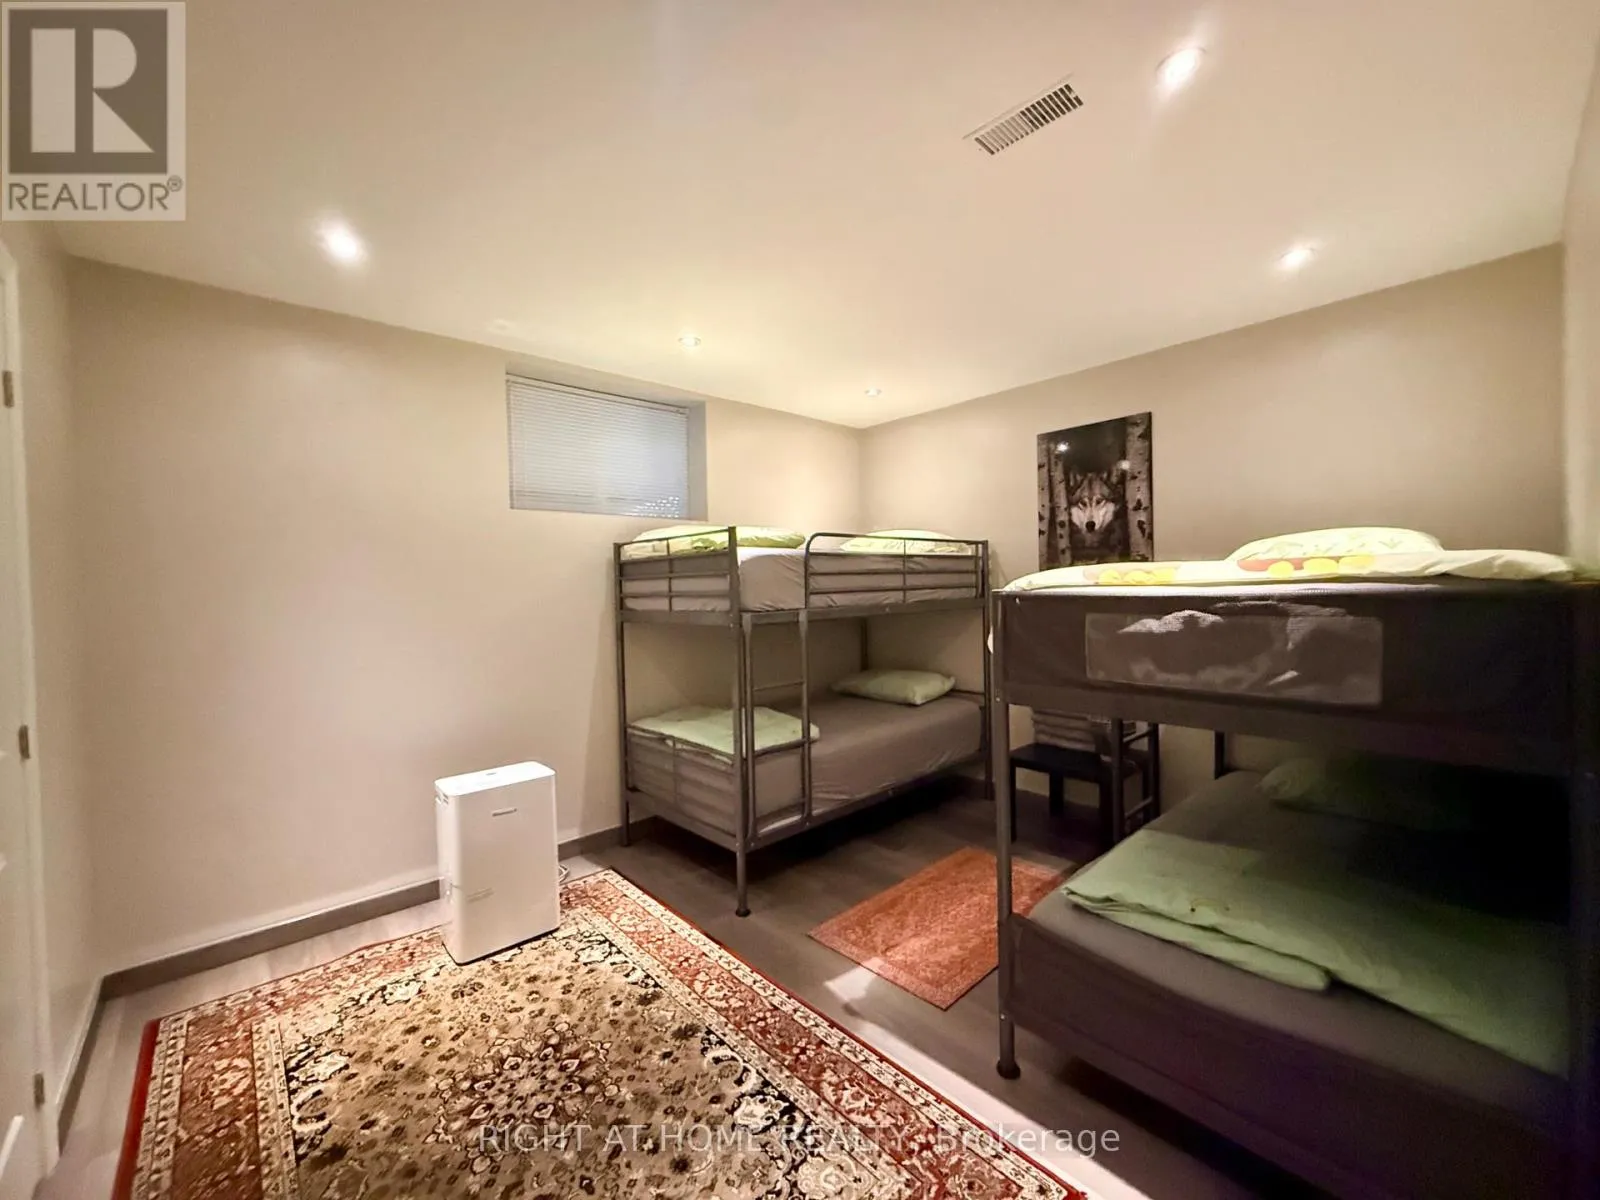
Bedroom
Basement
3.87 m x 3.3 m
Laundry room
Basement
2.89 m x 4.06 m
Kitchen
Main level
4.05 m x 3.07 m
Dining room
Main level
8.32 m x 6.97 m
Living room
Main level
8.32 m x 6.97 m
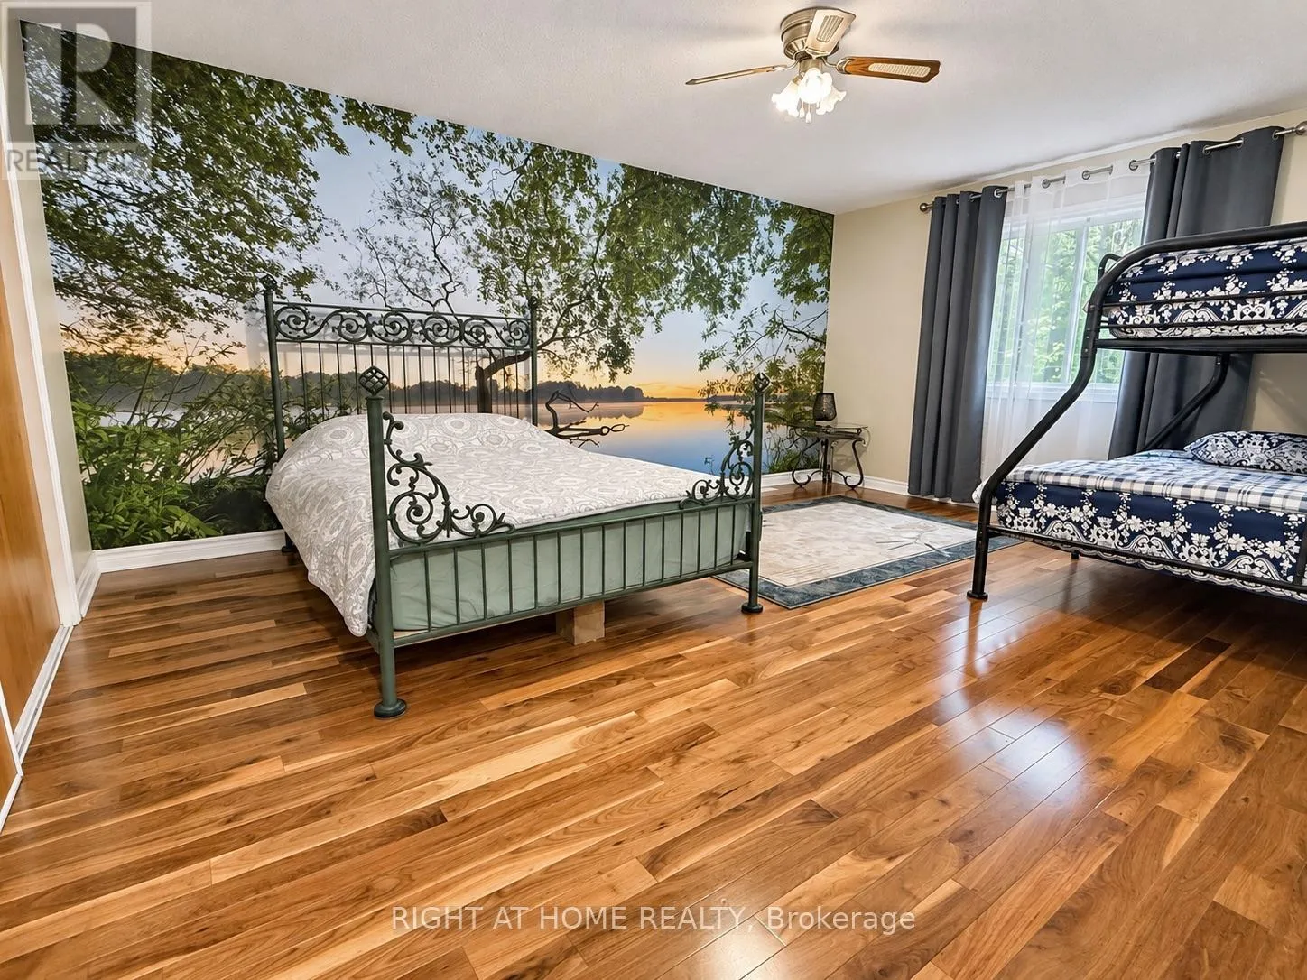
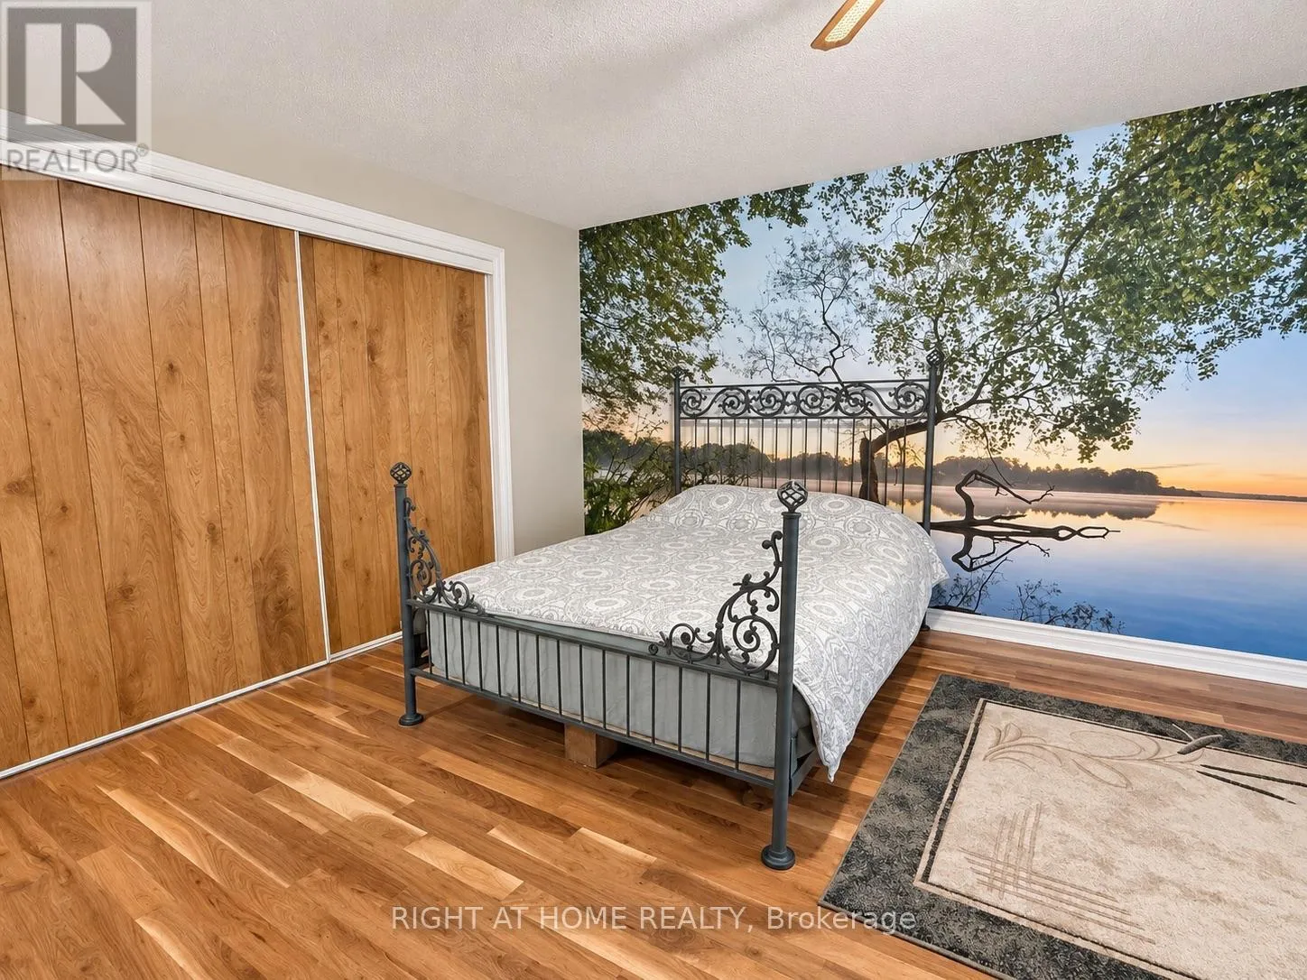
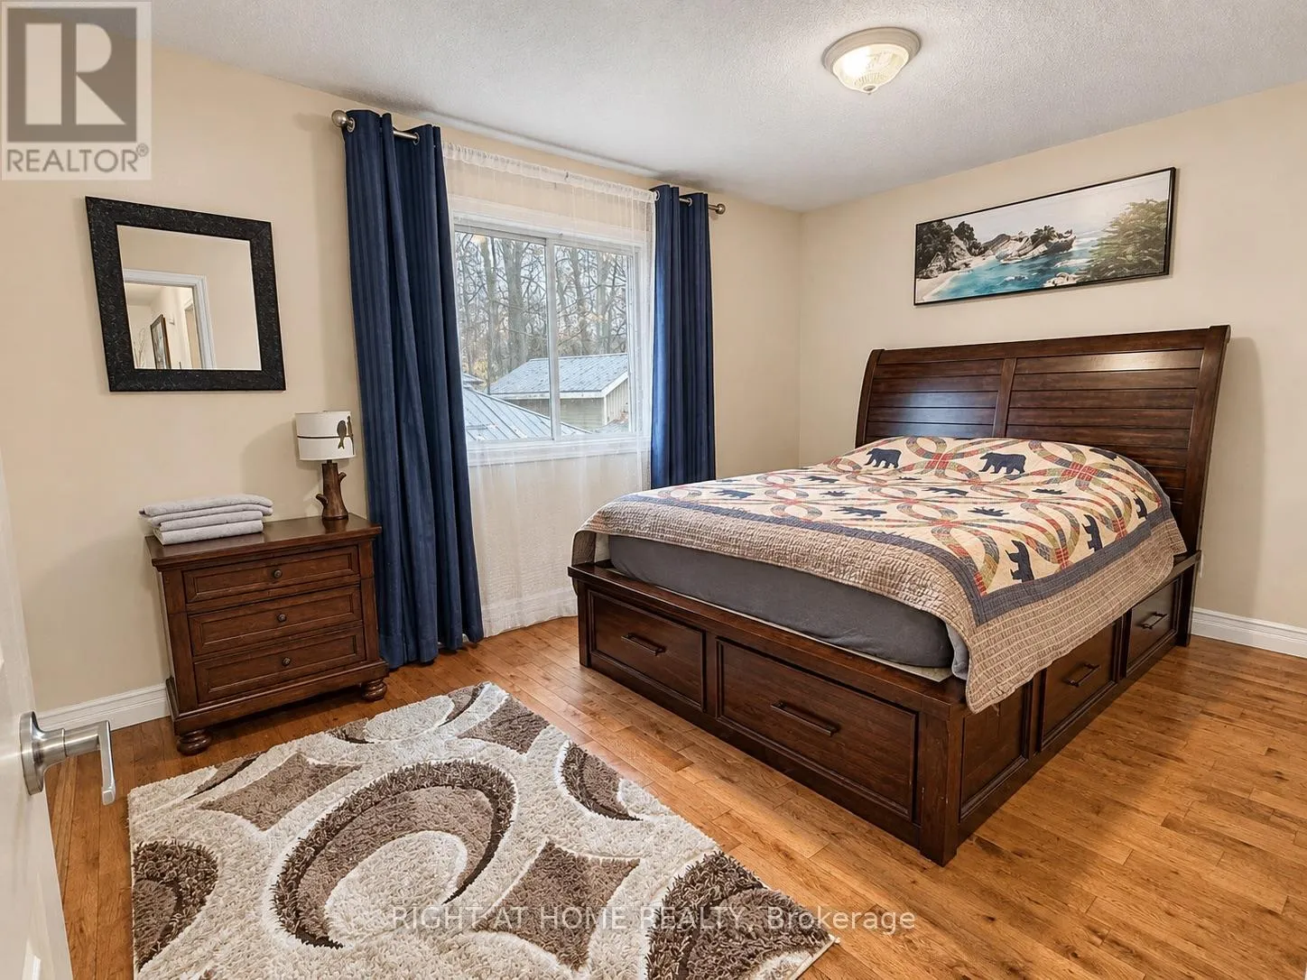
Primary Bedroom
Main level
5.39 m x 4.04 m
Bedroom
Main level
4.15 m x 3.03 m
Bedroom
Main level
3.06 m x 3.01 m

Location

Learn more about this property
Listing provided by:
RIGHT AT HOME REALTY
MLS® number:
S14158024
Agent:
Khrystyna Vereshchak
*Indicates required field
Name is required
Email is required
Please enter a valid phone number (e.g., 416-111-1111).

Community Spotlight: Homes For sale in Your Neighborhood