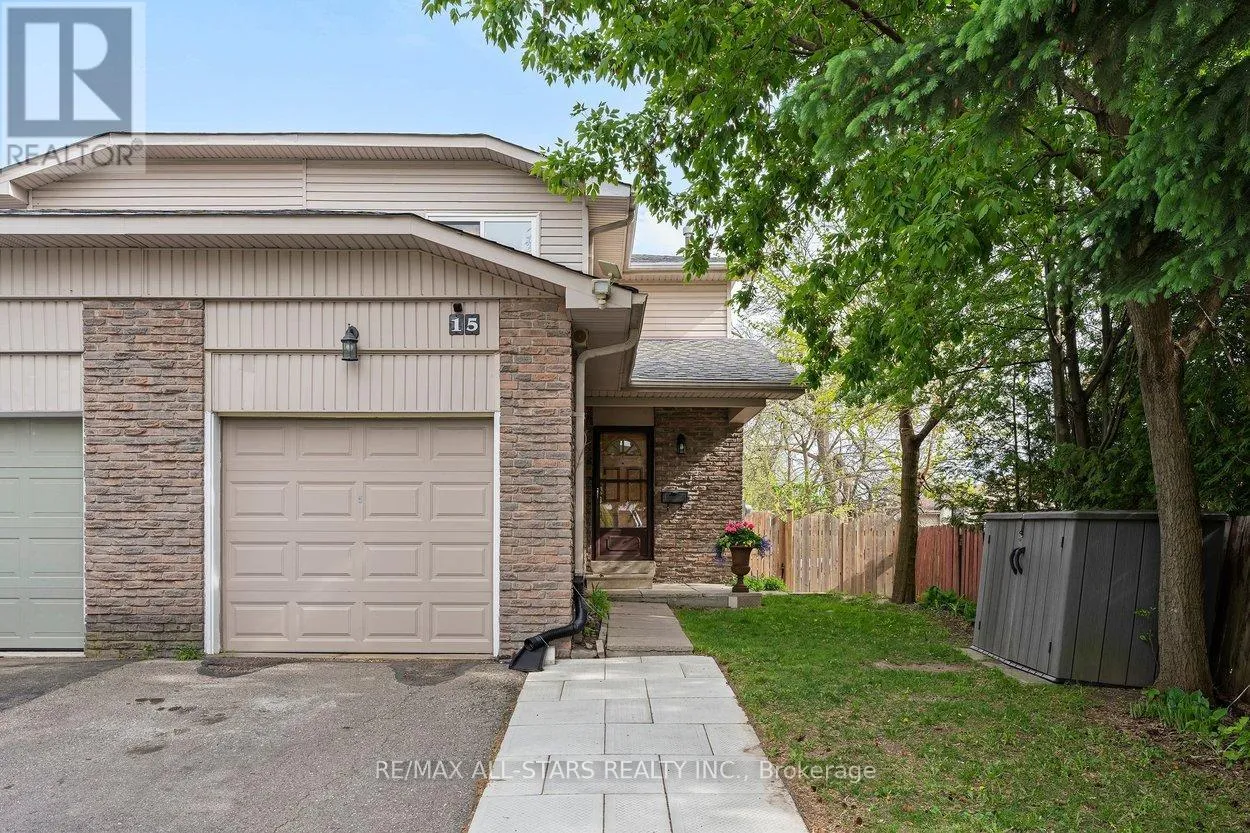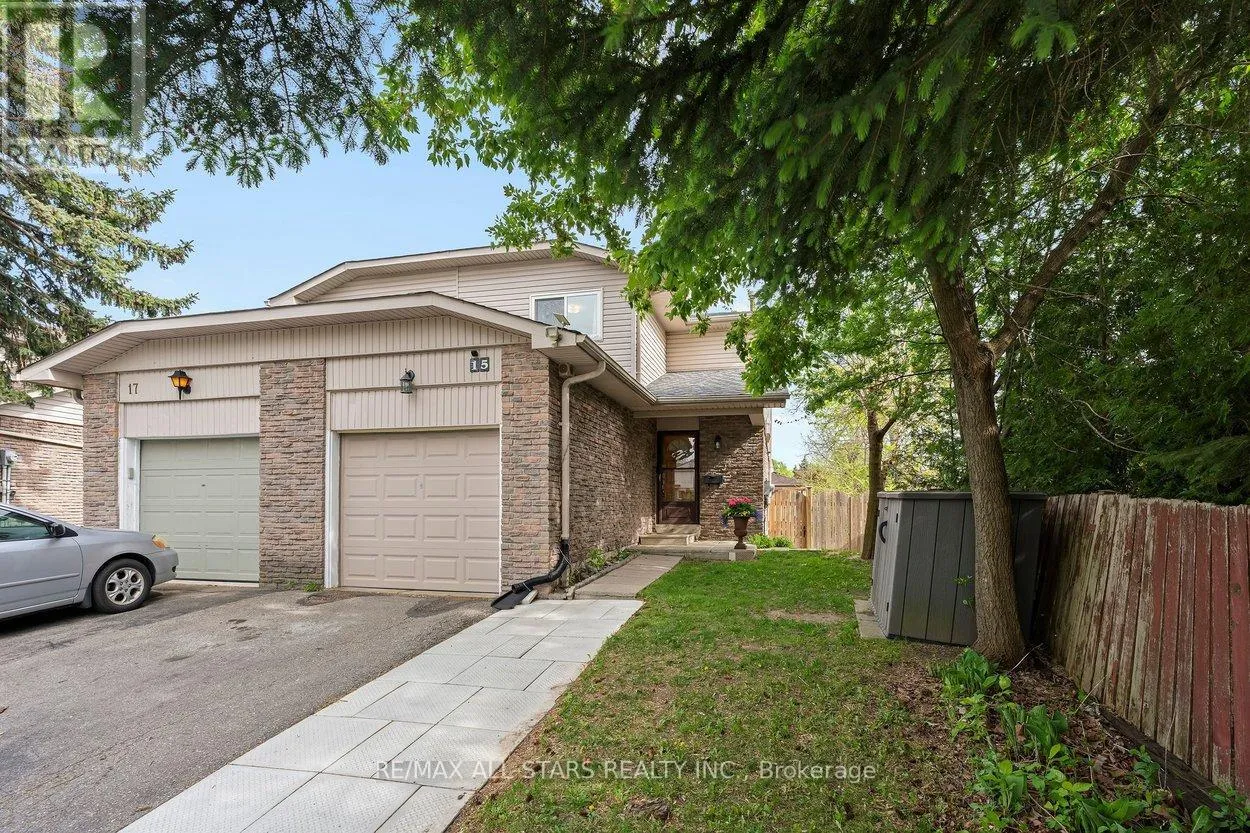
15 Montezuma Trail, Toronto, Ontario M1V 1K4

Listed for:
$899,000
3 beds
3 baths
Listed 5 days ago
House for rent: 15 Montezuma Trail, Toronto, Ontario M1V 1K4

View all 45 photos

About

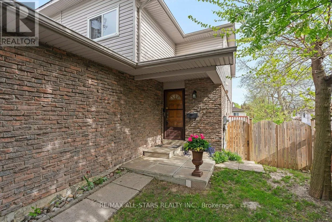
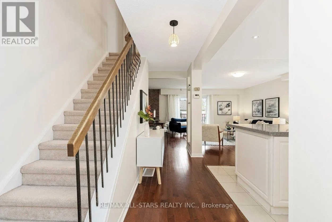
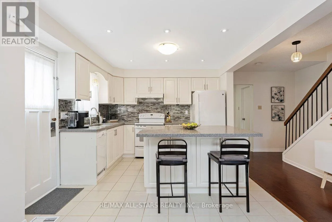
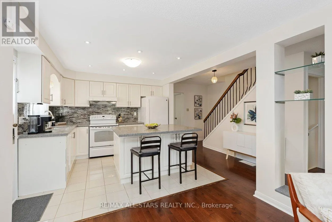
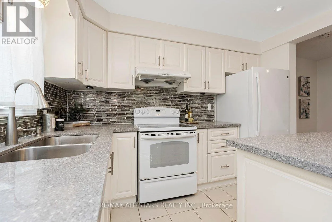
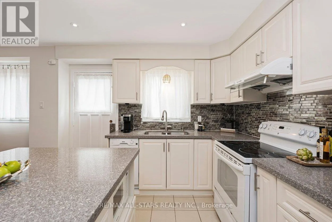
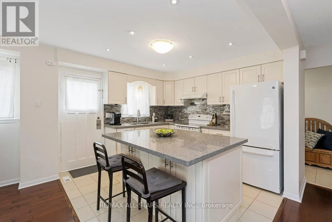
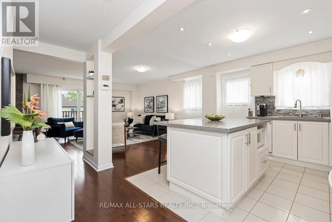
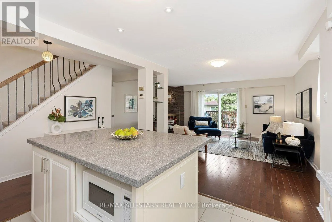
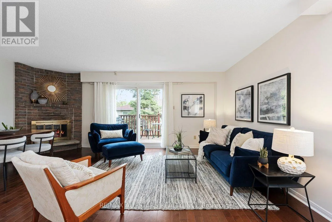
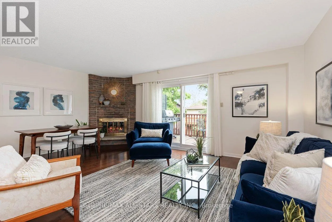
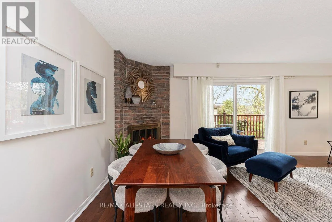
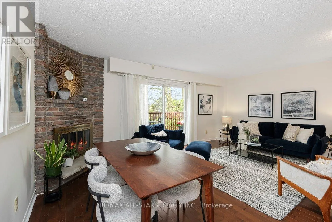
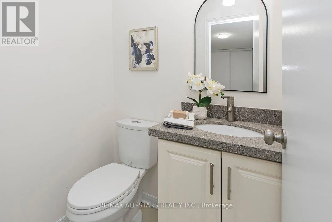
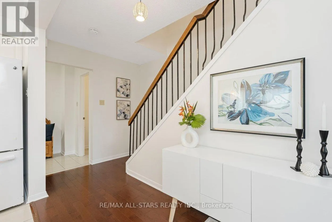
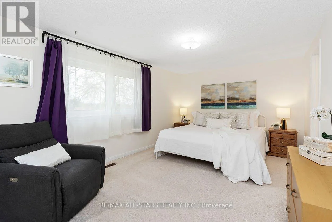
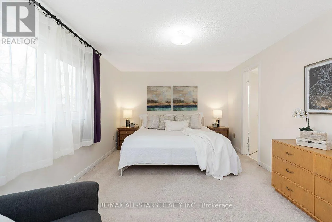
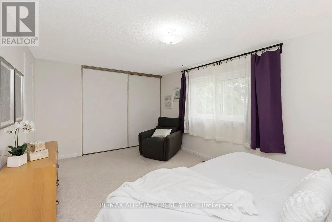
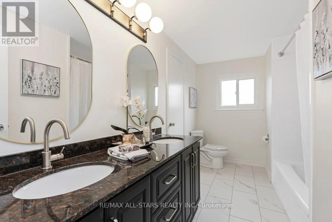
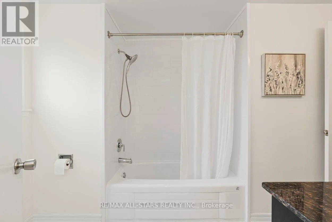
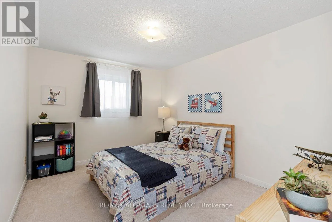
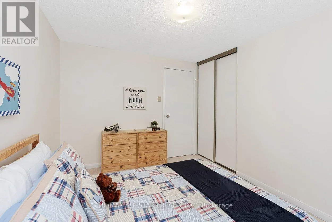
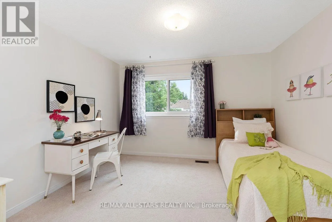
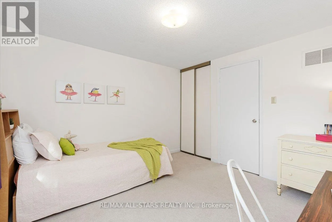
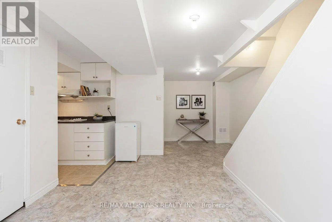
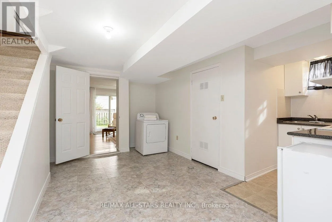
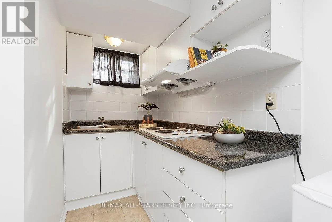
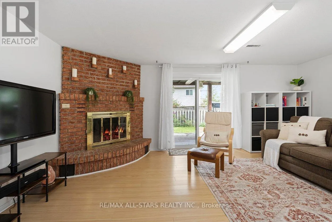
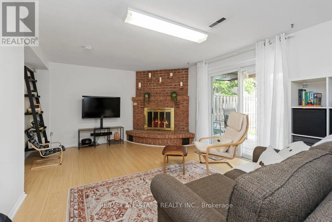
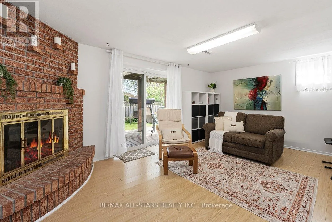
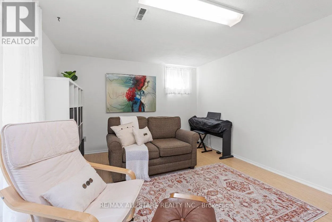
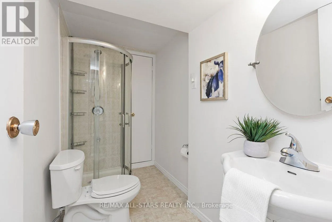
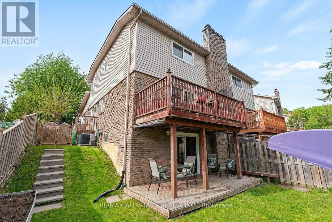
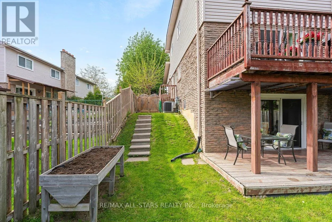
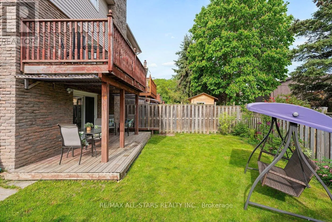
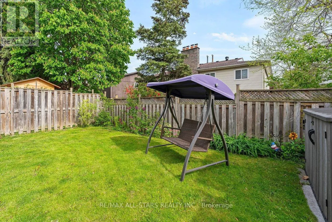
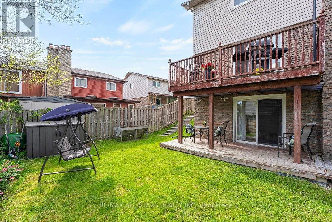
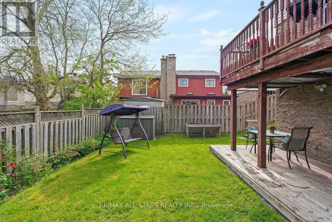
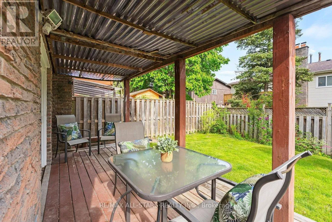
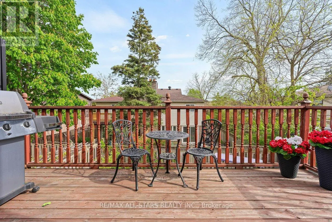
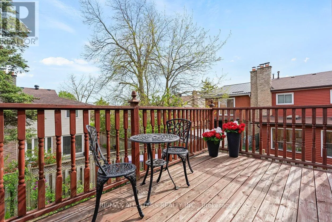
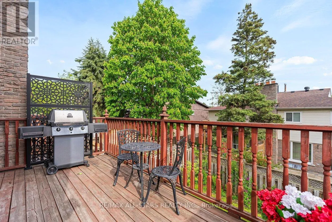
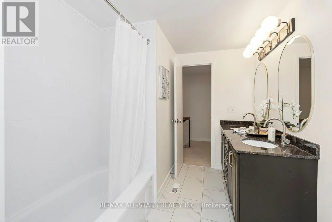
Cross Streets: Brimley & Finch Ave E. ** Directions: Bushmills and Montezuma. Nestled in Agincourt, 15 Montezuma Trail is a solid opportunity for buyers looking for a spacious home, and room you can grow into. Freshly painted and well-maintained, this home offers an open concept and functional layout with large principal rooms, an updated kitchen with a centre island, and hardwood flooring throughout the main level. There are multiple walkouts to a large backyard and decks. Upstairs features 3 good-sized bedrooms, including a spacious primary bedroom with a renovated 5-piece semi-ensuite complete with new luxury vinyl plank flooring, modern and updated lighting, mirrors, and a new tub and surround (2026). The finished walk-out basement with an additional 3-piece washroom adds valuable extra living space with loads of flexibility for extended family, older kids, guests, or work-from-home needs. Set within an established neighbourhood, this location offers convenient access to schools, parks, TTC, and major routes for commuting across the city. This is a great option for families, first-time buyers, a terrific upsize from a condo, or anyone looking for a new home with some space and value. (id:27476)

Property Highlights

MLS® Number
E13155628
Type
Single Family
Community Name
Agincourt North
Ownership Type
Freehold
Land Size
26 x 102.7 FT
Parking Space Total
2

Building

Building Type
House
Storeys
2.00
Square Footage
1100 - 1500 sqft
Bathrooms Total
3
Bedrooms Above Ground
3
Bedrooms Total
3
Amenities
Fireplace(s) Public Transit, Place of Worship, Park, Schools
Exterior Finish
Brick
Fireplace Present
Yes
Basement Type
N/A (Finished)
Basement Features
Walk out
Building Heating Type
Forced air
Heating Fuel
Natural gas
Building Cooling Type
Central air conditioning

Utilities

Water
Municipal water
Utility Sewer
Sanitary sewer

Room Layout

Primary Bedroom
Second level
5.2 m x 3.31 m
Bedroom 2
Second level
2.86 m x 3.57 m
Bedroom 3
Second level
3.44 m x 3.3 m
Family room
Basement
3.42 m x 5.5 m
Utility room
Basement
4.59 m x 2.79 m
Living room
Main level
4.5 m x 5.71 m
Dining room
Main level
4.5 m x 571 m
Kitchen
Main level
3.18 m x 3.28 m

Location

Learn more about this property
Listing provided by:
RE/MAX ALL-STARS REALTY INC.
MLS® number:
E13155628
Agent:
Adrianne Parker
*Indicates required field
Name is required
Email is required
Please enter a valid phone number (e.g., 416-111-1111).

Community Spotlight: Homes For sale in Your Neighborhood