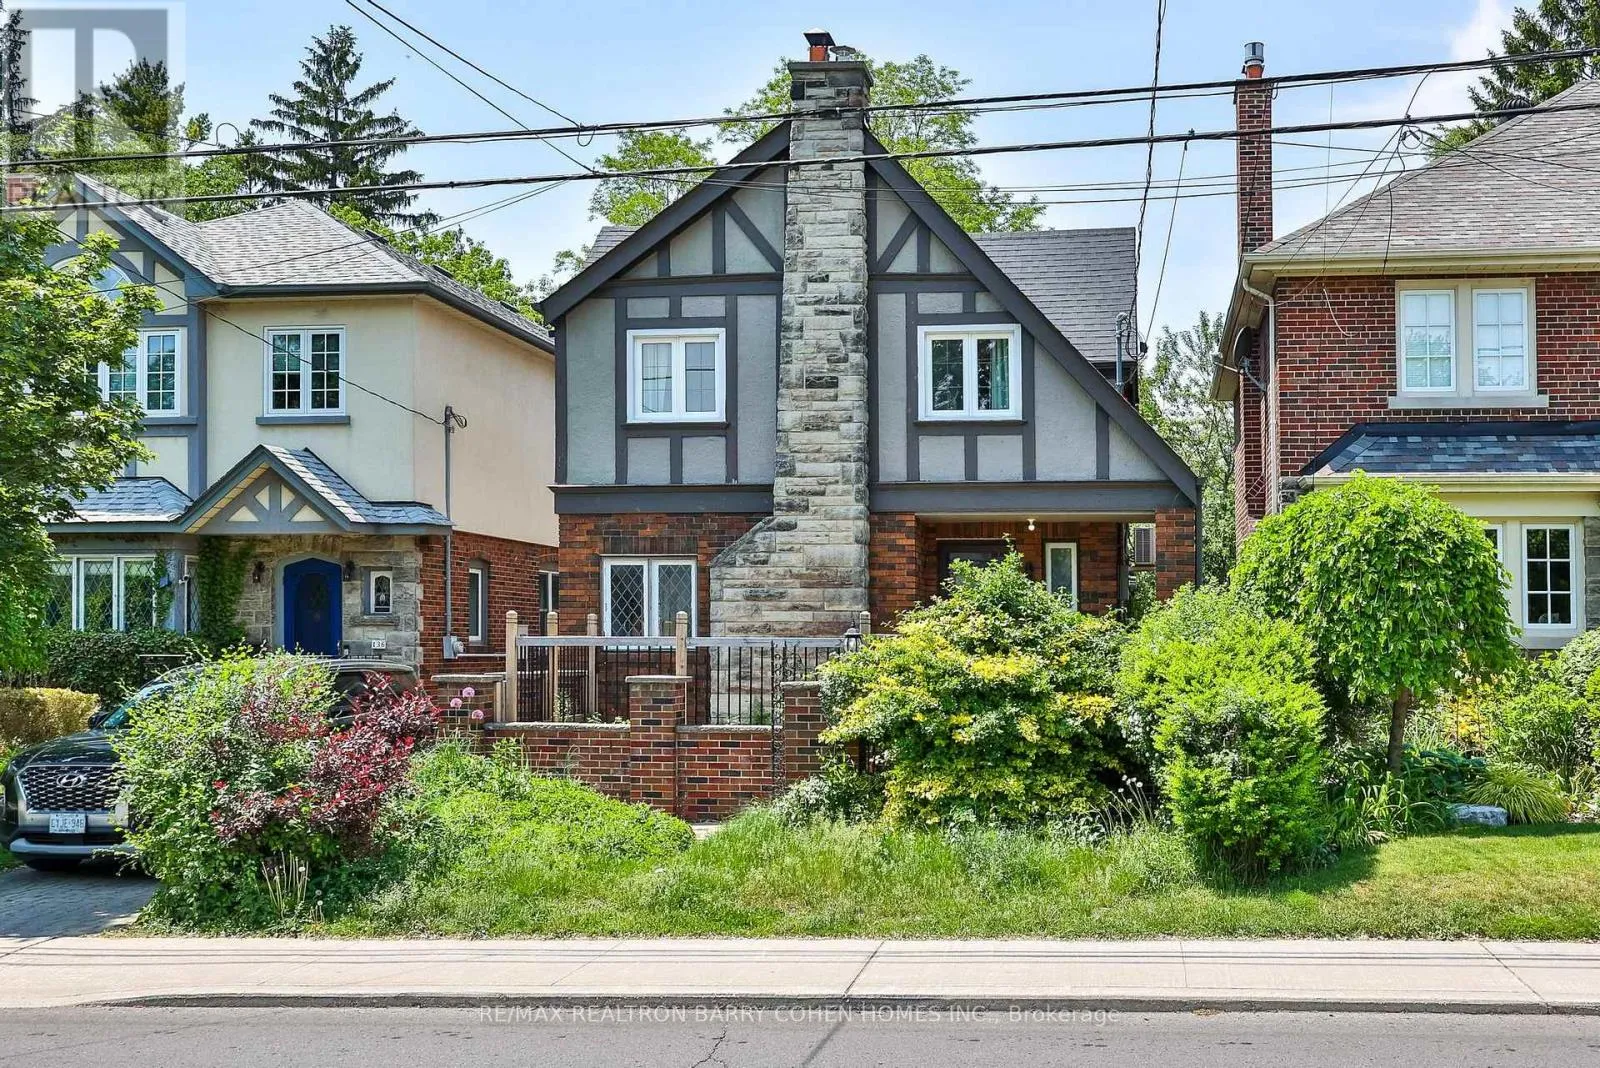
138 Fallingbrook Road, Toronto, Ontario M1N 2T6

Listed for:
$1,899,000
4 beds
3 baths
Listed 35 days ago
House for rent: 138 Fallingbrook Road, Toronto, Ontario M1N 2T6

View all 28 photos

About

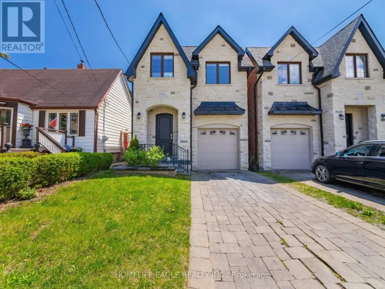
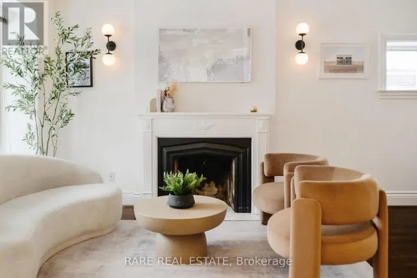
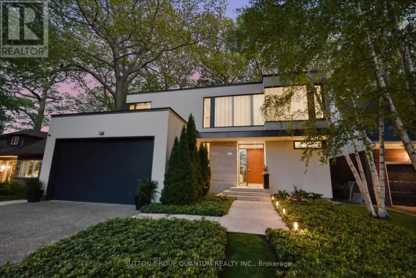
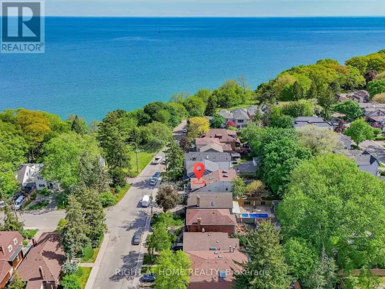
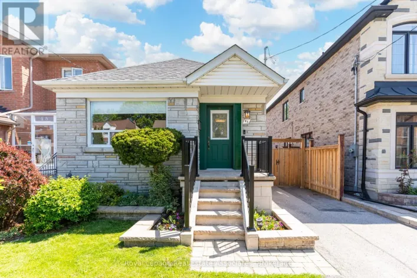
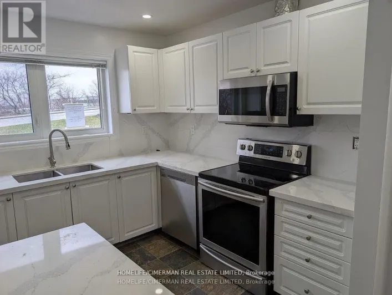
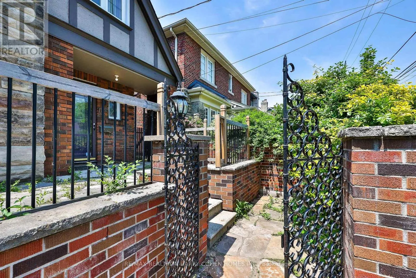
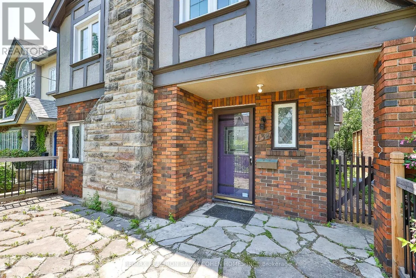
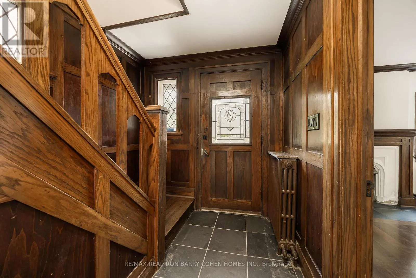
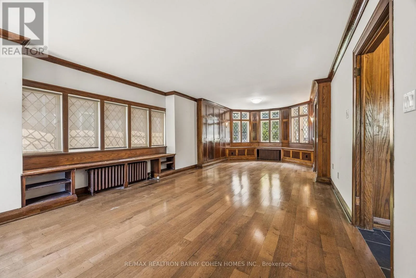
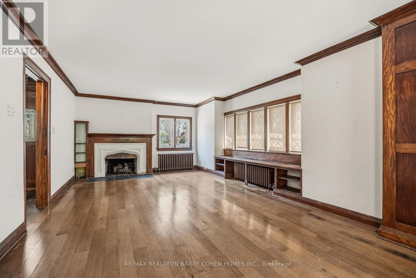
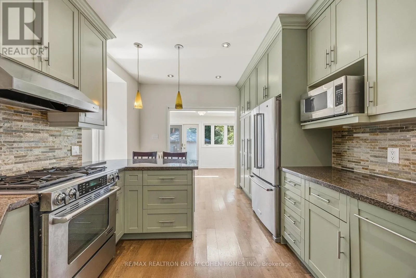
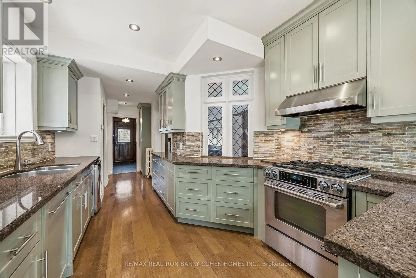
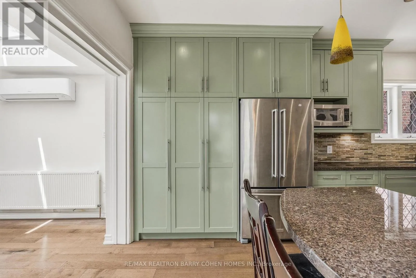
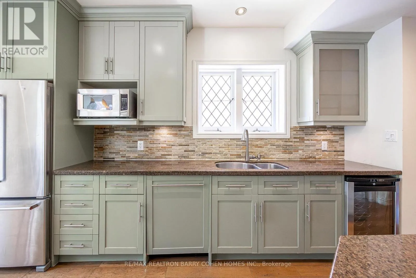
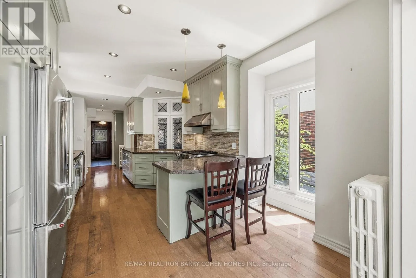
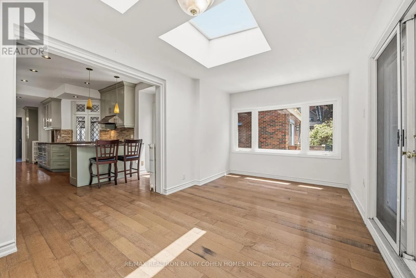
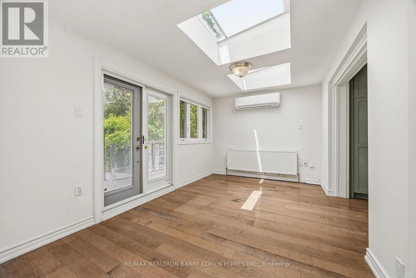
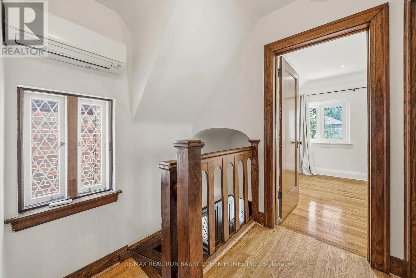
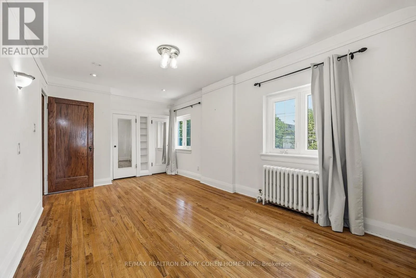
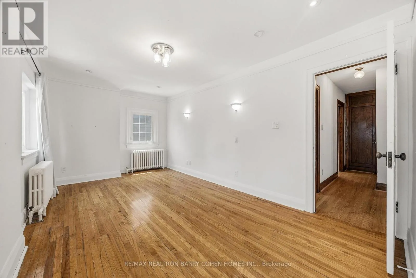
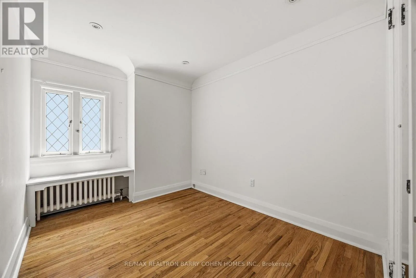
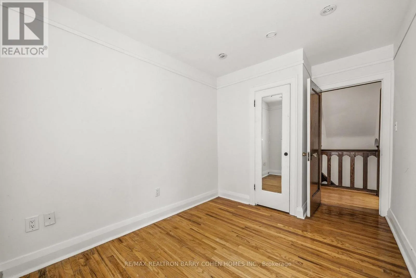
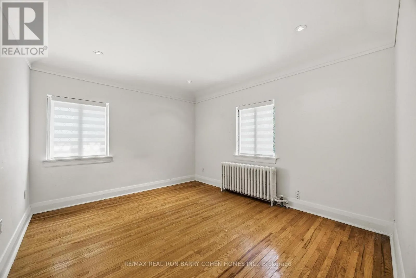
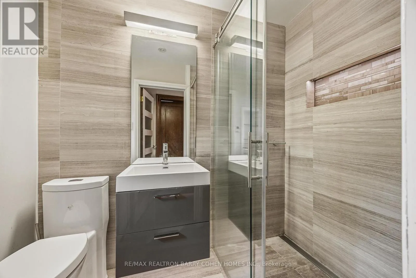
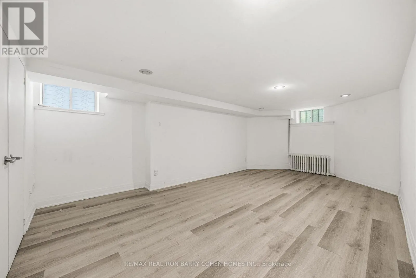
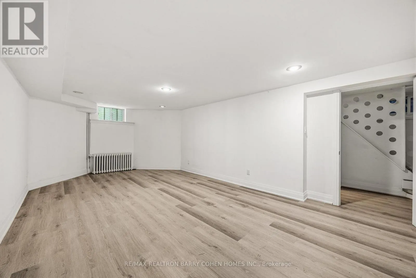
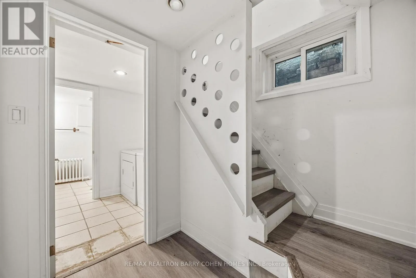
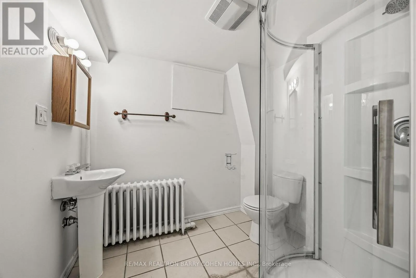
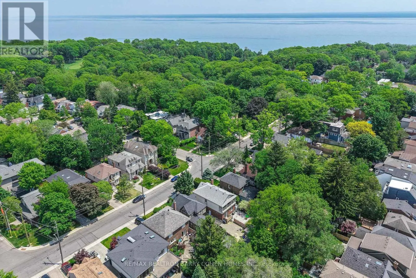
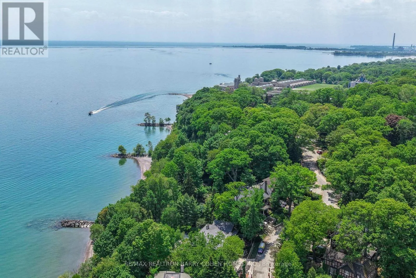
Cross Streets: Victoria Park Ave/Kingston Rd. ** Directions: Fallingbrook S Of Kingston Rd. Welcome To Fallingbrook Road, A Charming Detached Family Home Nestled In The Heart Of TheHighly Sought-After Beach Community And Coveted Courcelette Public School Catchment. This Beautifully Maintained 3+1 Bedroom Residence Blends Timeless Character With Thoughtful Modern Updates. Sun-Filled Principal Rooms Offer Warmth And Comfort Throughout, While The Renovated Kitchen Features Stone Counters, Stainless Steel Appliances And A Functional Breakfast Bar Perfect For Everyday Living And Entertaining. The Bright Family Room Walks Out To A Spacious Deck And Private Backyard Retreat. Upstairs, Generous Bedrooms Provide Peaceful Family Living, While The Finished Basement Offers Flexible Space For A Rec Room, Home Office Or Guest Suite. Rare Two-Car Garage Provide Exceptional Convenience. Located Within The Highly Ranked Courcelette Public School And Malvern Collegiate Catchments, This Exceptional Family Neighbourhood Is Known For Its Strong Sense Of Community And Outstanding Schools. Just Steps To The Lake, Boardwalk, Queen Street Shops, Cafes, Restaurants, Parks, TTC And The MartinGoodman Trail. A Wonderful Opportunity To Enjoy The Best Of Beach Living In One Of Toronto'sMost Family-Friendly Neighbourhoods. (id:27476)

Property Highlights

MLS® Number
E13413822
Type
Single Family
Community Name
Birchcliffe-Cliffside
Ownership Type
Freehold
Land Size
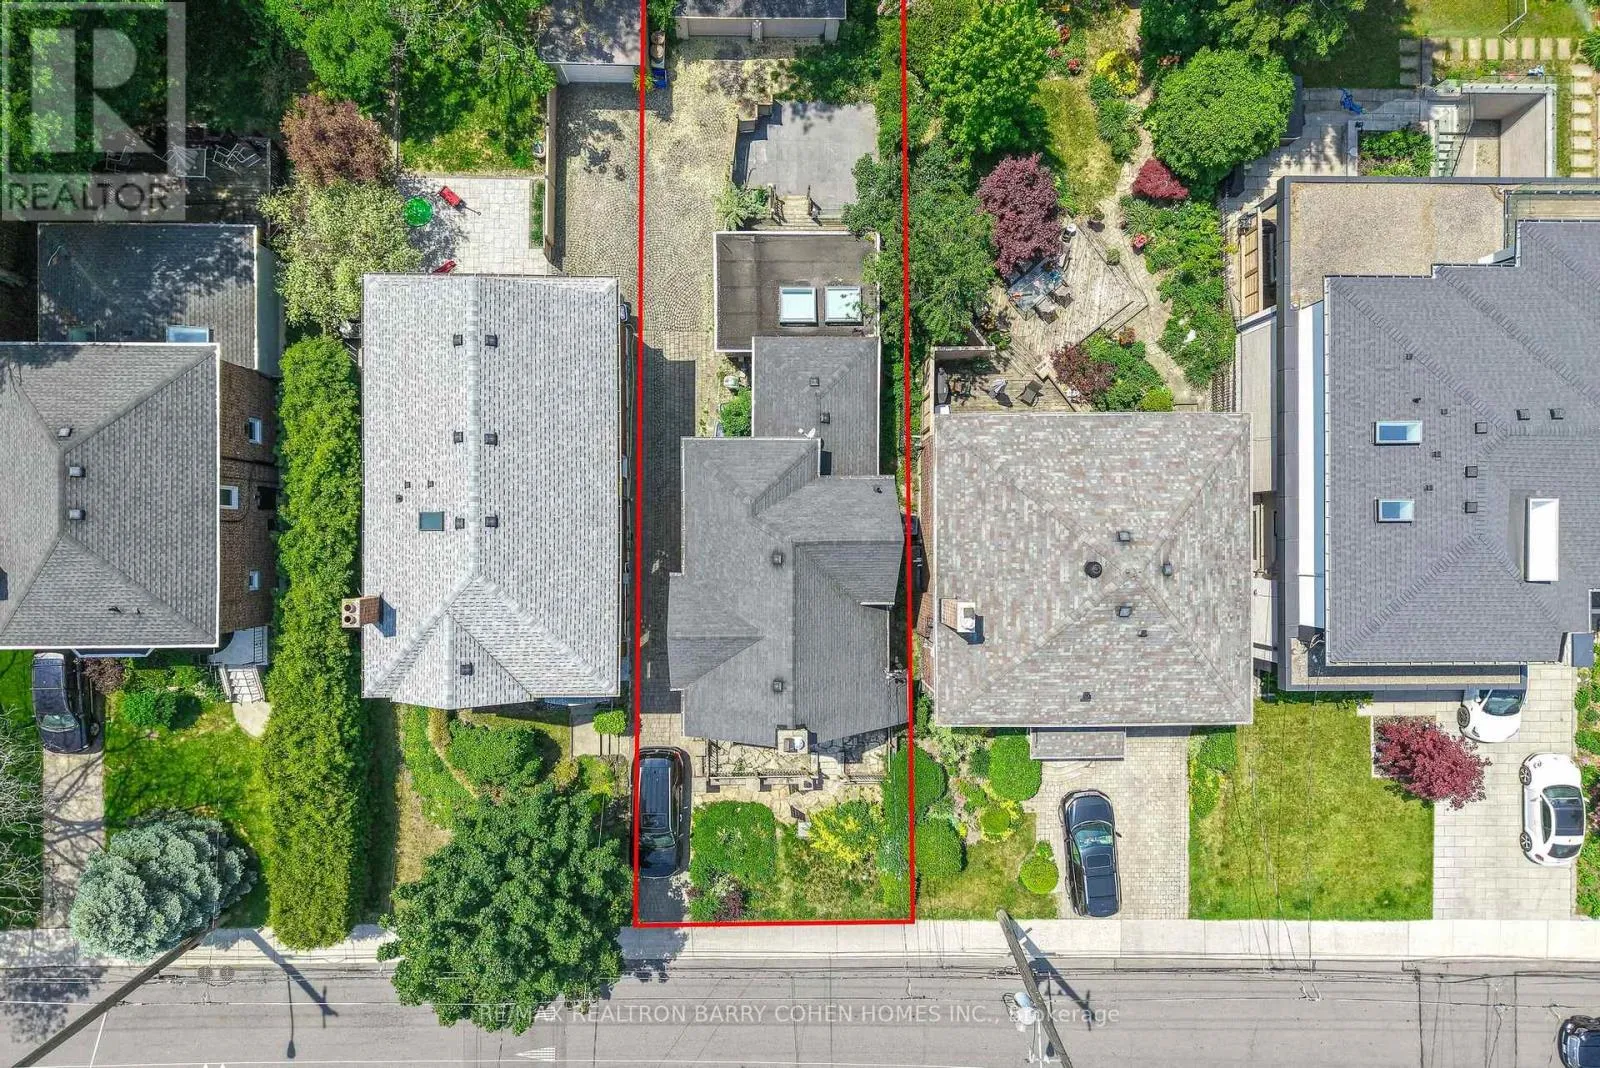
30 x 122 FT
Parking Space Total
3

Building

Building Type
House
Storeys
2.00
Square Footage
1500 - 2000 sqft
Bathrooms Total
3
Bedrooms Above Ground
3
Bedrooms Total
4
Exterior Finish
Stucco, Brick
Fireplace Present
Yes
Basement Type
N/A (Finished)
Basement Features
Building Heating Type
Radiant heat
Heating Fuel
Natural gas
Building Cooling Type
Central air conditioning

Utilities

Water
Municipal water
Utility Sewer
Sanitary sewer

Room Layout

Primary Bedroom
Second level
5.7 m x 3.04 m
Bedroom 2
Second level
4 m x 2.66 m
Bedroom 3
Second level
4 m x 3.04 m
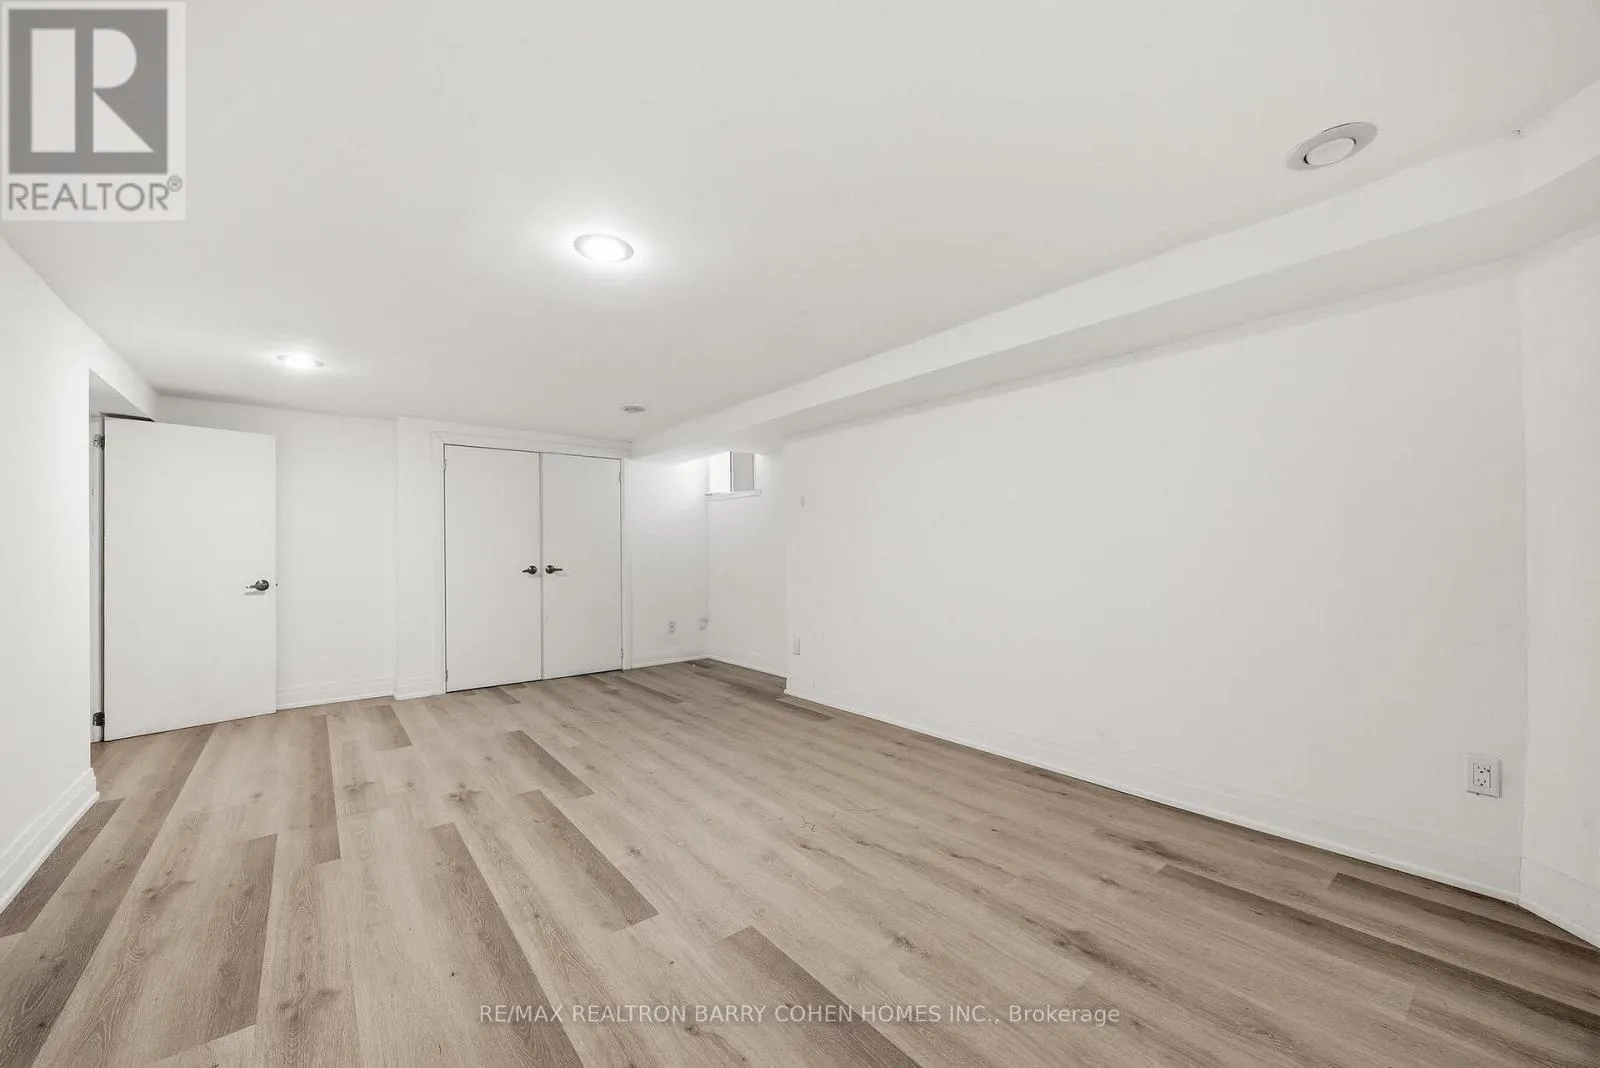
Bedroom
Basement
3.65 m x 3.43 m
Utility room
Basement
3.65 m x 2.43 m
Living room
Main level
8.45 m x 3.73 m
Dining room
Main level
8.45 m x 3.73 m
Kitchen
Main level
8.45 m x 2.13 m
Family room
Main level
4.77 m x 2.43 m

Location

Learn more about this property
Listing provided by:
RE/MAX REALTRON BARRY COHEN HOMES INC.
MLS® number:
E13413822
Agent:
Nicole Araie Ardakani
*Indicates required field
Name is required
Email is required
Please enter a valid phone number (e.g., 416-111-1111).

Community Spotlight: Homes For sale in Your Neighborhood