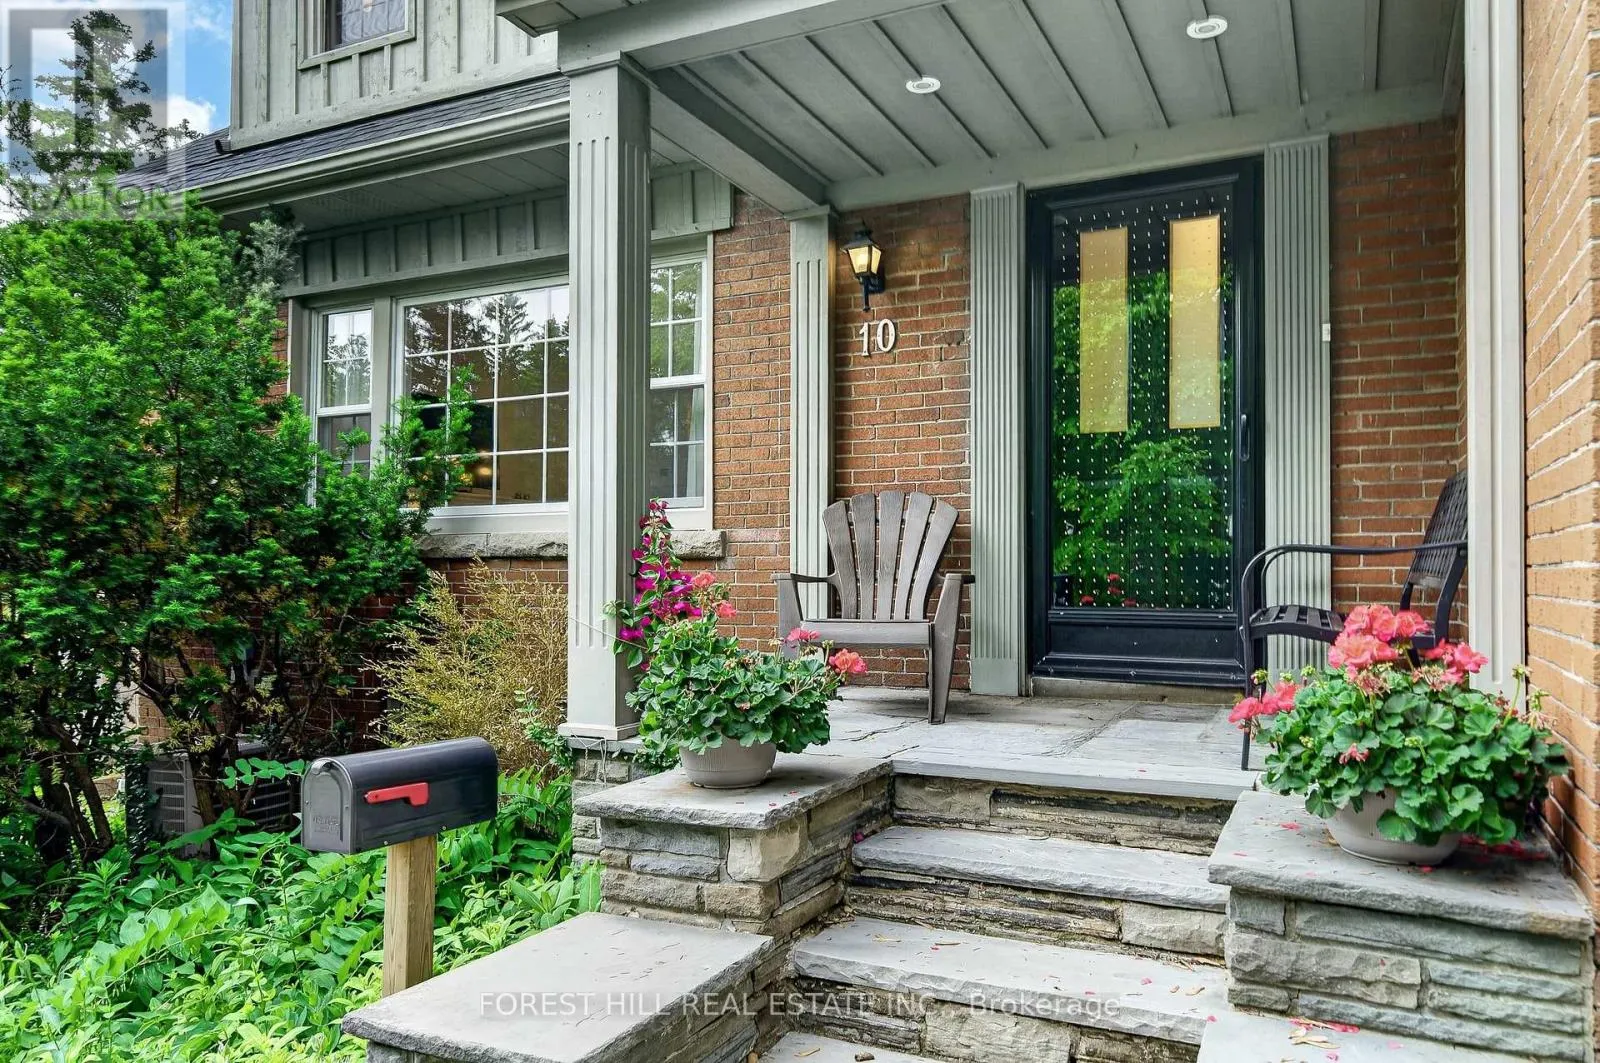
10 Highcliff Crescent, Toronto, Ontario M1M 1A6

Listed for:
$1,599,000
4 beds
3 baths
Listed 31 days ago
House for rent: 10 Highcliff Crescent, Toronto, Ontario M1M 1A6

View all 47 photos

About

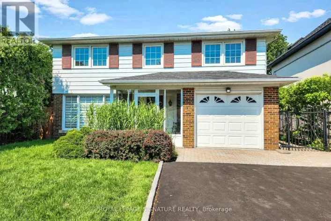
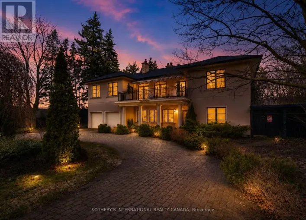
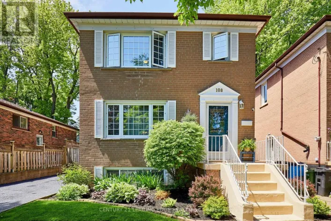
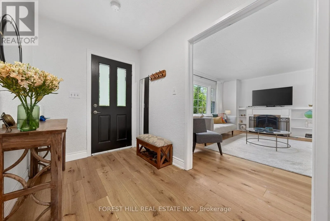
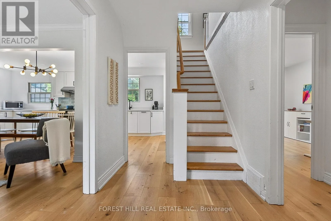
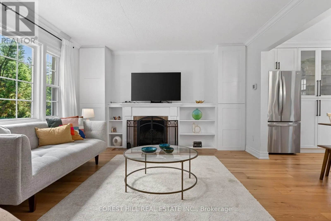
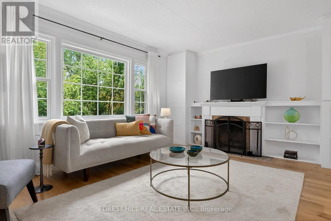
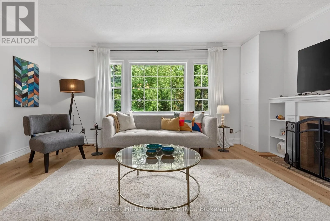
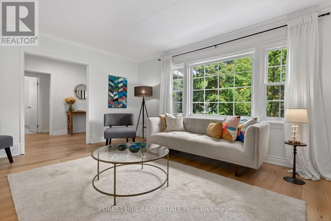
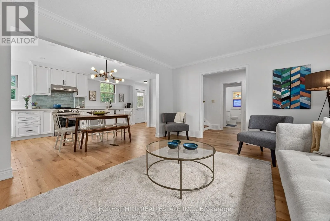
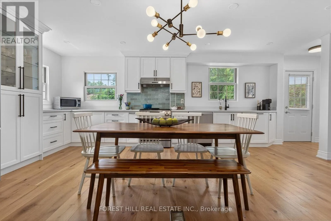
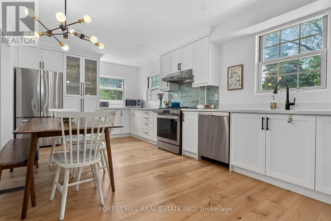
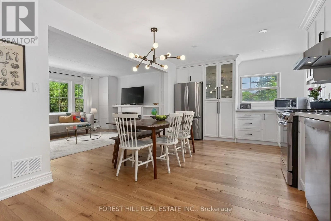
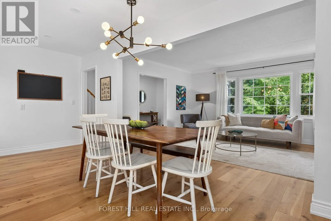
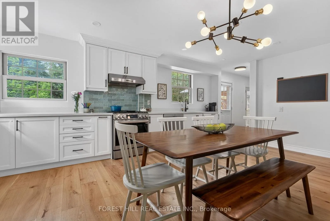
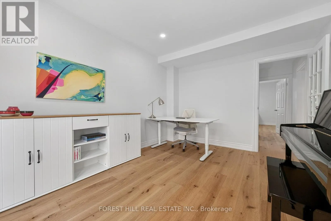
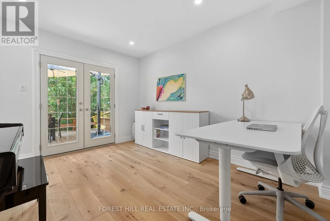
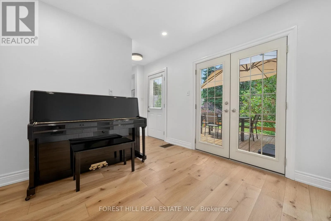
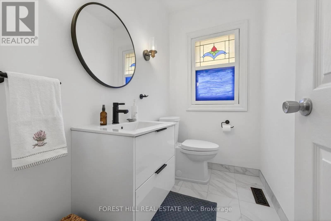
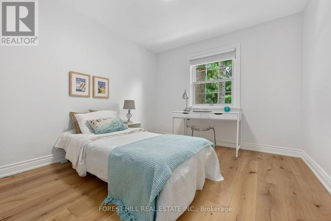
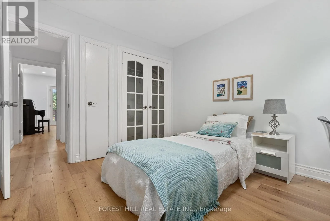
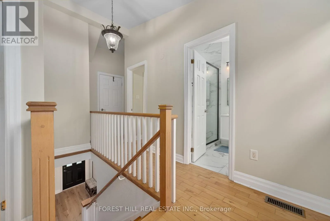
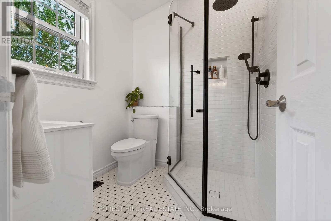
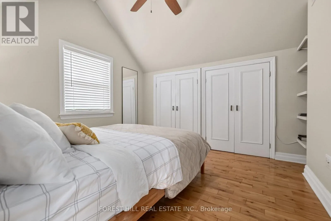
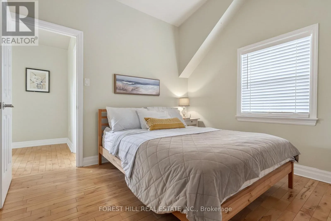
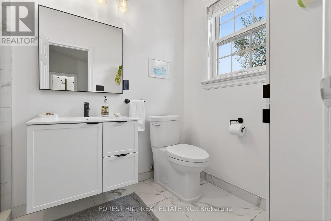
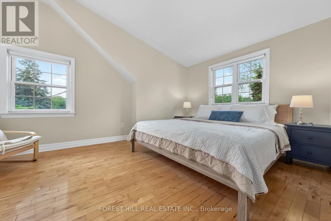
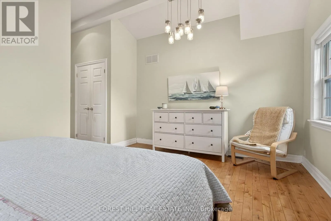
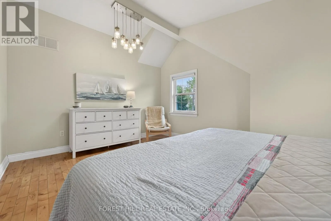
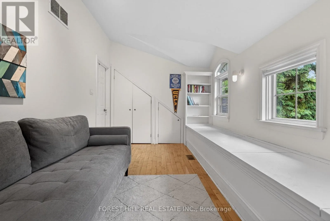
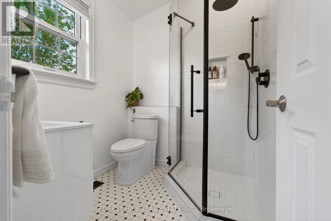
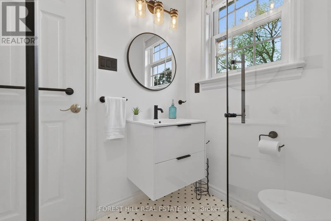
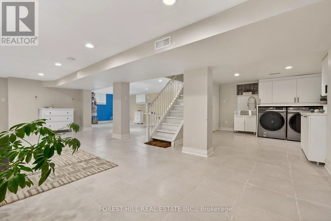
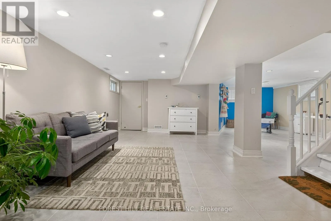
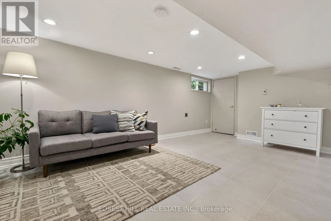
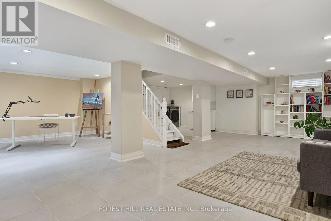
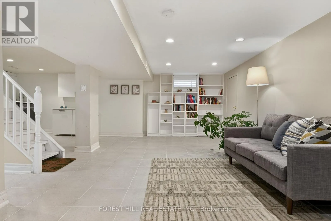
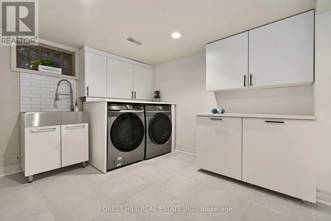
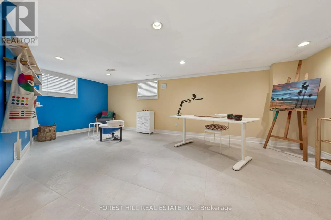
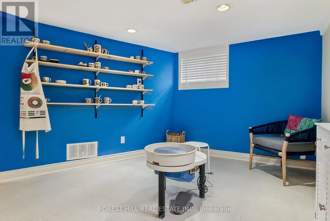
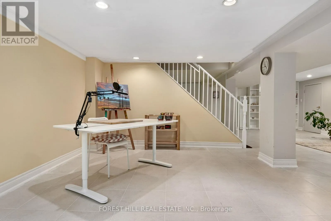
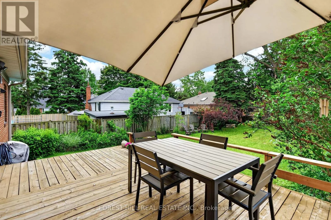
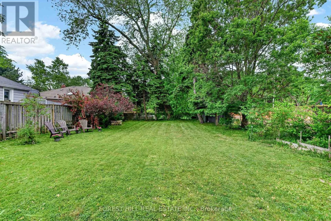
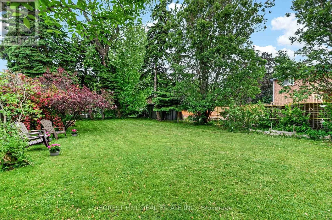
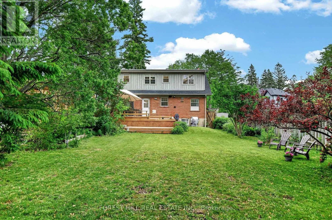
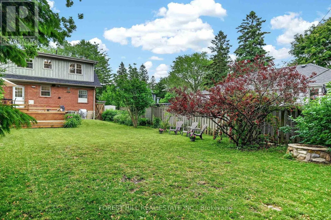
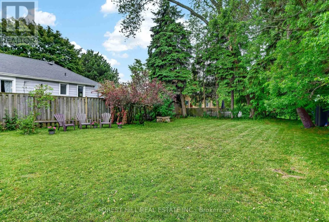
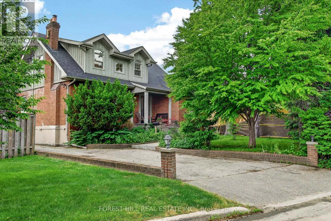
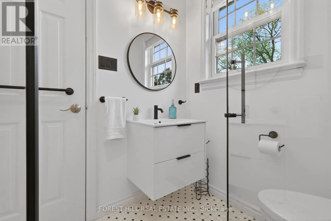
Midland/South Of Kingston Rd Renovated Family Home @ Cliffcrest's most sought-after neighbourhoods along the Scarborough Bluffs. Ideally Located on a Quiet Street! Very Bright Home! Open concept Living Room with Large Windows & Fireplace, Renovated Huge Kitchen With lots of Cabinets & Counter Top Space.. Great for Large Families & Entertaining. Separate Dining Room (Currently used as an Office)with walk out to Lovely Backyard. Great to have the 4th Bedroom on Main Floor! Three Bedrooms & 2 Renovated Bathrooms on 2nd Floor. Vaulted Ceilings, Hardwood Floors. Finished Spacious Basement with Heated Floors! Opportunity to Move-In Highly ranked Chine Drive Public School District & near R.H. King Academy! Family-friendly neighbourhood close to parks, trails & the lake! Scarborough Bluffs Beach, Bluffer's Park, Birch Cliff Village shops and cafes, and GO Station! Muskoka Style Living with Easy Commute to Downtown! (id:27476)

Property Highlights

MLS® Number
E13427294
Type
Single Family
Community Name
Cliffcrest
Ownership Type
Freehold
Land Size
52.4 x 135 FT ; X 151.19 And R50 Across Rear As Per Mpac
Parking Space Total
3

Building

Building Type
House
Storeys
2.00
Square Footage
1500 - 2000 sqft
Bathrooms Total
3
Bedrooms Above Ground
4
Bedrooms Total
4
Exterior Finish
Wood, Brick
Fireplace Present
Yes
Basement Type
Full (Finished)
Basement Features
Building Heating Type
Forced air
Heating Fuel
Natural gas
Building Cooling Type
Central air conditioning

Utilities

Water
Municipal water
Utility Sewer
Sanitary sewer

Room Layout

Primary Bedroom
Second level
5.25 m x 4.74 m
Bedroom 2
Second level
3.62 m x 3.34 m
Bedroom 3
Second level
5.97 m x 2.67 m
Recreational, Games room
Basement
9.96 m x 7.18 m
Living room
Main level
5.19 m x 3.94 m
Dining room
Main level
3.78 m x 3.16 m
Kitchen
Main level
6 m x 3.22 m
Bedroom 4
Main level
3.27 m x 3.14 m

Location

Learn more about this property
Listing provided by:
FOREST HILL REAL ESTATE INC.
MLS® number:
E13427294
Agent:
Efnan Abacioglu
*Indicates required field
Name is required
Email is required
Please enter a valid phone number (e.g., 416-111-1111).

Community Spotlight: Homes For sale in Your Neighborhood