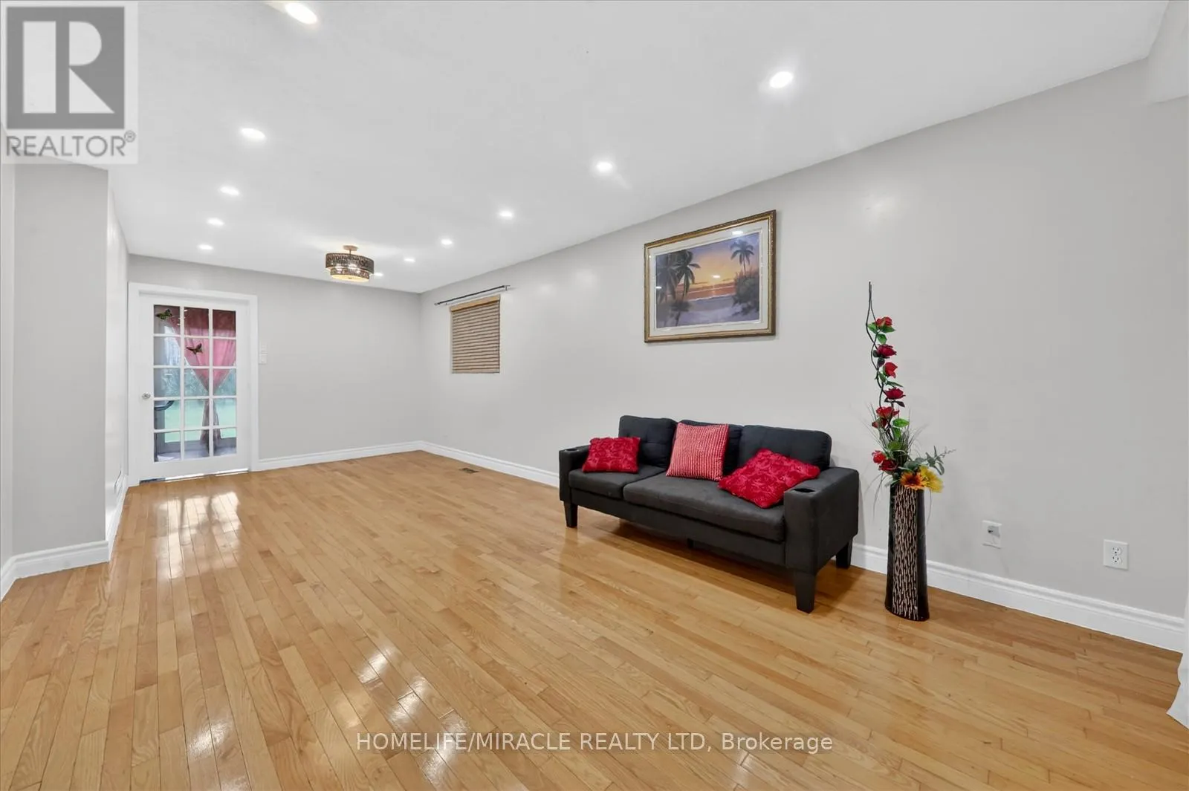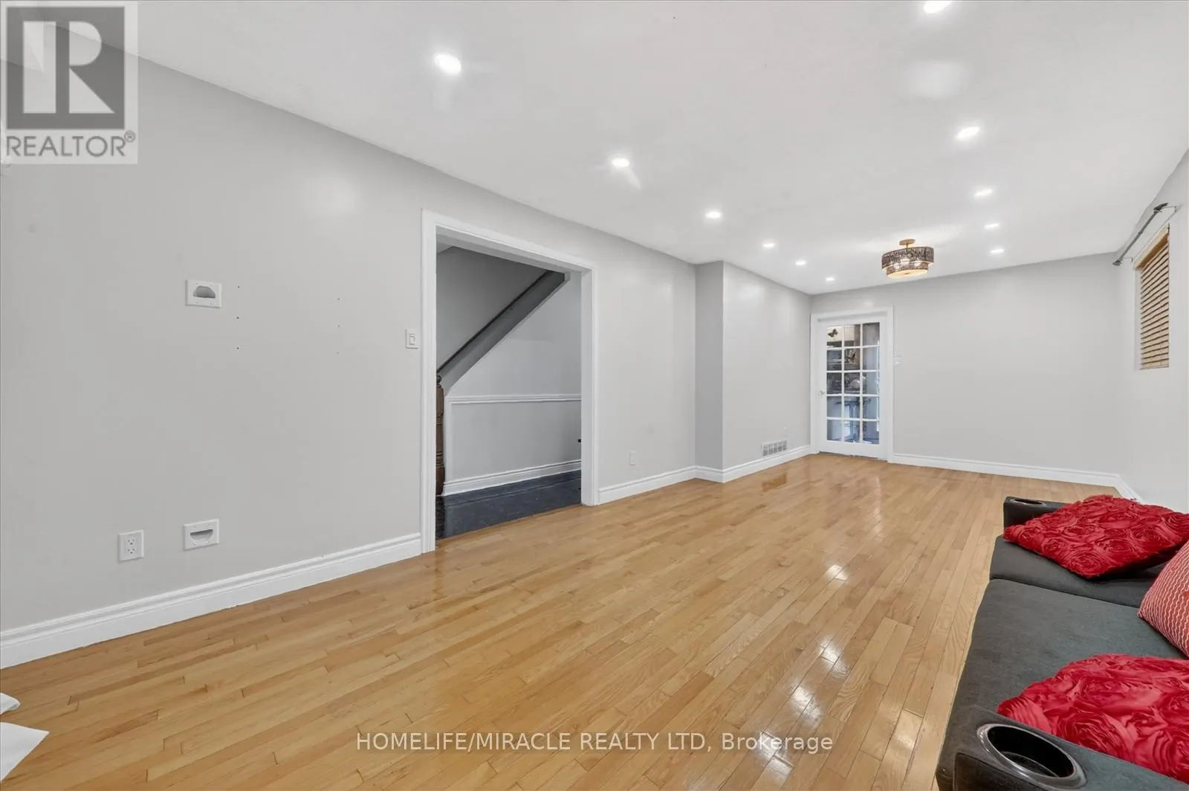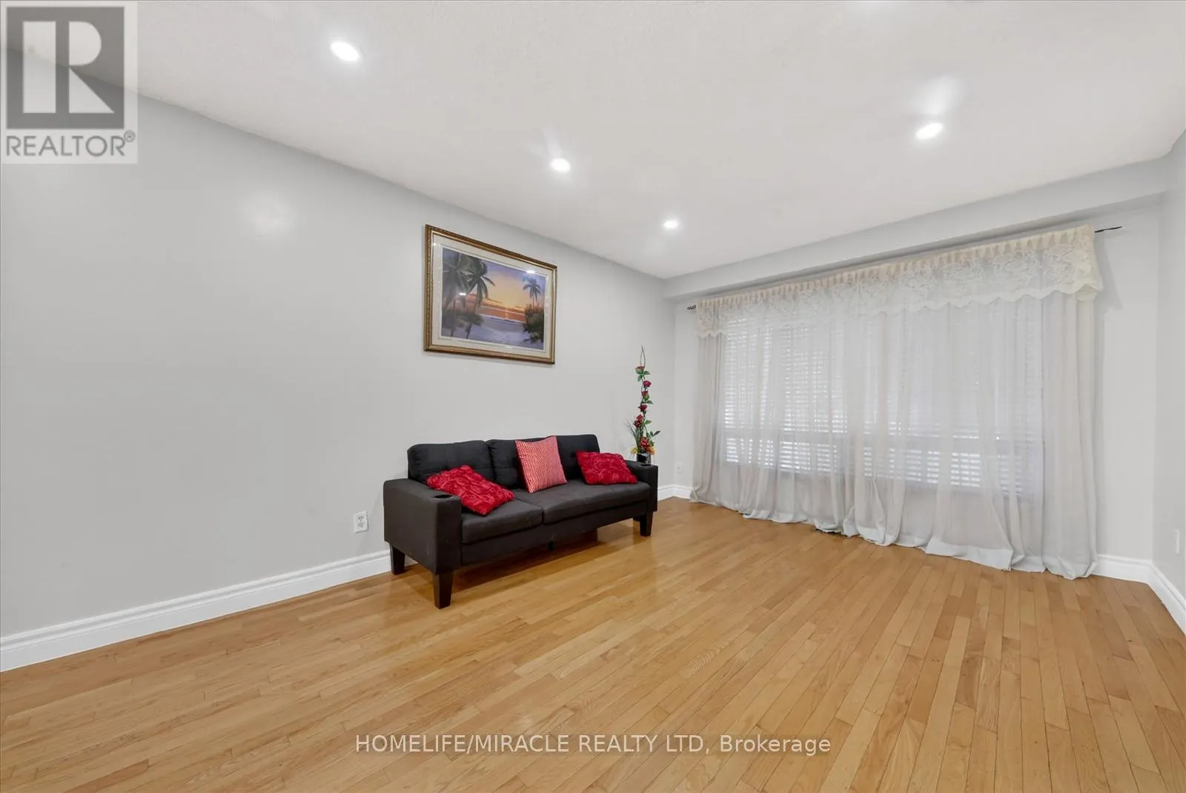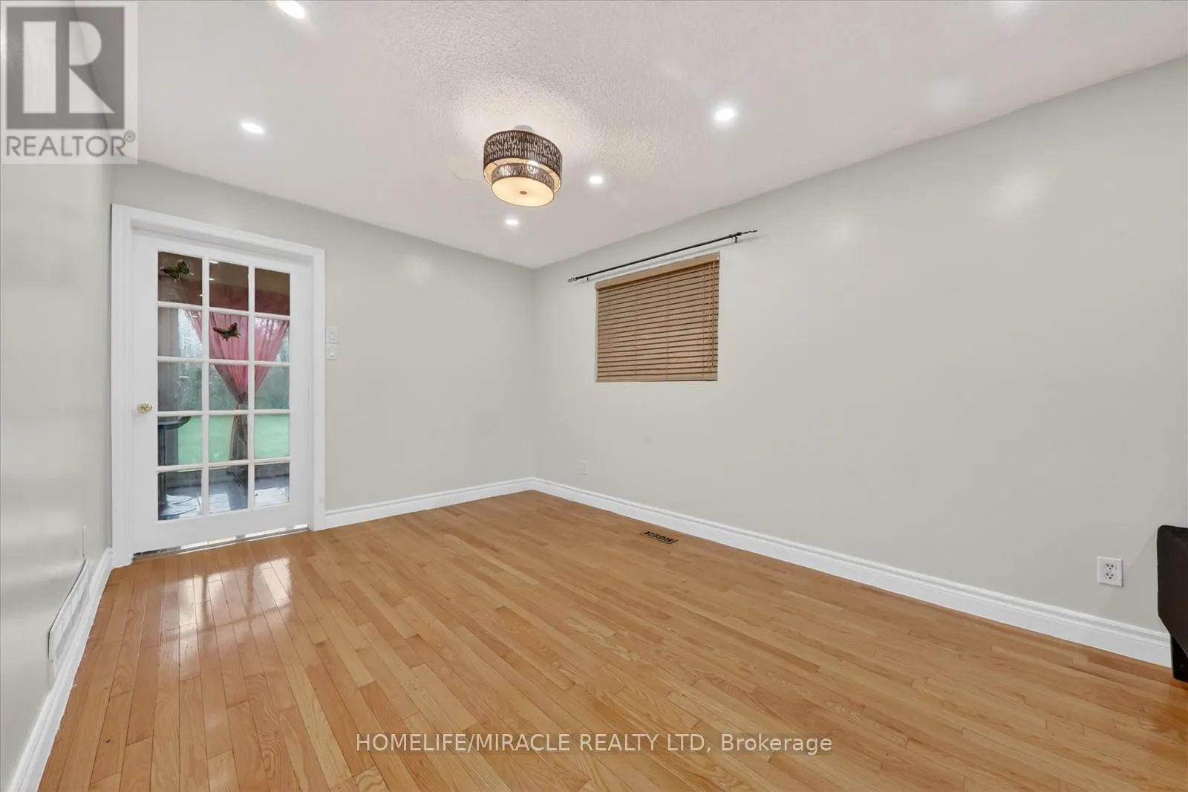
42 Nahanni Terrace, Toronto, Ontario M1B 1B8

Listed for:
$690,000
6 beds
3 baths
Listed 77 days ago
House for rent: 42 Nahanni Terrace, Toronto, Ontario M1B 1B8

View all 50 photos

About

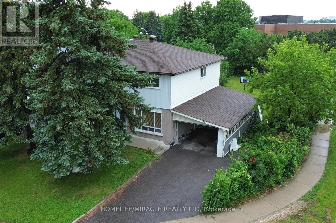
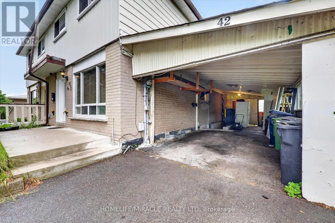
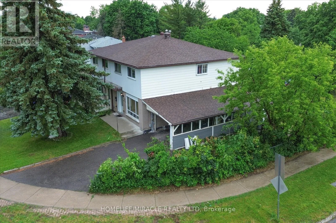
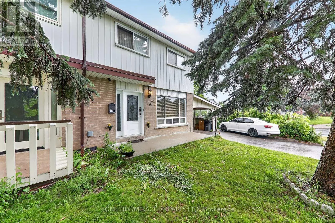
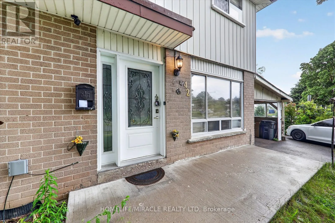
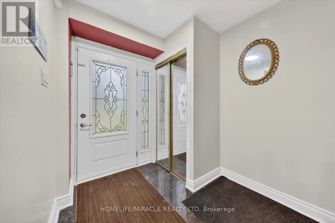
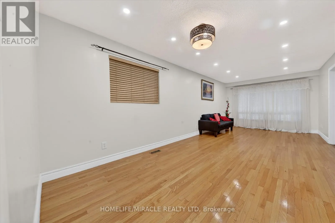
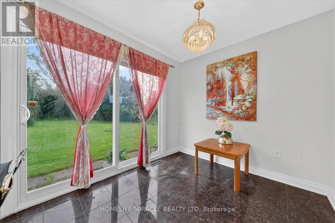
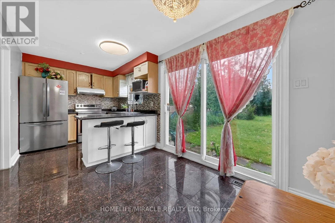
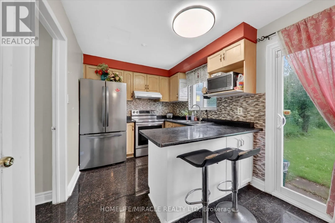
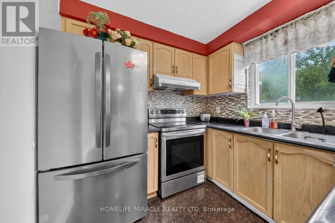
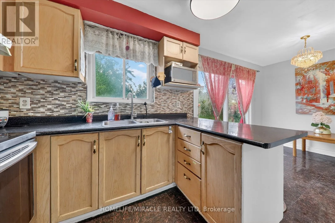
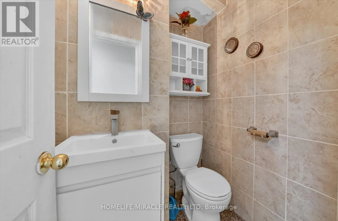
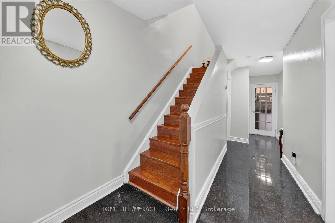
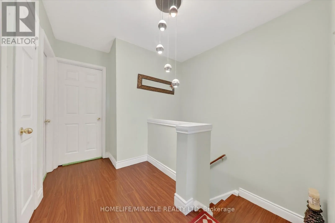
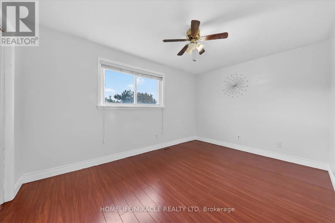
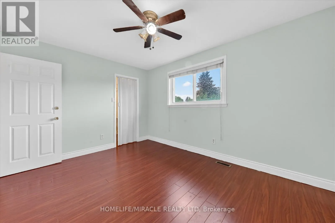
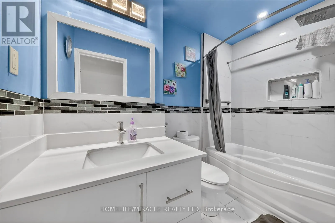
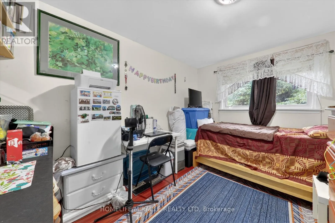
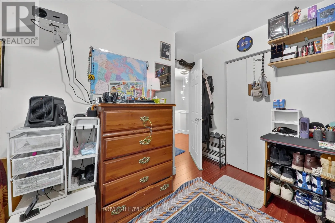
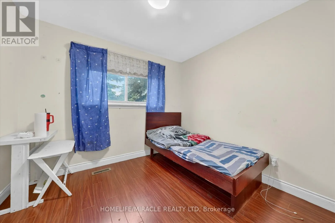
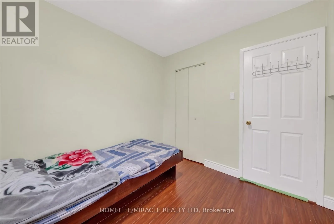
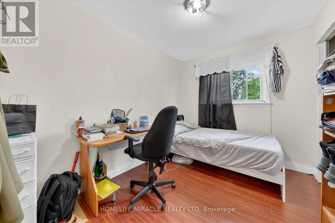
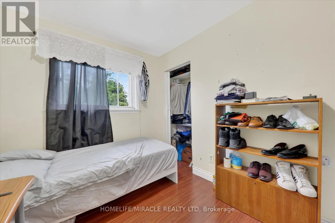
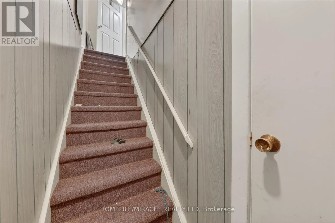
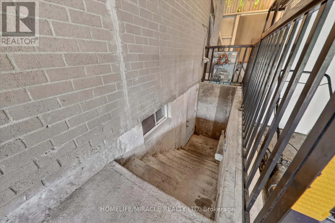
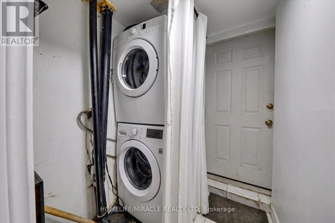
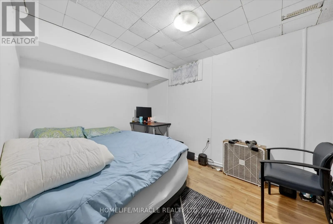
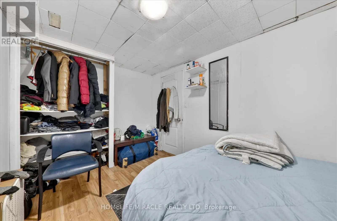
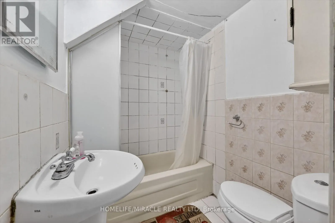
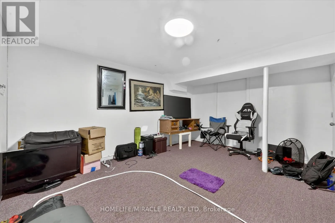
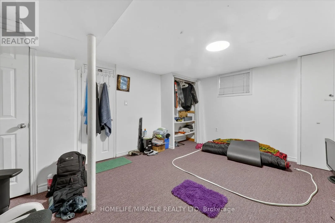
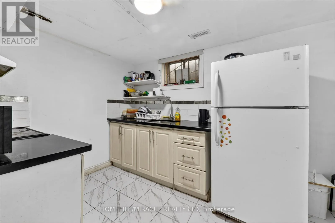
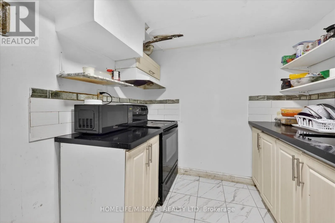
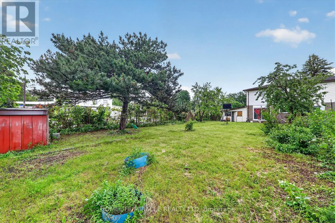
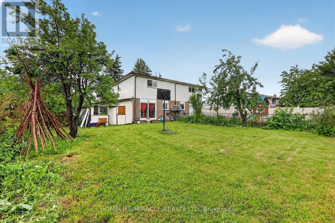
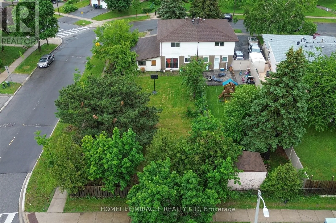
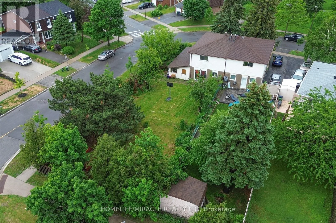
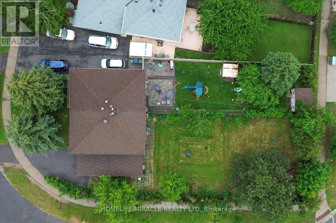
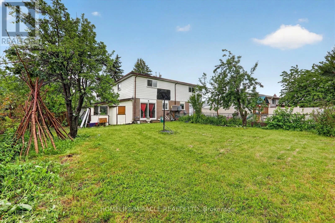
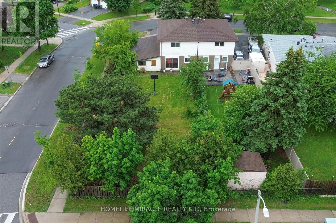
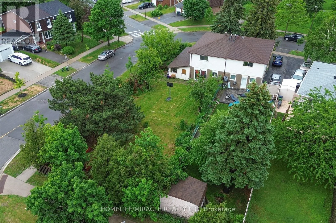
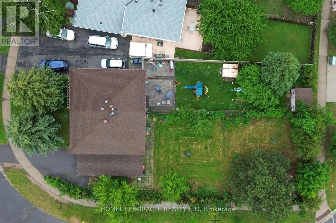
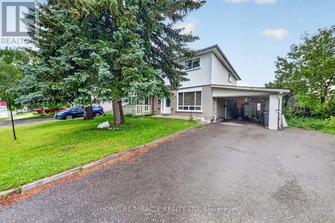
Markham Rd/Sheppard Ave East Well-maintained 2-storey semi-detached home on a premium corner lot featuring with 4 spacious bedrooms, 1 full washroom, 1 powder room, bright living and dining areas. Finished basement with separate side entrance offers additional bedrooms, kitchen, 1 full washroom, and the potential to create an in-law suite or rental income. Huge private backyard for kids' room to play and entertainment. Potential to build separate garden-suit for additional rental. Carport with 3 parking's on the driveway with a potential of 4th parking as well. Quite neighborhood surrounded by elementary, middle and high schools, big playground. TTC bus stoppage at the backyard. Located near Sheppard & Neilson Rd in Malvern, 5 mins to highway 401, Malvern Mall, stores, community centres, library, worship place, Centennial College and more. Live comfortably upstairs while the basement could provide an opportunity for additional income, extended family living or private space for the guests. Basement is tenanted and tenants will move out on or before closing date. A fantastic chance to create your dream home while building substantial equity! (id:27476)

Property Highlights

MLS® Number
E13442084
Type
Single Family
Community Name
Malvern
Ownership Type
Freehold
Land Size
37.4 x 124.1 FT|under 1/2 acre
Parking Space Total
3

Building

Building Type
House
Storeys
2.00
Square Footage
1100 - 1500 sqft
Bathrooms Total
3
Bedrooms Above Ground
4
Bedrooms Total
6
Amenities
Park, Place of Worship, Schools
Exterior Finish
Aluminum siding, Brick
Fireplace Present
No
Basement Type
N/A, N/A (Finished)
Basement Features
Separate entrance
Building Heating Type
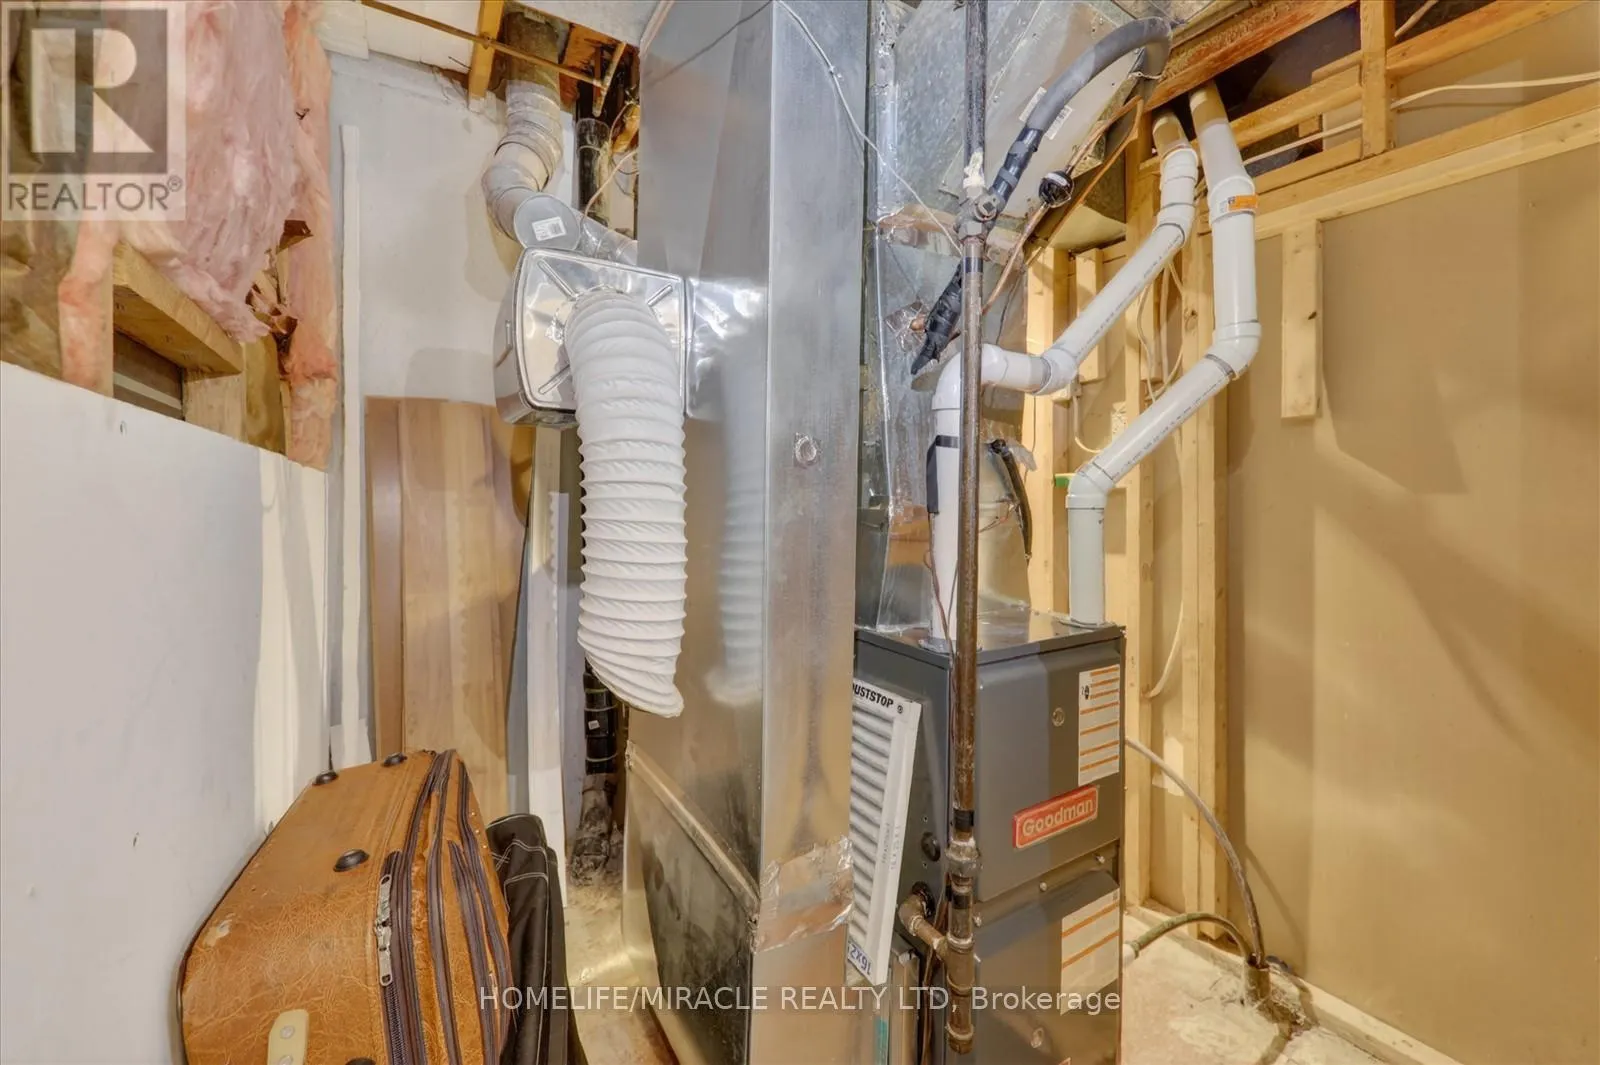
Forced air
Heating Fuel
Natural gas
Building Cooling Type
Central air conditioning

Utilities

Water
Municipal water
Utility Sewer
Sanitary sewer

Room Layout

Primary Bedroom
Second level
4.2 m x 2.77 m
Bedroom 2
Second level
3.8 m x 2.68 m
Bedroom 3
Second level
3.08 m x 2.55 m
Bedroom 4
Second level
3.08 m x 2.47 m
Kitchen
Basement
4.33 m x 2.77 m
Bedroom
Basement
3.8 m x 2.77 m
Bedroom 2
Basement
4.6 m x 4 m
Living room
Main level
4.72 m x 3.38 m
Dining room
Main level
4.71 m x 3.38 m
Kitchen
Main level
5.33 m x 2.4 m

Location

Learn more about this property
Listing provided by:
HOMELIFE/MIRACLE REALTY LTD
MLS® number:
E13442084
Agent:
Golam Mostafa
*Indicates required field
Name is required
Email is required
Please enter a valid phone number (e.g., 416-111-1111).

Community Spotlight: Homes For sale in Your Neighborhood