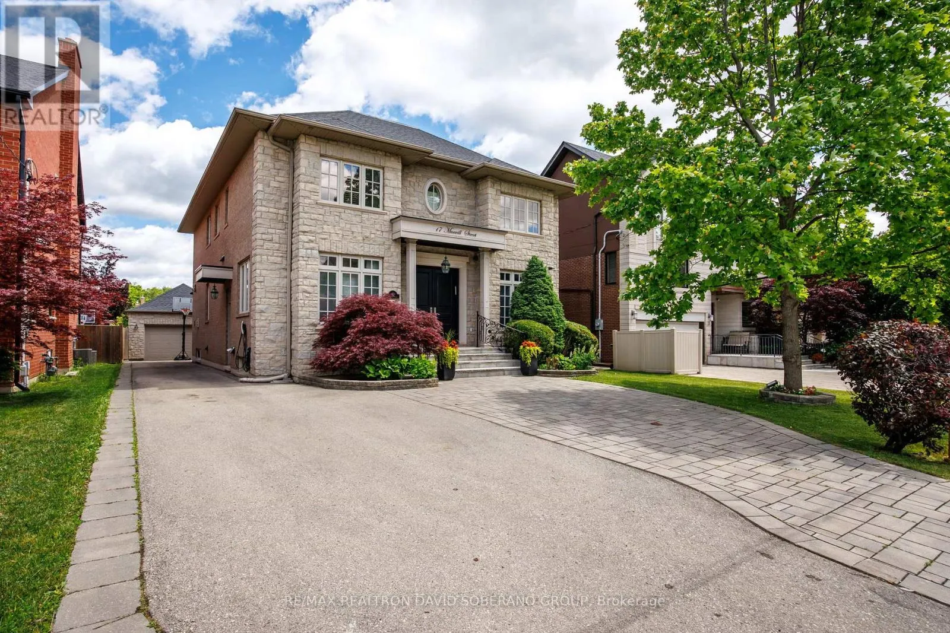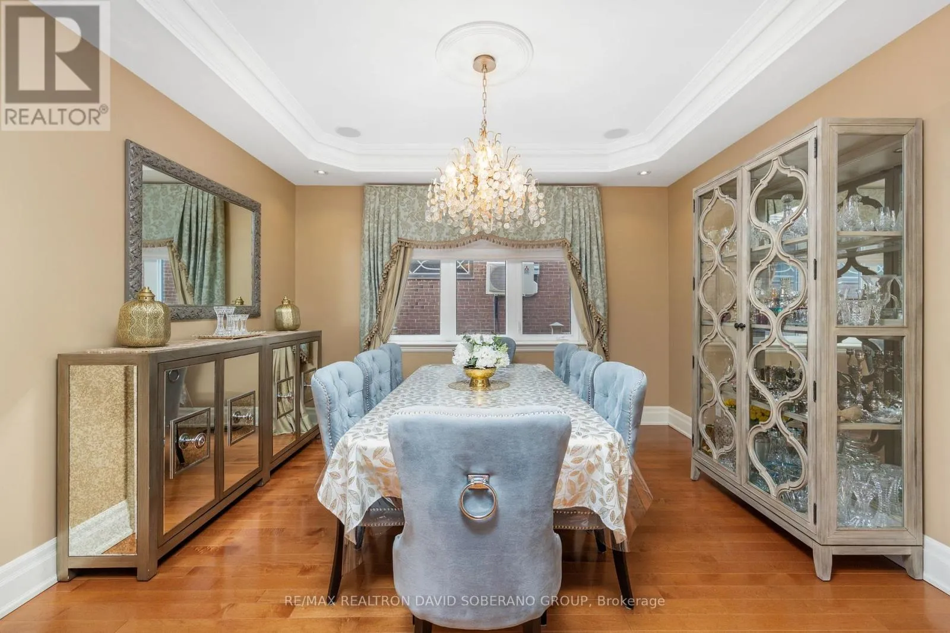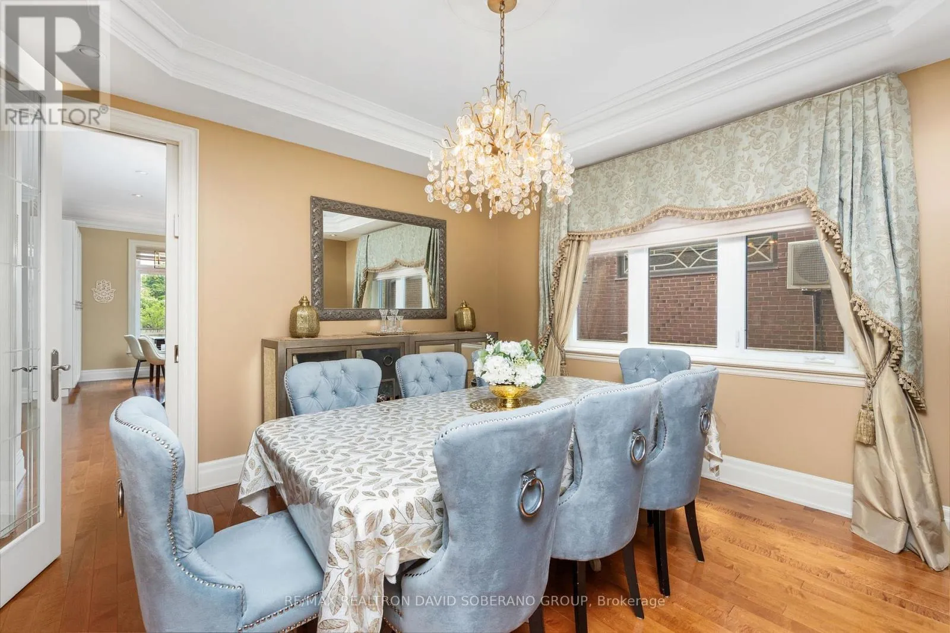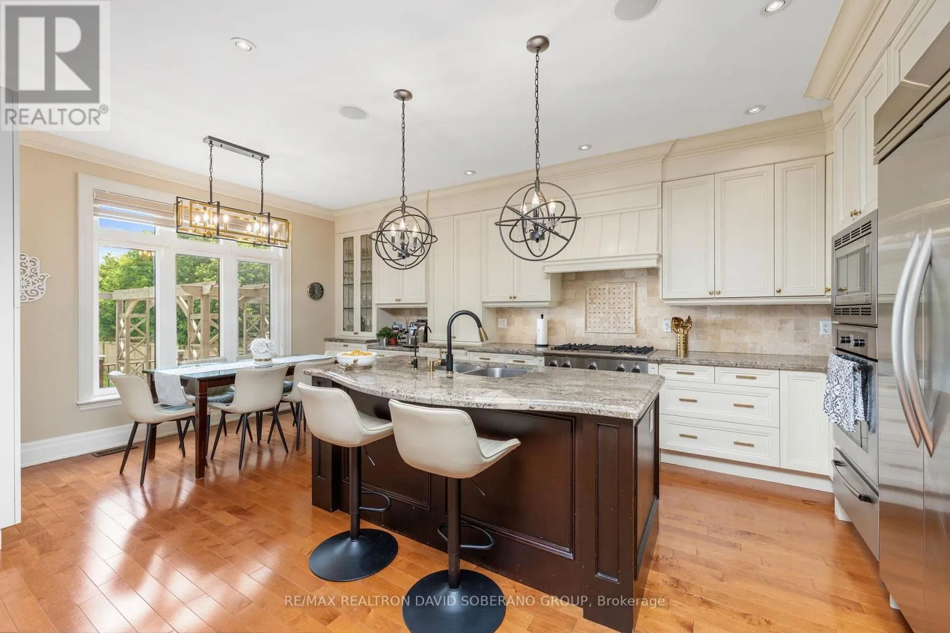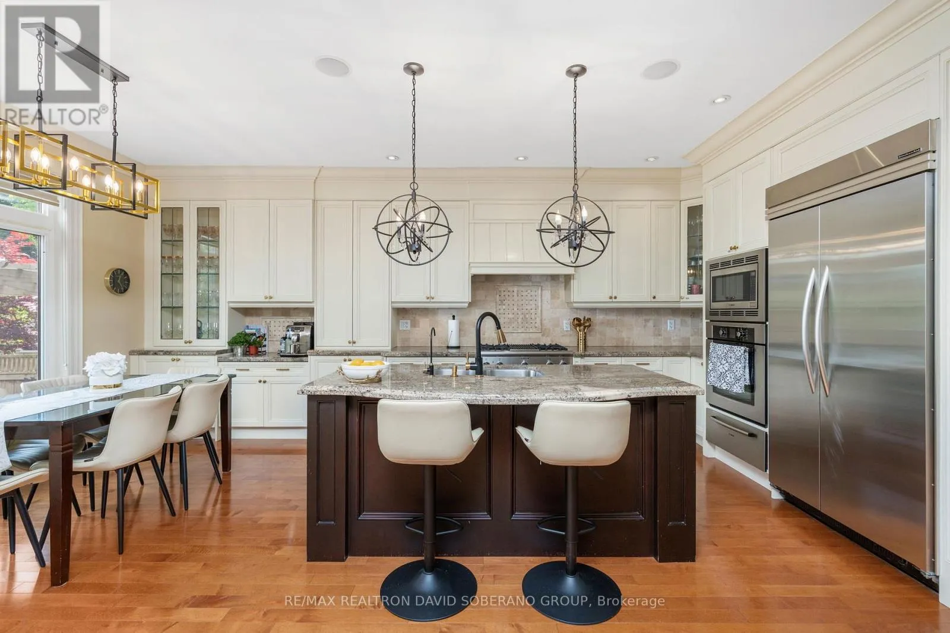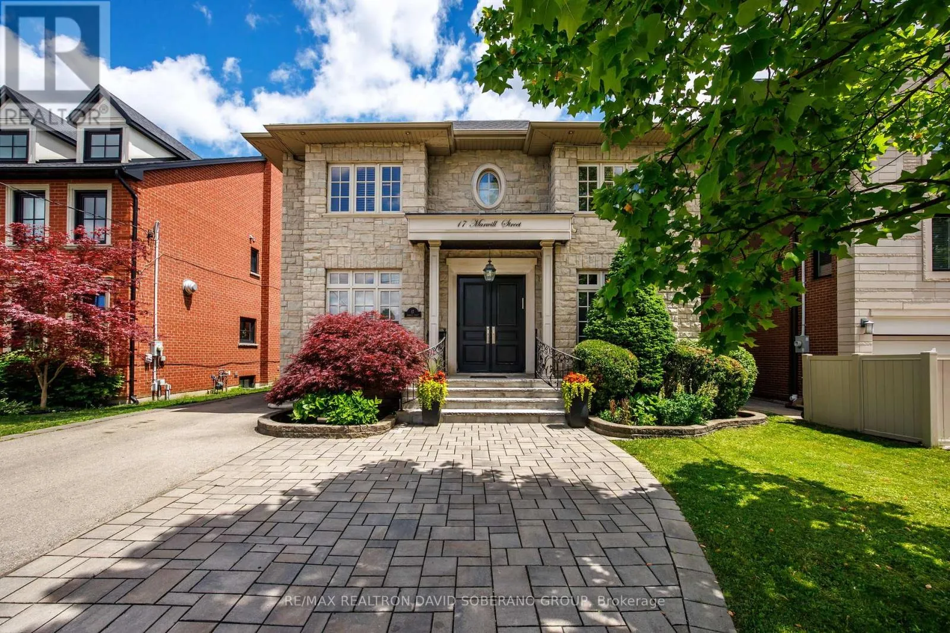
17 Marwill Street, Toronto, Ontario M3H 3L2

Listed for:
$2,600,000
5 beds
5 baths
Listed 30 days ago
House for rent: 17 Marwill Street, Toronto, Ontario M3H 3L2

View all 45 photos

About

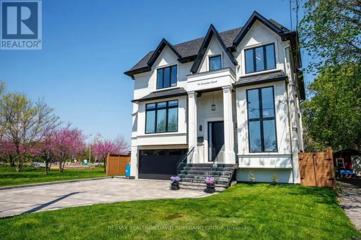
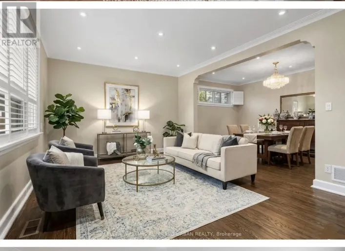
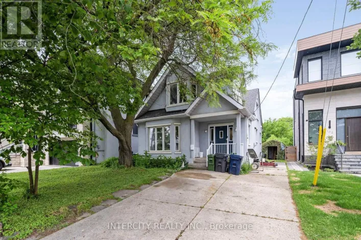
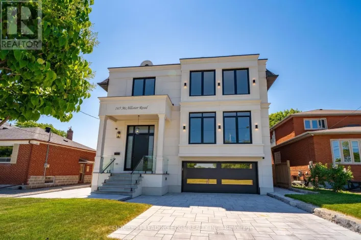
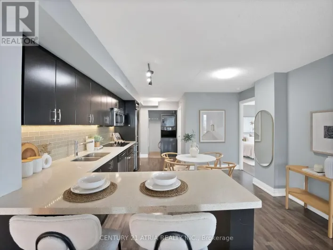
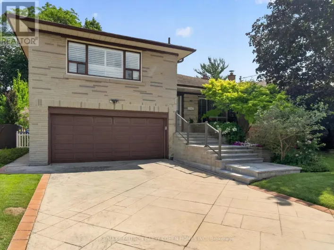
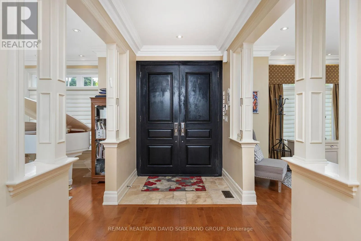
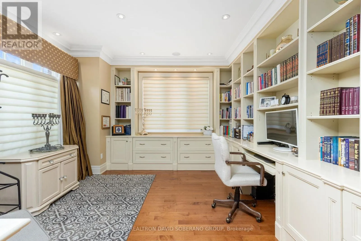
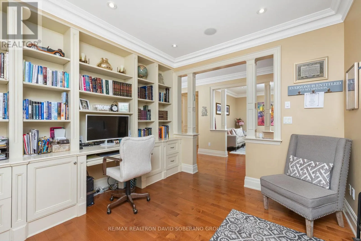
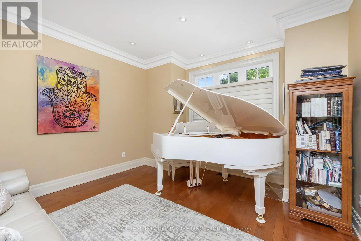
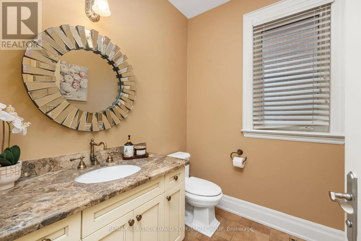
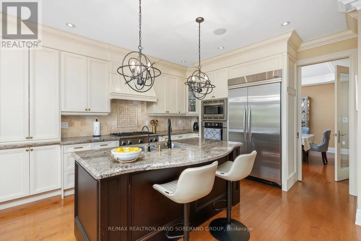
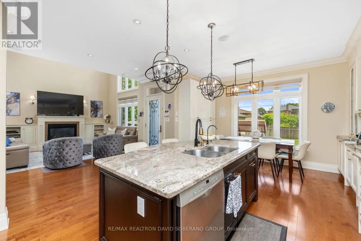
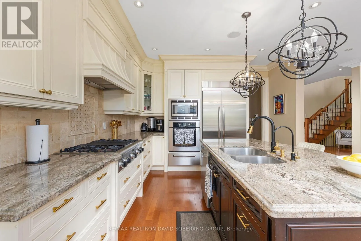
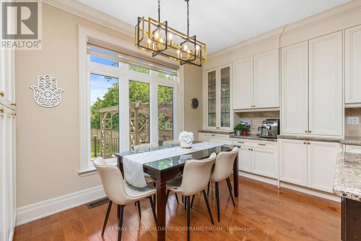
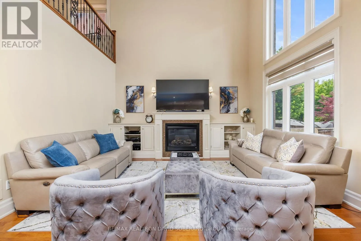
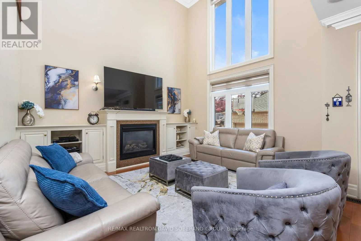
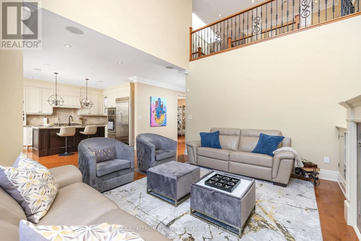
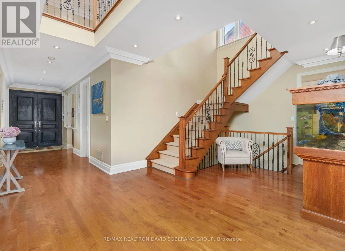
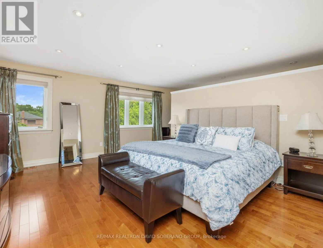
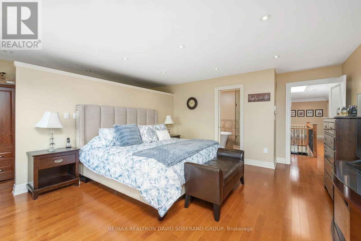
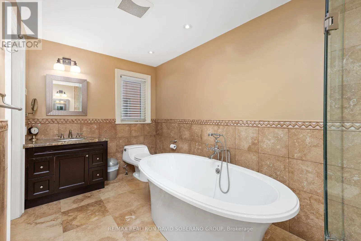
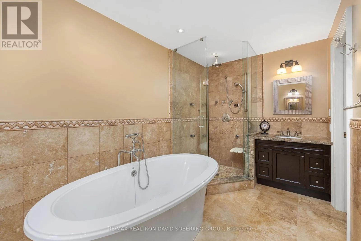
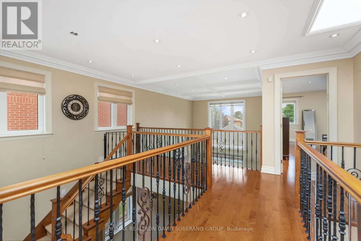
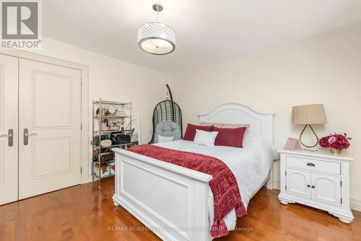
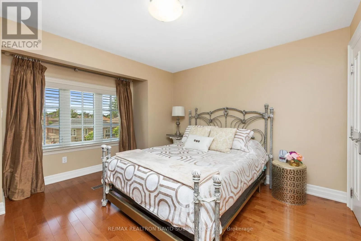
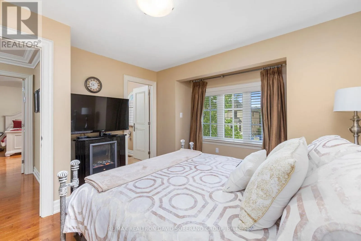
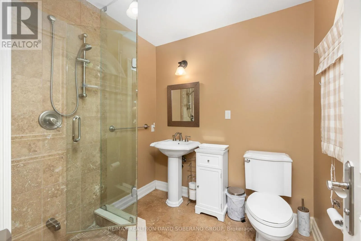
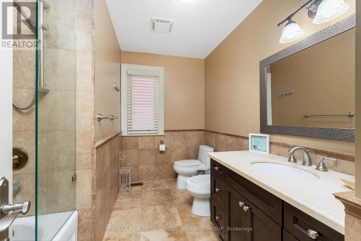
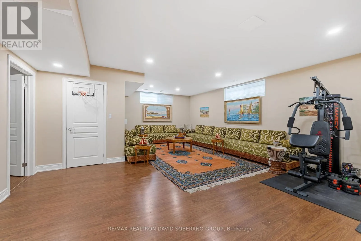
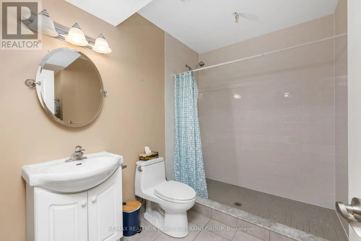
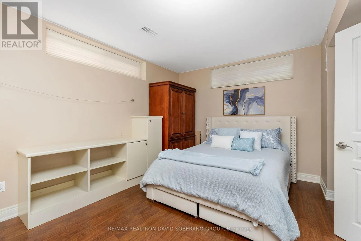
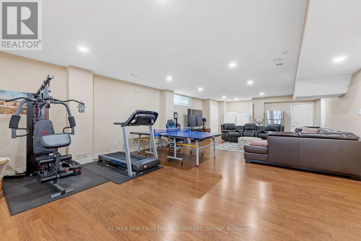
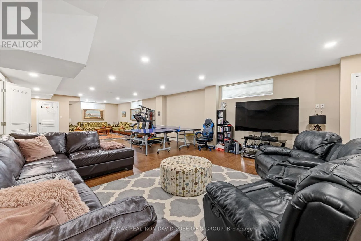
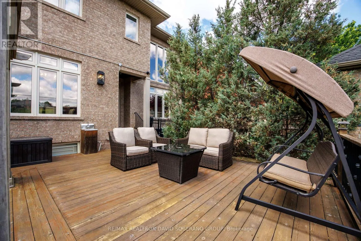
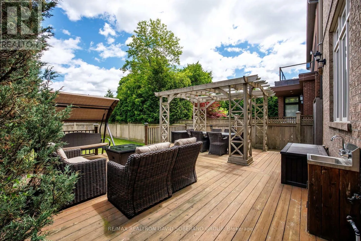
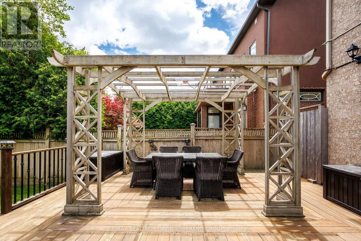
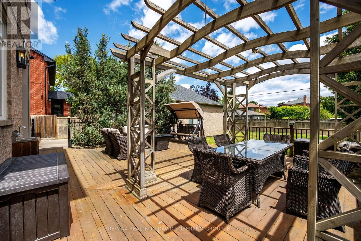
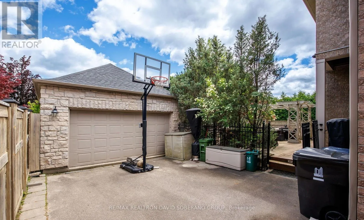
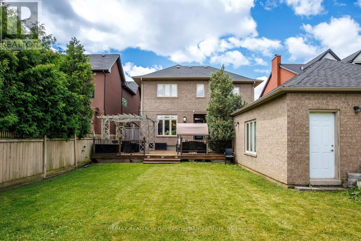
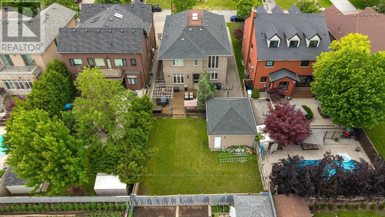
Sheppard Ave W and Bathurst St Welcome to 17 Marwill Street, a beautifully maintained family home offering luxury, comfort, and exceptional functionality. Thoughtfully designed for both everyday living and entertaining, the open-concept main floor features a gas fireplace, built-in ceiling speakers, custom office cabinetry, and a gourmet kitchen. Offering 4+1 bedrooms and 5 bathrooms, including a spacious primary retreat with a jacuzzi soaker tub, this home provides ample space for the entire family. The finished lower level offers additional living and recreation space. Enjoy the fully fenced backyard with a built-in entertainment deck and pergola, BBQ gas line, automated irrigation system, and exterior security cameras. Roof replaced approximately 3 years ago. A rare opportunity to own a meticulously cared-for home in a highly sought-after neighbourhood. (id:27476)

Property Highlights

MLS® Number
C13453140
Type
Single Family
Community Name
Clanton Park
Ownership Type
Freehold
Land Size
50 x 150 FT
Parking Space Total
6

Building

Building Type
House
Storeys
2.00
Square Footage
3500 - 5000 sqft
Bathrooms Total
5
Bedrooms Above Ground
4
Bedrooms Total
5
Amenities
Park, Schools
Exterior Finish
Brick, Stone
Fireplace Present
Yes
Basement Type
N/A (Finished), N/A
Basement Features
Separate entrance
Building Heating Type
Forced air
Heating Fuel
Natural gas
Building Cooling Type
Central air conditioning

Utilities

Water
Municipal water
Power
Generator
Utility Sewer
Sanitary sewer

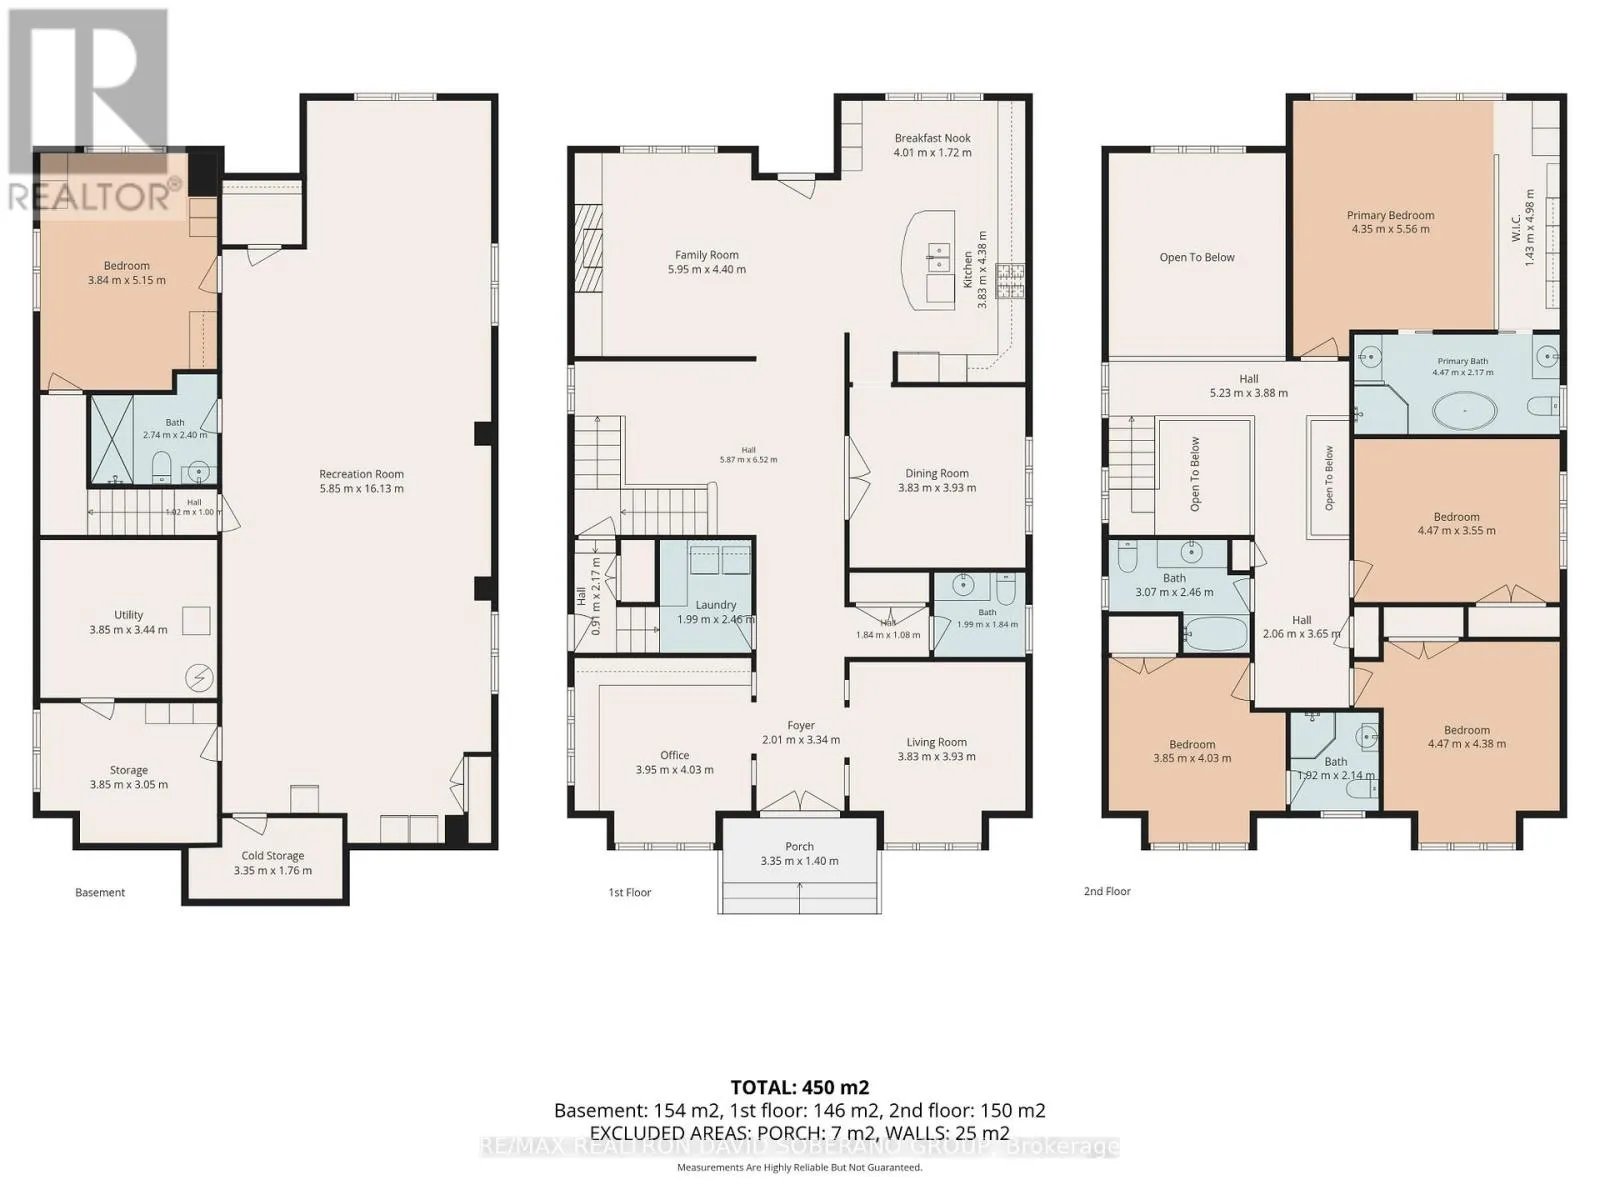
Room Layout

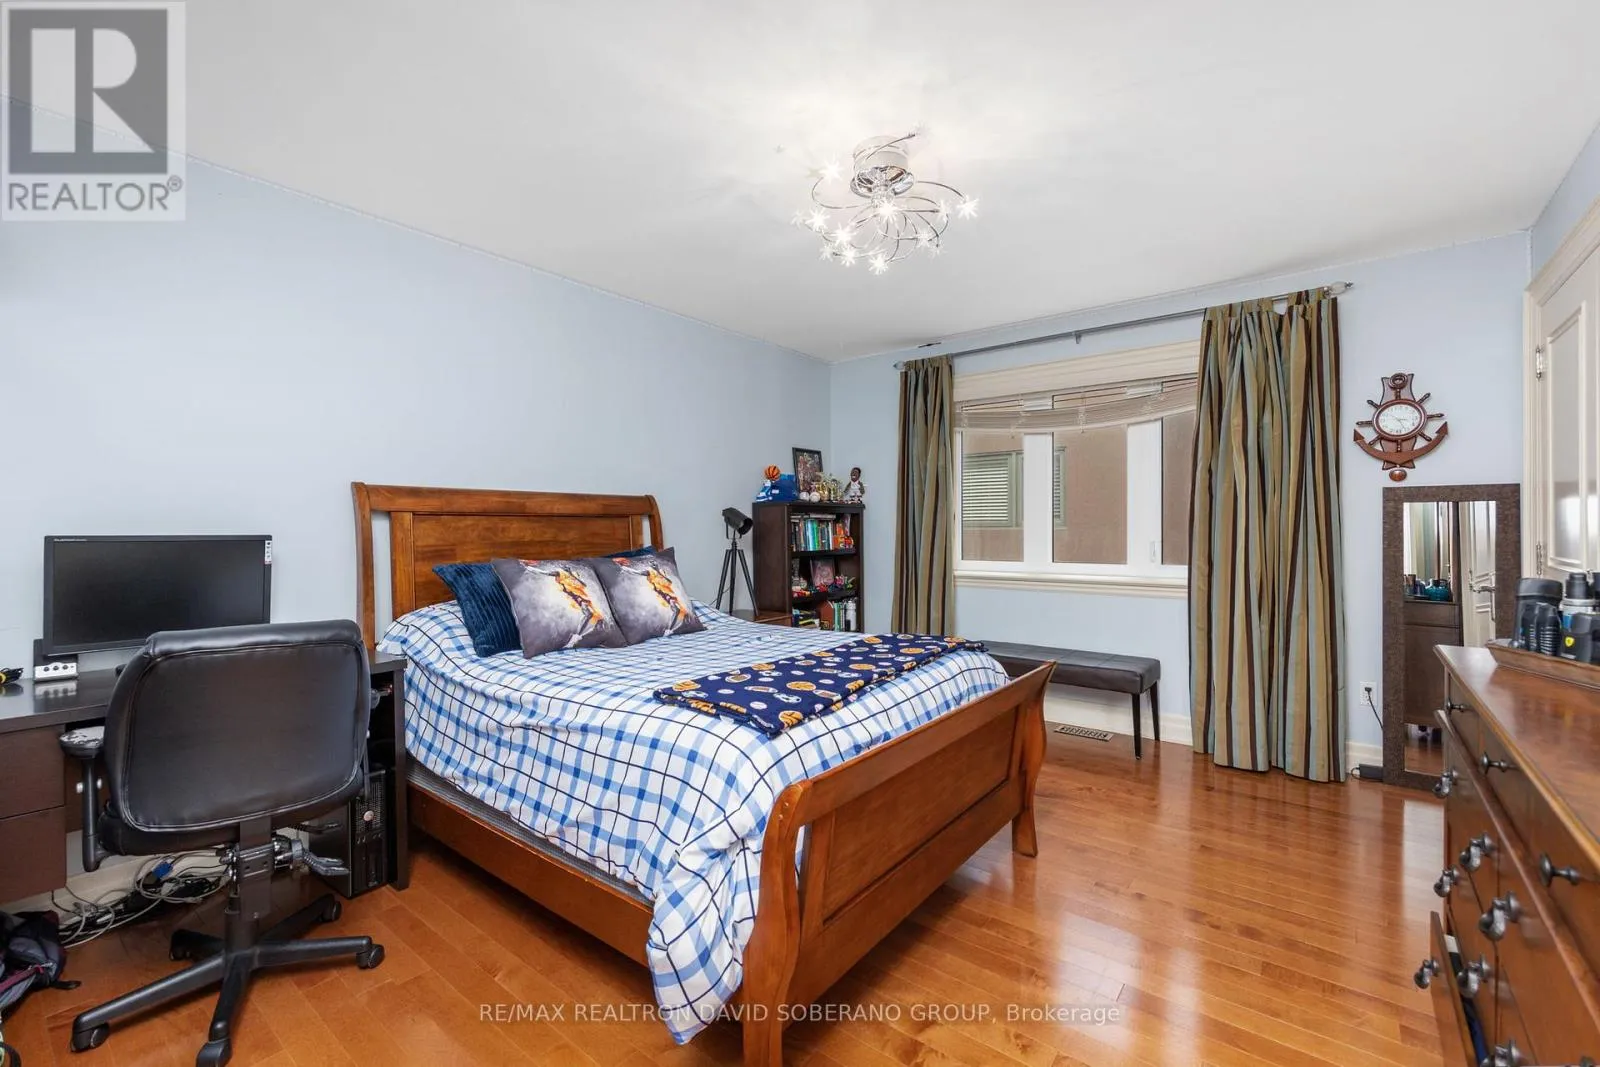
Primary Bedroom
Second level
4.35 m x 5.56 m
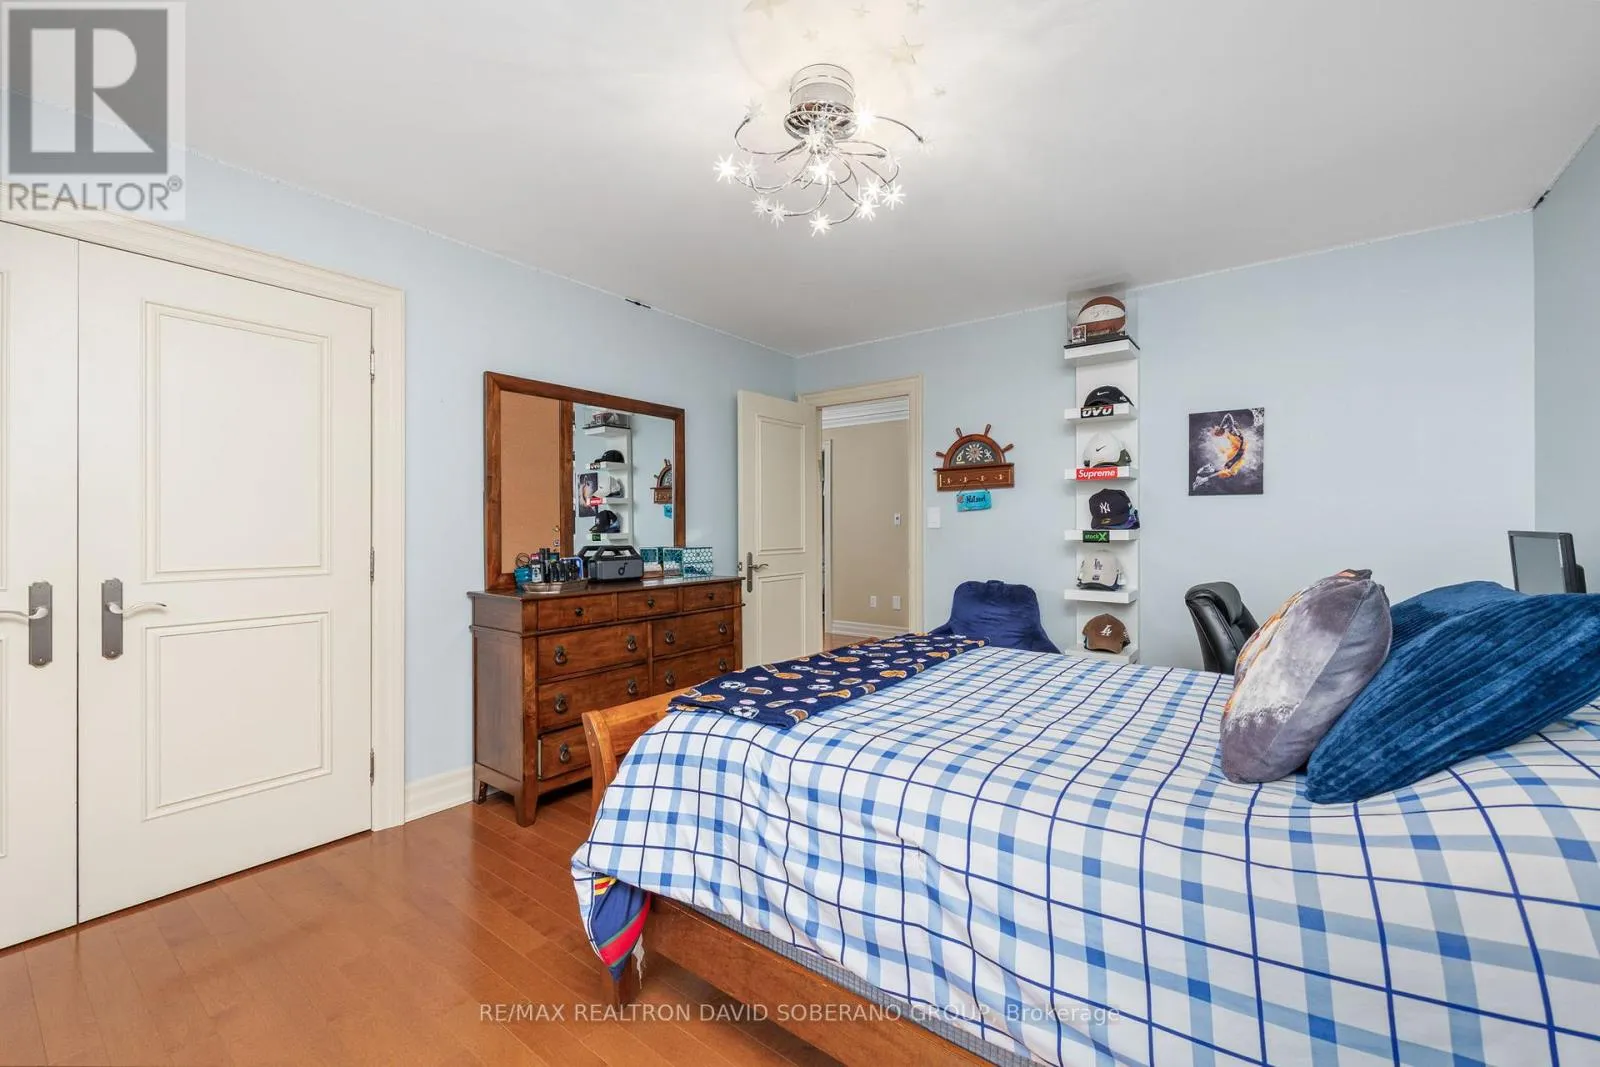
Bedroom 2
Second level
3.85 m x 4.03 m
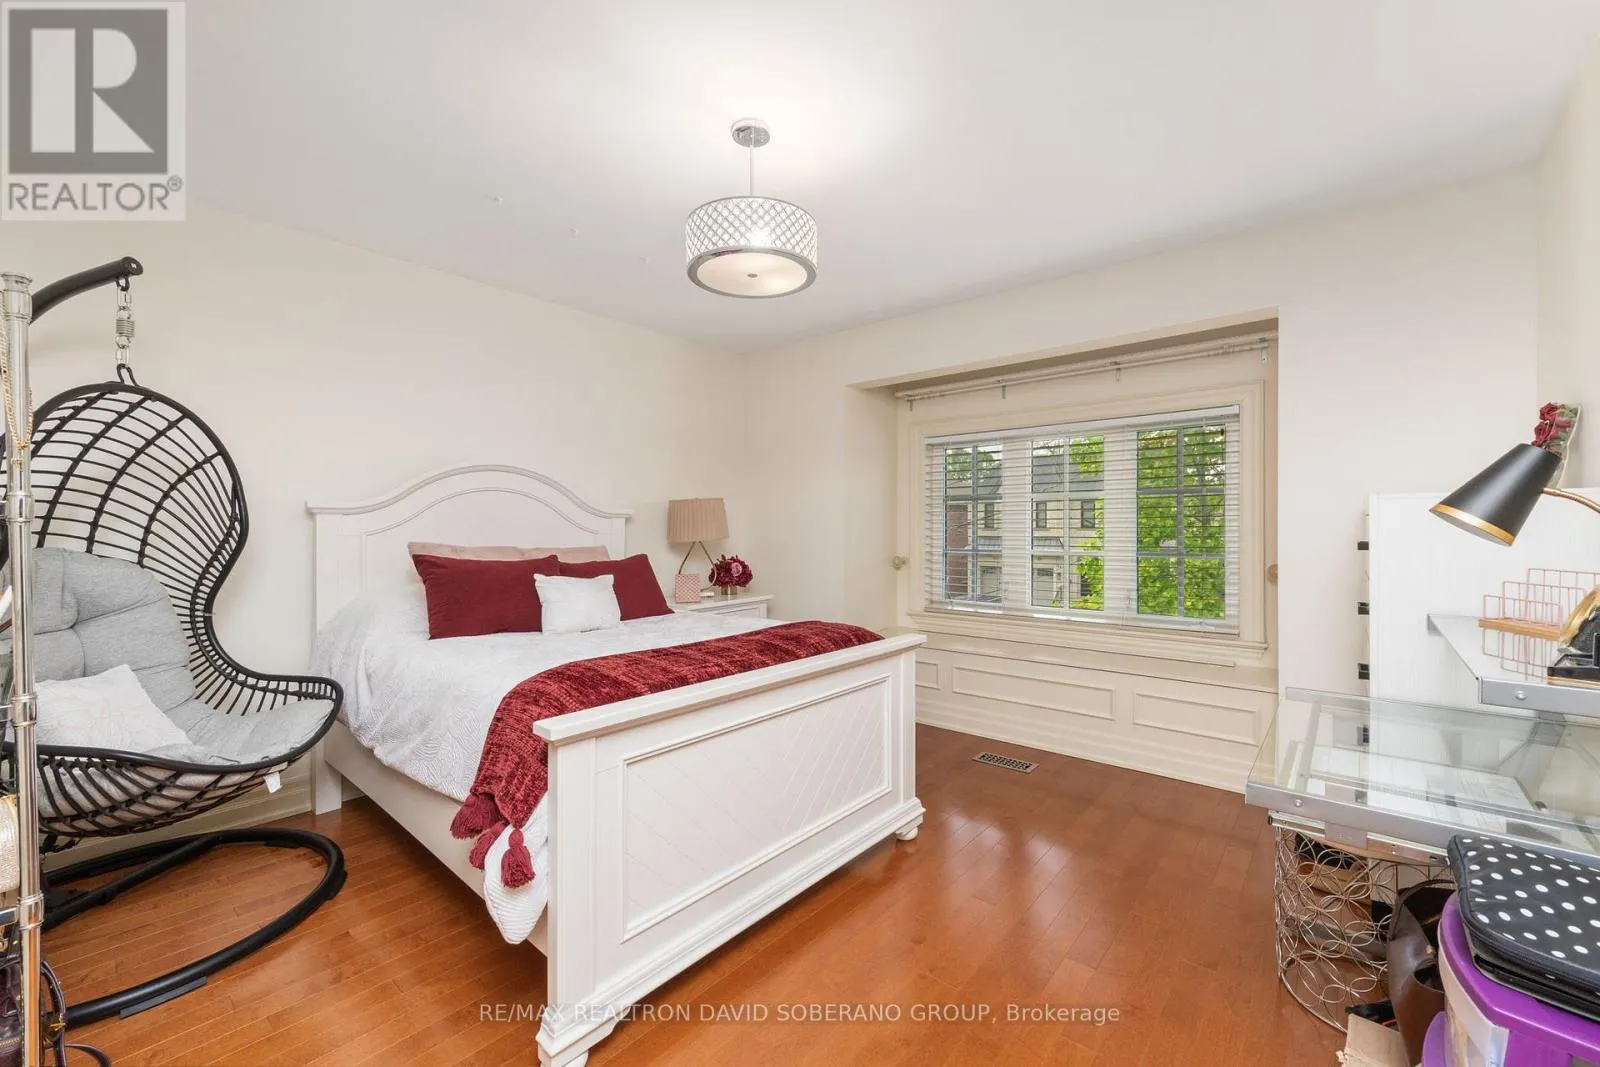
Bedroom 3
Second level
4.47 m x 4.38 m
Bedroom 4
Second level
4.47 m x 3.55 m
Recreational, Games room
Basement
5.85 m x 16.13 m
Bedroom
Basement
3.84 m x 5.15 m
Family room
Main level
5.95 m x 4.4 m
Dining room
Main level
3.83 m x 3.93 m
Kitchen
Main level
3.83 m x 4.38 m
Living room
Main level
3.83 m x 3.93 m
Office
Main level
3.95 m x 4.03 m

Location

Learn more about this property
Listing provided by:
RE/MAX REALTRON DAVID SOBERANO GROUP
MLS® number:
C13453140
Agent:
David Soberano
*Indicates required field
Name is required
Email is required
Please enter a valid phone number (e.g., 416-111-1111).

Community Spotlight: Homes For sale in Your Neighborhood