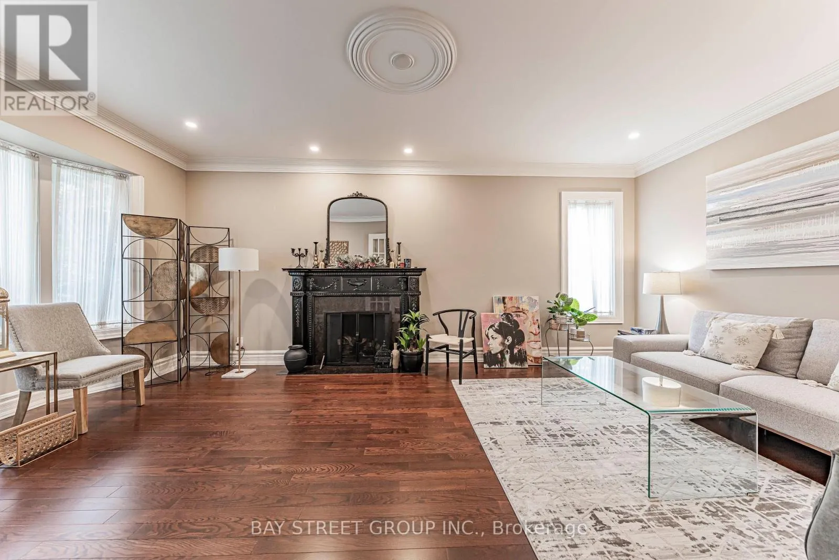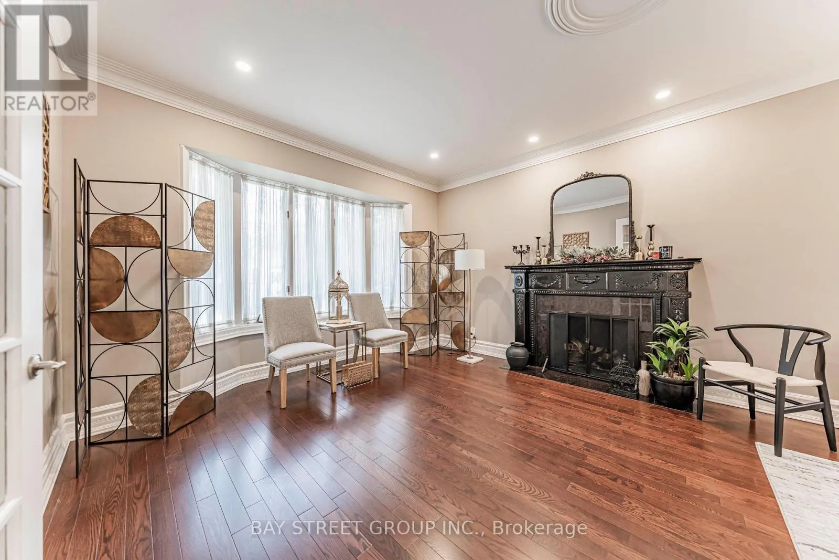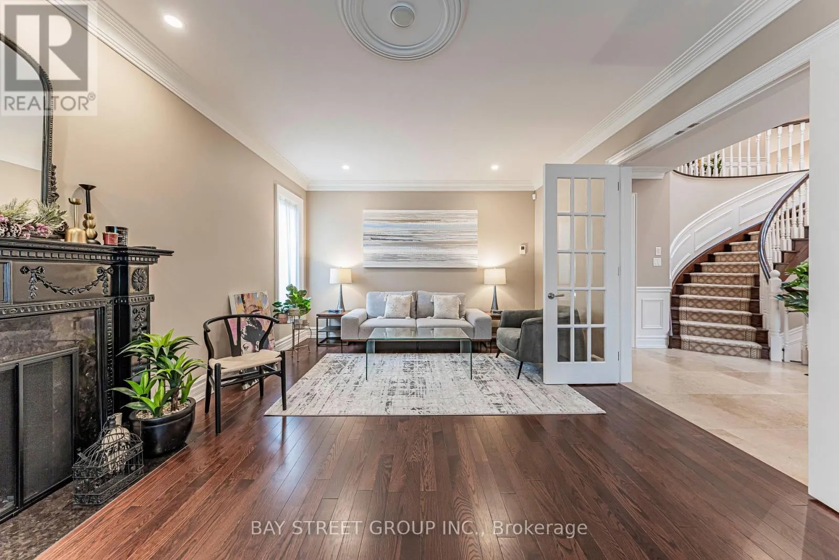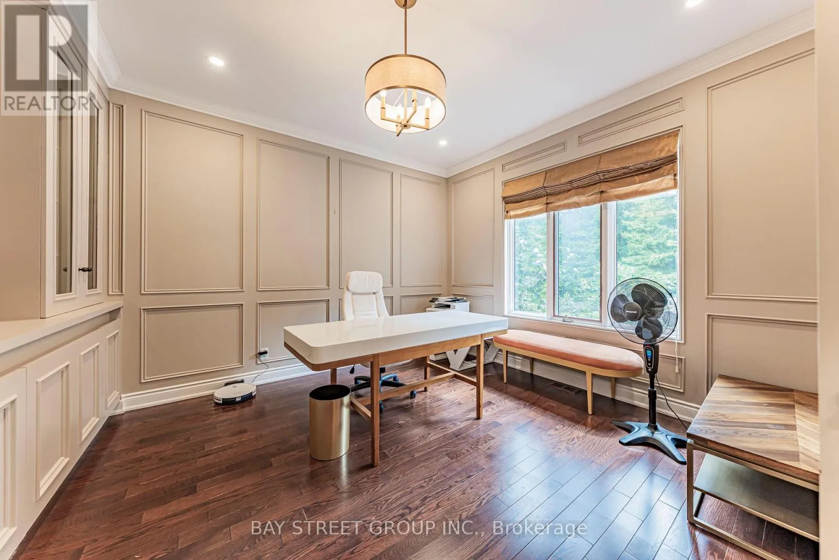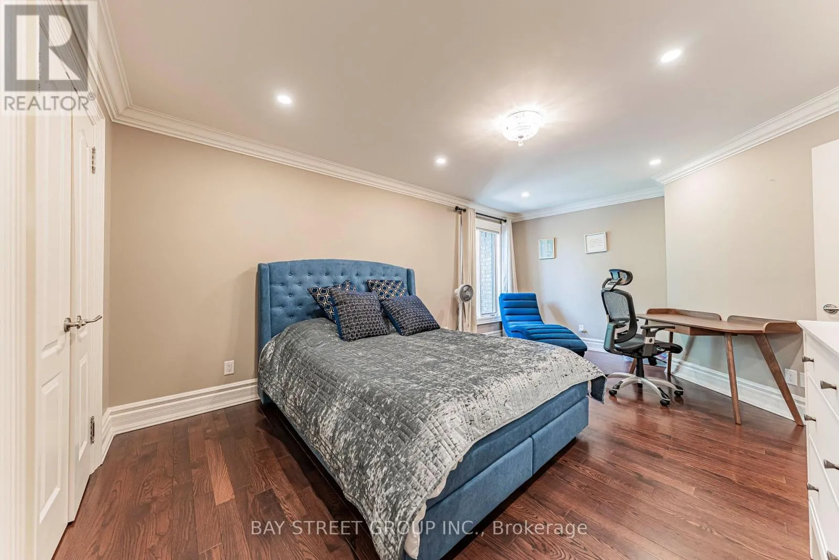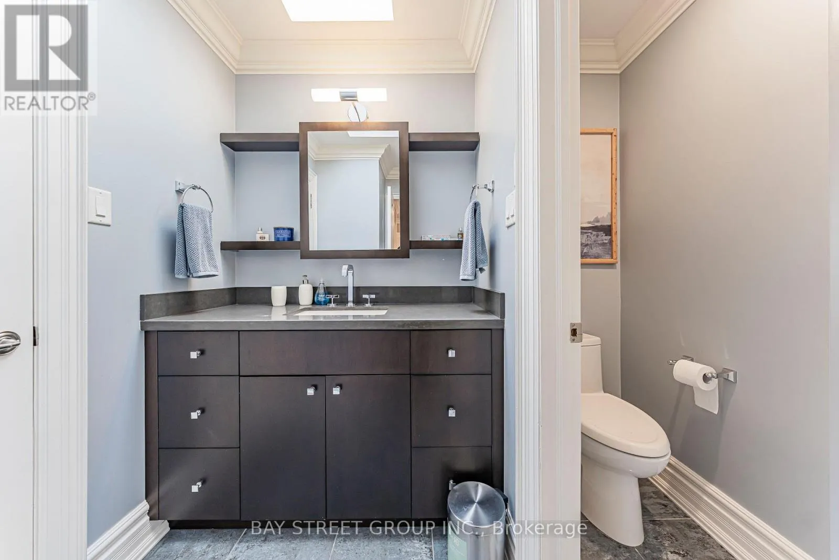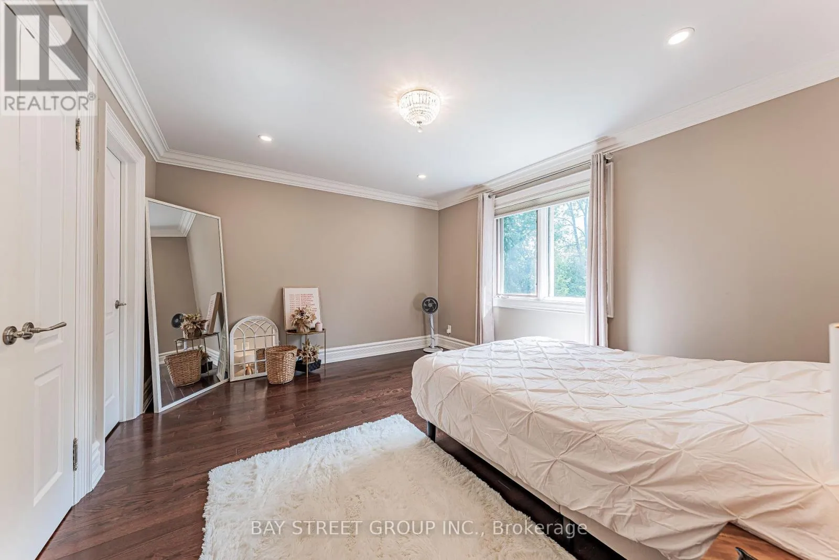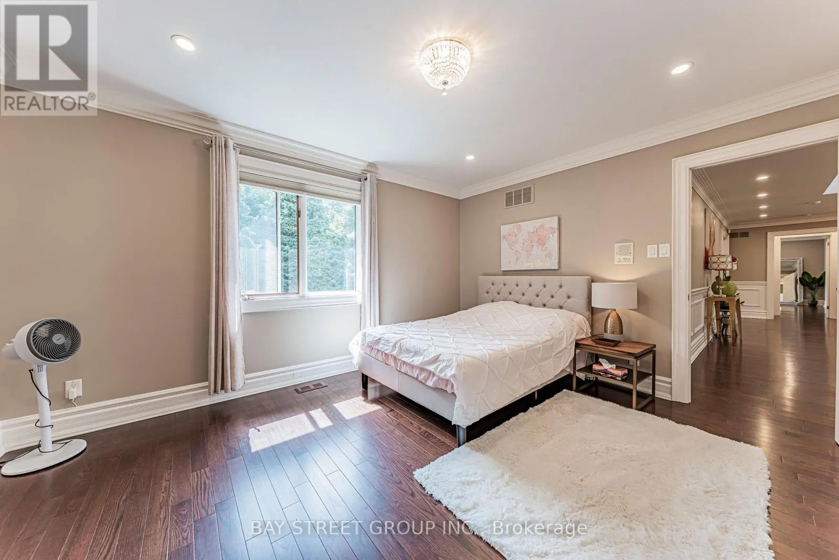
103 Northdale Road, Toronto, Ontario M2L 2L9

Listed for:
$18,000
6 beds
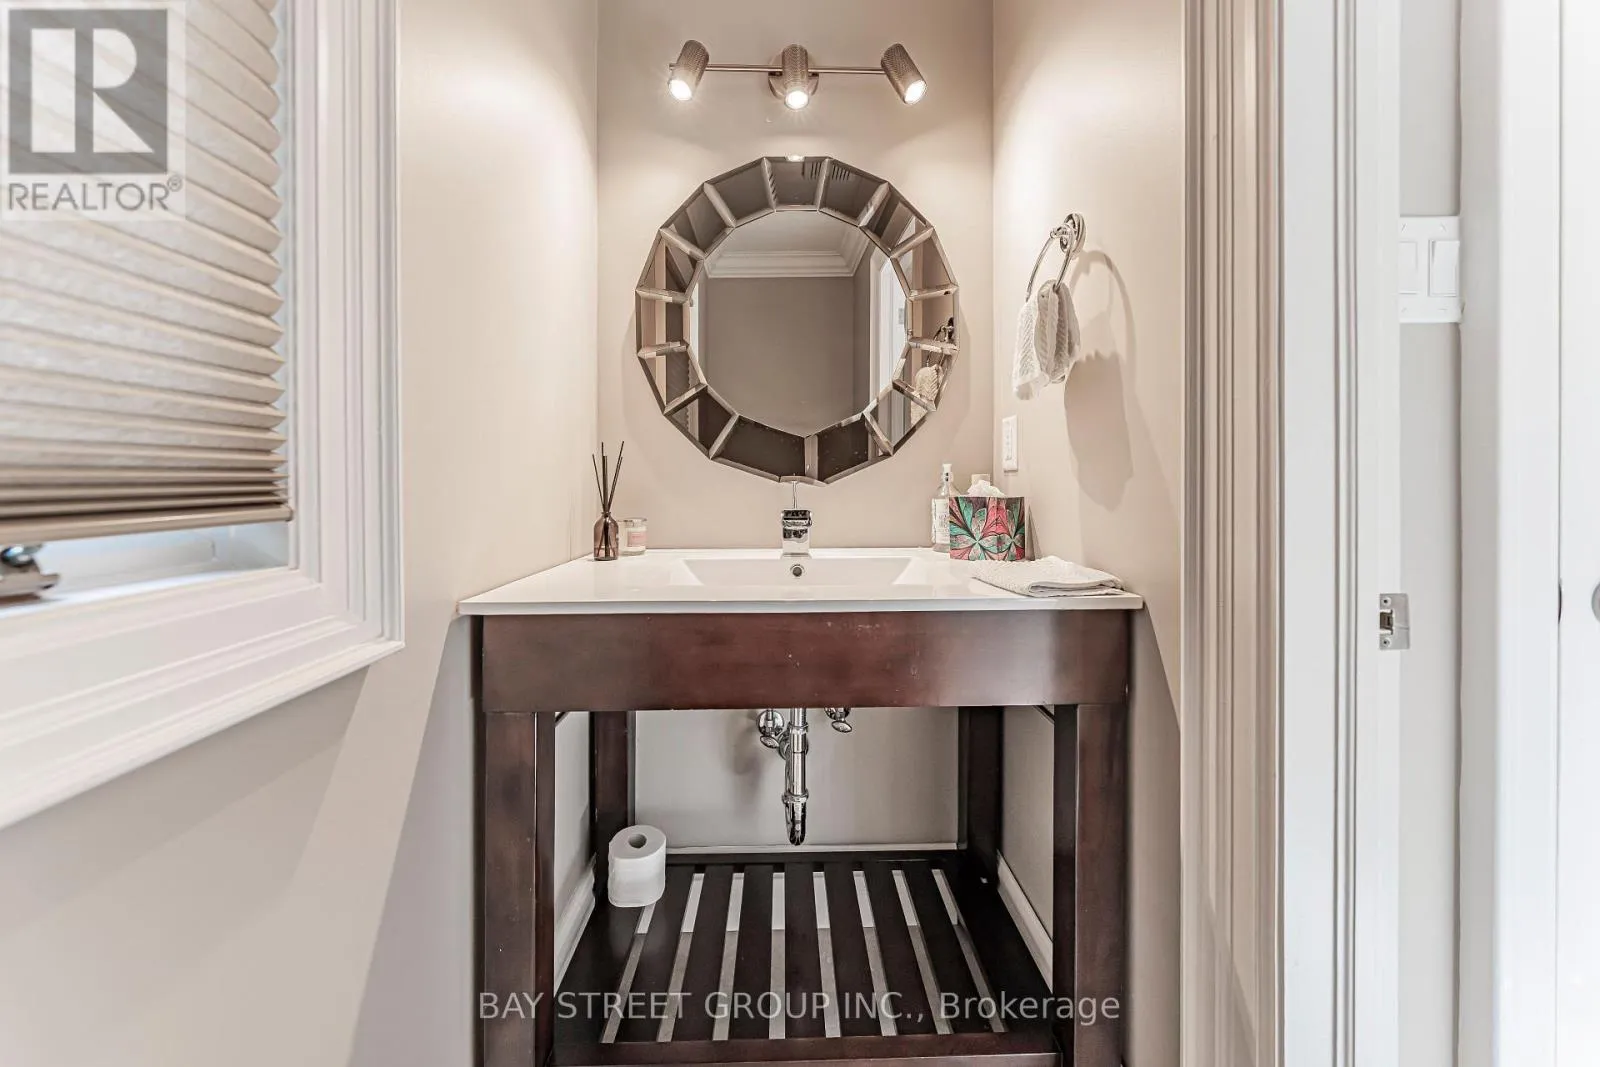
6 baths
Listed 17 days ago
House for rent: 103 Northdale Road, Toronto, Ontario M2L 2L9

View all 1 photos

About

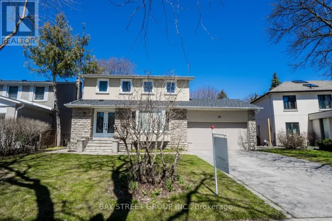
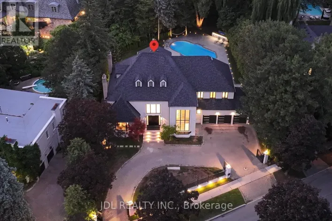
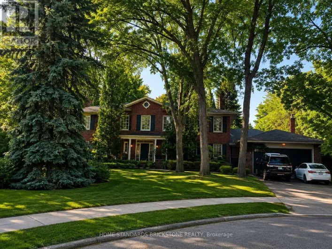
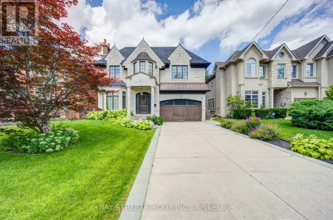
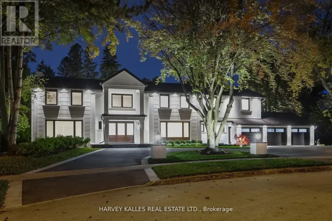
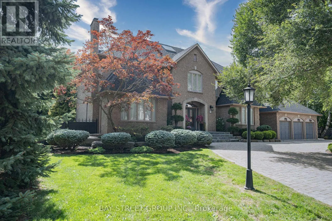
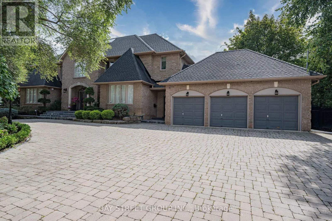
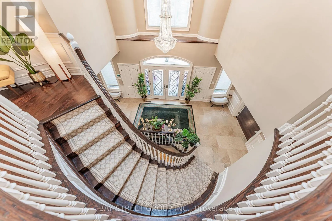
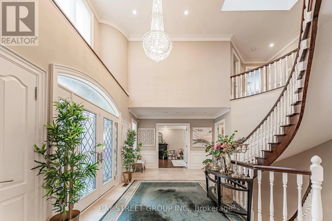
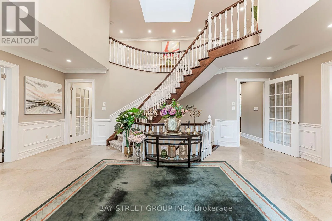
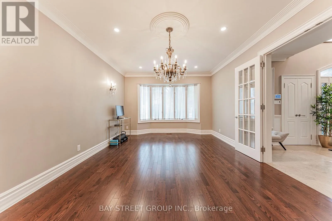
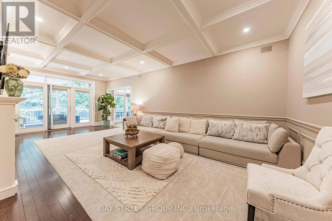
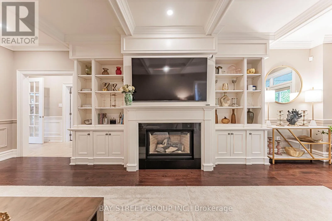
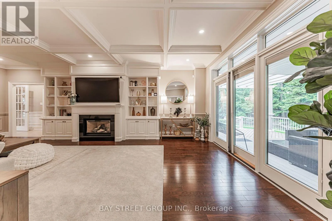
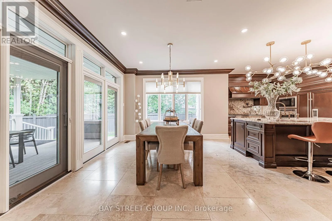
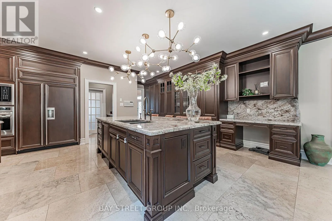
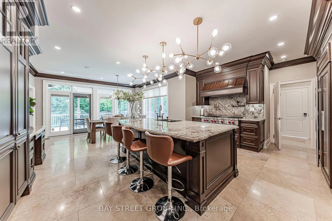
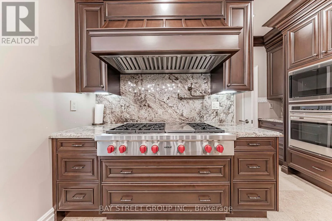
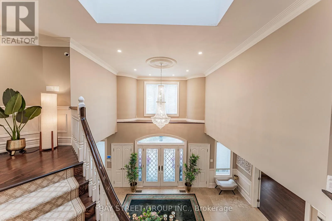
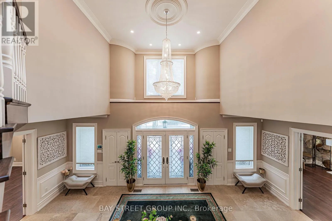
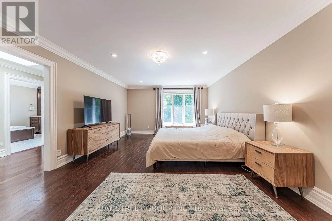
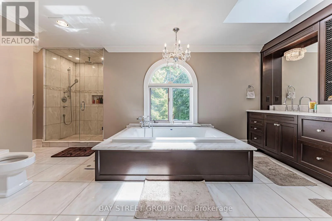
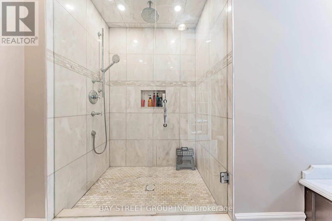
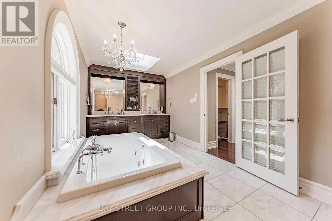
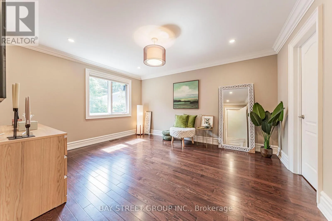
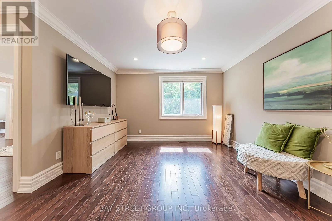
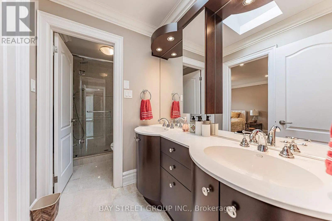
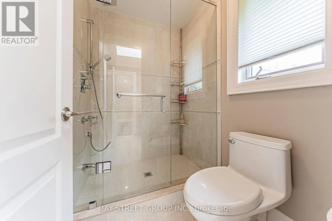
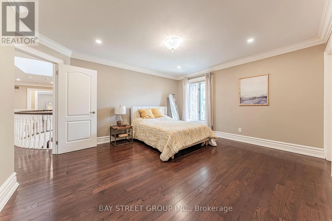
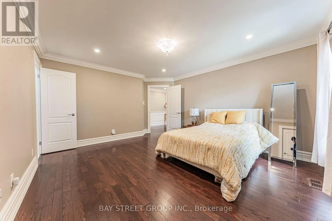
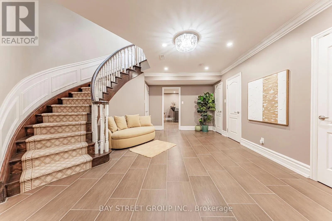
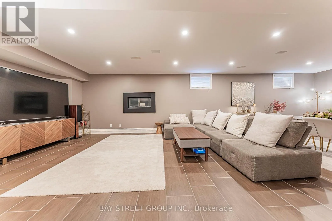
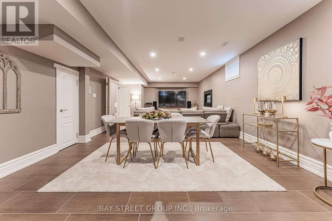
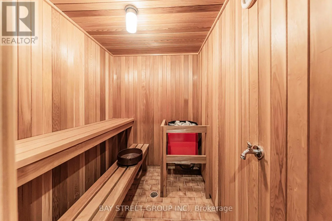
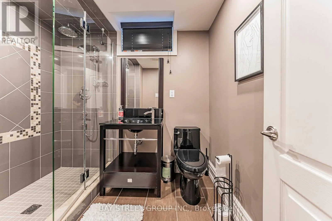
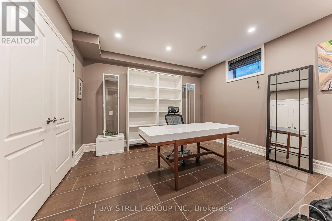
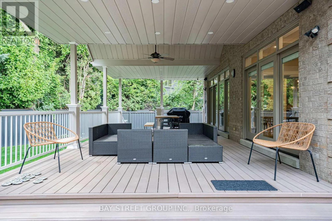
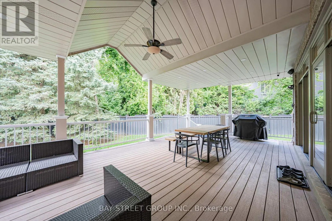
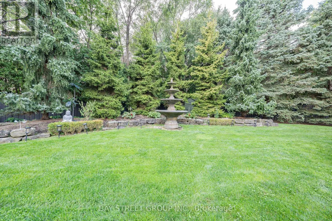
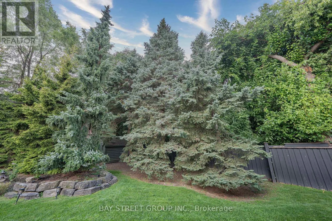
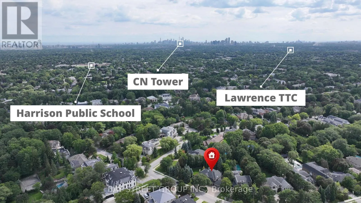
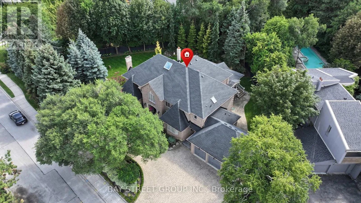
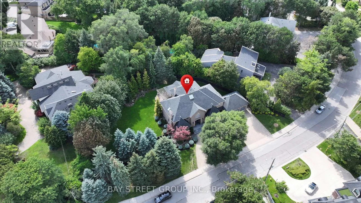
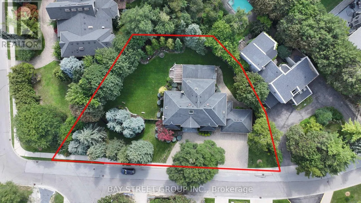
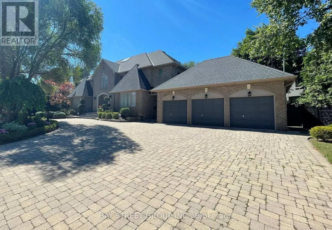
Cross Streets: Bayview and Yorkmills. ** Directions: North of Yorkmills. Exceptional Grand Residence Offering Luxurious Living On a Rare 1/2 Acre Reverse Pie Lot in a Prestigious North York Enclave. This Impressive Estate Features 5+1 Spacious Bedrooms, 6 Elegant Bathrooms, and Over 7,600 Sq.Ft of Refined Interior Living Space. Grand Curb Appeal with a Circular Driveway and 3-Car Garage Creates a Stunning First Impression. Designed for Both Entertaining and Family Living , the Home Boasts a Gourmet Kitchen Complete with Top-of-the-Line Appliances, Servery and Extensive Custom Cabinetry. The Finished Lower Level Includes a Nanny Suite, Sauna, and Expansive Games Room. Step Outside to a Beautifully Landscaped Backyard Retreat Featuring a Large Custom Patio/Deck, Fountain, and Sophisticated Outdoor Lighting. Fully Furnished for Added Convenience. A Rare Opportunity to Lease an Exceptional Luxury Home in One of North York's Most Desirable Locations. (id:27476)

Property Highlights

MLS® Number
C13470504
Type
Single Family
Community Name
St. Andrew-Windfields
Ownership Type
Freehold
Land Size
219 x 179 FT ; Irregular lot as per geowarehouse|1/2 - 1.99 acres
Parking Space Total
12

Building

Building Type
House
Storeys
2.00
Square Footage
5000 - 100000 sqft
Bathrooms Total
6
Bedrooms Above Ground
5
Bedrooms Total
6
Amenities
Hospital, Place of Worship, Public Transit, Schools
Exterior Finish
Brick
Fireplace Present
Yes
Basement Type
N/A (Finished)
Basement Features
Building Heating Type
Forced air
Heating Fuel
Natural gas
Building Cooling Type
Central air conditioning

Utilities

Water
Municipal water
Utility Sewer
Sanitary sewer

Room Layout

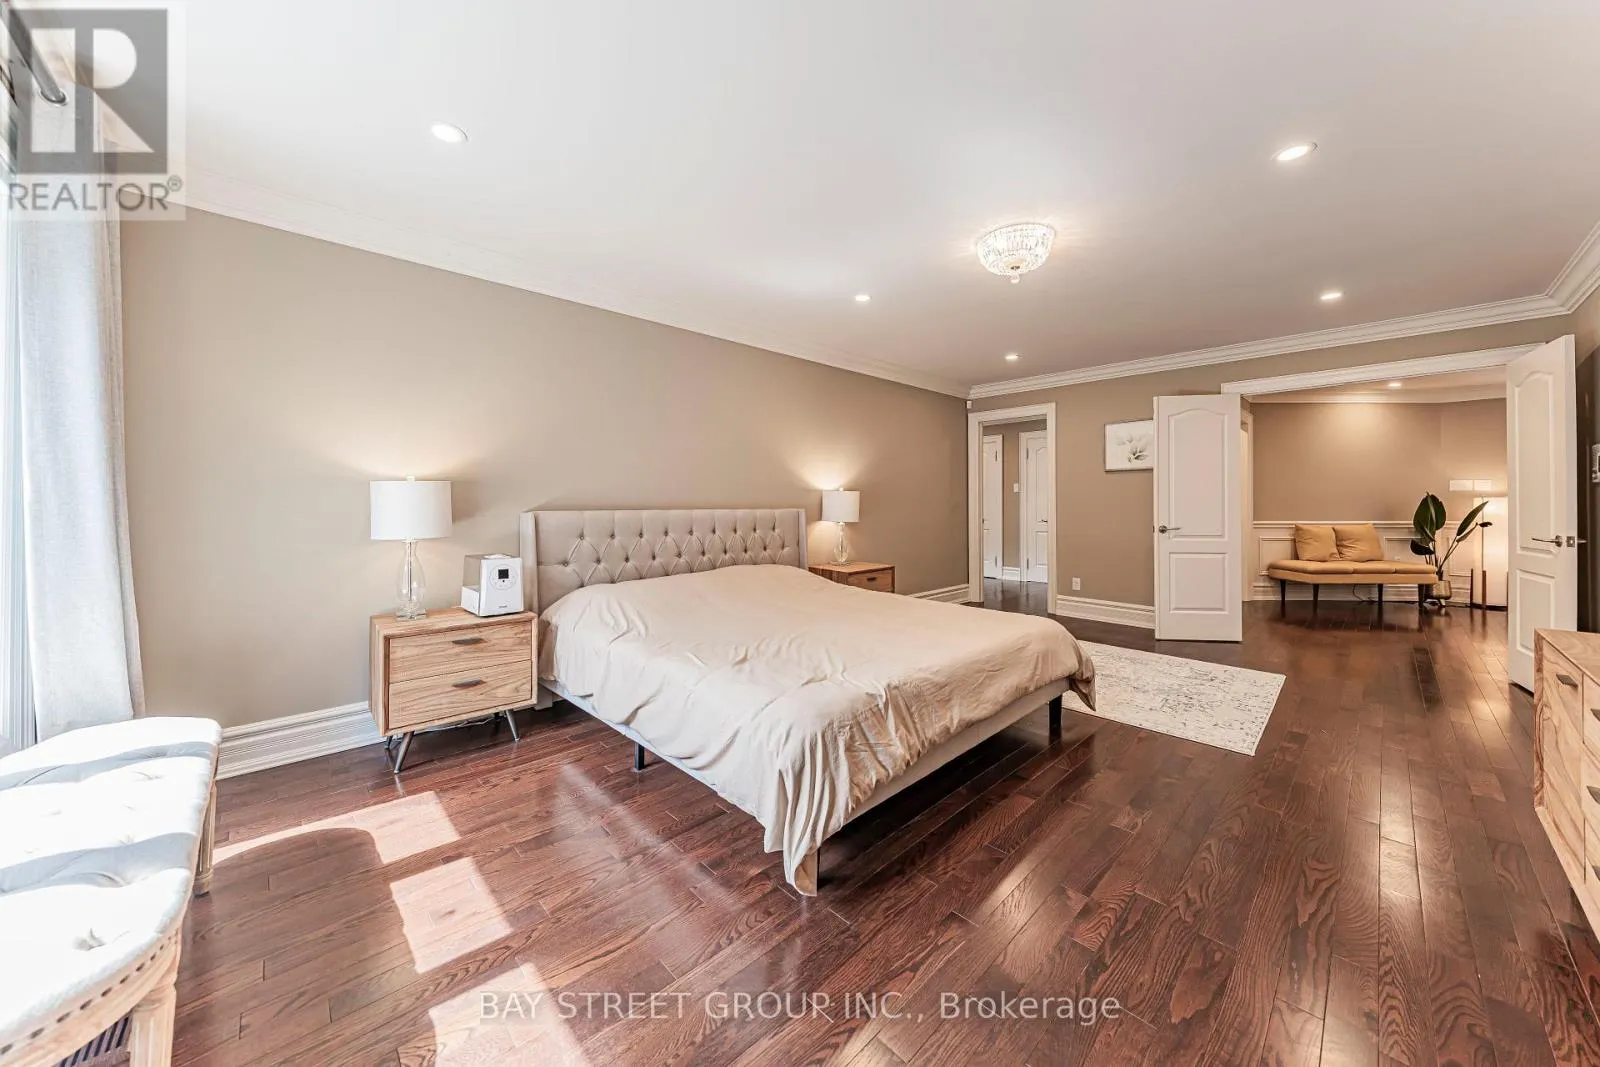
Primary Bedroom
Second level
6.4 m x 4.1 m
Bedroom 2
Second level
5.6 m x 3.7 m
Bedroom 3
Second level
4.4 m x 3.7 m
Bedroom 4
Second level
4.3 m x 3.6 m
Bedroom 5
Second level
4.5 m x 4 m
Recreational, Games room
Basement
10.2 m x 4.6 m
Great room
Basement
10.4 m x 5 m
Living room
Ground level
6.2 m x 4 m
Dining room
Ground level
5.6 m x 3.9 m
Family room
Ground level
7.7 m x 4.1 m
Kitchen
Ground level
10.2 m x 3.68 m
Library
Ground level
4.2 m x 4 m

Location

Learn more about this property
Listing provided by:
BAY STREET GROUP INC.
MLS® number:
C13470504
Agent:
Nina Au
*Indicates required field
Name is required
Email is required
Please enter a valid phone number (e.g., 416-111-1111).

Community Spotlight: Homes For rent in Your Neighborhood