407 Banbury Road, Toronto, Ontario M2L 2C1

Listed for:
$5,500
5 beds
4 baths
Listed 5 days ago
House for rent: 407 Banbury Road, Toronto, Ontario M2L 2C1

View all 30 photos

About

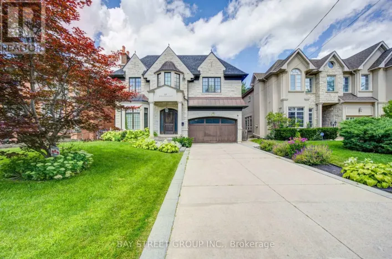
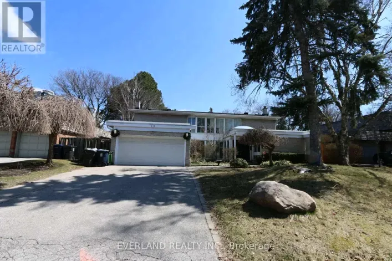
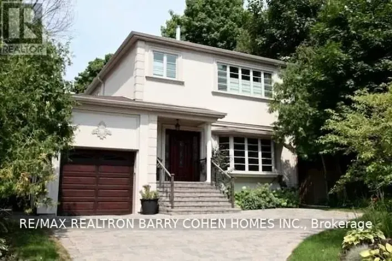
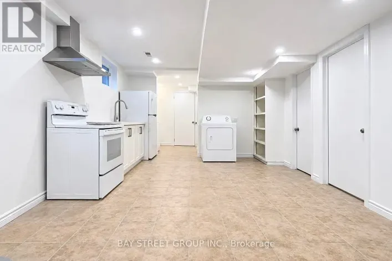
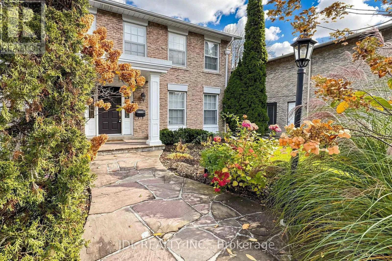
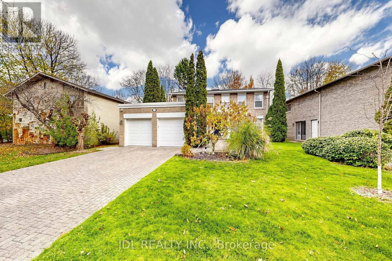
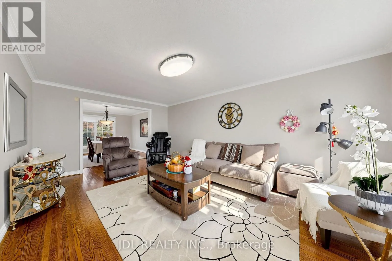
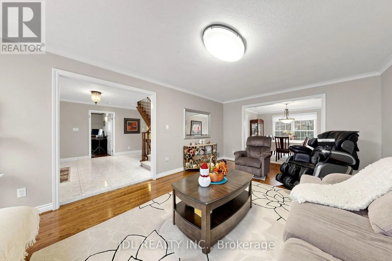
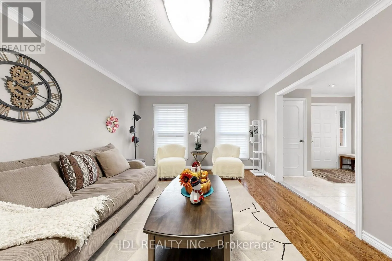
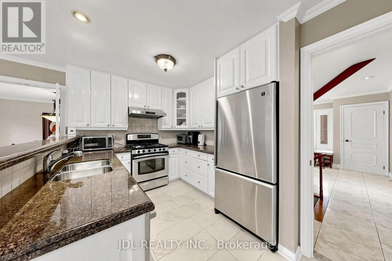
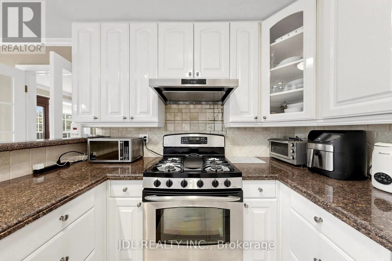
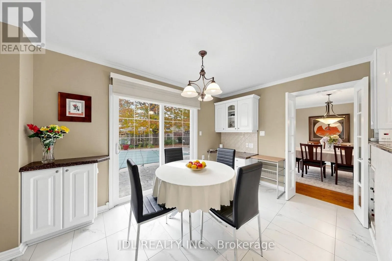
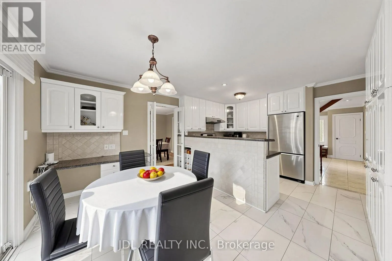
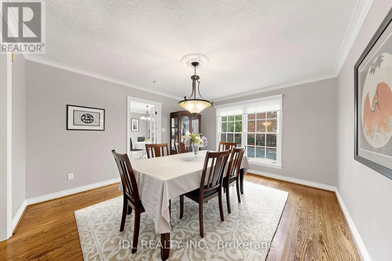
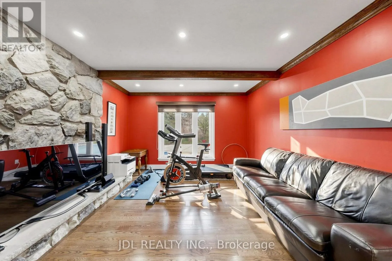
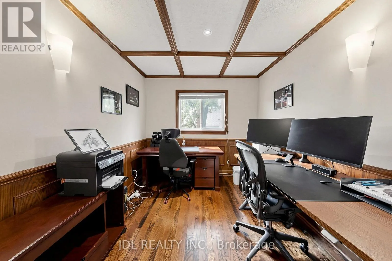
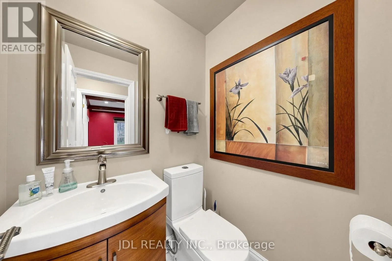
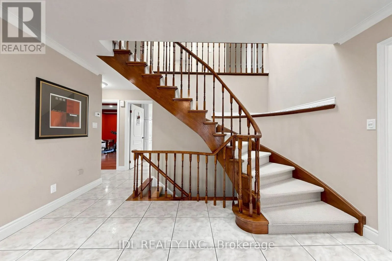
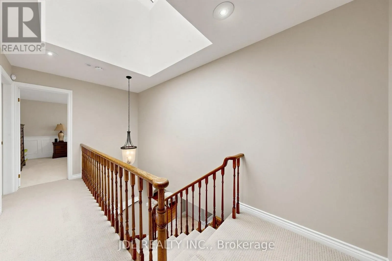
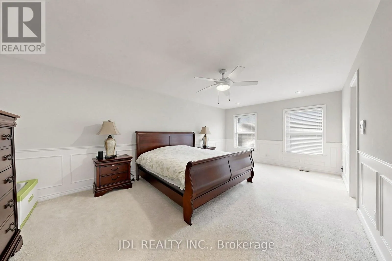
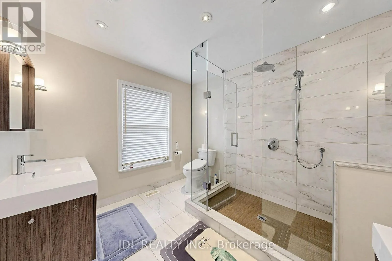
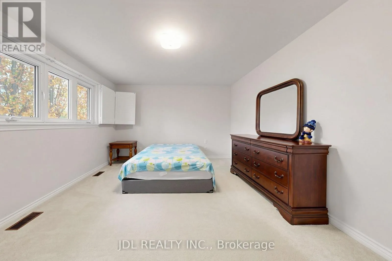
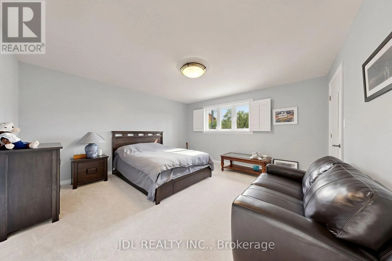
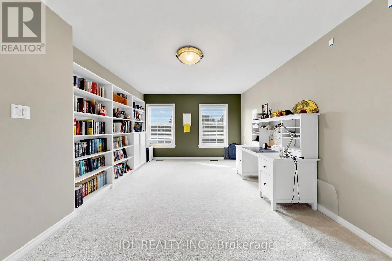
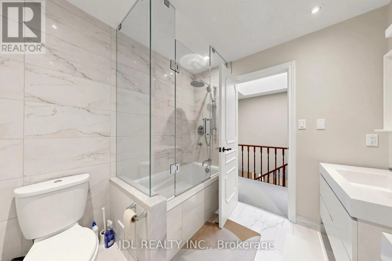
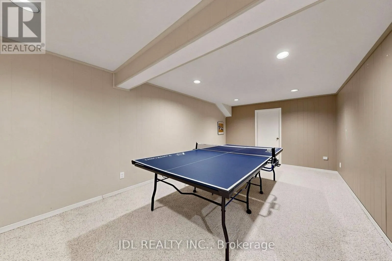
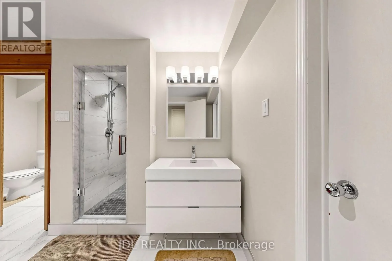
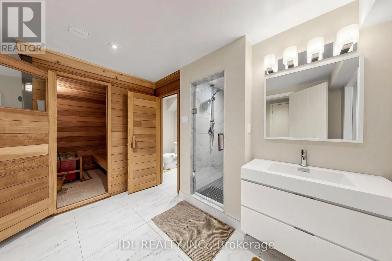
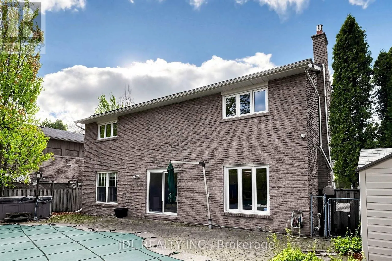
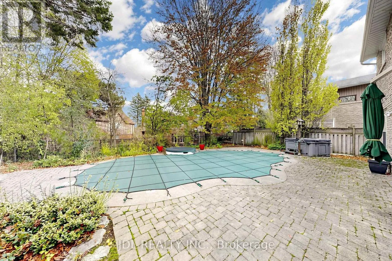
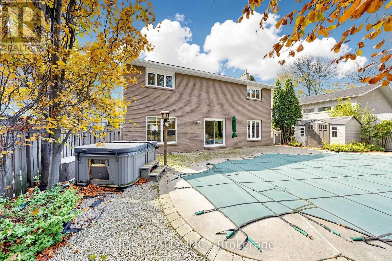
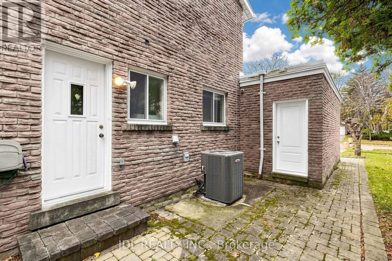
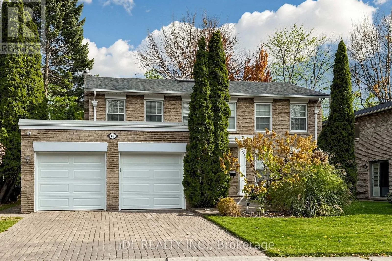
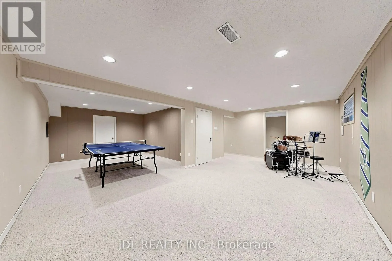
Cross Streets: Leslie/York Mills. ** Directions: Banbury/York Mills. Welcome To This Beautiful Detached Family Home In The Prestigious St. Andrew-Windfields Neighbourhood Of North York! Offering The Entire House For Lease, Most of the furniture can be left for the tenant to use.This Spacious Residence Features 4+1 Bedrooms And 4 Bathrooms, Functional Layout With Generously Sized Principal Rooms, Hardwood Flooring(Main floor), A Dedicated Home Office, And A Finished Basement For Additional Living And Recreation Space. Enjoy Your Own Private, Beautifully Landscaped Backyard Featuring An Inground Saltwater Swimming Pool , Perfect For Relaxing And Entertaining. Located In A Highly Sought-After Family-Friendly Community, Close To Prestigious Schools, Parks, Shopping, Restaurants, Bayview Village, Highway 401 And DVP. An Exceptional Opportunity To Lease A Wonderful Family Home In A Prime North York Location! The move-in date is very flexible.Tenant to pay all utilities.Please check link for more pictures----https://www.winsold.com/tour/485147 (id:27476)

Property Highlights

MLS® Number
C14183082
Type
Single Family
Community Name
St. Andrew-Windfields
Ownership Type
Freehold
Land Size
60.1 x 120.2 FT
Parking Space Total
6

Building

Building Type
House
Storeys
2.00
Square Footage
2500 - 3000 sqft
Bathrooms Total
4
Bedrooms Above Ground
4
Bedrooms Total
5
Exterior Finish
Brick
Fireplace Present
Yes
Basement Type
N/A (Finished)
Basement Features
Building Heating Type
Forced air
Heating Fuel
Natural gas
Building Cooling Type
Central air conditioning

Utilities

Water
Municipal water
Utility Sewer
Sanitary sewer

Room Layout

Primary Bedroom
Second level
6.13 m x 3.73 m
Bedroom 2
Second level
4.88 m x 3.31 m
Bedroom 3
Second level
4.48 m x 4.42 m
Bedroom 4
Second level
5.03 m x 3.66 m
Recreational, Games room
Basement
7.83 m x 6.43 m
Playroom
Basement
3.87 m x 3 m
Bedroom 5
Basement
3.57 m x 3.66 m
Living room
Main level
5.85 m x 3.9 m
Dining room
Main level
5.21 m x 3.9 m
Kitchen
Main level
5.5 m x 4.02 m
Family room
Main level
4.88 m x 3.87 m
Office
Main level
3.87 m x 2.74 m

Location

Learn more about this property
Listing provided by:
JDL REALTY INC.
MLS® number:
C14183082
Agent:
Jean Gu
*Indicates required field
Name is required
Email is required
Please enter a valid phone number (e.g., 416-111-1111).

Community Spotlight: Homes For rent in Your Neighborhood