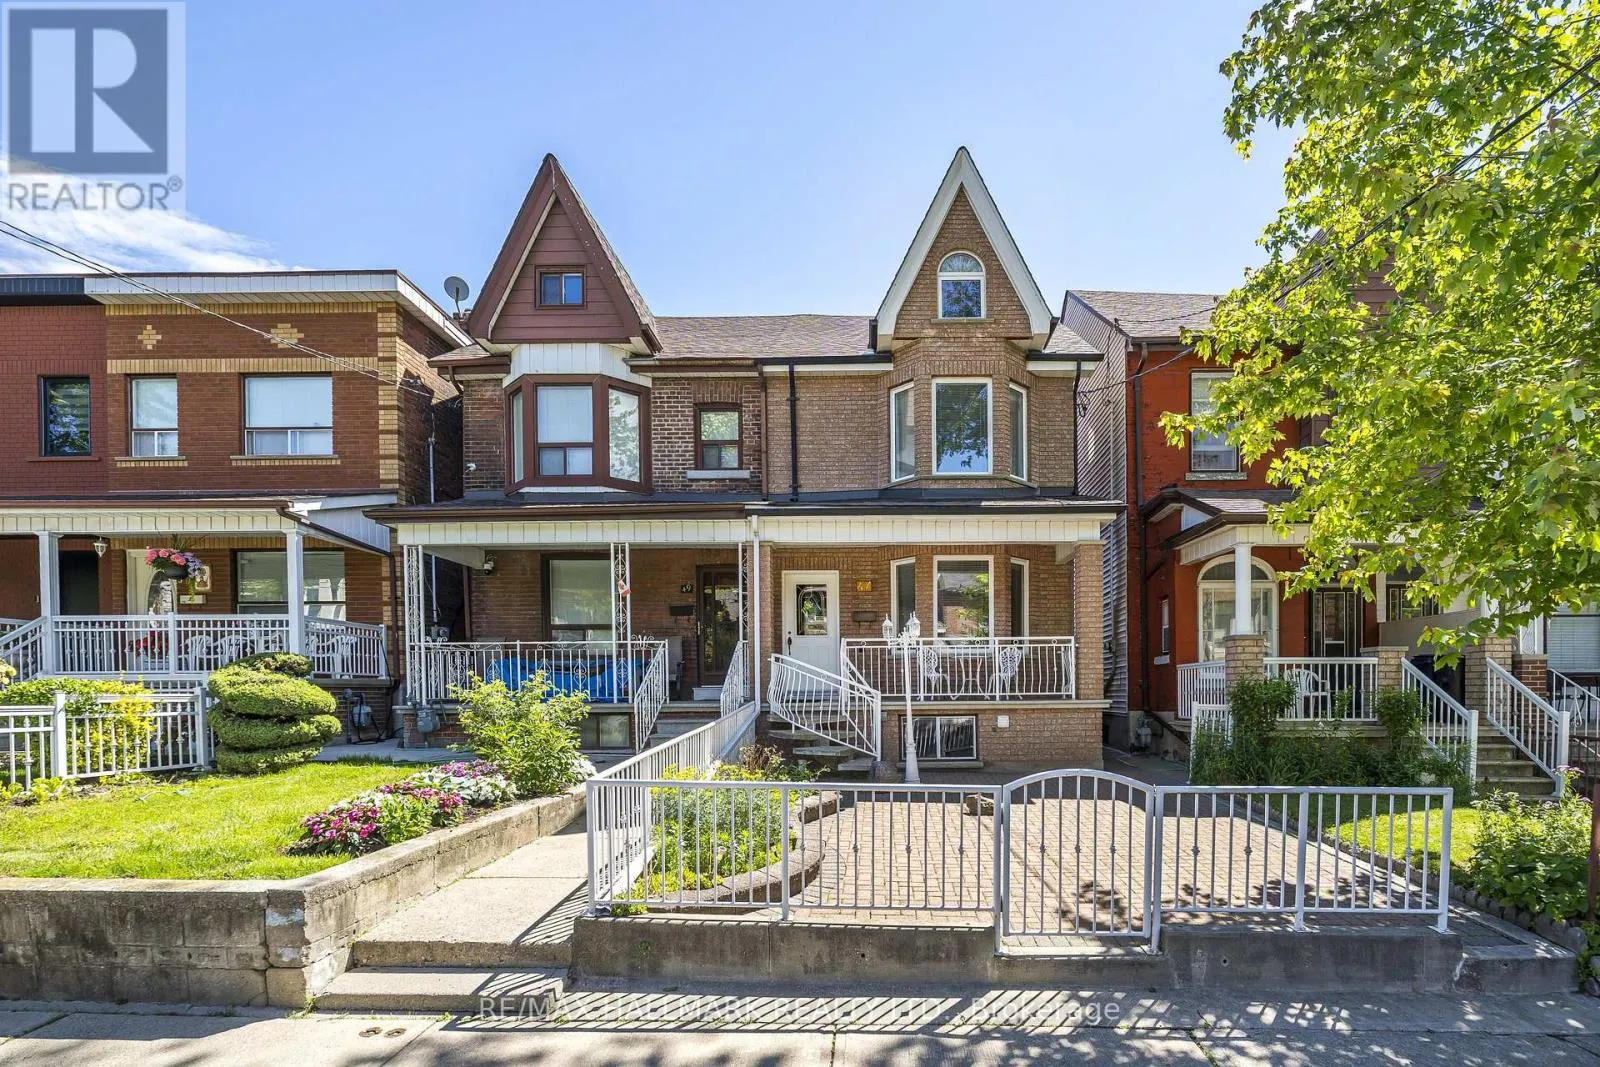
47 Montrose Avenue, Toronto, Ontario M6J 2T6

Listed for:
$1,625,000
4 beds
2 baths
Listed 54 days ago
House for rent: 47 Montrose Avenue, Toronto, Ontario M6J 2T6

View all 41 photos

About

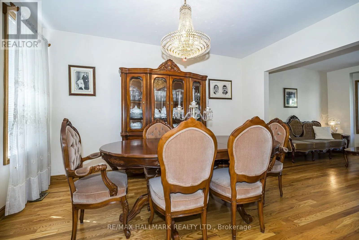
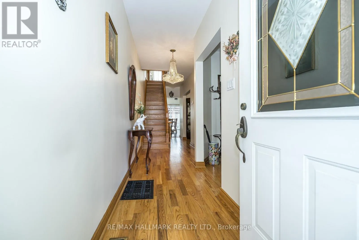
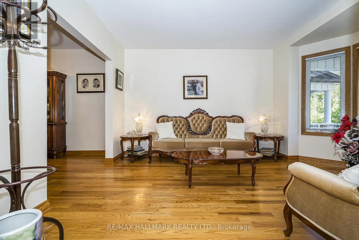
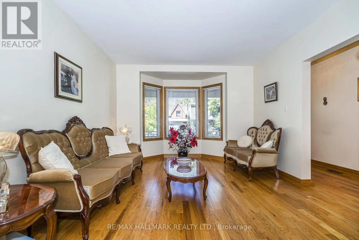
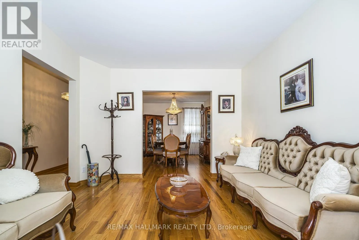
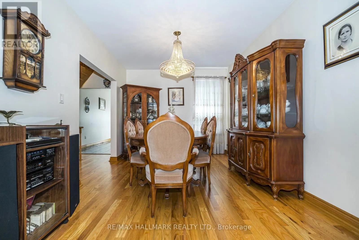
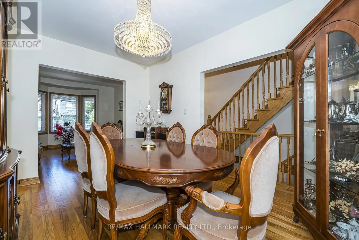
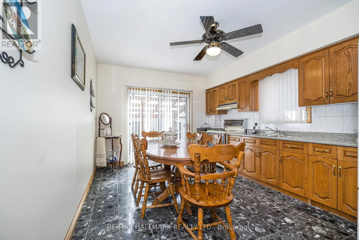
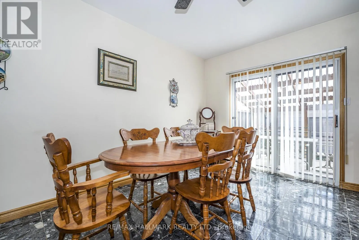
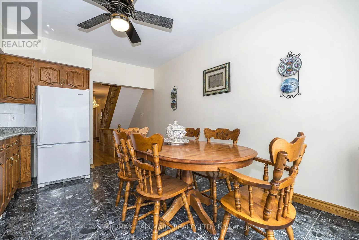
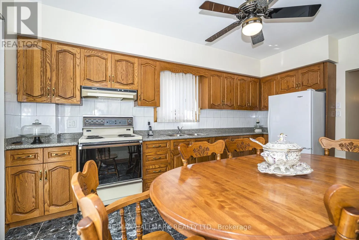
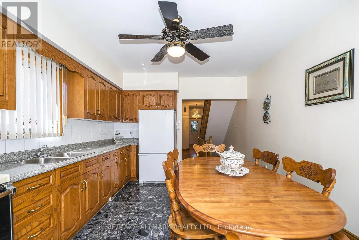
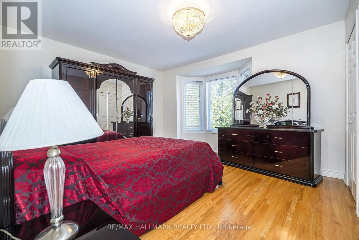
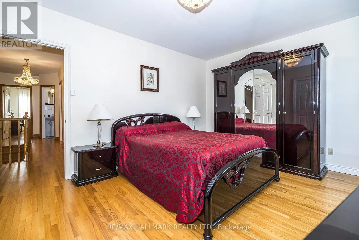
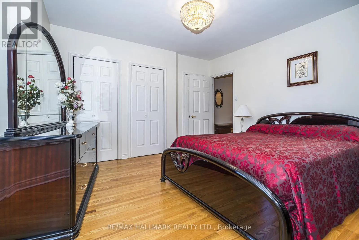
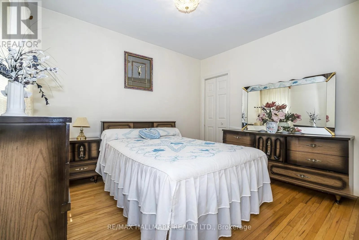
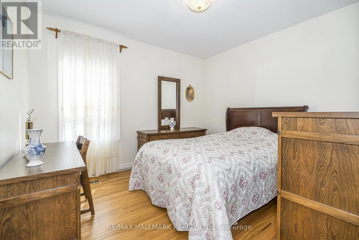
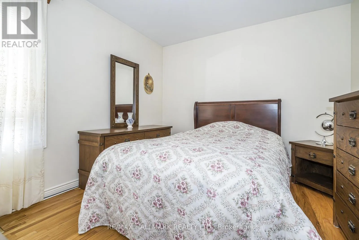
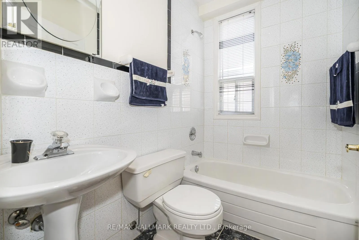
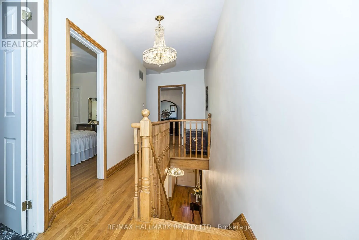
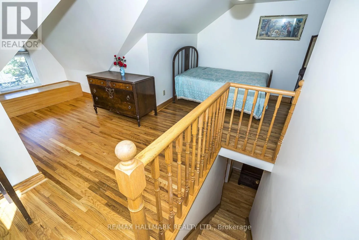
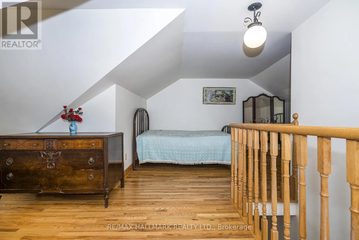
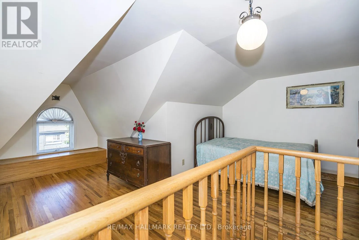
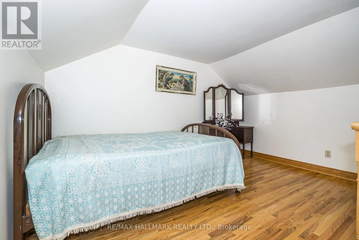
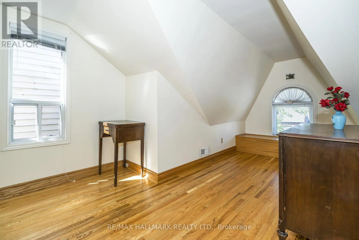
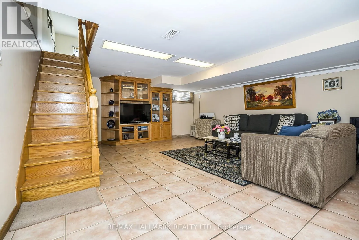
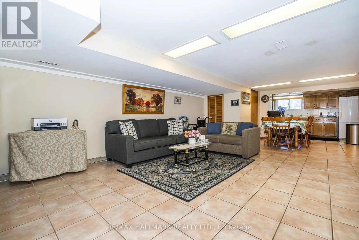
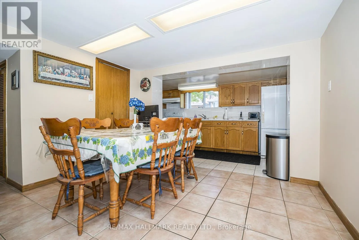
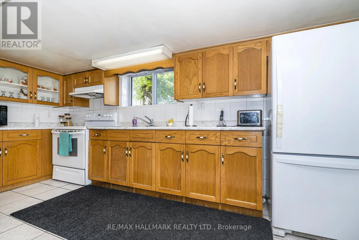
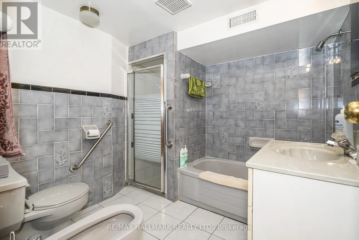
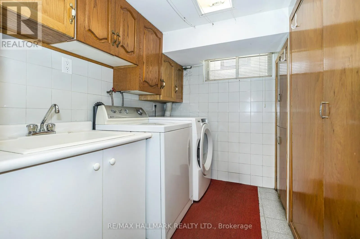
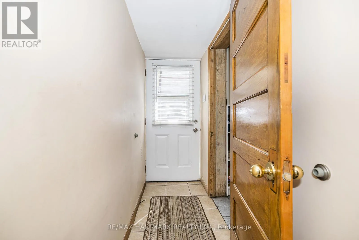
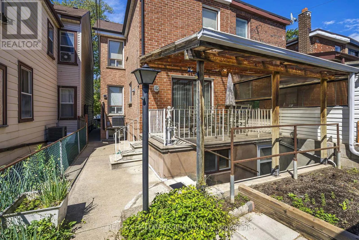
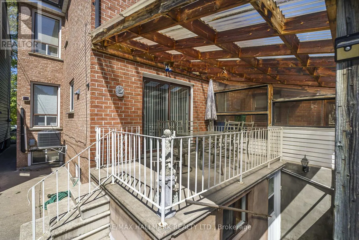
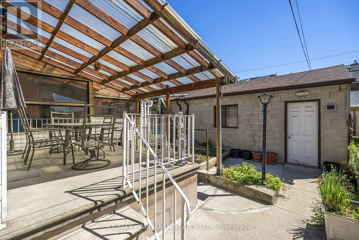
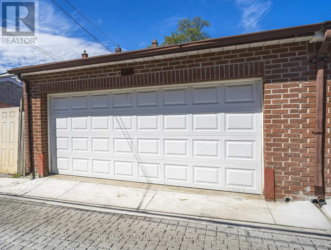
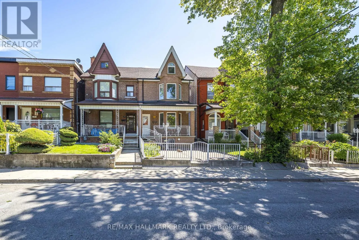
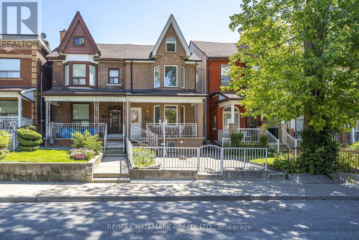
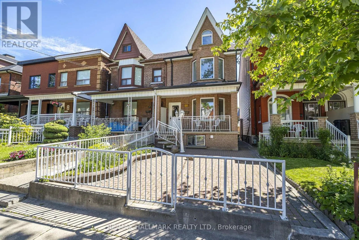
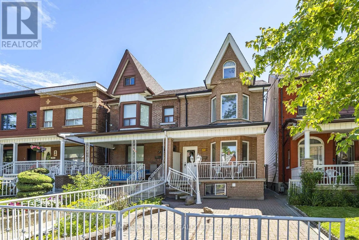
Cross Streets: Montrose and College/Dundas. ** Directions: South From College Street Down To The Property. Nestled In The Heart Of One Of Toronto's Most Sought-After Neighborhoods. This Home Has Been In The Family Since 1988 And Has Been Well-Maintained. Welcome To 47 Montrose Avenue, Walking Distance To College Street And Dundas Street West And Trinity-Bellwoods Park. You Can Relax On The Front Porch And Enjoy A Morning Coffee. As You Enter And Off The Main Hallway Is The Formal Living Room With Lots Of Natural Light From The West Facing Bay Window, And Hardwood Flooring. Open To The Formal Dining Room, Great For Entertaining Family And Friends. To The Rear Of The Main Floor Is A Family Sized Eat-In Kitchen, Lots Of Sunshine, Solid Wood Cabinets And Walk Out To The Rear Patio, Access To The Double Car Garage And Front Walkway. Solid Oak Stairs Take You To The 2nd Floor. The Primary Bedroom Has Hardwood Flooring, Large Bay Window And Wall To Wall Closets. The 2nd And 3rd Bedroom Has Hardwood Flooring, Windows Facing East. The 2nd Bedroom Has A Closet. The 3rd Level, Loft Style, With A 4th Bedroom With Hardwood Floor And Lots Of Natural Lighting. The Basement Is Spacious, Open Concept With Rec Room, Eat-In Kitchen/Dining With Above Grade Window, 2nd Bathroom, Laundry Room, Cold Cellar, And Walk-Out To Rear. Enjoy The Cafes, Restaurants, And Shopping On College Street, Dundas Street And Ossington Strip. HAVE A LOOK AT THE VIDEO!!! (id:27476)

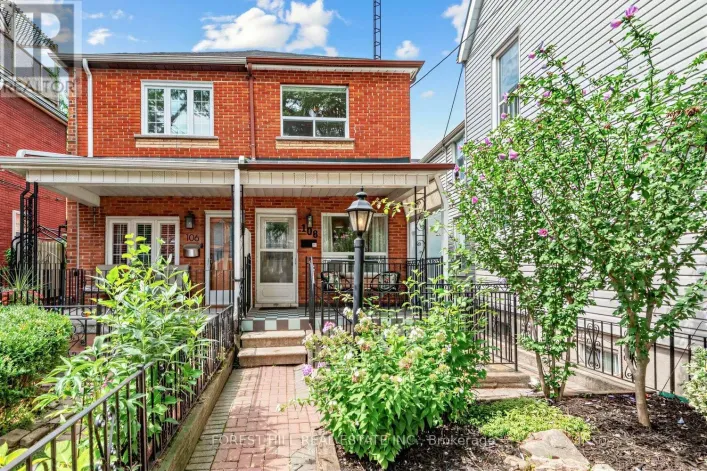
Property Highlights

MLS® Number
C13481592
Type
Single Family
Community Name
Trinity-Bellwoods
Ownership Type
Freehold
Land Size
19.4 x 10² FT
Parking Space Total
2

Building

Building Type
House
Storeys
2.50
Square Footage
1500 - 2000 sqft
Bathrooms Total
2
Bedrooms Above Ground
4
Bedrooms Total
4
Amenities
Hospital, Park, Place of Worship, Public Transit, Schools
Exterior Finish
Brick
Fireplace Present
No
Basement Type
N/A (Finished), Full, N/A
Basement Features
Separate entrance
Building Heating Type
Forced air
Heating Fuel
Natural gas
Building Cooling Type
Central air conditioning

Utilities

Water
Municipal water
Utility Sewer
Sanitary sewer

Room Layout

Primary Bedroom
Second level
4.29 m x 4.29 m
Bedroom 2
Second level
3.45 m x 3.02 m
Bedroom 3
Second level
3 m x 3.43 m
Bedroom 4
Third level
6.65 m x 5 m
Laundry room
Basement
1.65 m x 2.36 m
Cold room
Basement
2.08 m x 2.26 m
Recreational, Games room
Basement
7.95 m x 4.78 m
Kitchen
Basement
1.7 m x 4.5 m
Living room
Ground level
4.37 m x 3.45 m
Dining room
Ground level
4.32 m x 3.02 m
Kitchen
Ground level
4.75 m x 3.43 m
Foyer
Ground level
5 m x 1.22 m

Location

Learn more about this property
Listing provided by:
RE/MAX HALLMARK REALTY LTD.
MLS® number:
C13481592
Agent:
Brian Kirwin Reece
*Indicates required field
Name is required
Email is required
Please enter a valid phone number (e.g., 416-111-1111).