108 Montrose Avenue, Toronto, Ontario M6J 2T7

Listed for:
$1,295,000
3 beds
2 baths
Listed 6 days ago
House for rent: 108 Montrose Avenue, Toronto, Ontario M6J 2T7

View all 32 photos

About

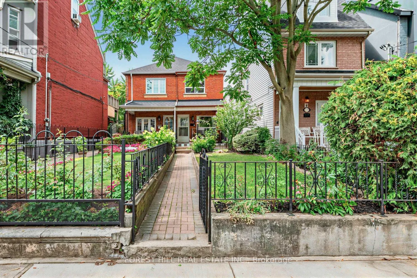
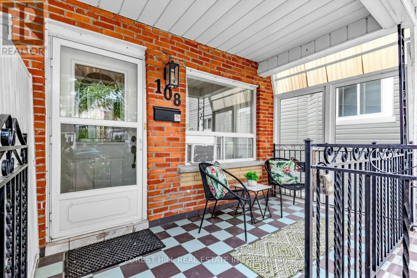
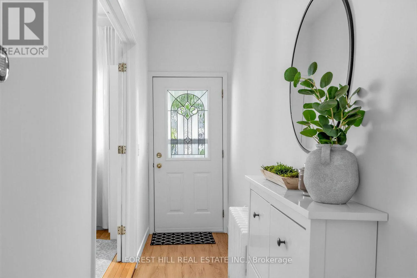
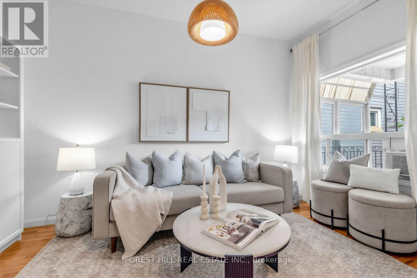
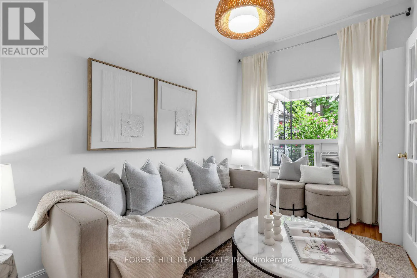
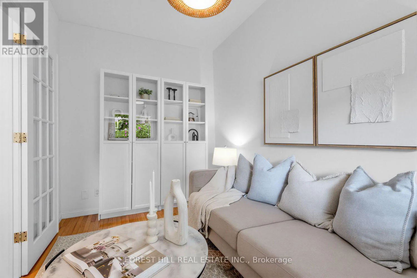
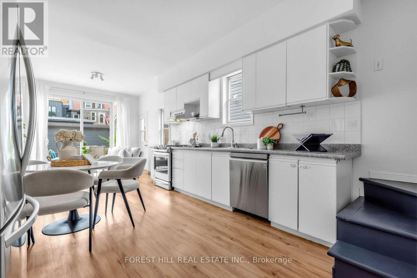
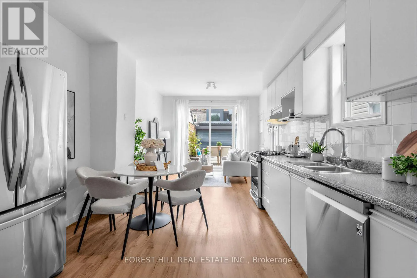
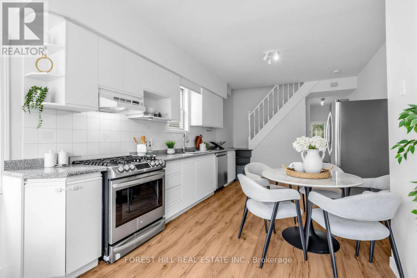
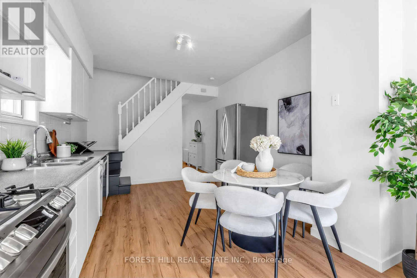
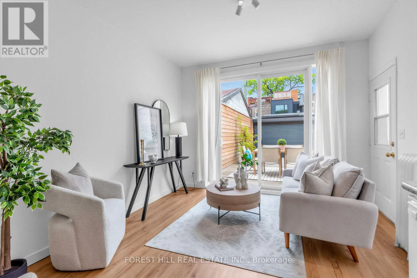
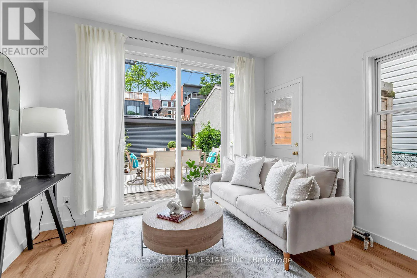
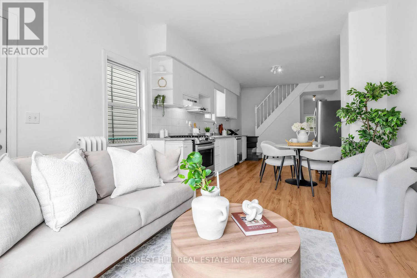
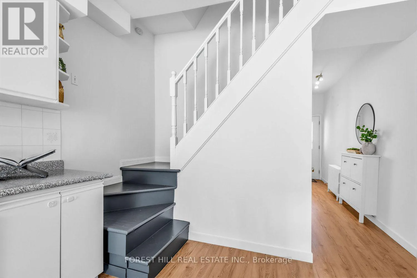
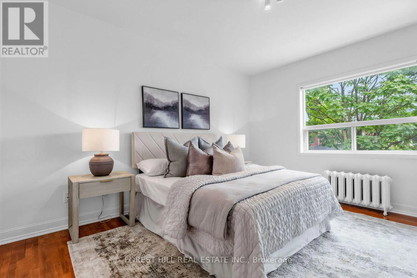
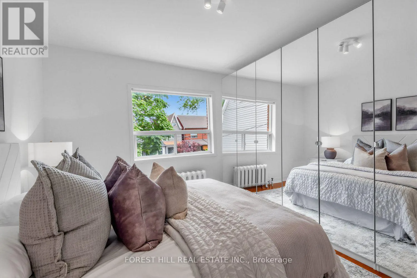
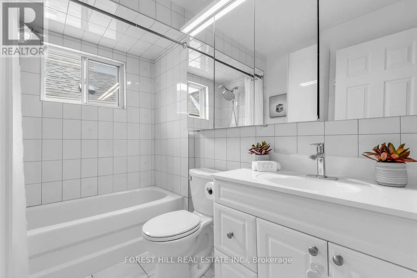
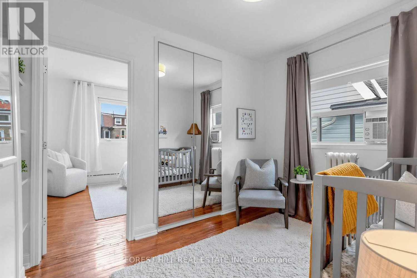
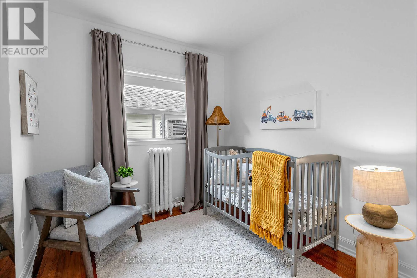

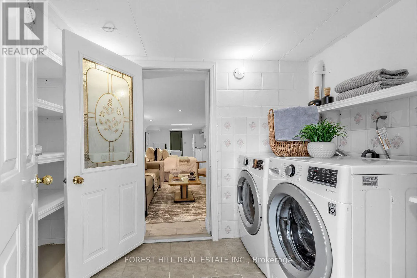
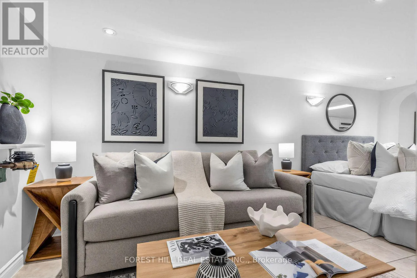
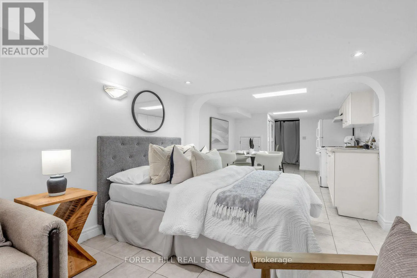

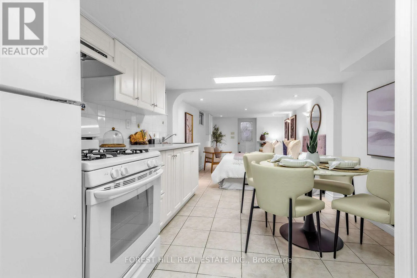
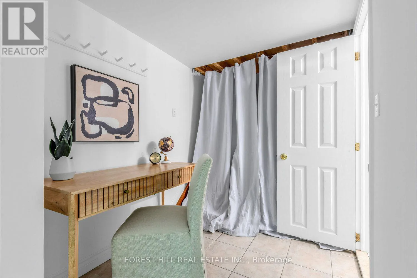
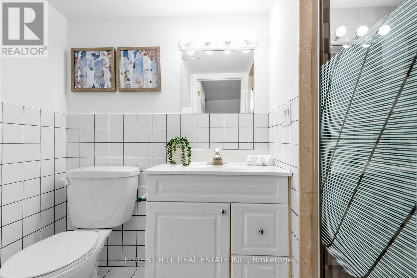
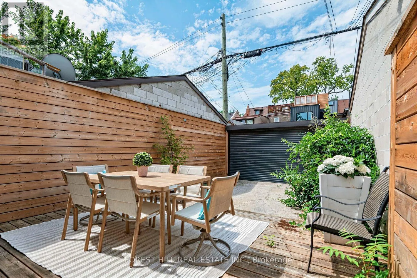
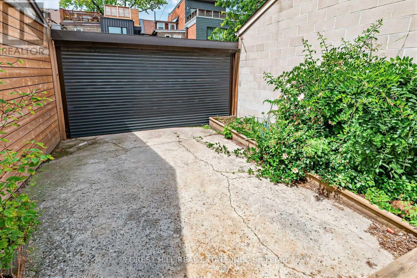
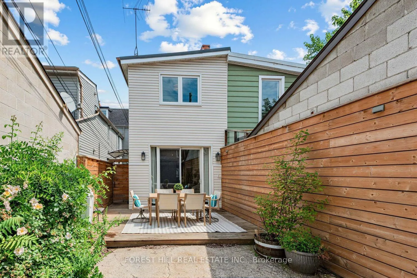
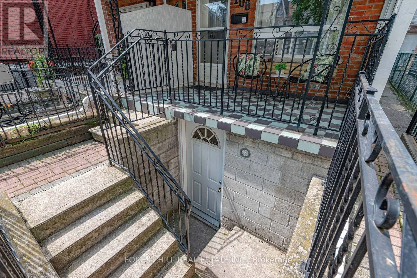
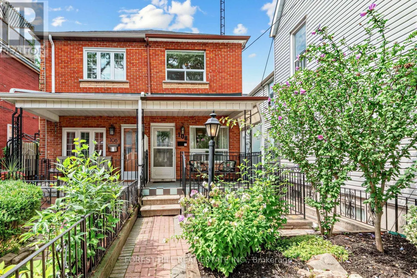
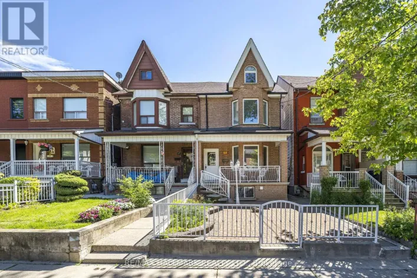
South College/West Bathurst WELCOME TO 108 MONTROSE AVE! This Charming 3-Bedroom, 2-Bathroom Semi-Detached Home Is Ideally Located In The Heart Of Trinity Bellwoods, One Of Toronto's Most Desirable Downtown Neighbourhoods, Just Steps From Trinity Bellwoods Park, Transit, Trendy Restaurants, Shops & Schools. Relax On The Inviting Front Porch Before Stepping Inside To A Bright Living Room Just Off The Main Entrance, Featuring Built-In Cabinetry & Plenty Of Natural Light. Continue Through To The Eat-In Kitchen & Family Room, With Sliding Doors Leading To A Private Rear Deck, Perfect For Entertaining & Creating Your Own Urban Oasis! Beyond The Deck Is A Private Parking Space With An Automatic Garage Door, A Rare Downtown Convenience! The Second Floor, With Hardwood Flooring Throughout, Features A Primary Bedroom With A Wall-To-Wall Built-In Closet Unit, While The Second & Third Bedrooms Offer Built-In Closets & Plenty Of Natural Light. The Spacious Basement Offers A Laundry Area, Along With Its Own Separate Entrance, Kitchen, Bathroom & Ample Space For Sleeping, Living & Dining Areas. A Fantastic Opportunity In One Of Toronto's Most Sought-After Neighbourhoods. This Home Is Not To Be Missed! (id:27476)

Property Highlights

MLS® Number
C13656948
Type
Single Family
Community Name
Trinity-Bellwoods
Ownership Type
Freehold
Land Size
16.2 x 113 FT
Parking Space Total
1

Building

Building Type
House
Storeys
2.00
Square Footage
700 - 1100 sqft
Bathrooms Total
2
Bedrooms Above Ground
3
Bedrooms Total
3
Exterior Finish
Aluminum siding, Brick
Fireplace Present
No
Basement Type
N/A, N/A, N/A (Finished)
Basement Features
Separate entrance, Walk out
Building Heating Type
Radiant heat
Heating Fuel
Natural gas
Building Cooling Type
Window air conditioner

Utilities

Water
Municipal water
Utility Sewer
Sanitary sewer

Room Layout

Primary Bedroom
Second level
4.04 m x 3.48 m
Bedroom
Second level
2.62 m x 3.48 m
Bedroom
Second level
3.15 m x 3.48 m
Recreational, Games room
Basement
7.8 m x 3.8 m
Kitchen
Basement
4.57 m x 2.97 m
Laundry room
Basement
1.97 m x 3.23 m
Living room
Main level
4.04 m x 2.36 m
Dining room
Main level
5.11 m x 3.48 m
Kitchen
Main level
5.11 m x 3.48 m

Location

Learn more about this property
Listing provided by:
FOREST HILL REAL ESTATE INC.
MLS® number:
C13656948
Agent:
Cari Cogan
*Indicates required field
Name is required
Email is required
Please enter a valid phone number (e.g., 416-111-1111).