2 Rowley Avenue, Toronto, Ontario M4P 2S8

Listed for:
$1,688,000
8 beds
3 baths
Listed 22 days ago
House for rent: 2 Rowley Avenue, Toronto, Ontario M4P 2S8

View all 32 photos

About

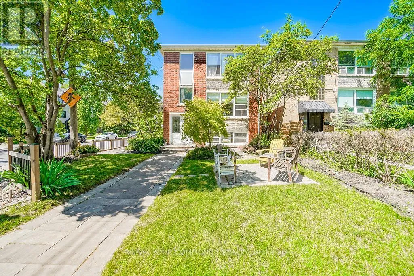
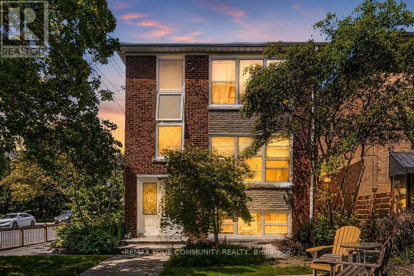
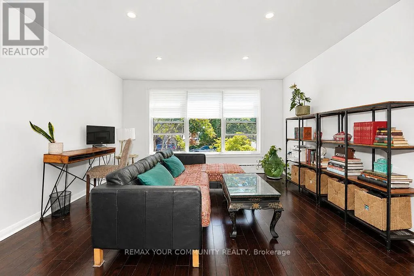
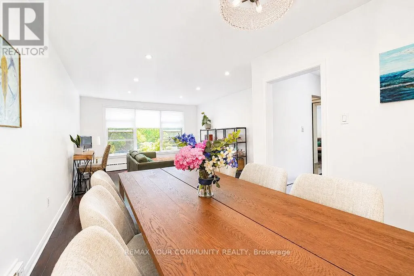
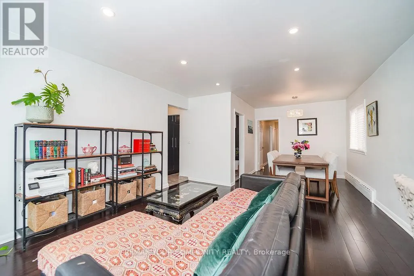
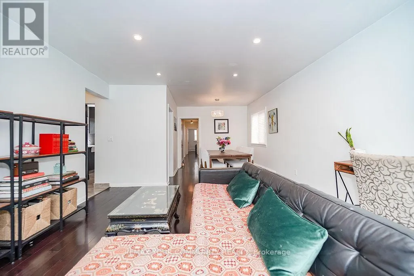
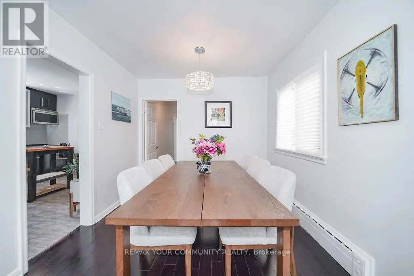
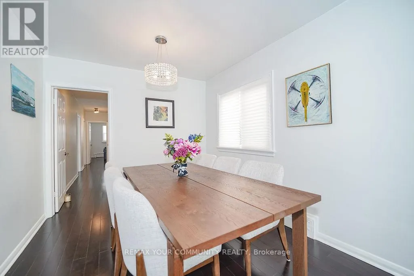
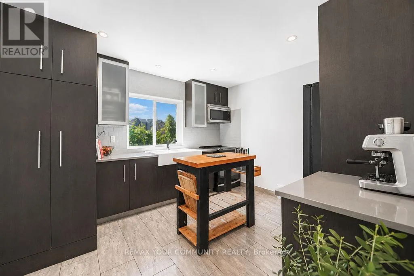
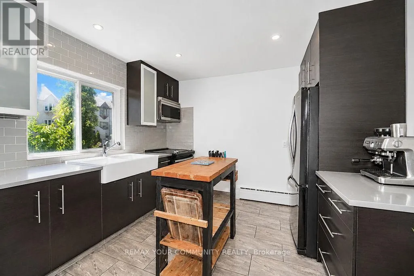
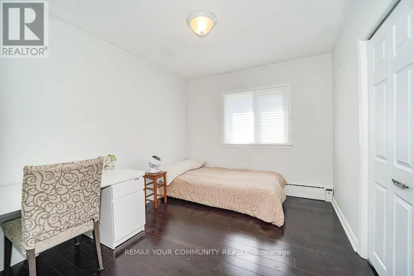
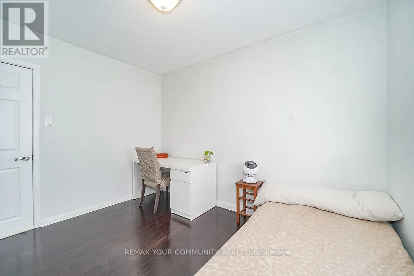
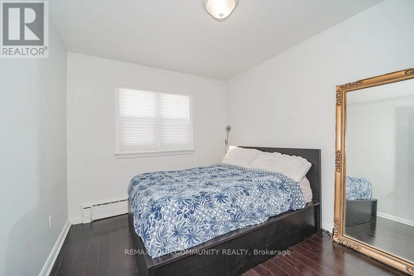
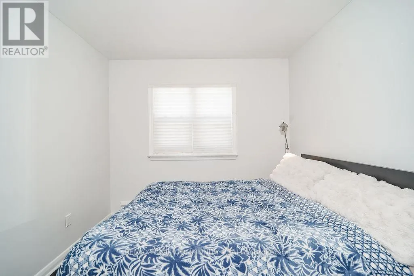
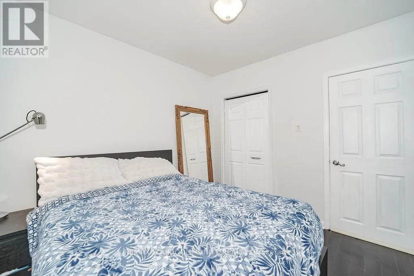
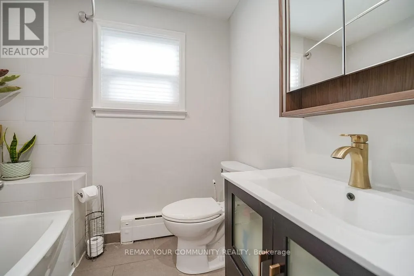
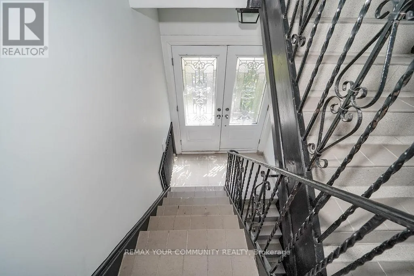
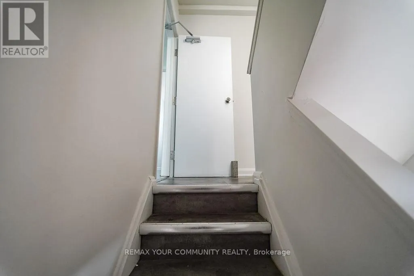
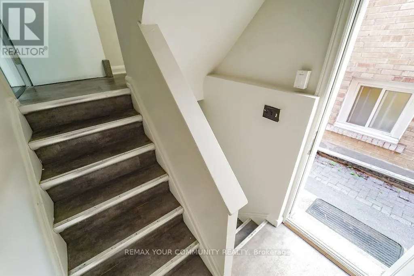
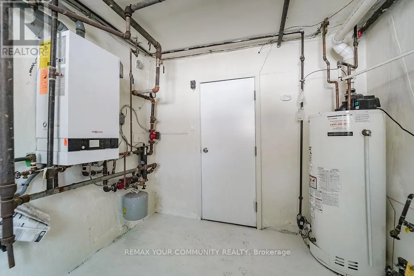
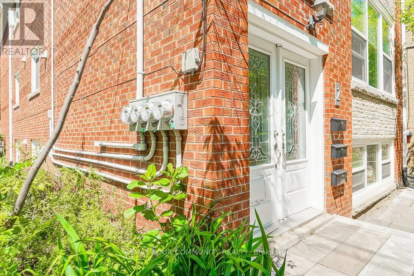
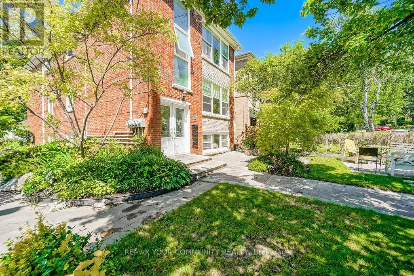
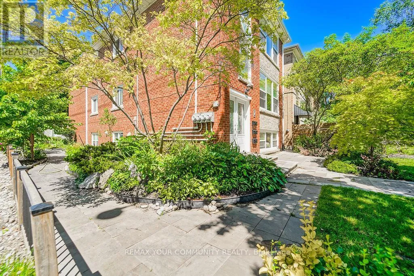
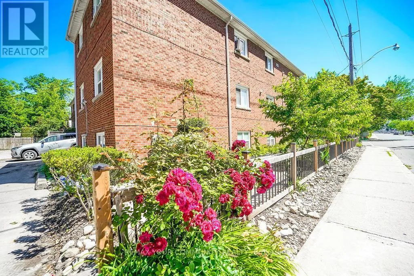
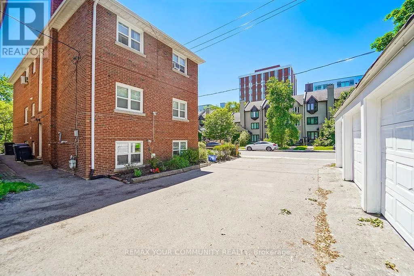
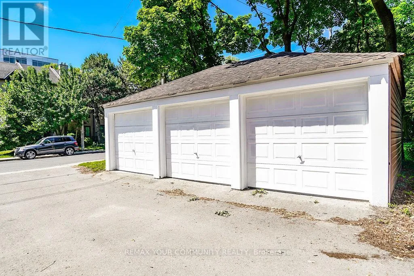
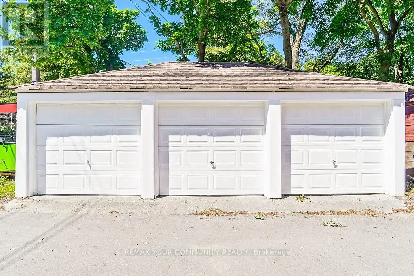
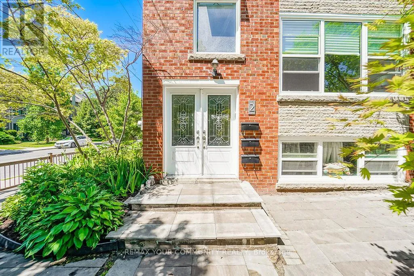
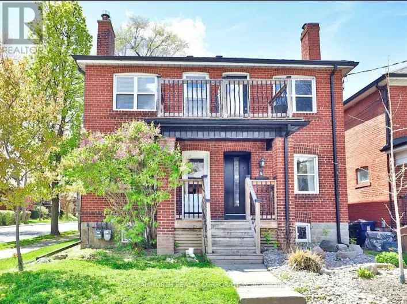
Bayview Ave & Eglinton Ave Prime Bayview& Eglinton Investment opportunity, Turnkey renovated Triplex. This well maintained property features three self contained units, consisting of two spacious 3-bedroom apartments and one 2- bedroom lower level apartment with separate entrances. extensive improvements including upgraded windows, Boiler, Roof, Separate hydro meters and ensuite laundry in every unit! Freshly painted hallways, with sensor lighting. Each unit is equipped with its own refrigerator, stove/oven, B/I dishwasher( Upper & lower) , washer and dryer providing added convenience and enhancing rental desirability. This property Features a rare detached Three car garage. The lovely well cared for front and side garden with fruit trees! enhance a great curb appeal. Located steps from shopping Plaza, supermarkets, banks ,parks, Subway station, close proximity to Davisville village's vibrate retail and restaurants adds to its long term investment attractiveness. An outstanding opportunity for investors/owner use, seeking a quality multi-residential building with income in Premier Toronto Location. (id:27476)

Property Highlights

MLS® Number
C13487636
Type
Single Family
Community Name
Mount Pleasant East
Ownership Type
Freehold
Land Size
30 x 120 FT
Parking Space Total
3

Building

Building Type
House
Storeys
2.00
Square Footage
2500 - 3000 sqft
Bathrooms Total
3
Bedrooms Above Ground
8
Bedrooms Total
8
Exterior Finish
Brick
Fireplace Present
No
Basement Type
N/A, N/A (Finished), N/A
Basement Features
Apartment in basement, Separate entrance
Building Heating Type
Radiant heat
Heating Fuel
Natural gas
Building Cooling Type

Utilities

Water
Municipal water
Utility Sewer
Sanitary sewer

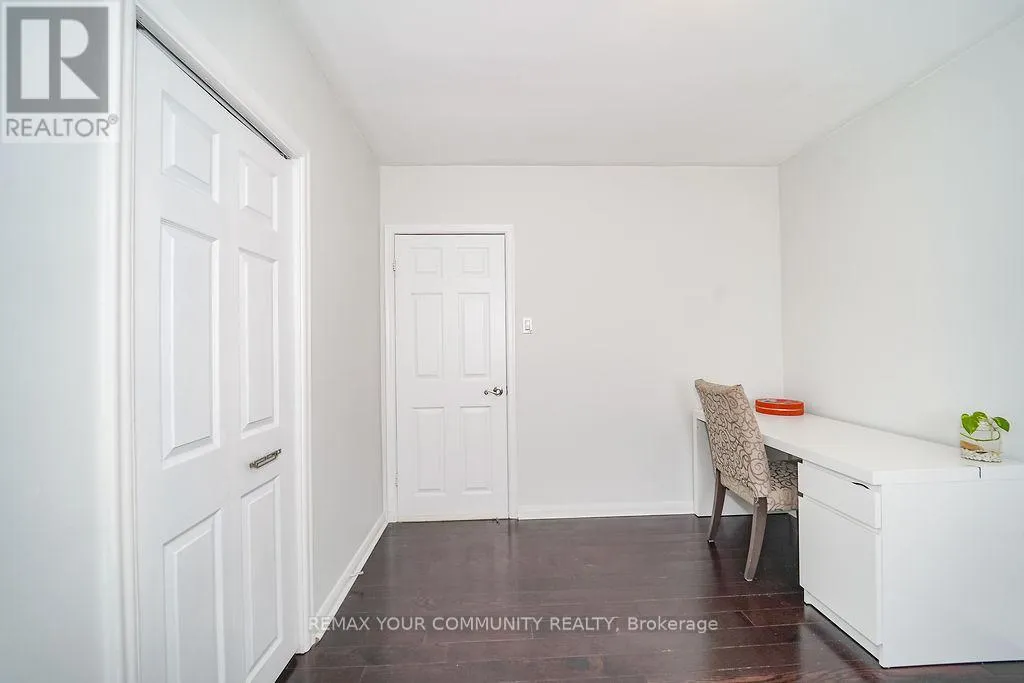
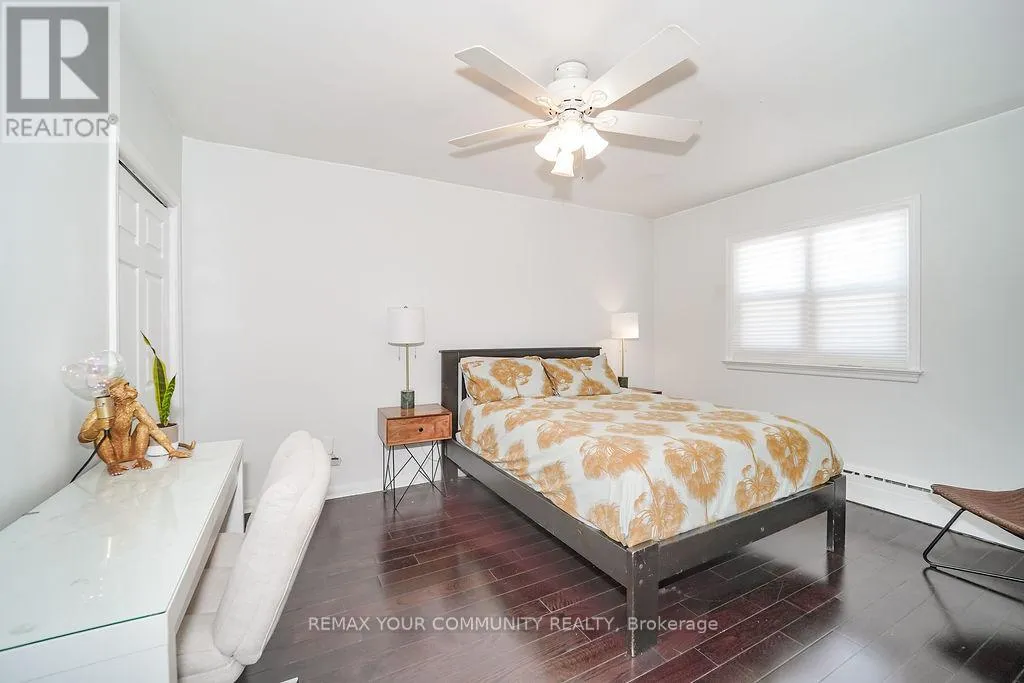
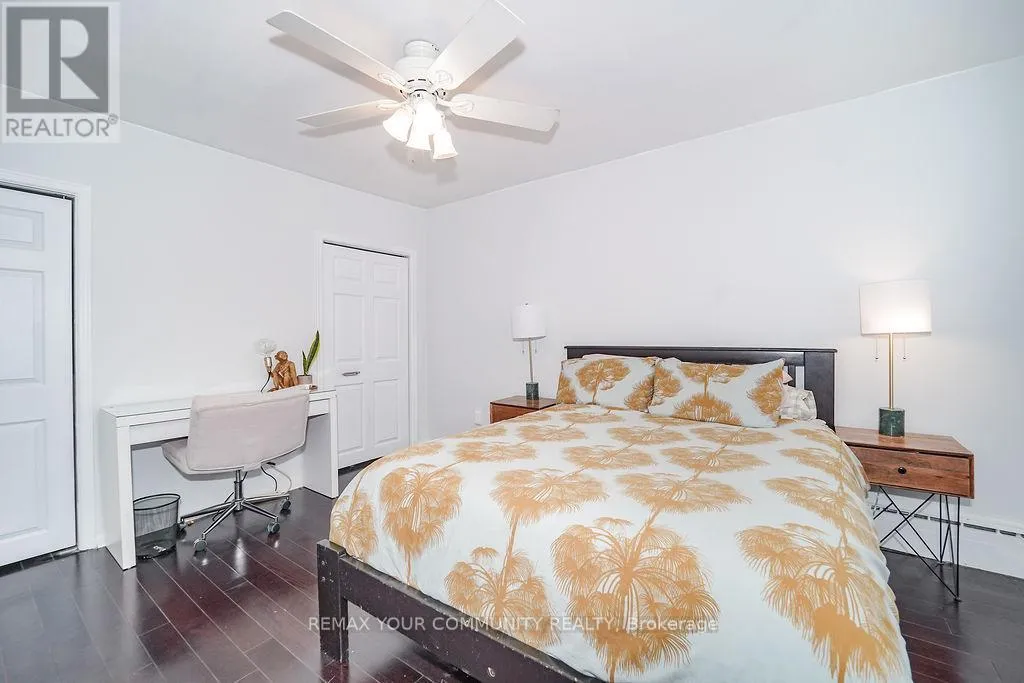
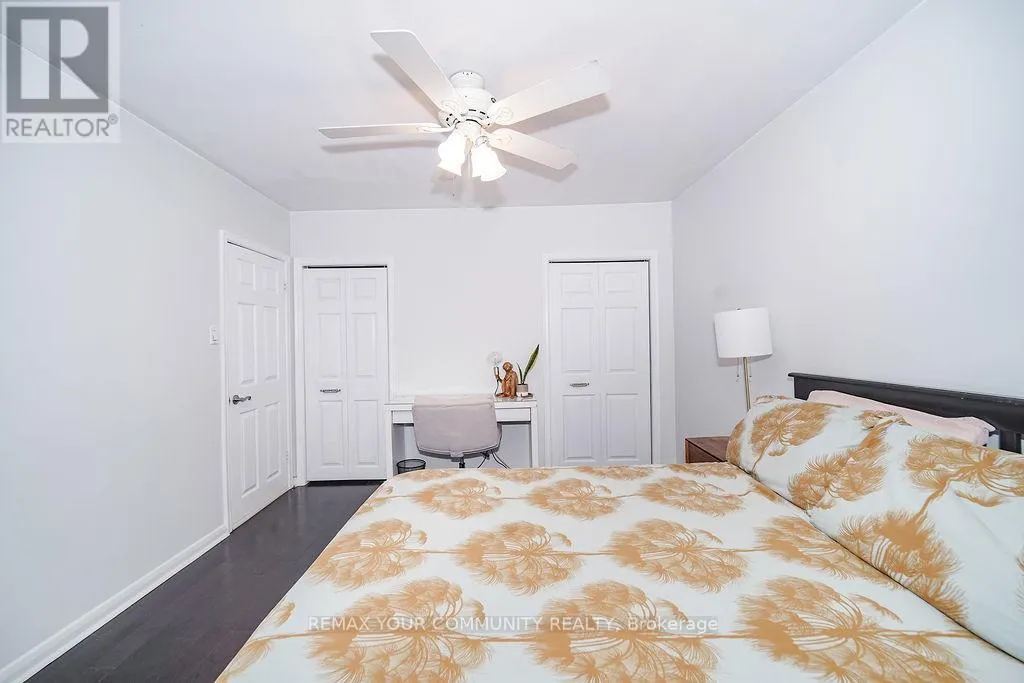
Room Layout

Living room
Lower level
4.5 m x 4.1 m
Dining room
Lower level
4.6 m x 2.7 m
Kitchen
Lower level
3.9 m x 3.3 m
Primary Bedroom
Lower level
4.2 m x 3.4 m
Bedroom 2
Lower level
3.05 m x 2.74 m
Living room
Main level
4.57 m x 4.11 m
Dining room
Main level
4.8 m x 2.74 m
Kitchen
Main level
3.96 m x 3.35 m
Primary Bedroom
Main level
4.26 m x 3.4 m
Bedroom 2
Main level
3.05 m x 2.74 m
Bedroom 3
Main level
3.35 m x 2.89 m
Bedroom 2
Upper Level
3.05 m x 2.74 m
Bedroom 3
Upper Level
3.35 m x 2.89 m
Living room
Upper Level
4.57 m x 4.11 m
Dining room
Upper Level
4.8 m x 2.74 m
Kitchen
Upper Level
3.96 m x 3.35 m
Primary Bedroom
Upper Level
4.26 m x 3.4 m

Location

Learn more about this property
Listing provided by:
REMAX YOUR COMMUNITY REALTY
MLS® number:
C13487636
Agent:
Amir Jafari
*Indicates required field
Name is required
Email is required
Please enter a valid phone number (e.g., 416-111-1111).

Community Spotlight: Homes For sale in Your Neighborhood