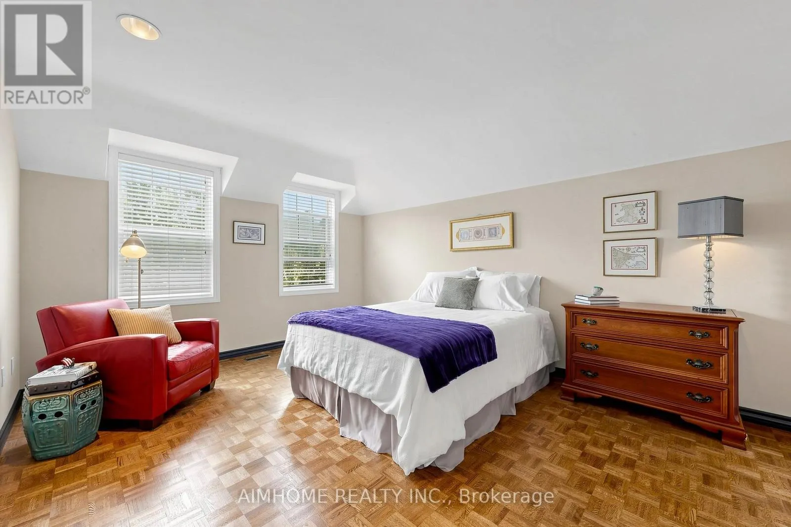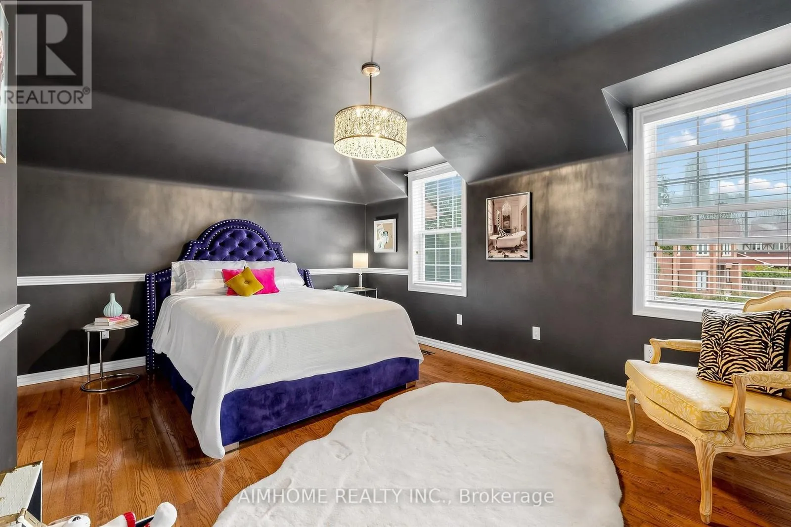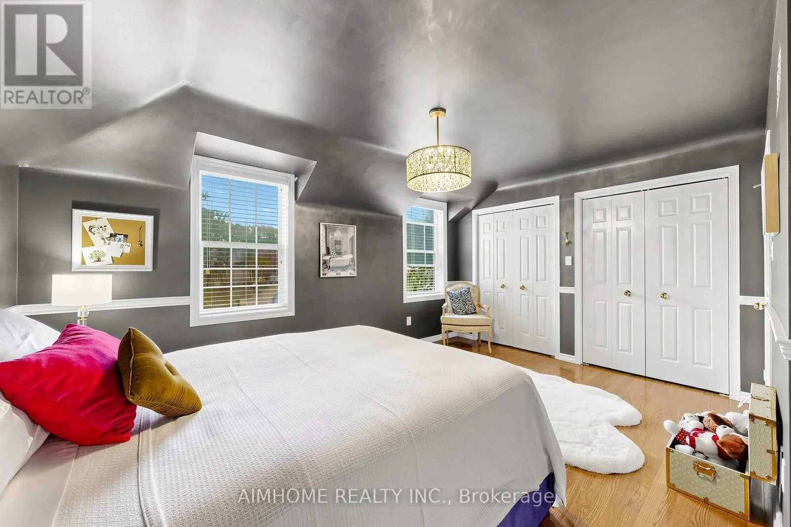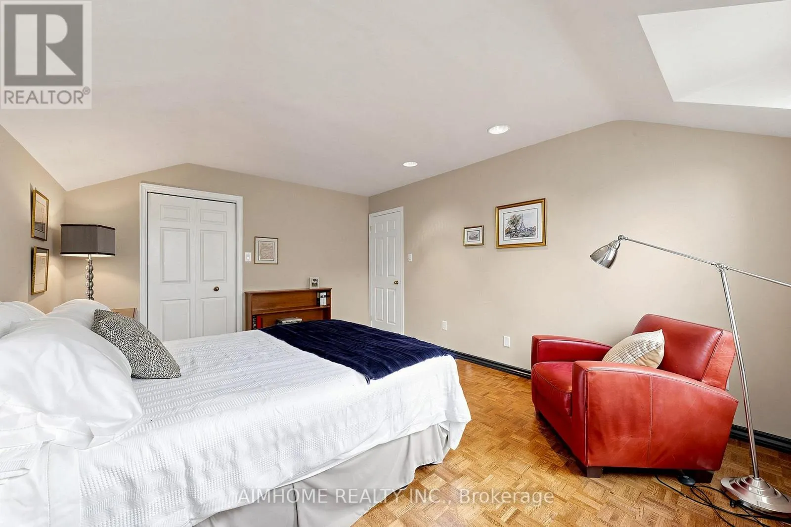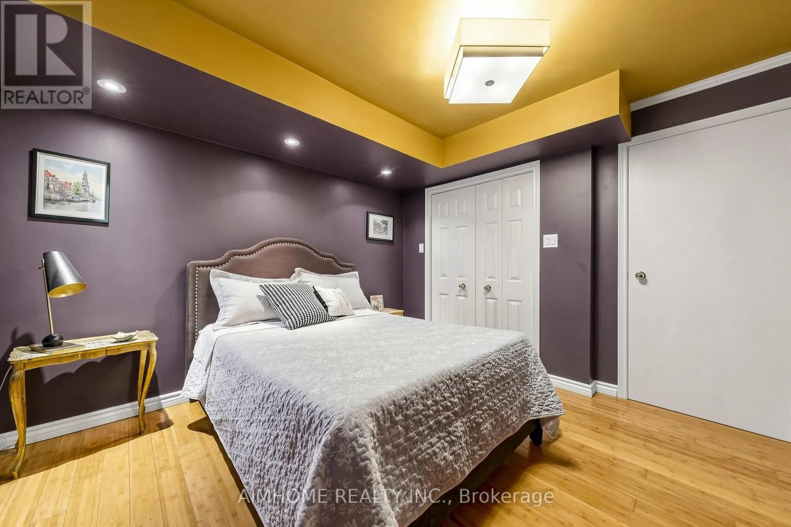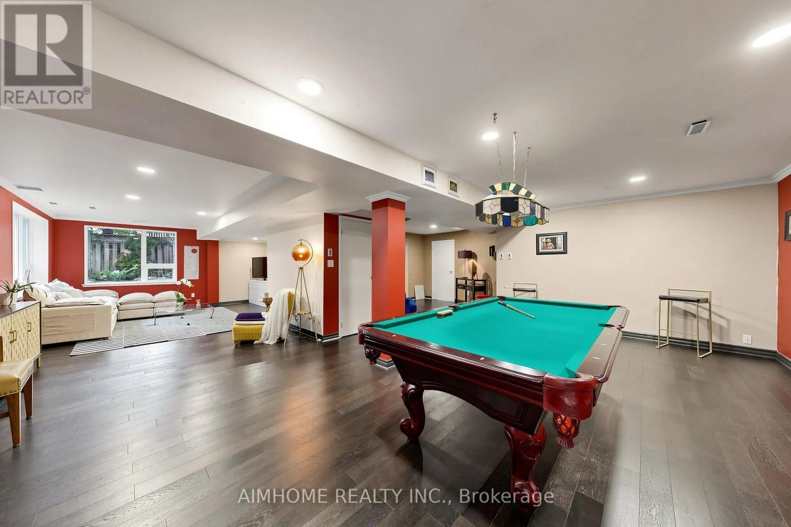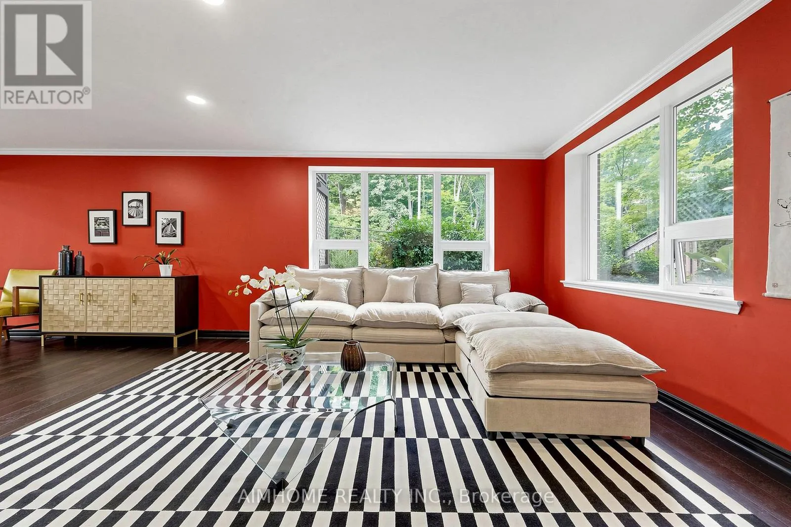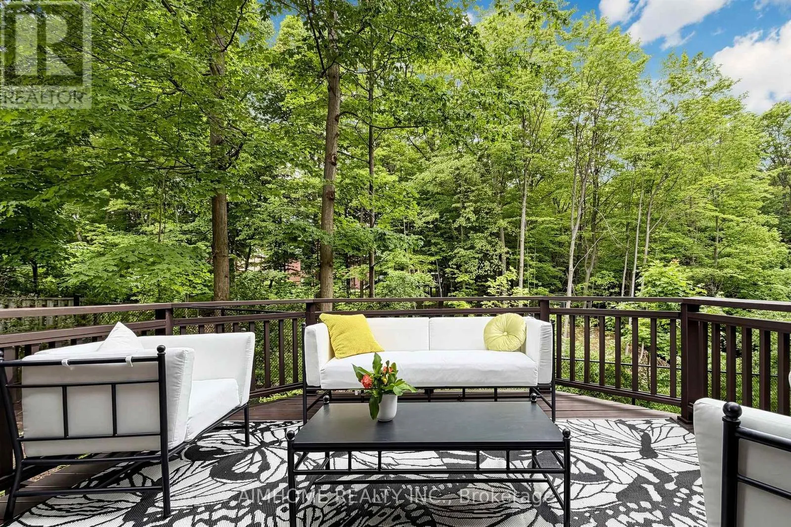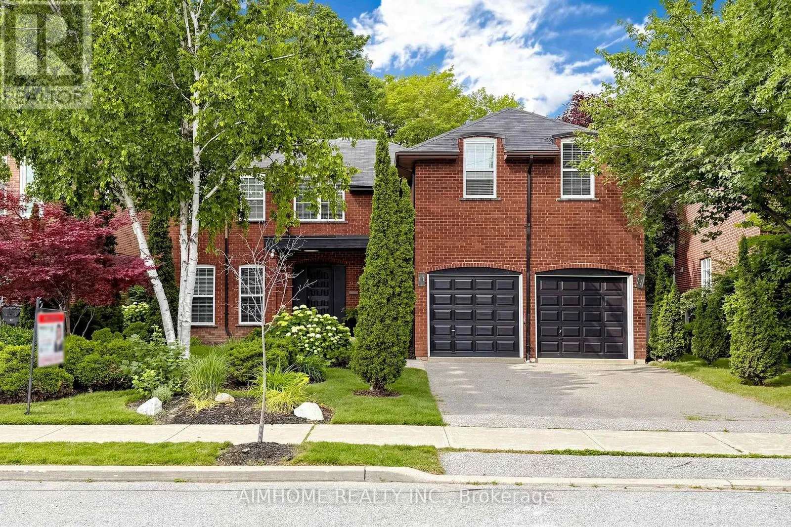
93 Clarinda Drive, Toronto, Ontario M2K 2V2

Listed for:
$3,168,000
5 beds
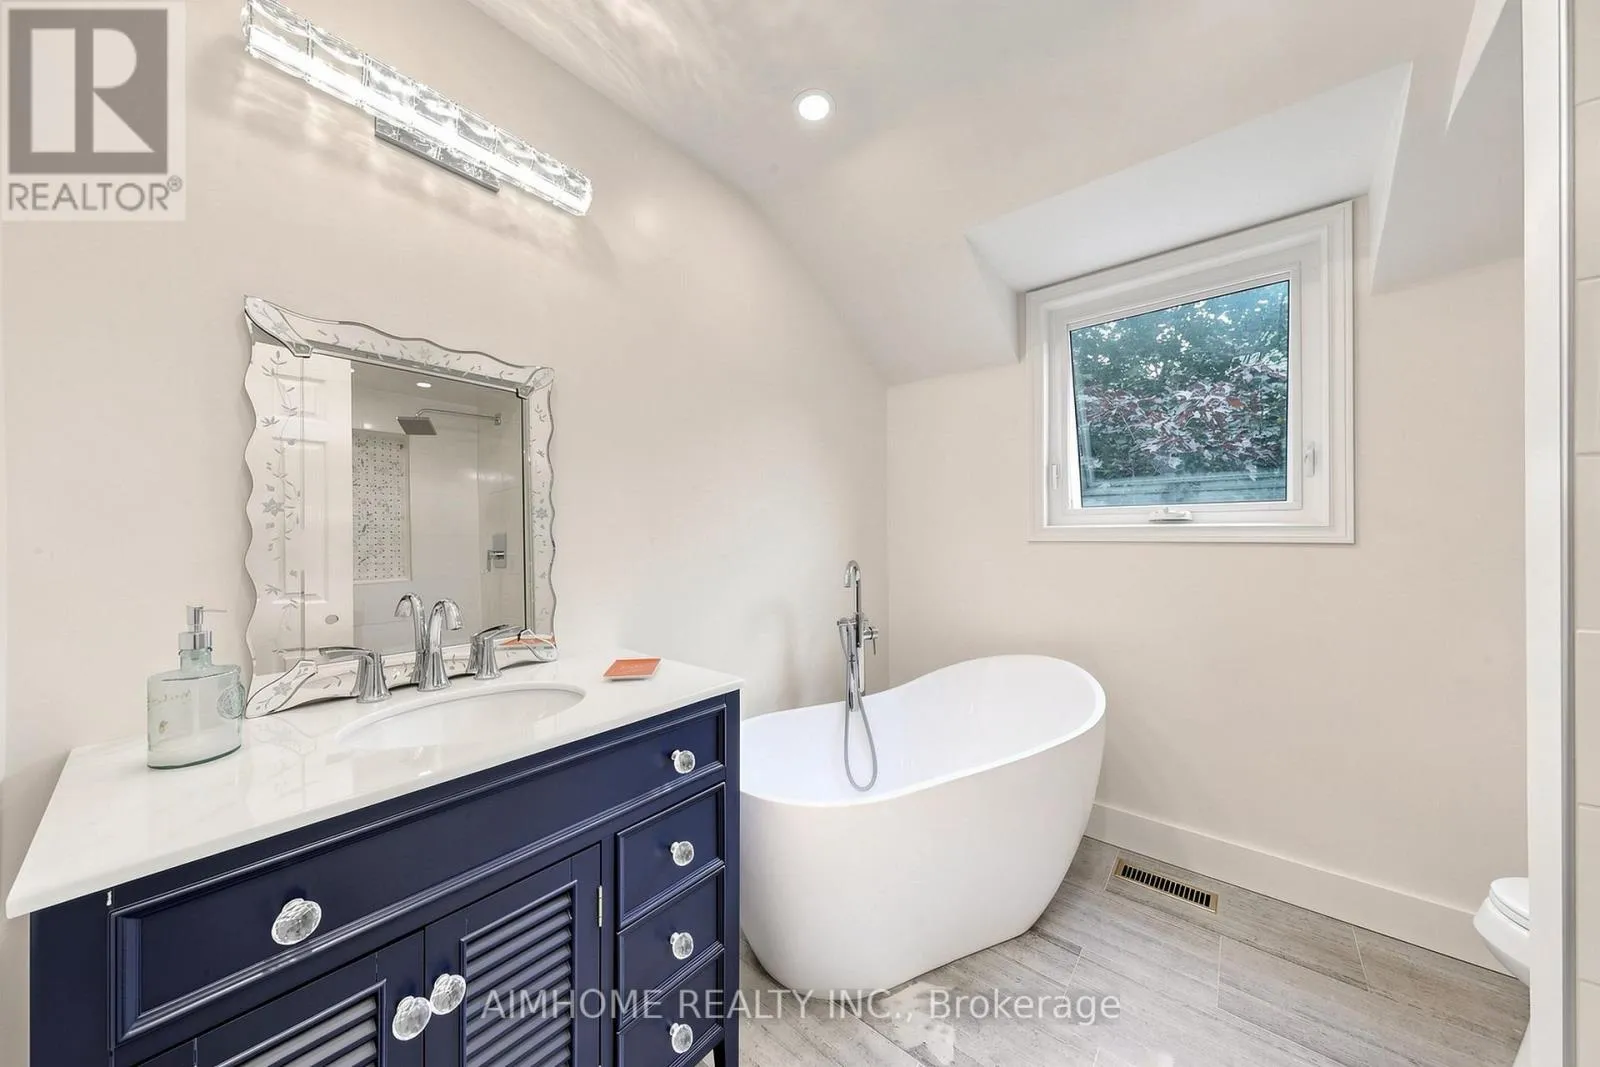
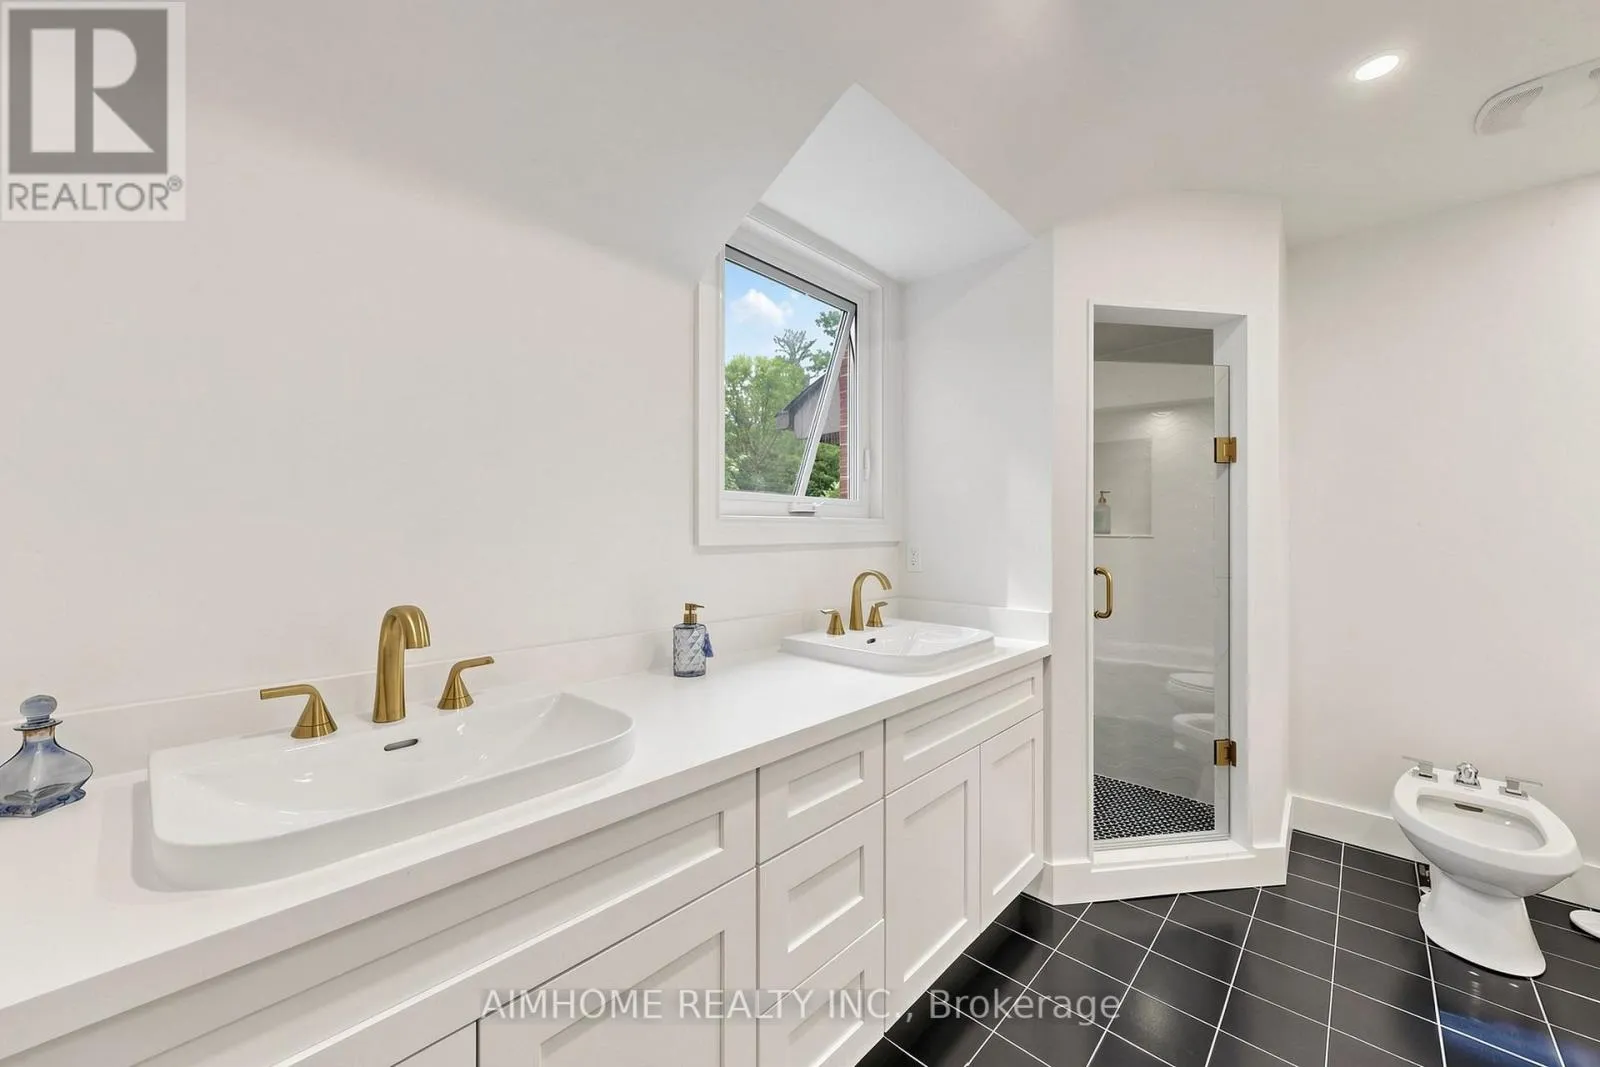
5 baths
Listed 12 days ago
House for rent: 93 Clarinda Drive, Toronto, Ontario M2K 2V2

View all 33 photos

About

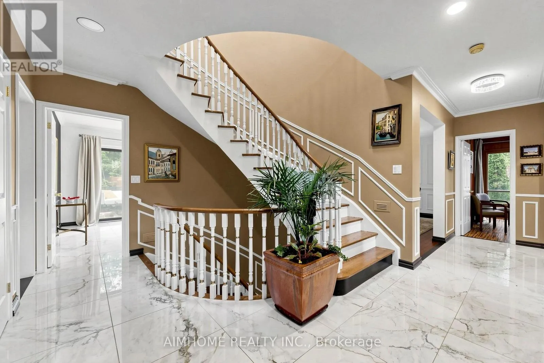
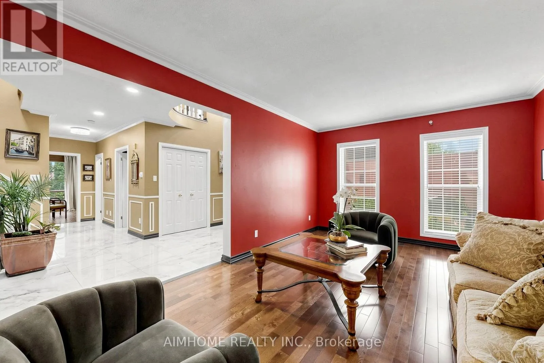
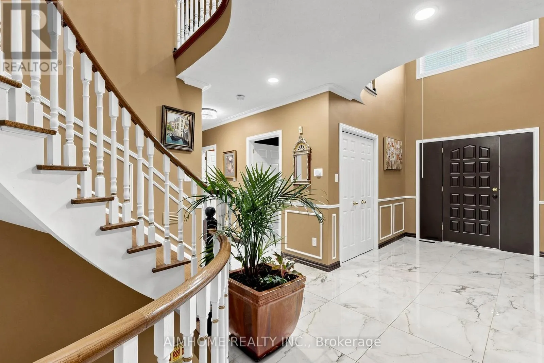
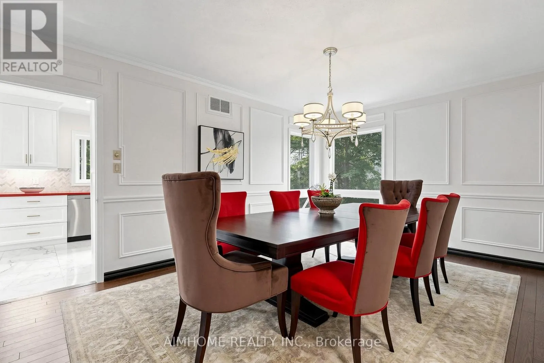
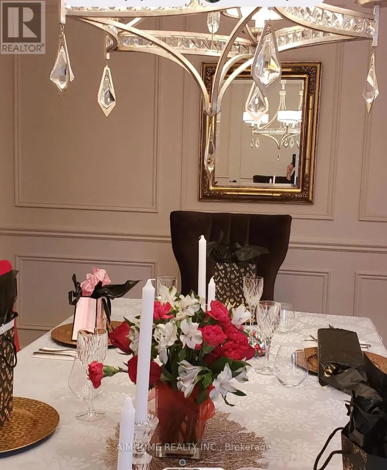
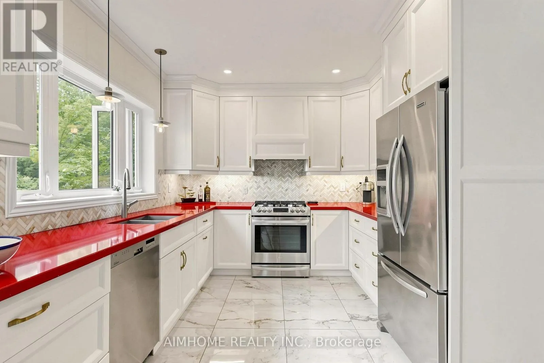
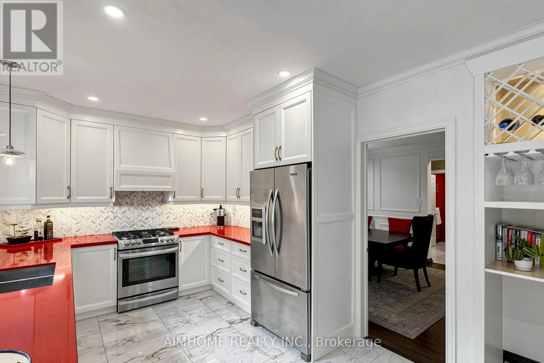
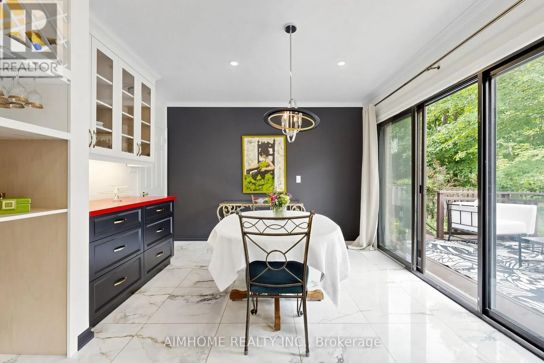
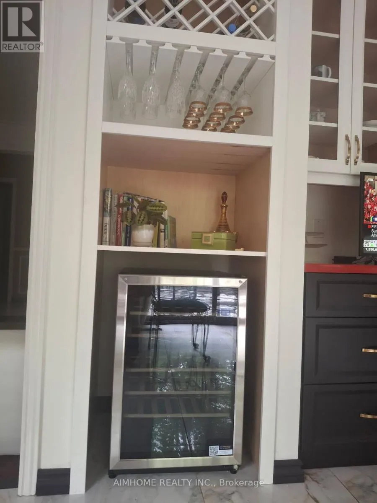
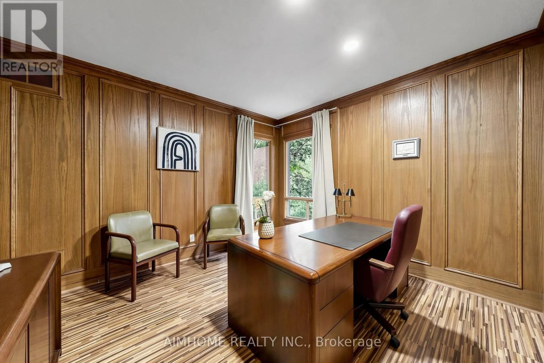
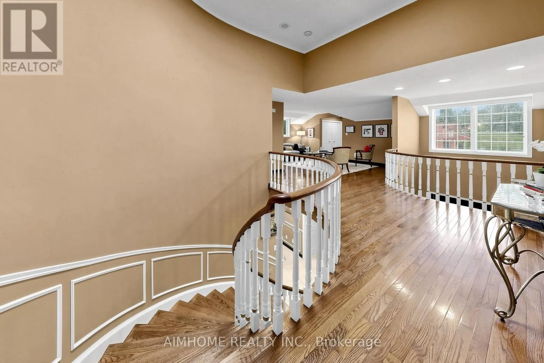
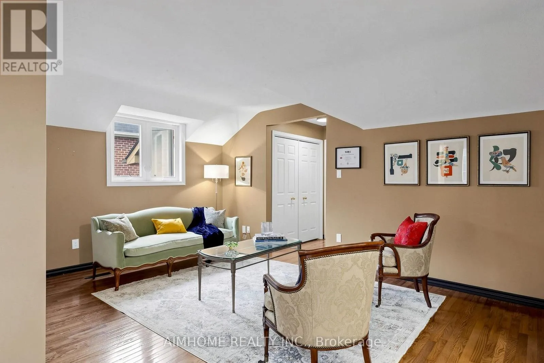
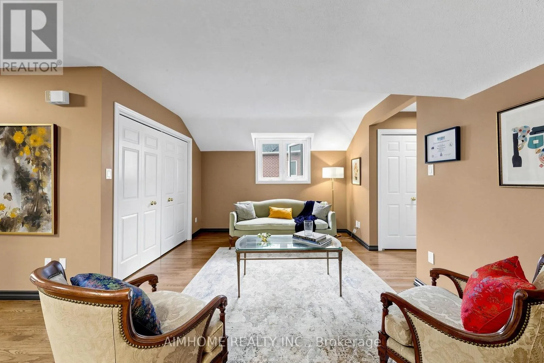
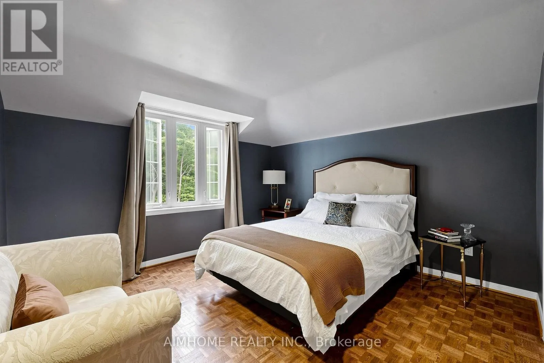
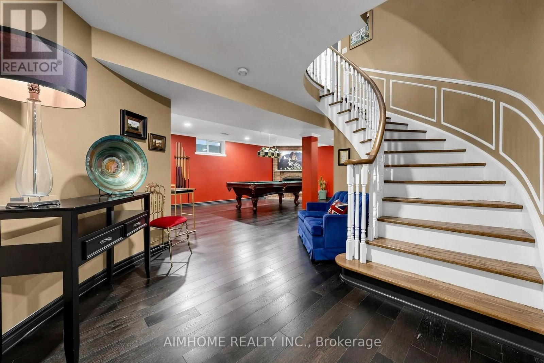
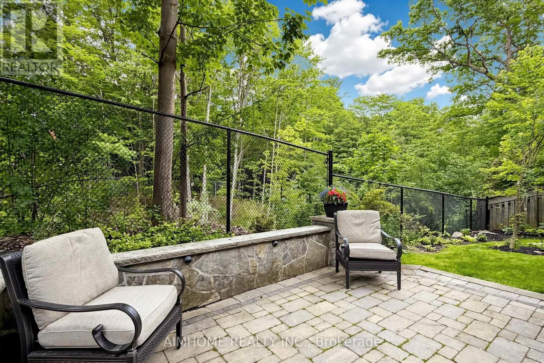
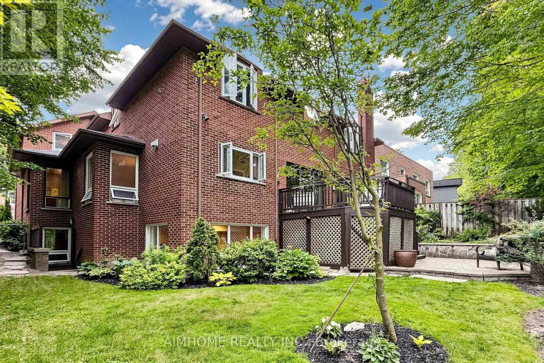
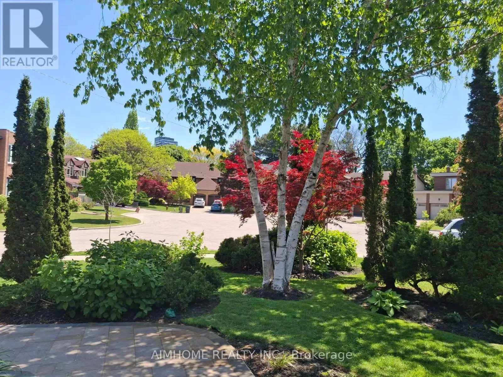
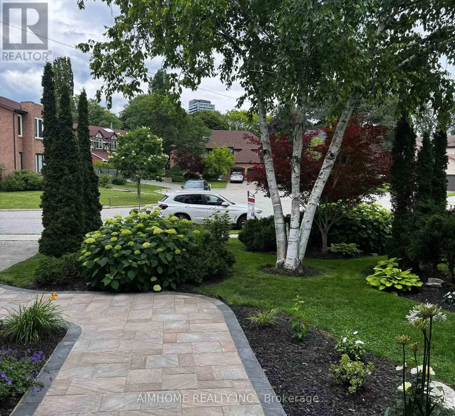
Cross Streets: E. Bayview Ave And N. Sheppard Ave. ** Directions: Bayview And Sheppard. Breathtaking Ravine Setting!!! Backs onto a lush, treed ravine and sits on a quiet cul-de-sac at theend of the street. Surrounded by nature, it offers privacy and sereneviews in every season. Bright and spacious throughout, featuring a skylight, custom circularstaircase, and generous principal rooms. Elegant oak paneling addswarmth and character. The second level includes an additional largesitting area. The fully finished basement offers a separate entrance and walk-out tothe backyard. It features heated floors, large windows, abundantstorage, and a spacious furnace/storage room (great for family withkids in sports). Two laundry areas provide added convenience for busy households. Located in a desirable school district, including Earl Haig SecondarySchool. ***EXTRAS*** Close to Bayview Village and Fairview shopping centres,YMCA, North York General Hospital, IKEA, parks, public library, and acommunity centre. 10-Minute walk to the subway. (id:27476)

Property Highlights

MLS® Number
C13488460
Type
Single Family
Community Name
Bayview Village
Ownership Type
Freehold
Land Size
53.2 x 100.9 FT
Parking Space Total
6

Building

Building Type
House
Storeys
2.00
Square Footage
3000 - 3500 sqft
Bathrooms Total
5
Bedrooms Above Ground
4
Bedrooms Total
5
Amenities
Fireplace(s) Park, Public Transit, Schools
Exterior Finish
Brick, Shingles
Fireplace Present
Yes
Basement Type
N/A (Finished), N/A
Basement Features
Separate entrance
Building Heating Type
Forced air
Heating Fuel
Natural gas
Building Cooling Type
Central air conditioning

Utilities

Water
Municipal water
Utility Sewer
Sanitary sewer

Room Layout

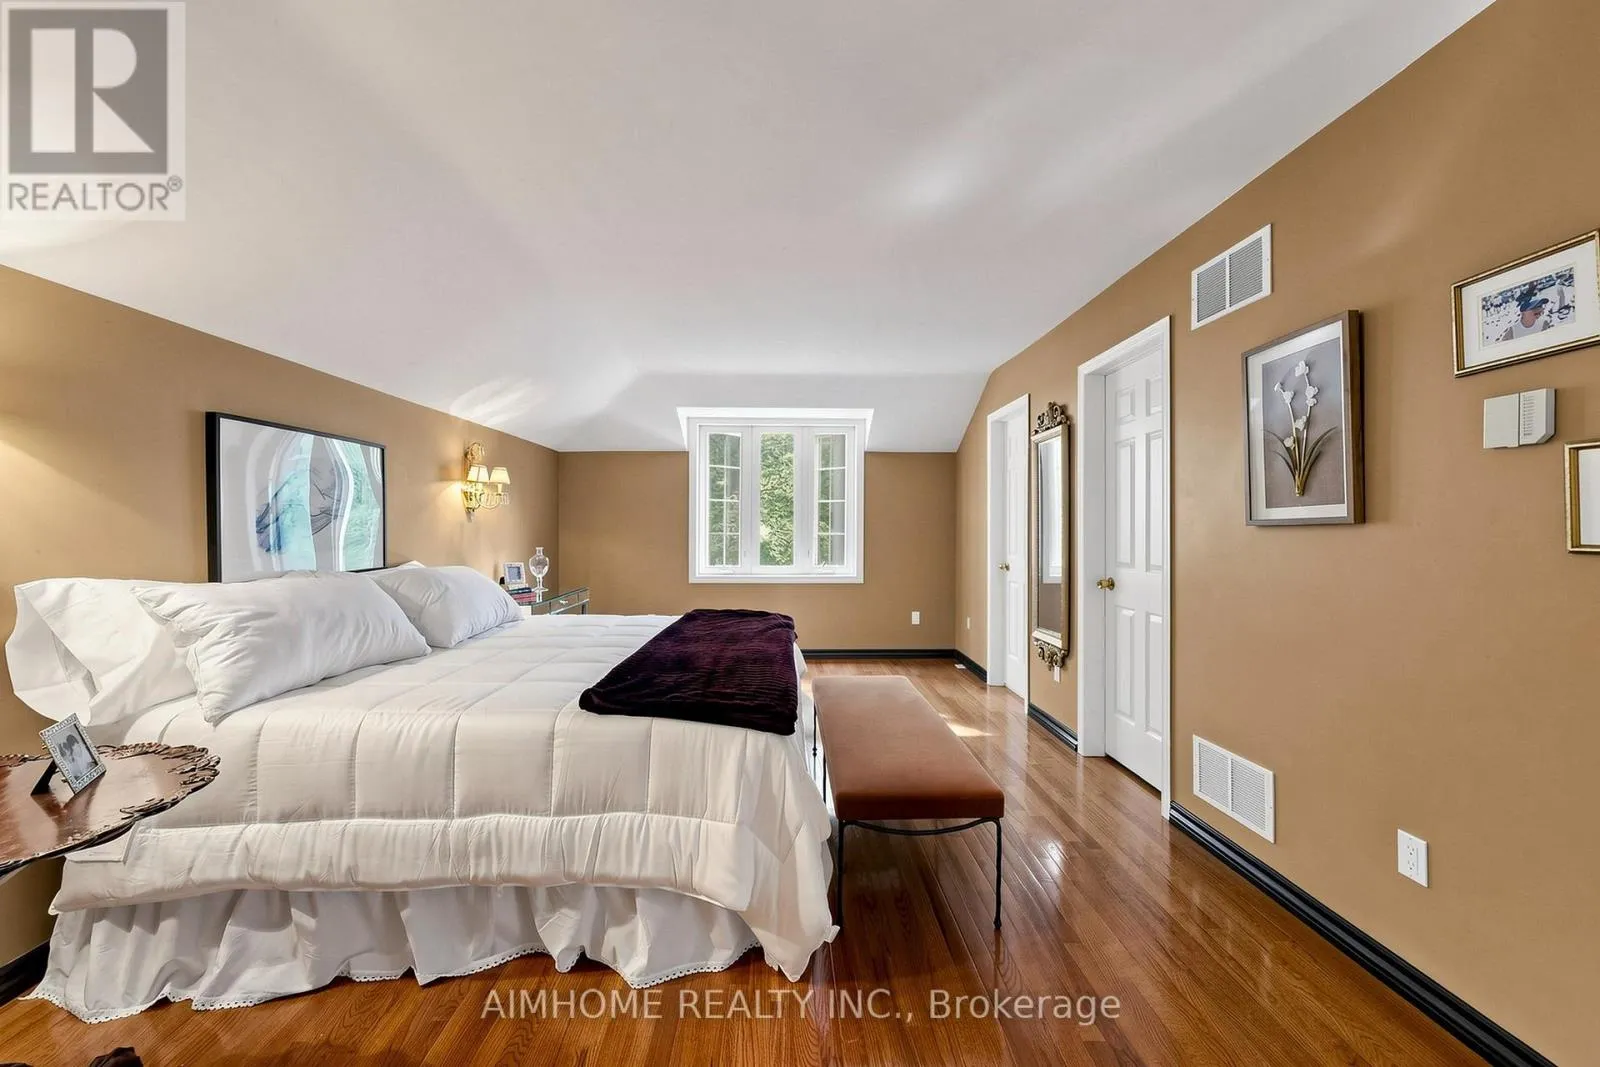
Bedroom
Second level
5.91 m x 3.69 m
Bedroom 2
Second level
3.69 m x 3.69 m
Bedroom 3
Second level
4.69 m x 3.69 m
Bedroom 4
Second level
4.82 m x 3.63 m
Recreational, Games room
Basement
Measurements not available
Furnace
Basement
Measurements not available
Playroom
Basement
Measurements not available
Bedroom 5
Basement
Measurements not available
Living room
Ground level
5.82 m x 3.69 m
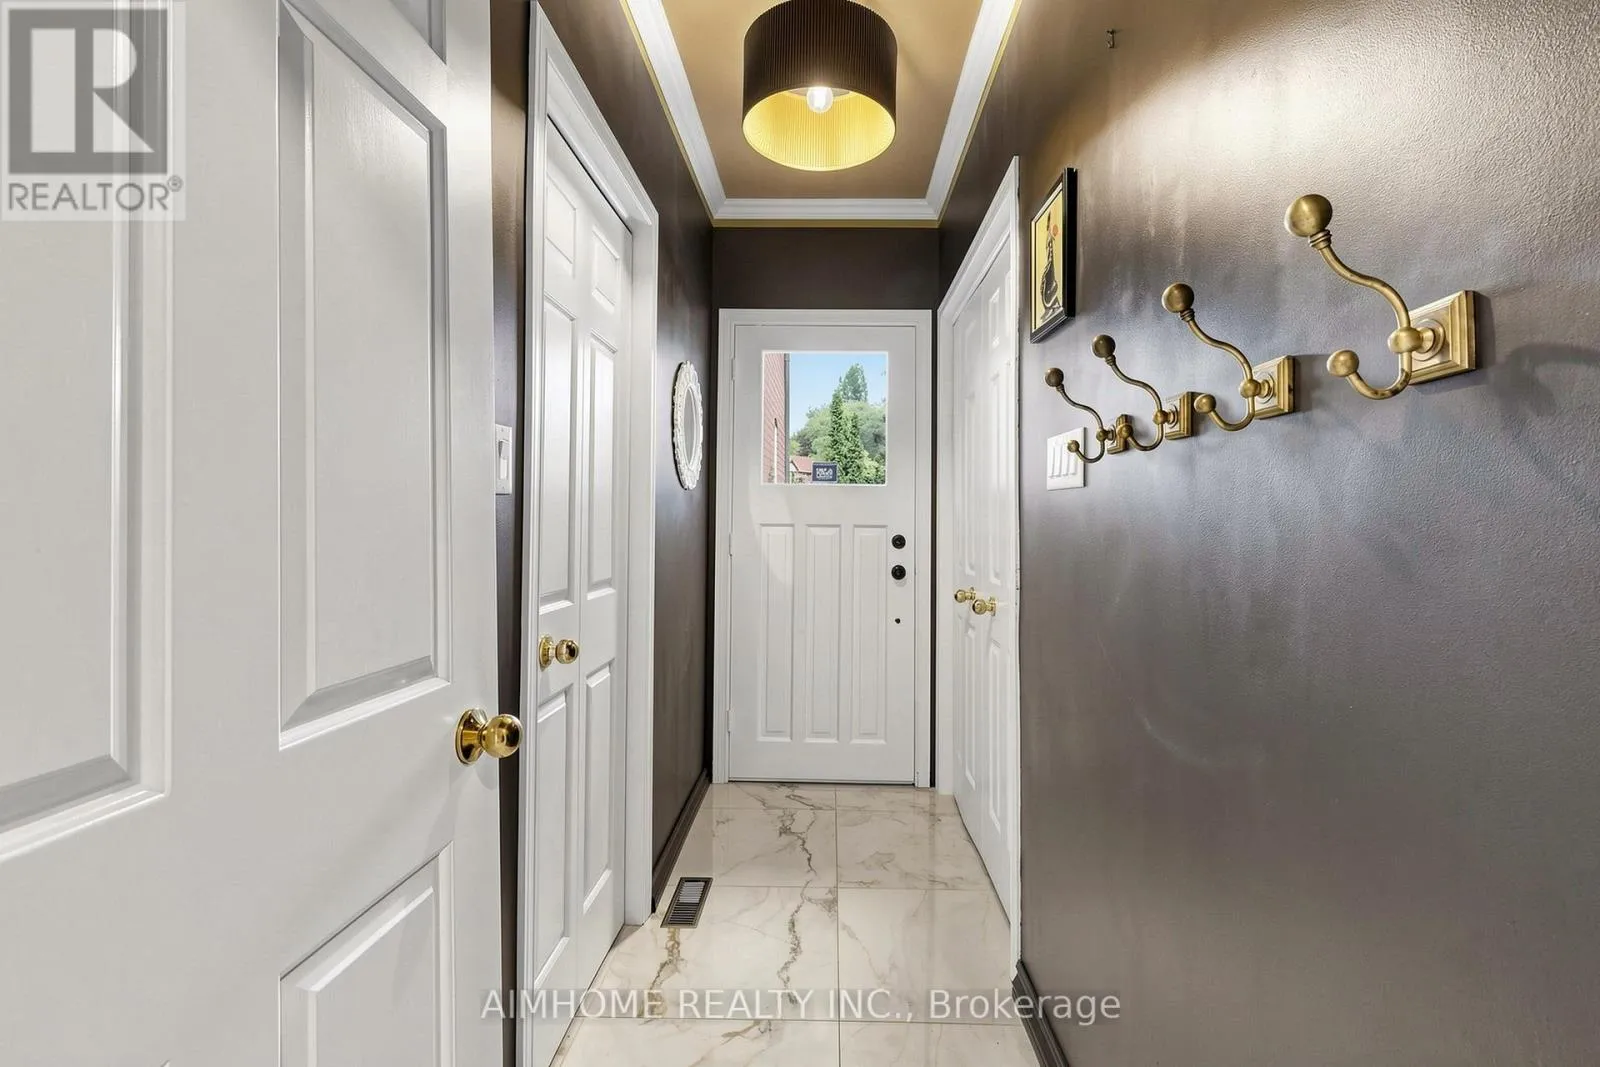
Mud room
Ground level
Measurements not available
Dining room
Ground level
5.03 m x 3.66 m
Family room
Ground level
5.52 m x 3.69 m
Kitchen
Ground level
7.35 m x 3.08 m
Office
Ground level
3.81 m x 3.63 m

Location

Learn more about this property
Listing provided by:
AIMHOME REALTY INC.
MLS® number:
C13488460
Agent:
Nancy Li
*Indicates required field
Name is required
Email is required
Please enter a valid phone number (e.g., 416-111-1111).