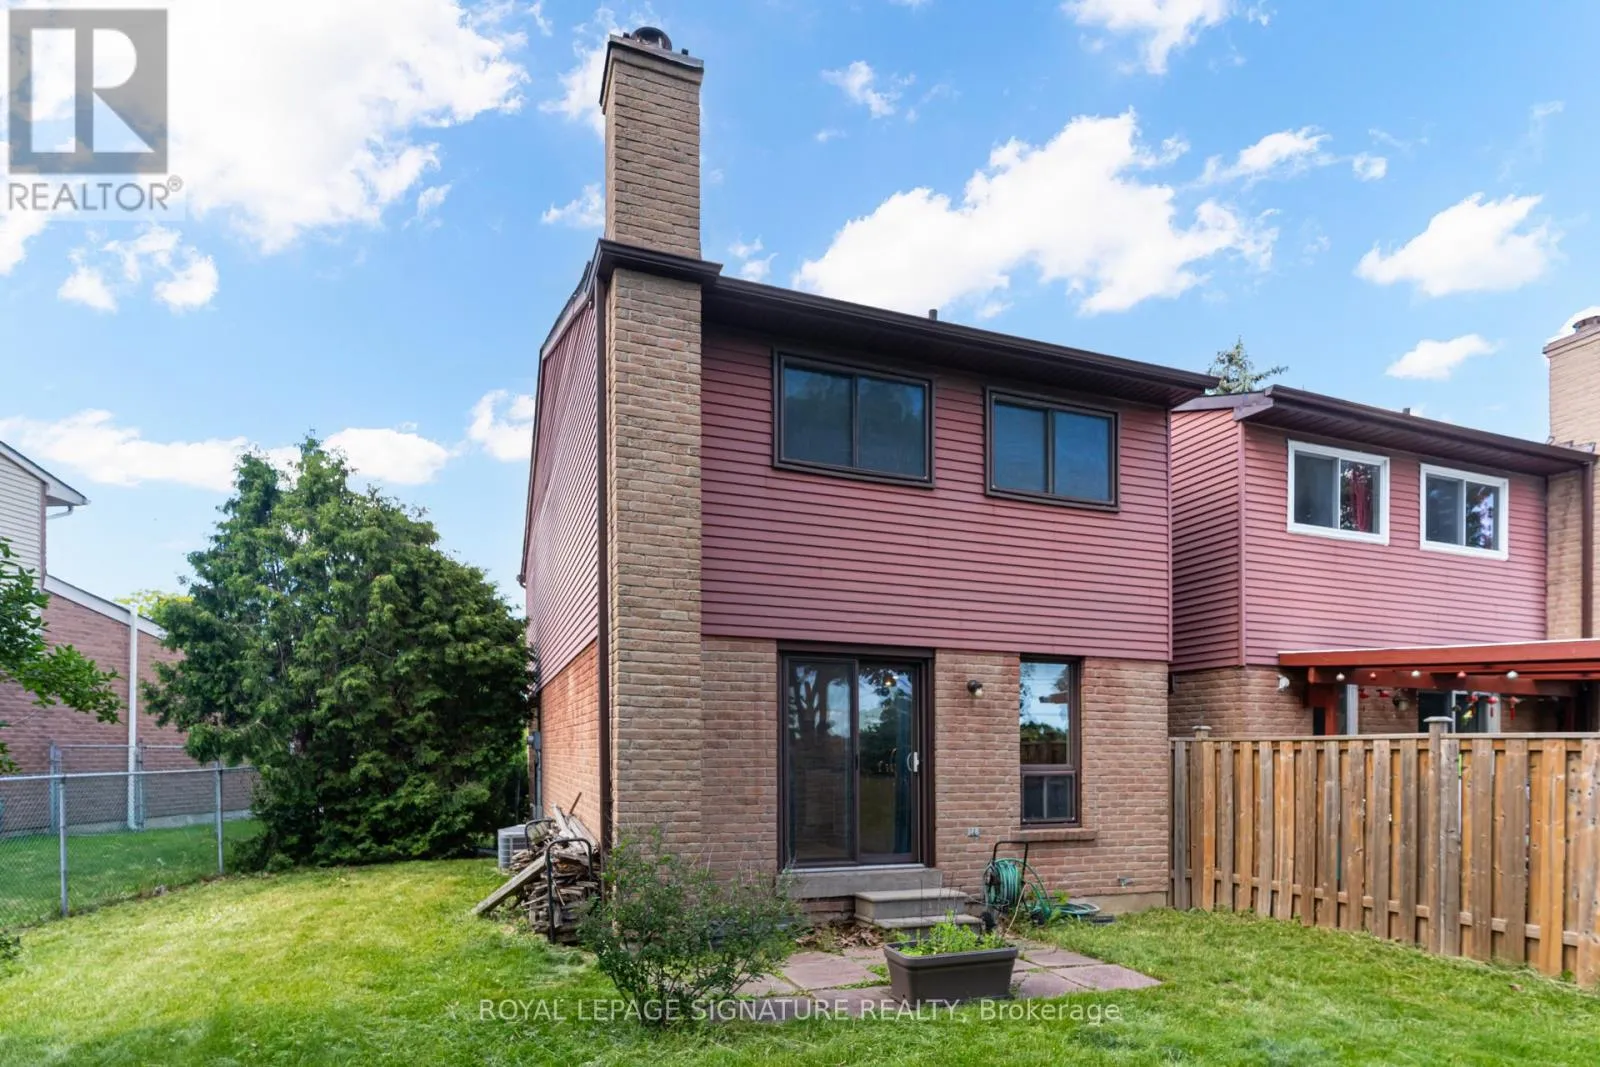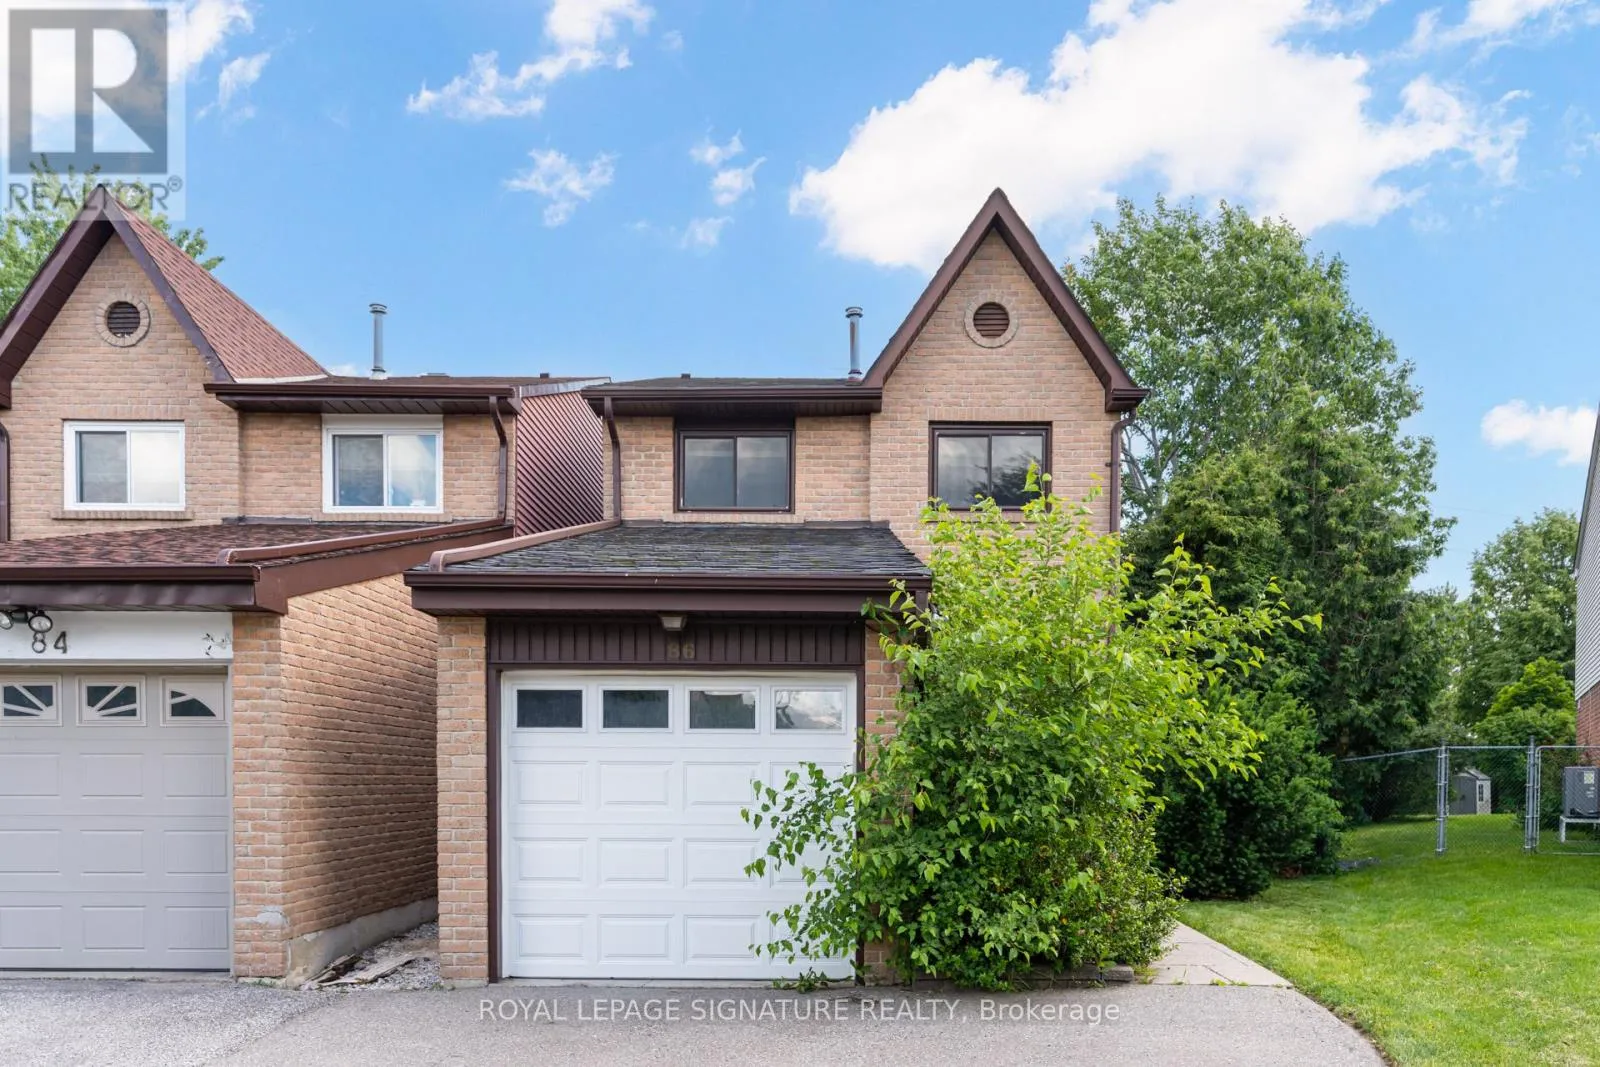
86 James Park Square, Toronto, Ontario M1V 2E6

Listed for:
$799,000
3 beds
2 baths
Listed 20 days ago
House for rent: 86 James Park Square, Toronto, Ontario M1V 2E6

View all 27 photos

About

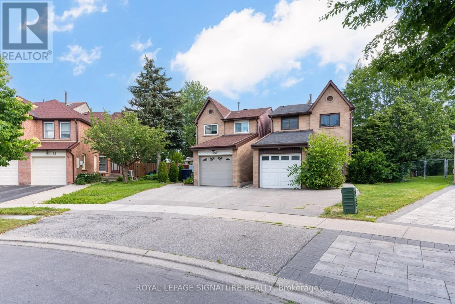
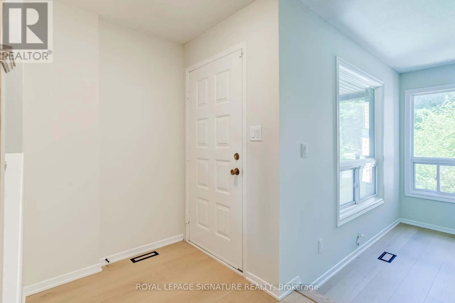
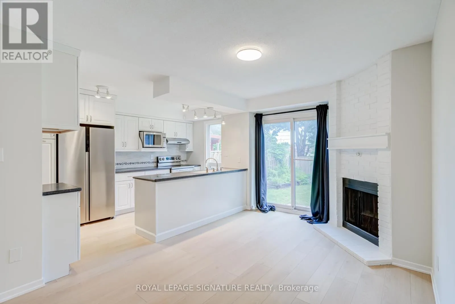
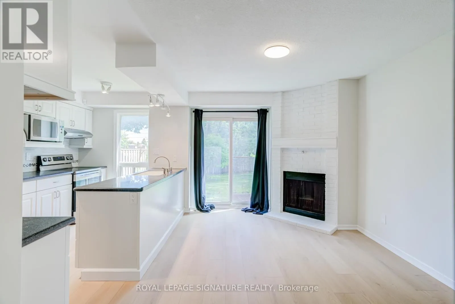
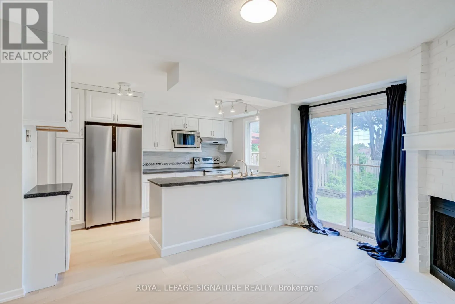
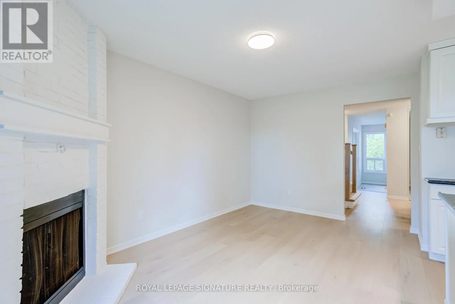
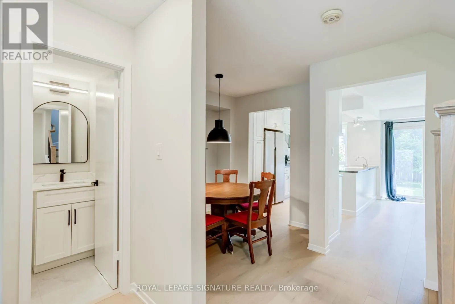
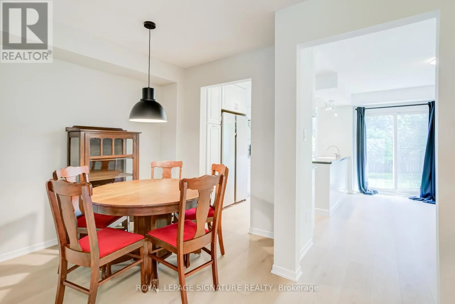
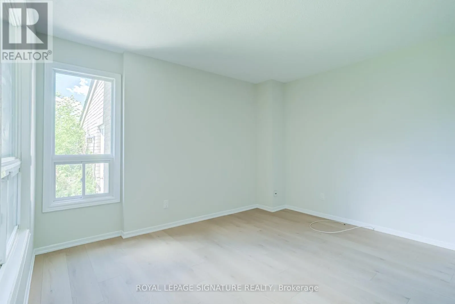
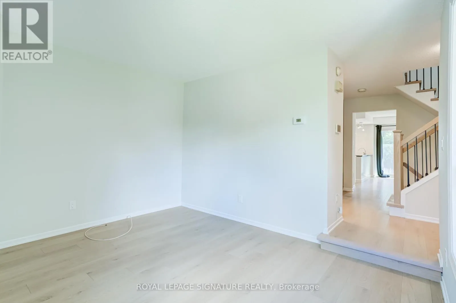
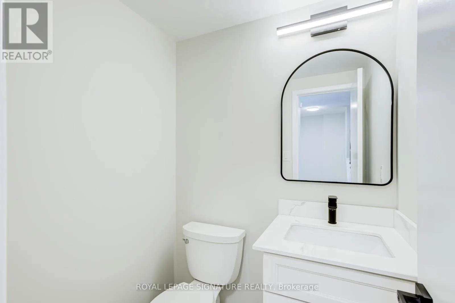
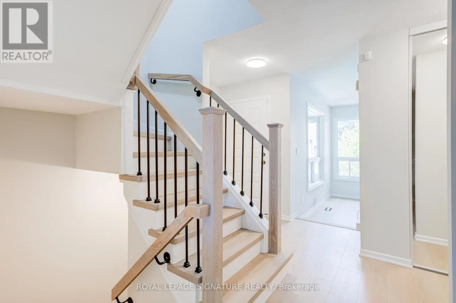
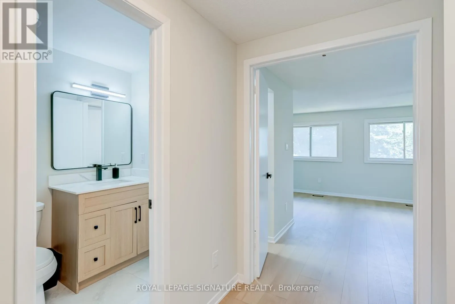
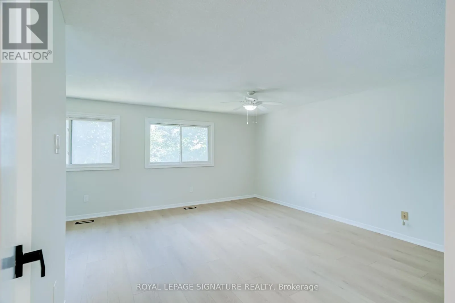
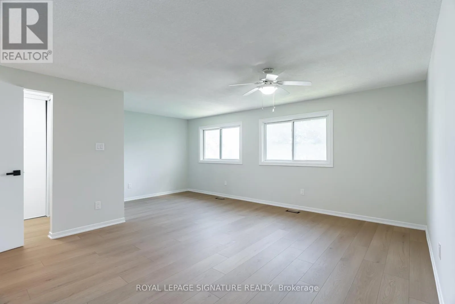
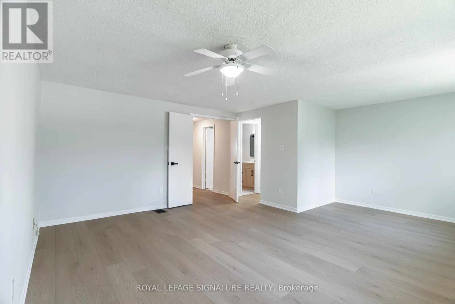
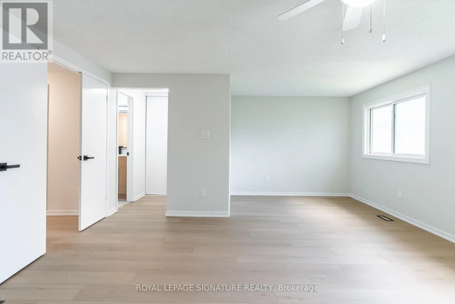
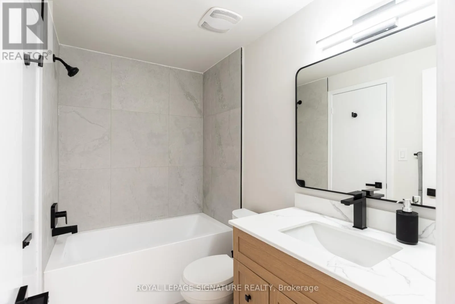
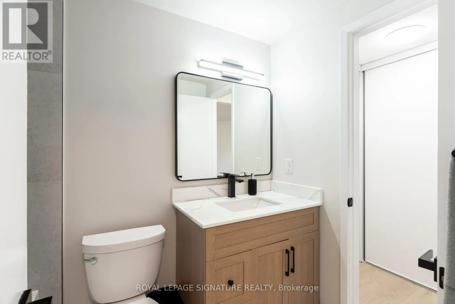
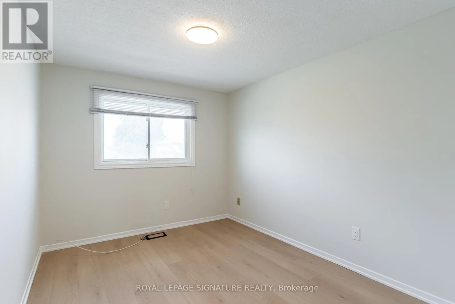
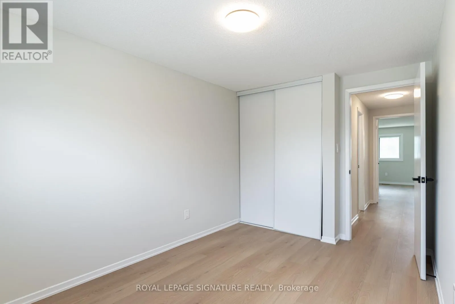
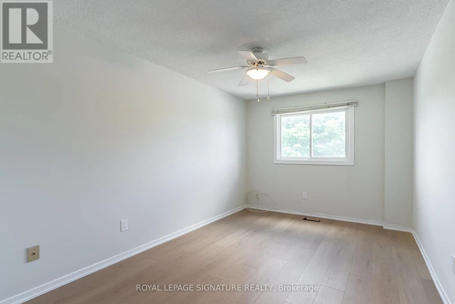
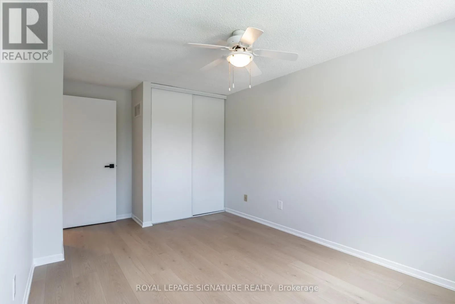
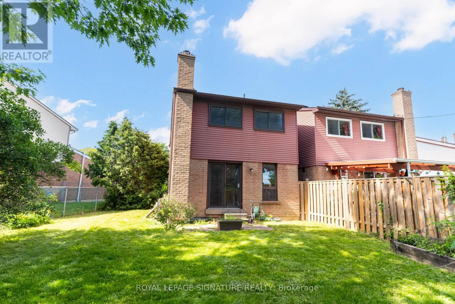
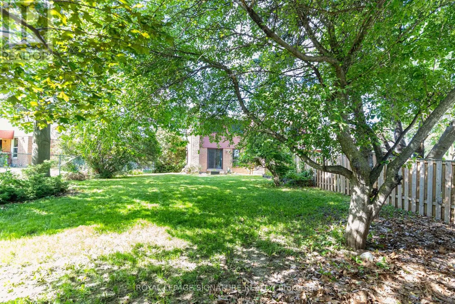
Brimley/Mcnicoll Welcome to this beautifully renovated family home nestled in a desirable neighbourhood! Thoughtfully updated throughout, this move-in ready residence features brand-new flooring, a stunning refinished staircase, fresh modern paint, and beautifully updated bathrooms.The bright, open-concept main floor is designed for today's lifestyle, seamlessly connecting the updated kitchen to the spacious family room and dining area-perfect for entertaining family and friends. An additional living room on the main level provides the ideal space for relaxing, hosting guests, or creating a home office.Upstairs, you'll find three generously sized bedrooms offering comfort and functionality for the whole family. Step outside to a large private backyard with plenty of space for children to play, summer barbecues, gardening, or creating your own outdoor oasis.Conveniently located close to schools, parks, shopping, transit, and major highways, this beautifully updated home offers the perfect blend of style, comfort, and everyday convenience. Simply move in and enjoy! (id:27476)

Property Highlights

MLS® Number
E13494312
Type
Single Family
Community Name
Milliken
Ownership Type
Freehold
Land Size
20.4 x 136.9 FT ; 46.15 x 24.05x 136.89x 20.39 x 175.87ft
Parking Space Total
3

Building

Building Type
House
Storeys
2.00
Square Footage
1500 - 2000 sqft
Bathrooms Total
2
Bedrooms Above Ground
3
Bedrooms Total
3
Exterior Finish
Brick, Vinyl siding
Fireplace Present
Yes
Basement Type
N/A (Unfinished)
Basement Features
Building Heating Type
Forced air
Heating Fuel
Natural gas
Building Cooling Type
Central air conditioning

Utilities

Water
Municipal water
Utility Sewer
Sanitary sewer

Room Layout

Primary Bedroom
Second level
5.79 m x 4.57 m
Bedroom 2
Second level
3.76 m x 2.64 m
Bedroom 3
Second level
4.93 m x 2.84 m
Kitchen
Main level
3.78 m x 2.37 m
Family room
Main level
4.57 m x 2.9 m
Dining room
Main level
2.44 m x 2.36 m
Living room
Main level
3.76 m x 3.15 m

Location

Learn more about this property
Listing provided by:
ROYAL LEPAGE SIGNATURE REALTY
MLS® number:
E13494312
Agent:
Stefan Ryzwanowicz
*Indicates required field
Name is required
Email is required
Please enter a valid phone number (e.g., 416-111-1111).