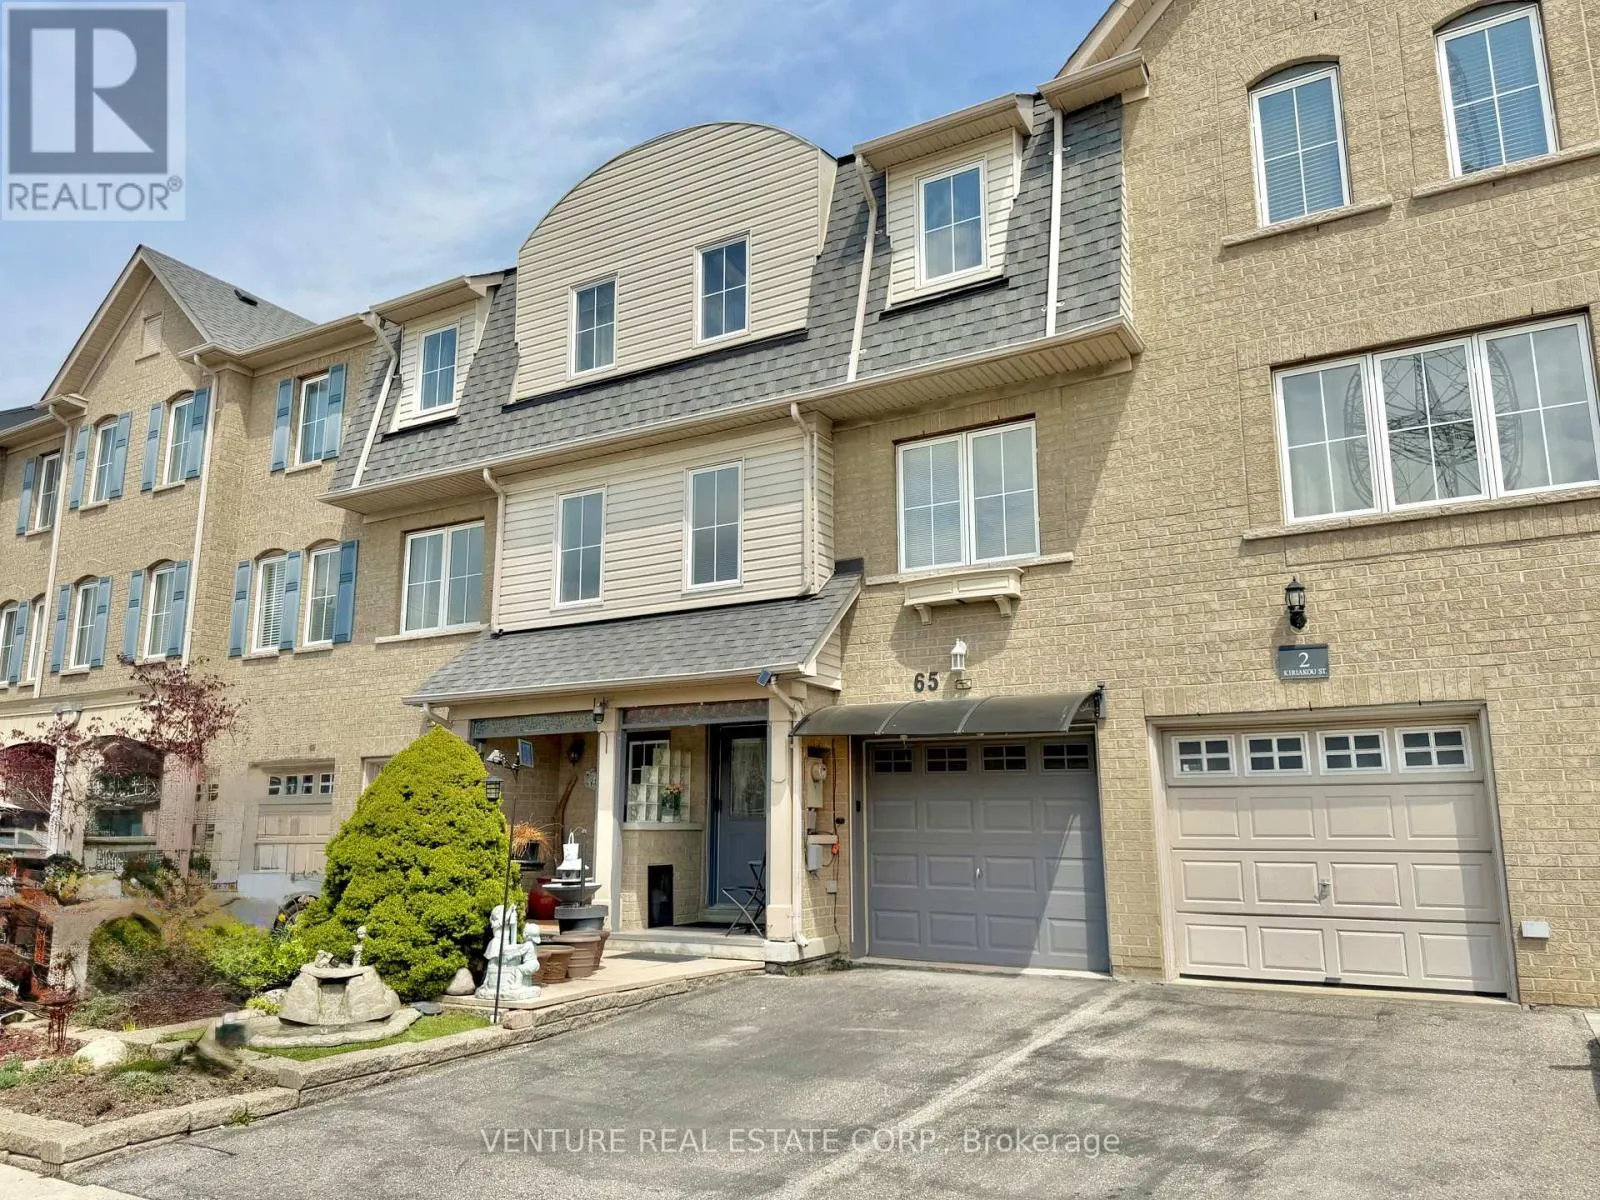
65 Mike Myers Drive, Toronto, Ontario M1P 5G3

Listed for:
$799,900
3 beds
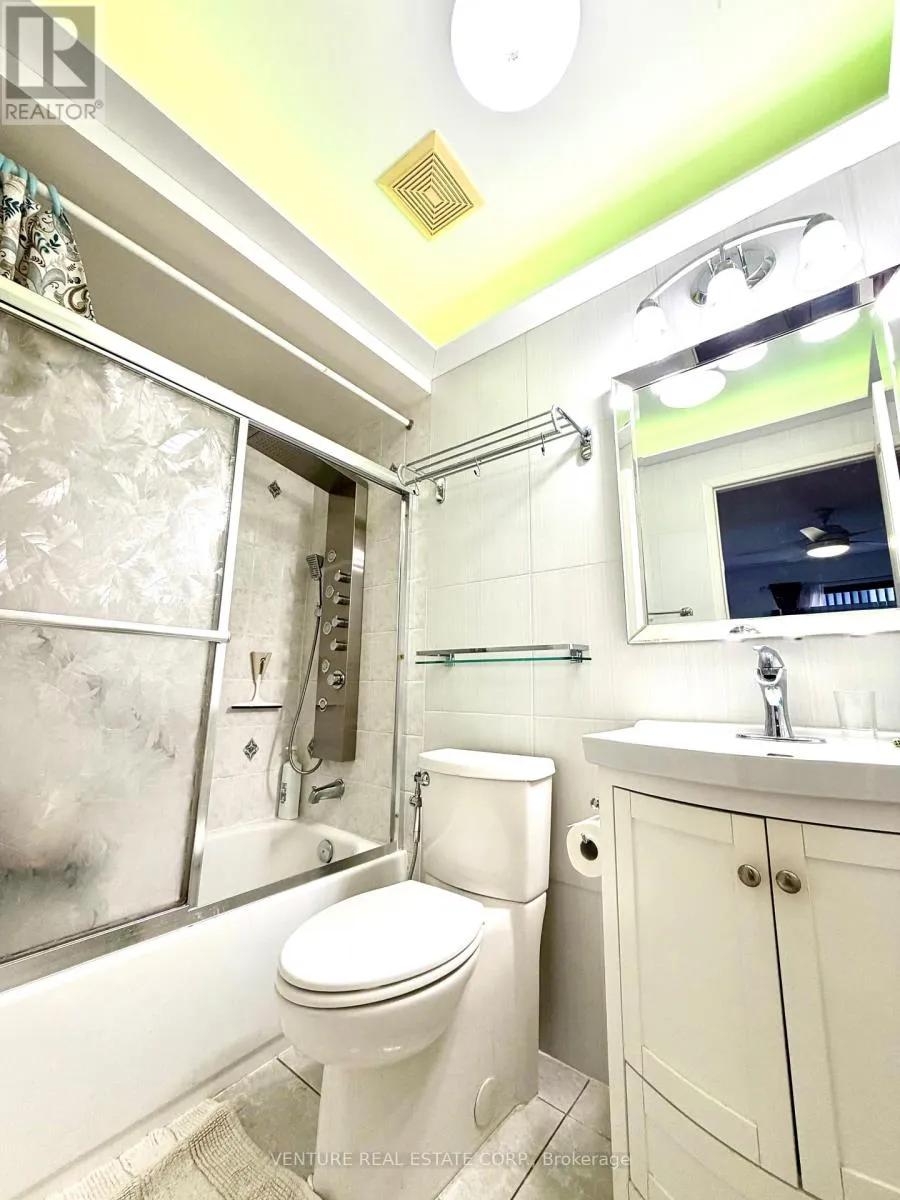
3 baths
Listed 10 days ago
Row / Townhouse for rent: 65 Mike Myers Drive, Toronto, Ontario M1P 5G3

View all 25 photos

About

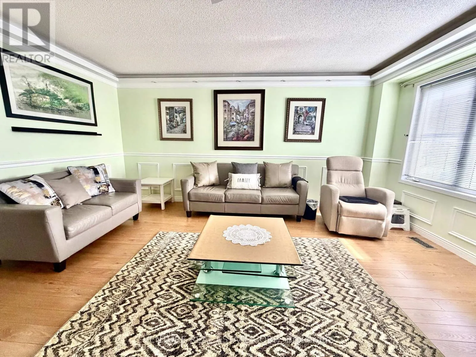
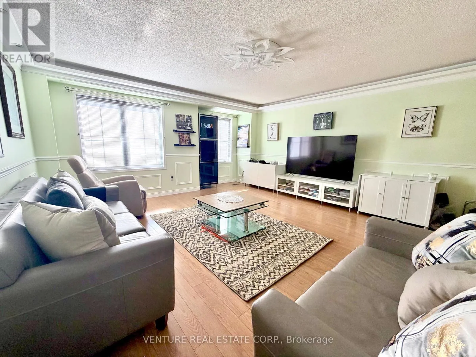
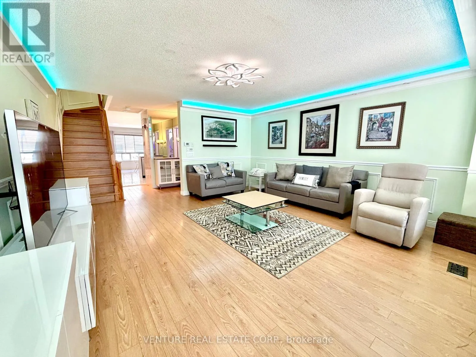
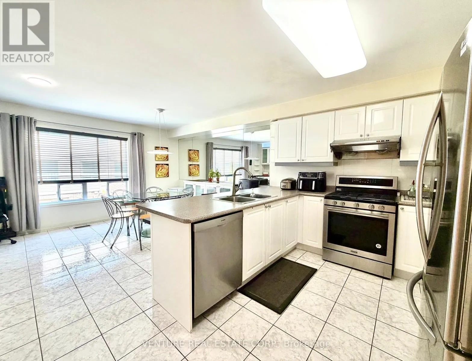
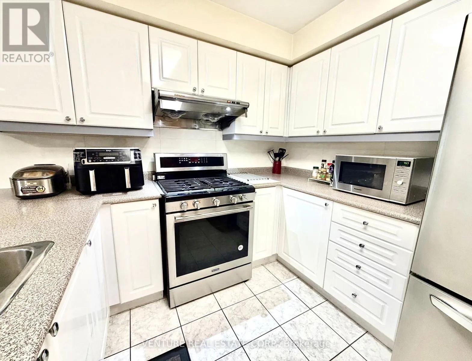
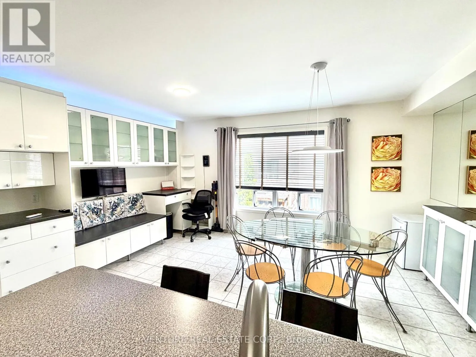
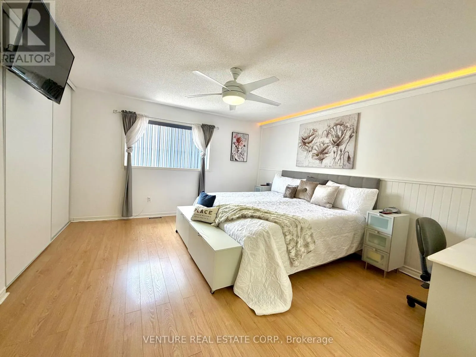
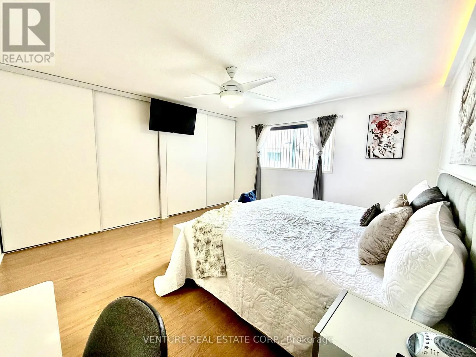
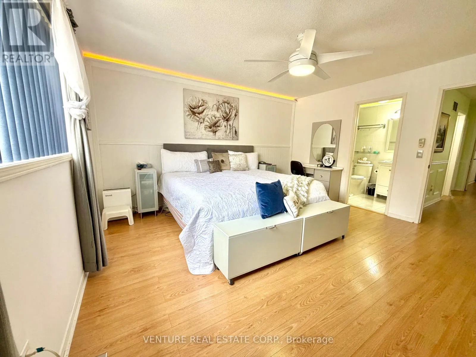
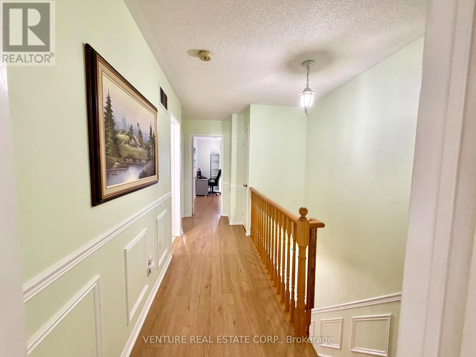
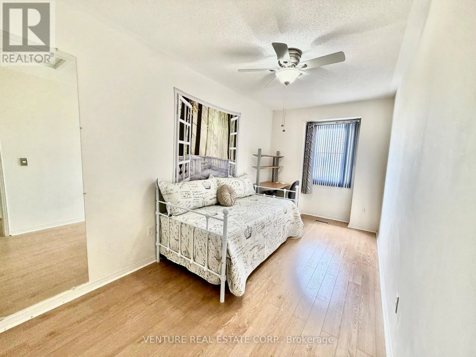
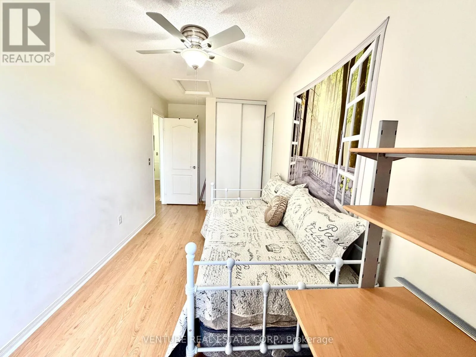
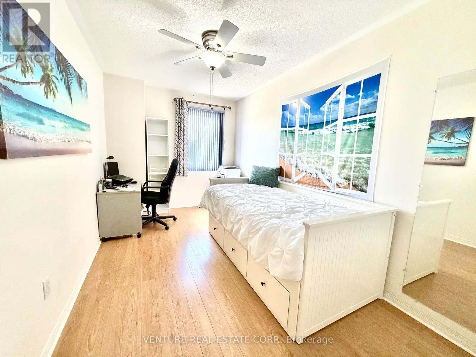
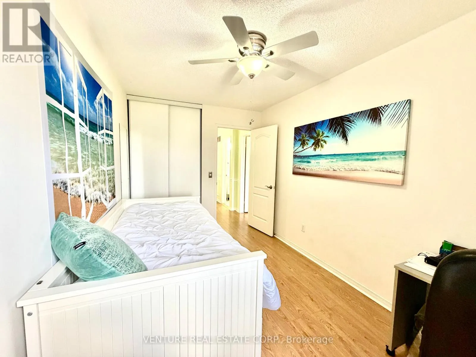
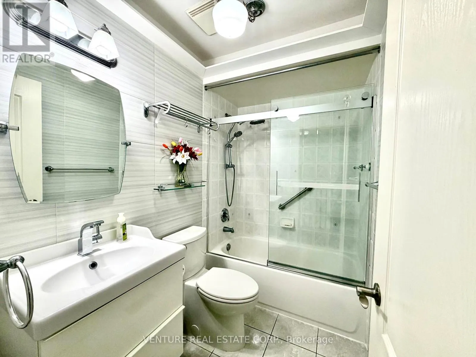
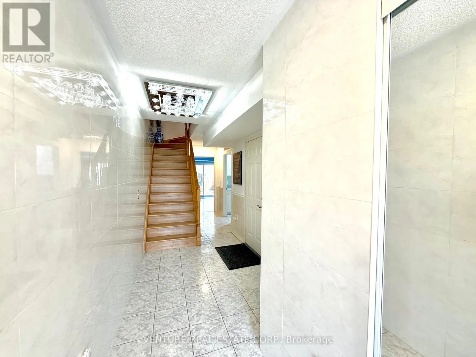
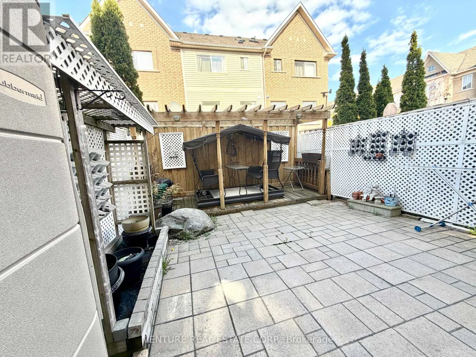
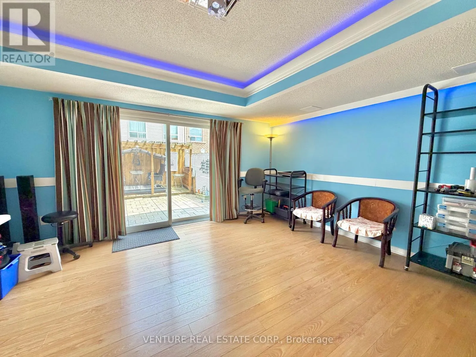
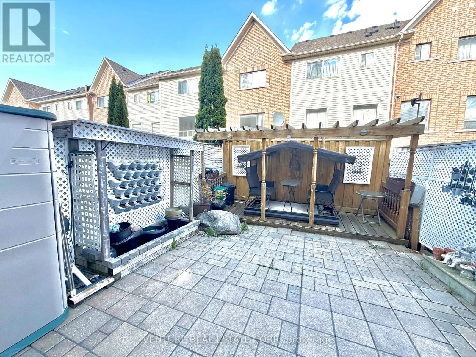
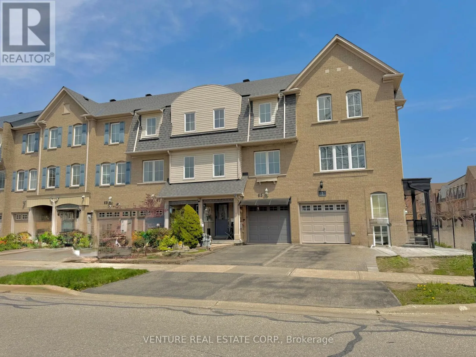
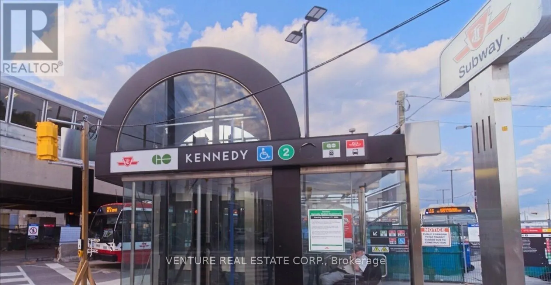
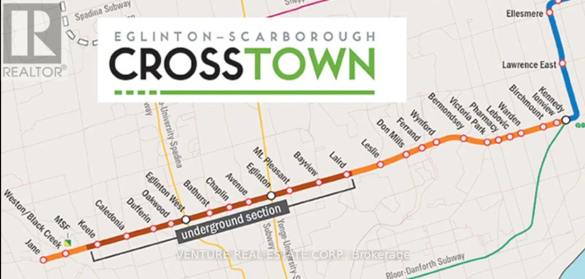
Cross Streets: Kennedy Rd & Lawrence Ave E. ** Directions: Kennedy Rd south left on Mike Myers Dr. Discover your dream home at 65 Mike Myers, where luxury meets convenience in this beautifully renovated freehold townhouse featuring thousands of dollars in upgrades. MOTIVATED SELLER - Bring Your Offer! Move-in ready, this home has been updated from top to bottom with modern finishes, including LED pot lights, stylish accent walls, upgraded flooring, and elegant ceramic tile features throughout. Enjoy maintenance-free curb appeal with interlock landscaping in the front and rear yards, plus a charming front fountain. The upgraded kitchen is designed for both style and function, custom cabinetry & a walk-in pantry with pull-out drawers. This well-maintained walk-out offers 3 spacious bedrooms, 2.5 bathrooms, and potential for a fourth bedroom or family room. Located in a rare, sought-after enclave on an exclusive row of homes, you'll enjoy beautiful front views and unbeatable convenience, just minutes to Kennedy, Lawrence, TTC, & Crosstown Metrolinx, shopping, and everyday amenities. Pride of ownership is evident throughout-simply move in and enjoy! (id:27476)

Property Highlights

MLS® Number
E13528350
Type
Single Family
Community Name
Dorset Park
Ownership Type
Freehold
Land Size
16.8 x 85.6 FT ; 85.55 on side|under 1/2 acre
Parking Space Total
2

Building

Building Type
Row / Townhouse
Storeys
2.00
Square Footage
1500 - 2000 sqft
Bathrooms Total
3
Bedrooms Above Ground
3
Bedrooms Total
3
Amenities
Public Transit, Park, Place of Worship
Exterior Finish
Brick
Fireplace Present
No
Basement Type
N/A (Finished), N/A
Basement Features
Walk out
Building Heating Type
Forced air
Heating Fuel
Natural gas
Building Cooling Type
Central air conditioning

Utilities

Water
Municipal water
Utility Sewer
Sanitary sewer

Room Layout

Living room
Main level
5 m x 4.88 m
Kitchen
Main level
2.7 m x 2.65 m
Dining room
Main level
4.63 m x 2.91 m
Primary Bedroom
Upper Level
4.43 m x 4.17 m
Bedroom 2
Upper Level
4.76 m x 2.29 m
Bedroom 3
Upper Level
3.73 m x 2.51 m
Family room
Ground level
4.84 m x 3.52 m
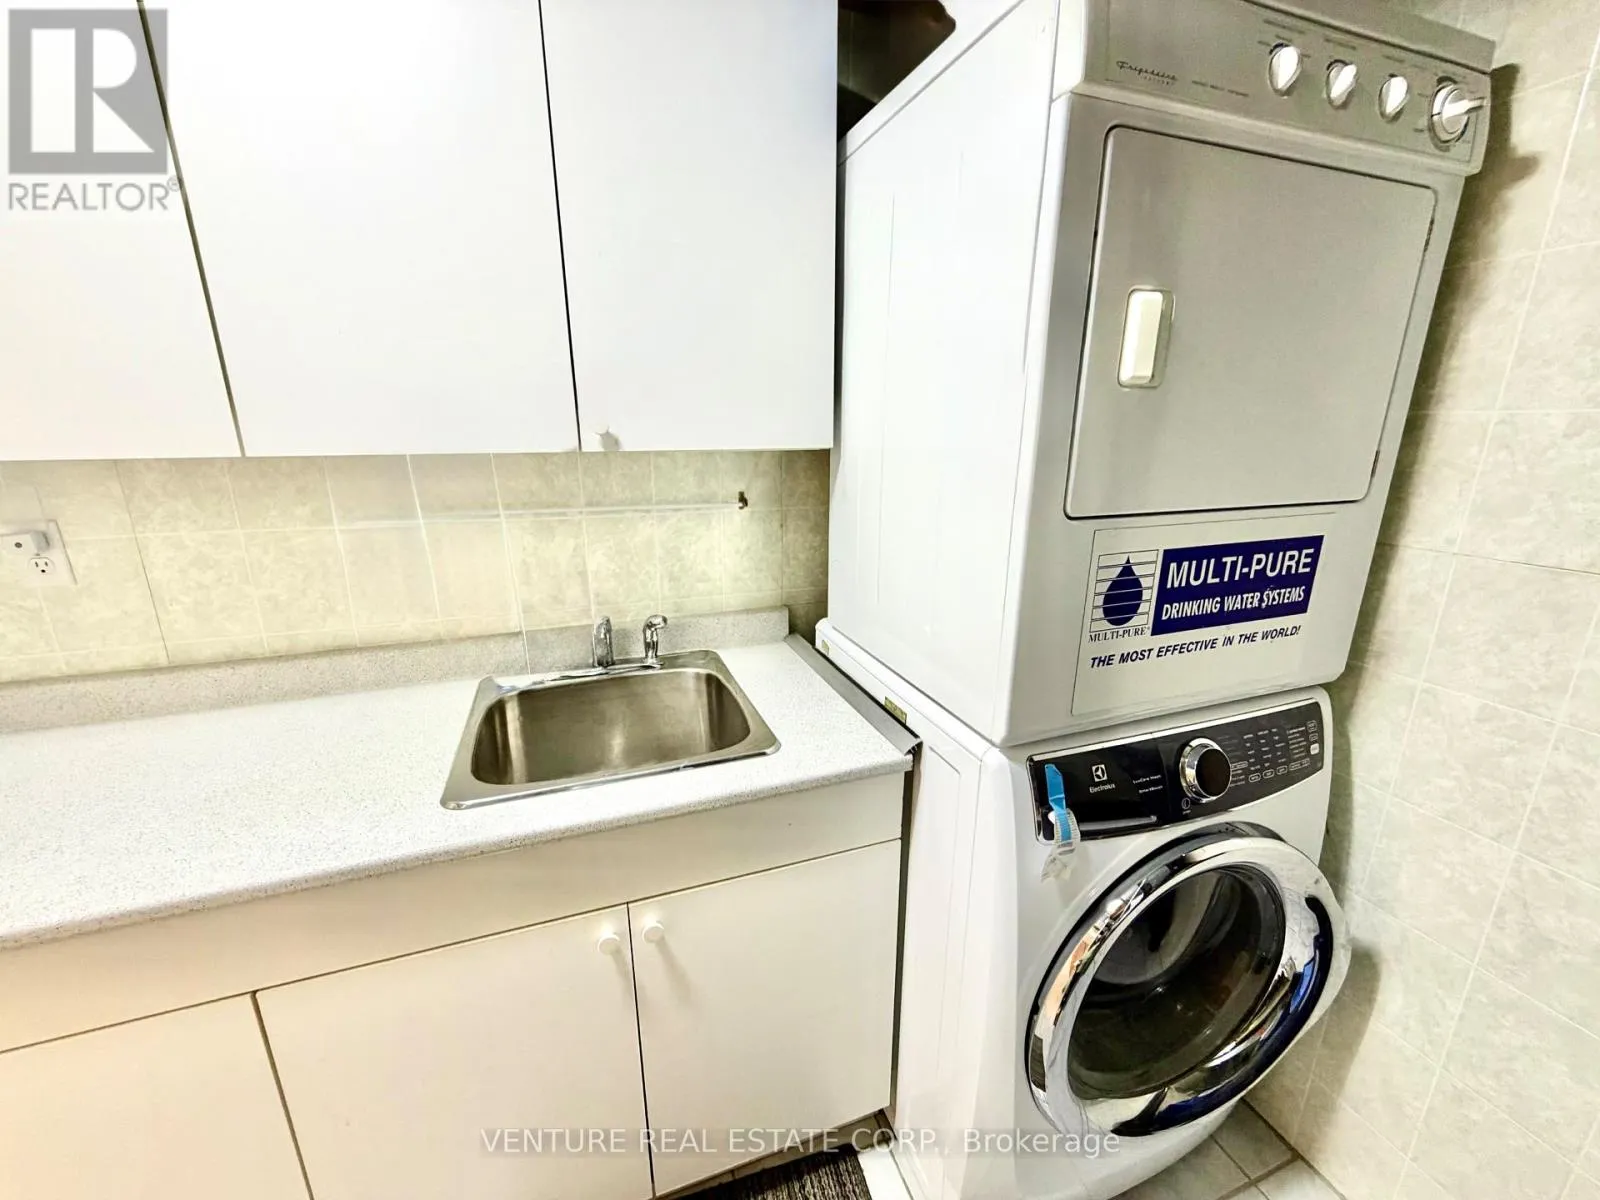
Laundry room
Ground level
2.67 m x 2.23 m
Foyer
Ground level
5.54 m x 1.9 m

Location

Learn more about this property
Listing provided by:
VENTURE REAL ESTATE CORP.
MLS® number:
E13528350
Agent:
Marie Mitra
*Indicates required field
Name is required
Email is required
Please enter a valid phone number (e.g., 416-111-1111).