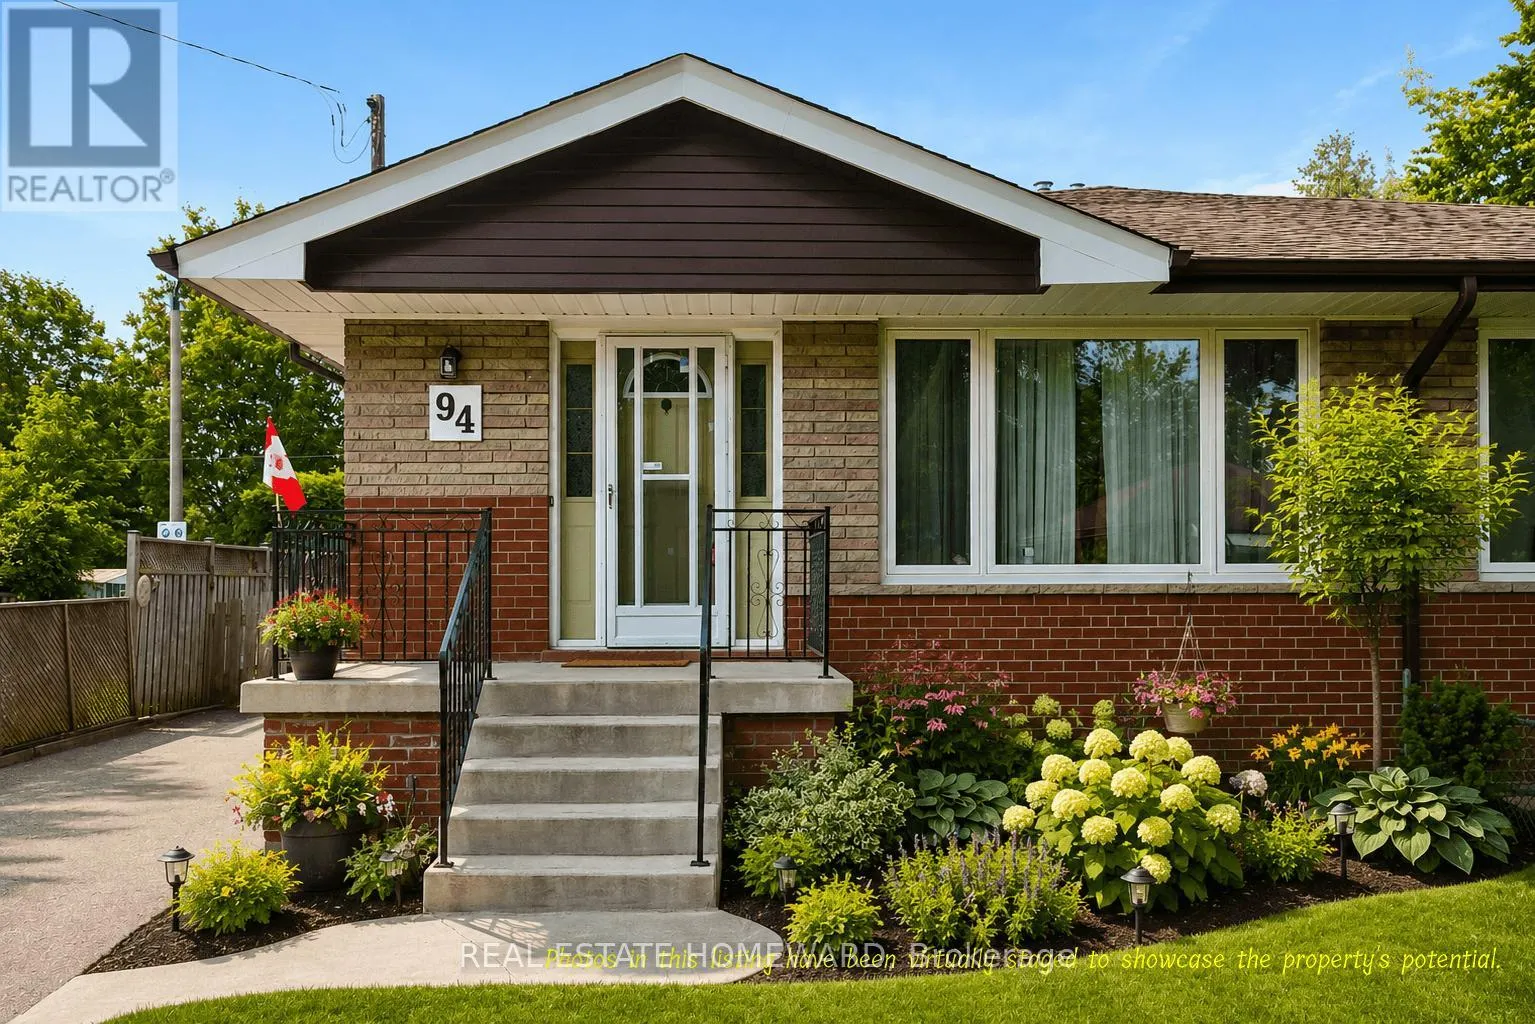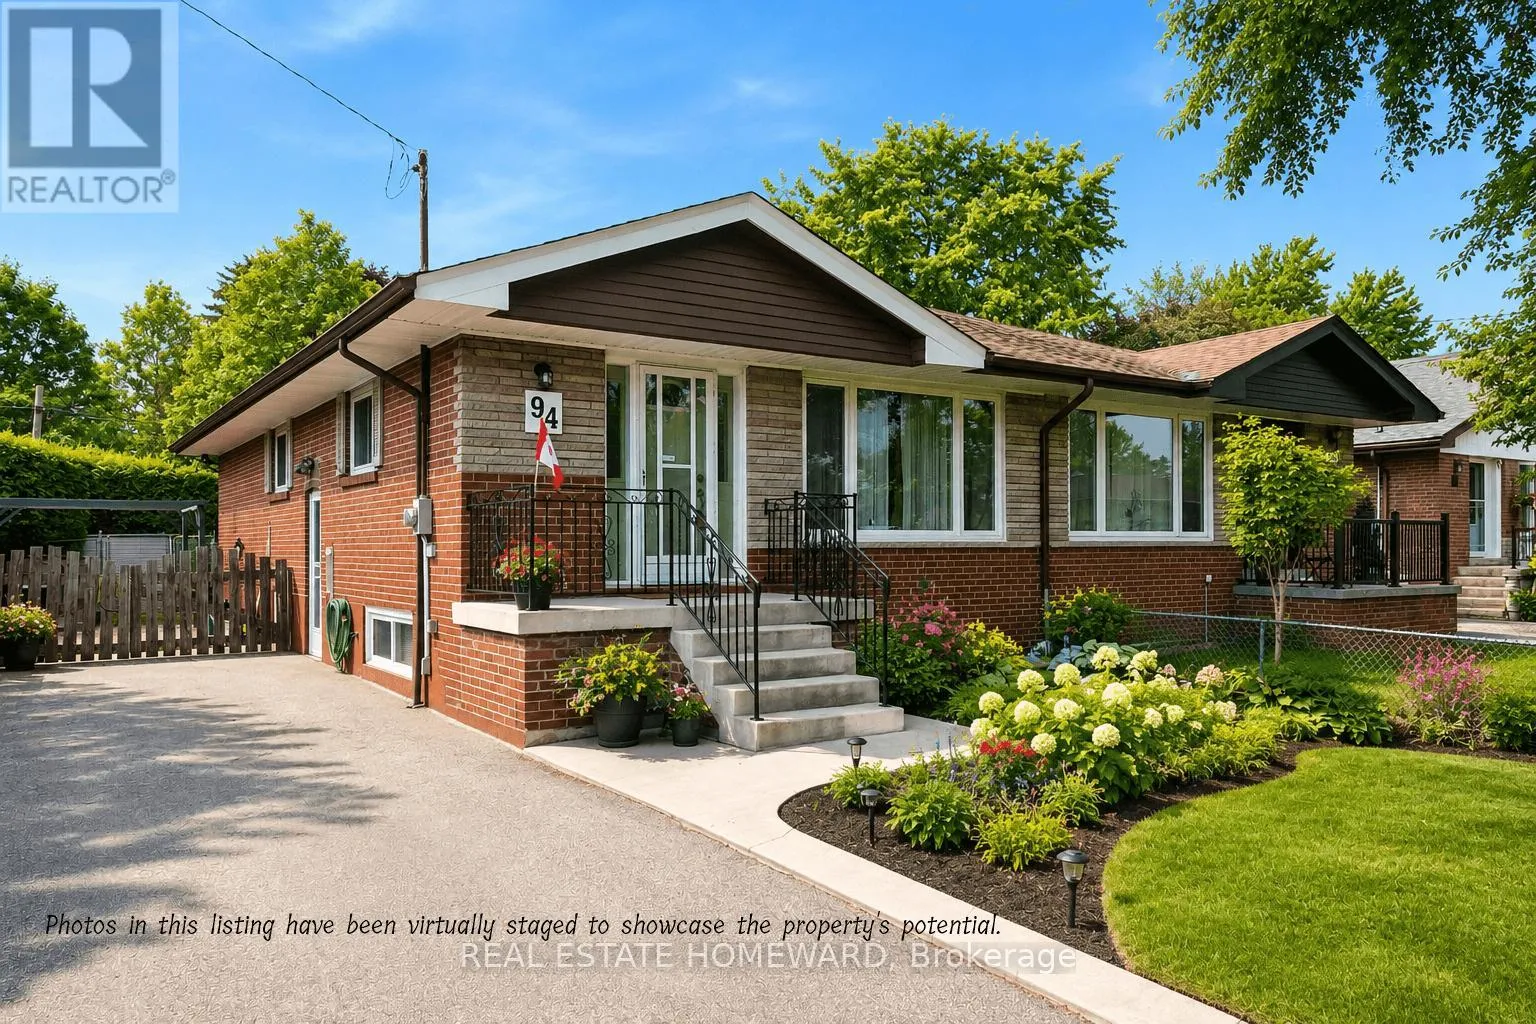
94 Rochman Boulevard, Toronto, Ontario M1H 1S2

Listed for:
$834,900
4 beds
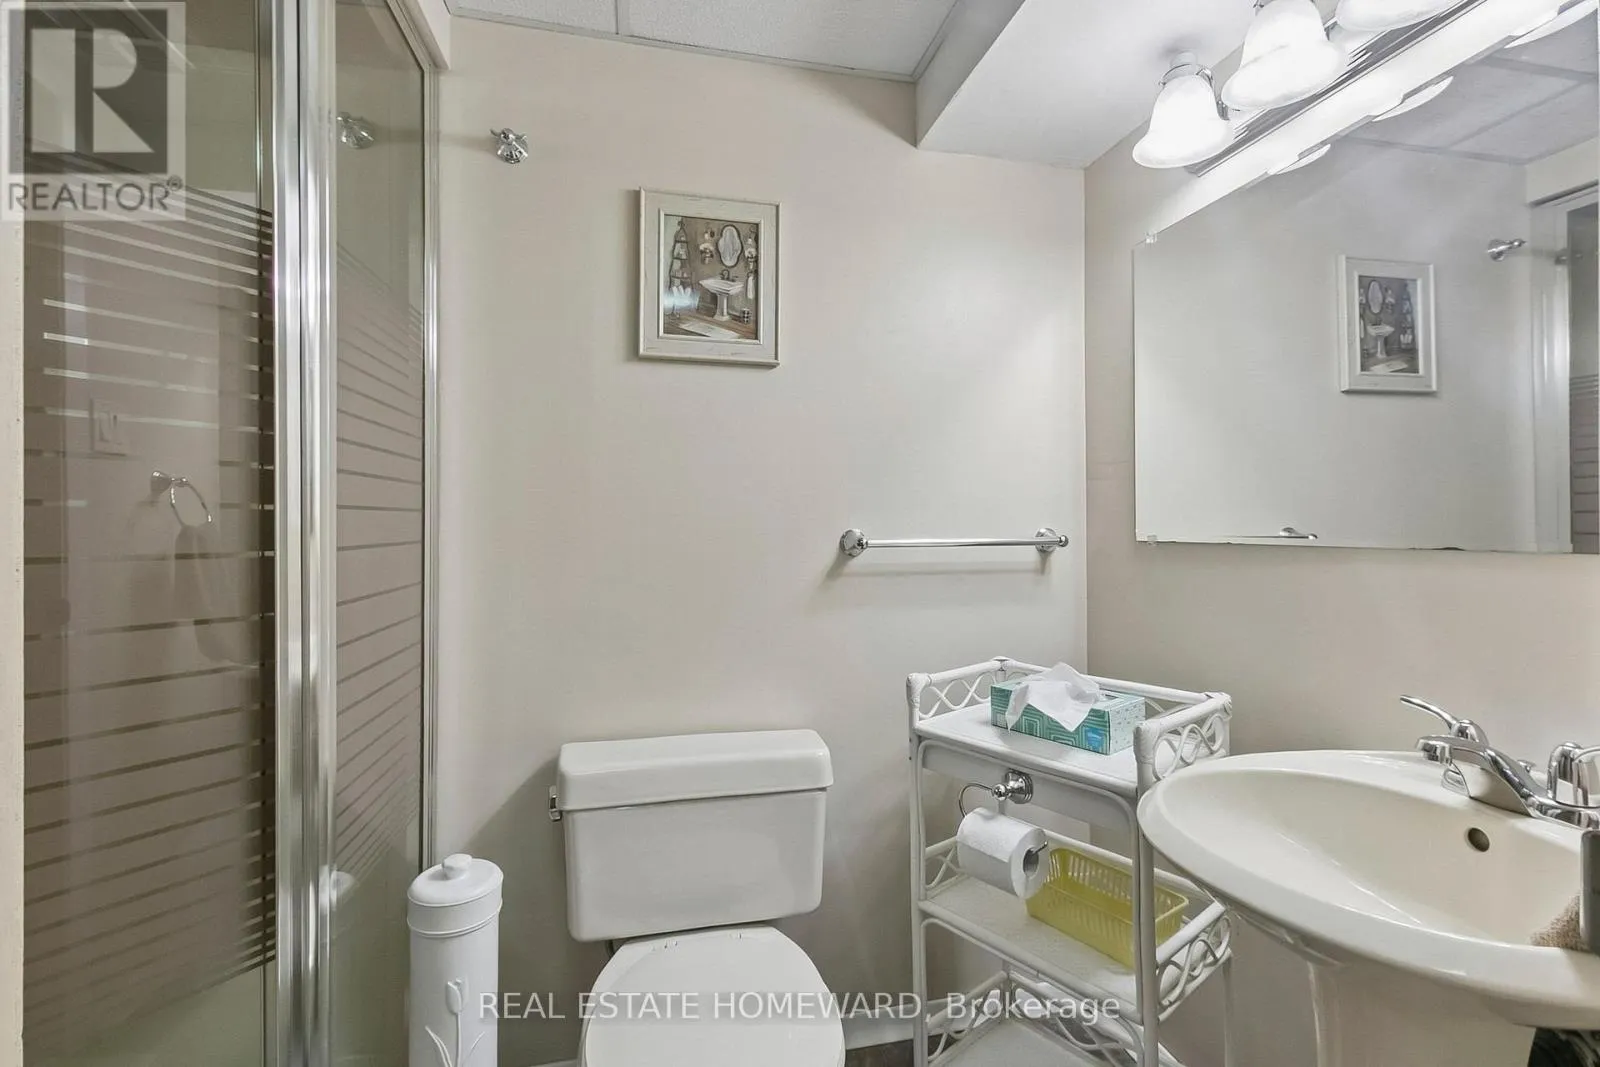
2 baths
Listed 9 days ago
House for rent: 94 Rochman Boulevard, Toronto, Ontario M1H 1S2

View all 40 photos

About

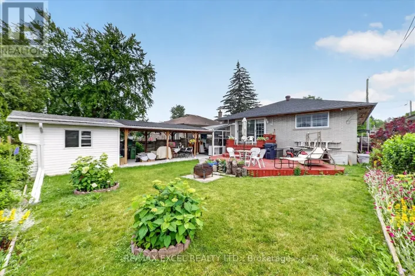
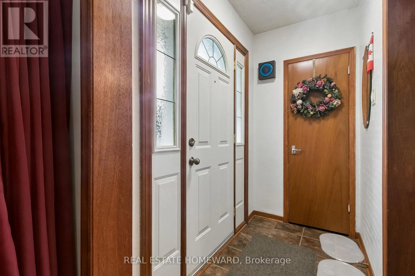
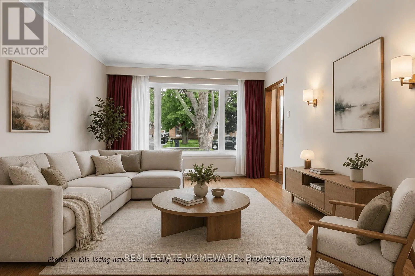
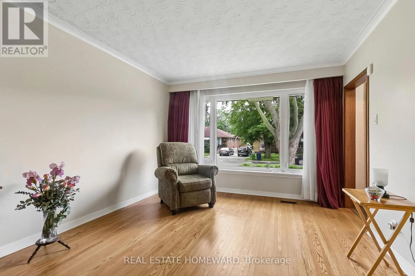
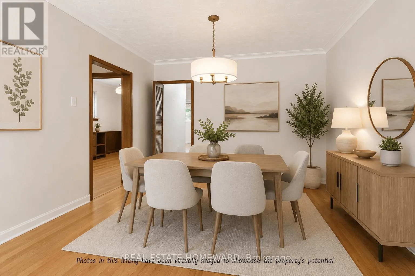
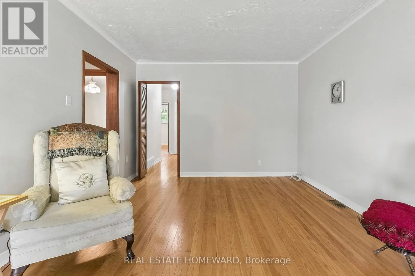
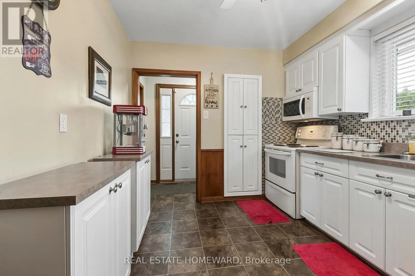
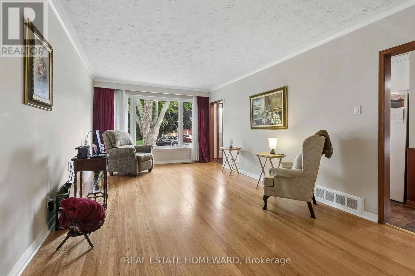
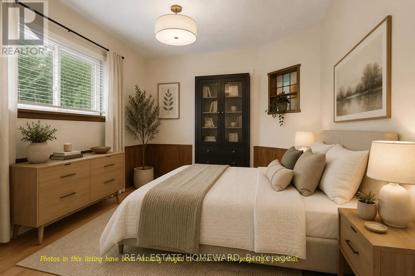
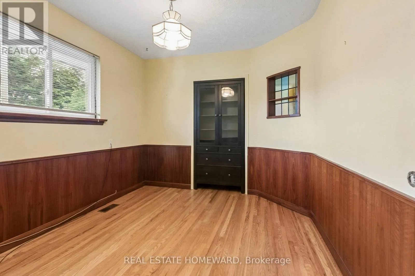
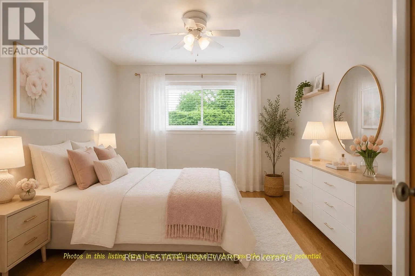
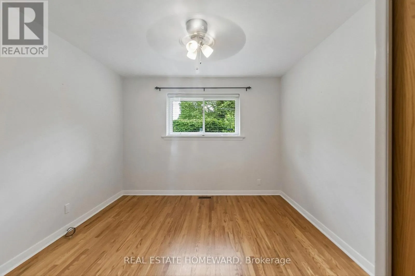
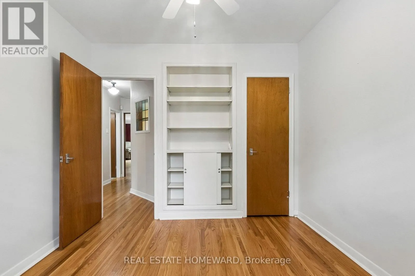
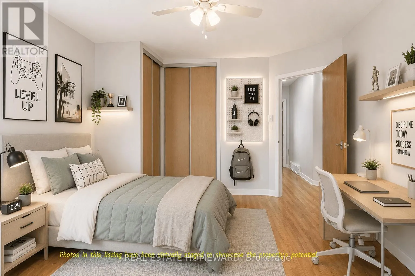
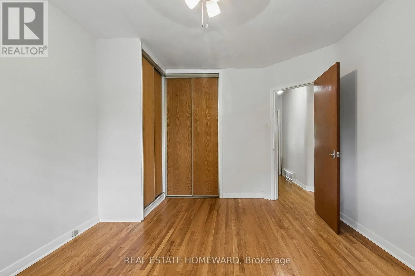
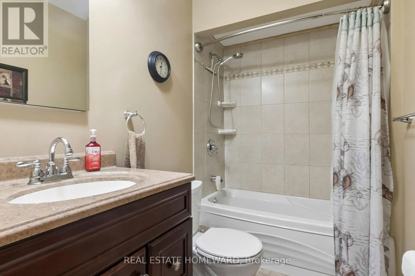
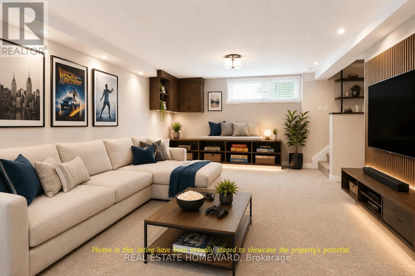
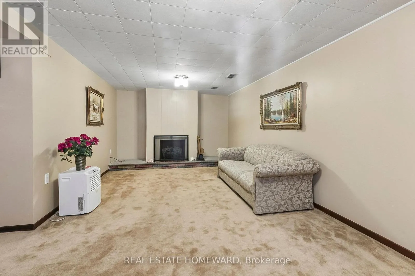
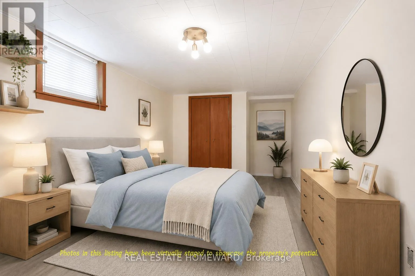
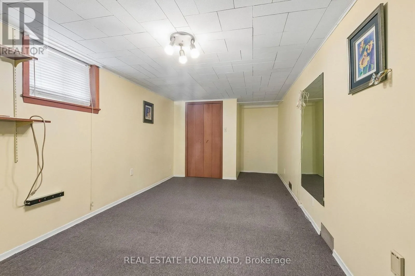
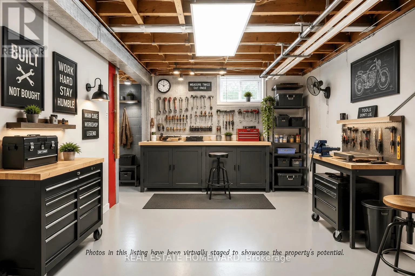
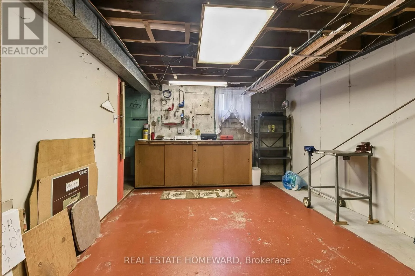
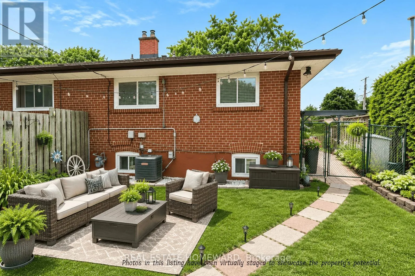
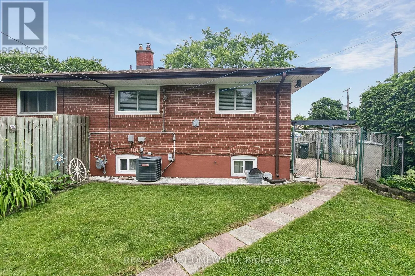
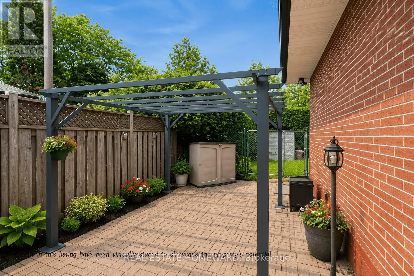
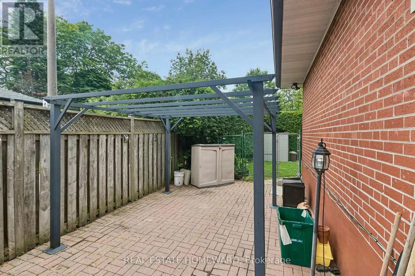
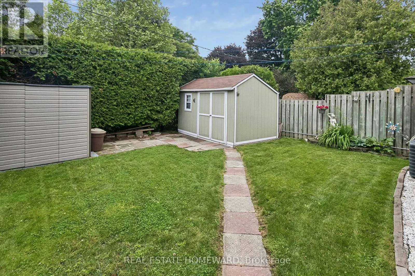
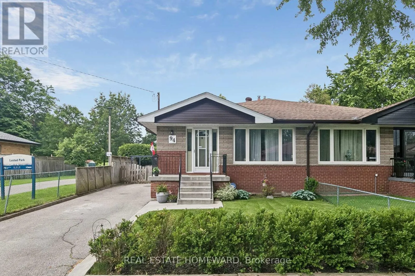
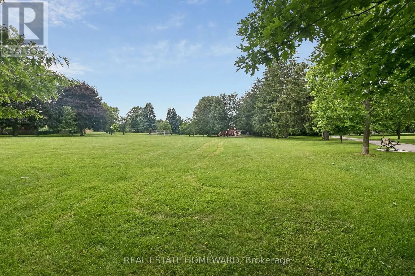
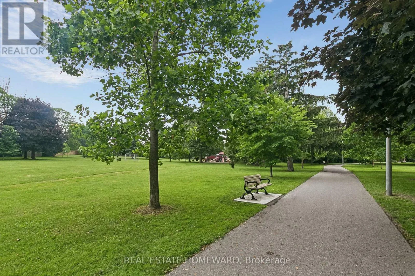
Cross Streets: Markham Rd / Lawrence Ave E. ** Directions: BellamyRd N / Lawrence Ave E. Lovingly maintained and exceptionally well cared for, this inviting family home offers three generous bedrooms plus a partially finished basement, providing plenty of space for growing families, a home office, or recreation. Situated on an extra-large, private lot backing directly onto Lusted Park, you'll enjoy beautiful green space, a children's playground, and no rear neighbours-creating the perfect setting for kids to play, family gatherings, or simply relaxing in your own backyard.Nestled on a quiet, family-friendly street in the sought-after Woburn community, this home is within walking distance of schools, parks, TTC transit, and everyday conveniences. You'll also appreciate the close proximity to Scarborough Town Centre, restaurants, shopping, Highway 401, and a wide range of recreational amenities, making commuting and daily living easy.With abundant storage inside and out, a private driveway, and pride of ownership evident throughout, this warm and welcoming home is ready for its next family to create lasting memories. (id:27476)

Property Highlights

MLS® Number
E13531622
Type
Single Family
Community Name
Woburn
Ownership Type
Freehold
Land Size
32.8 x 101.5 FT
Parking Space Total
3

Building

Building Type
House
Storeys
1.00
Square Footage
700 - 1100 sqft
Bathrooms Total
2
Bedrooms Above Ground
3
Bedrooms Total
4
Exterior Finish
Brick
Fireplace Present
Yes
Basement Type
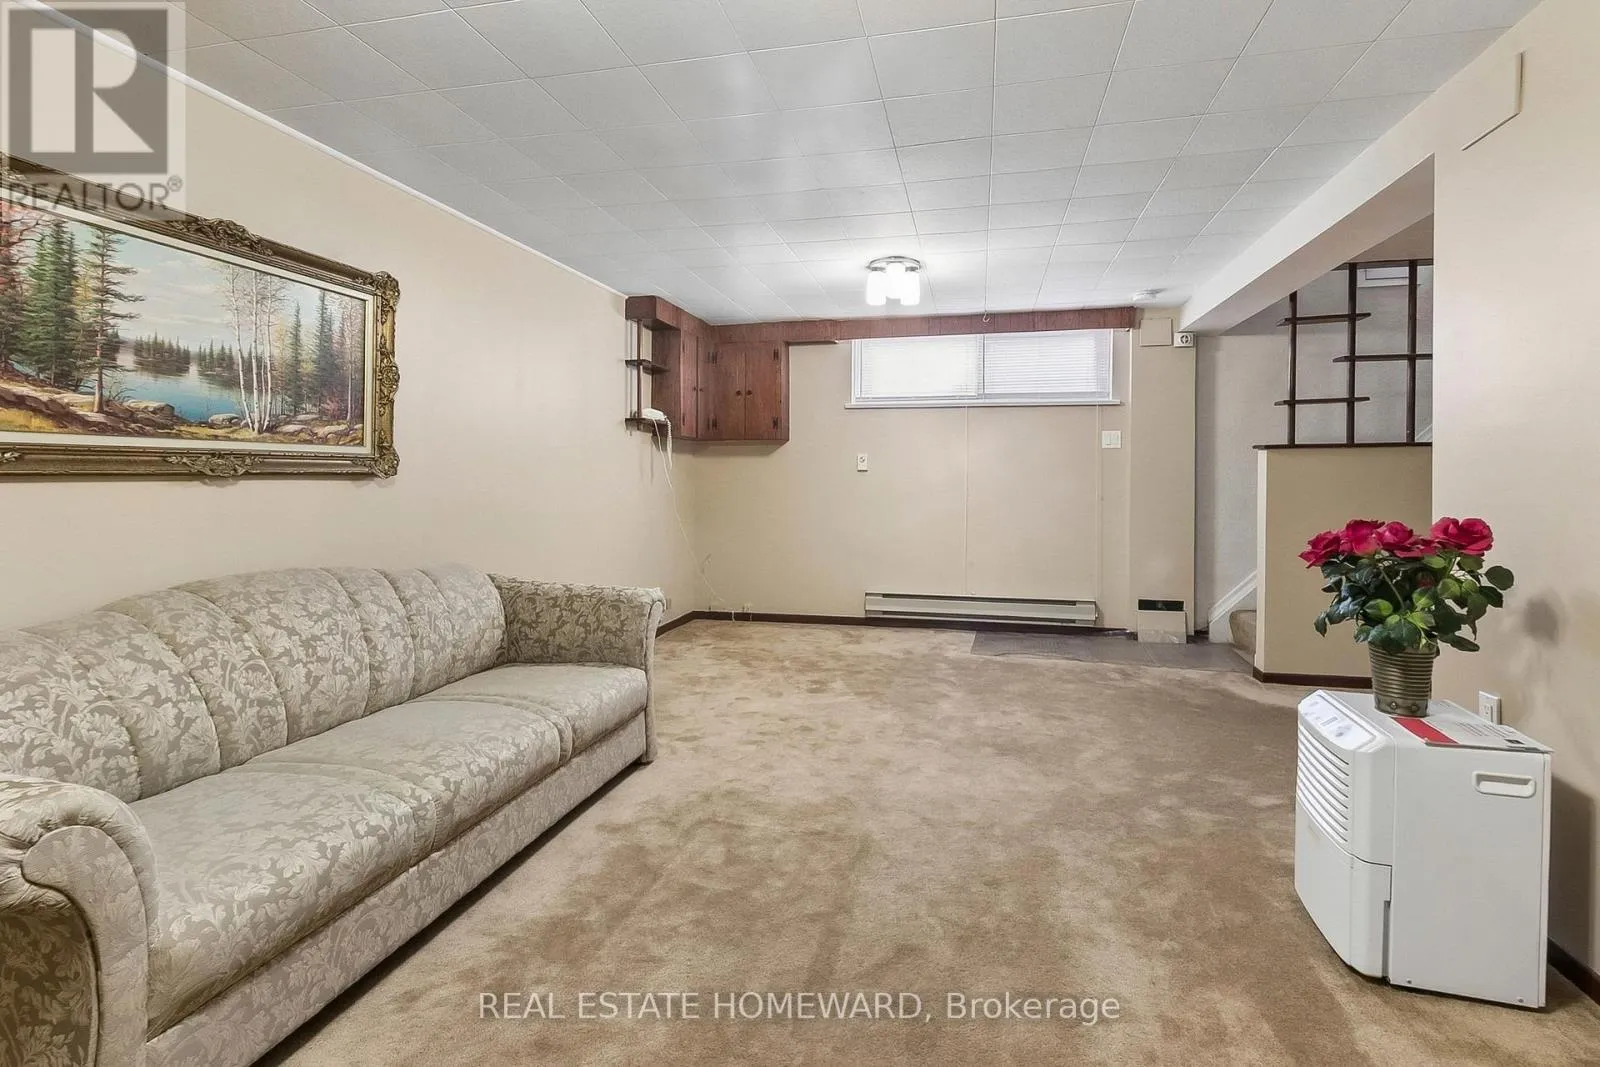
N/A, N/A (Partially finished)
Basement Features
Separate entrance
Building Heating Type
Forced air
Heating Fuel
Natural gas
Building Cooling Type
Central air conditioning

Utilities

Water
Municipal water
Utility Sewer
Sanitary sewer

Room Layout

Recreational, Games room
Lower level
6.44 m x 3.4 m
Bedroom
Lower level
6.13 m x 2.89 m
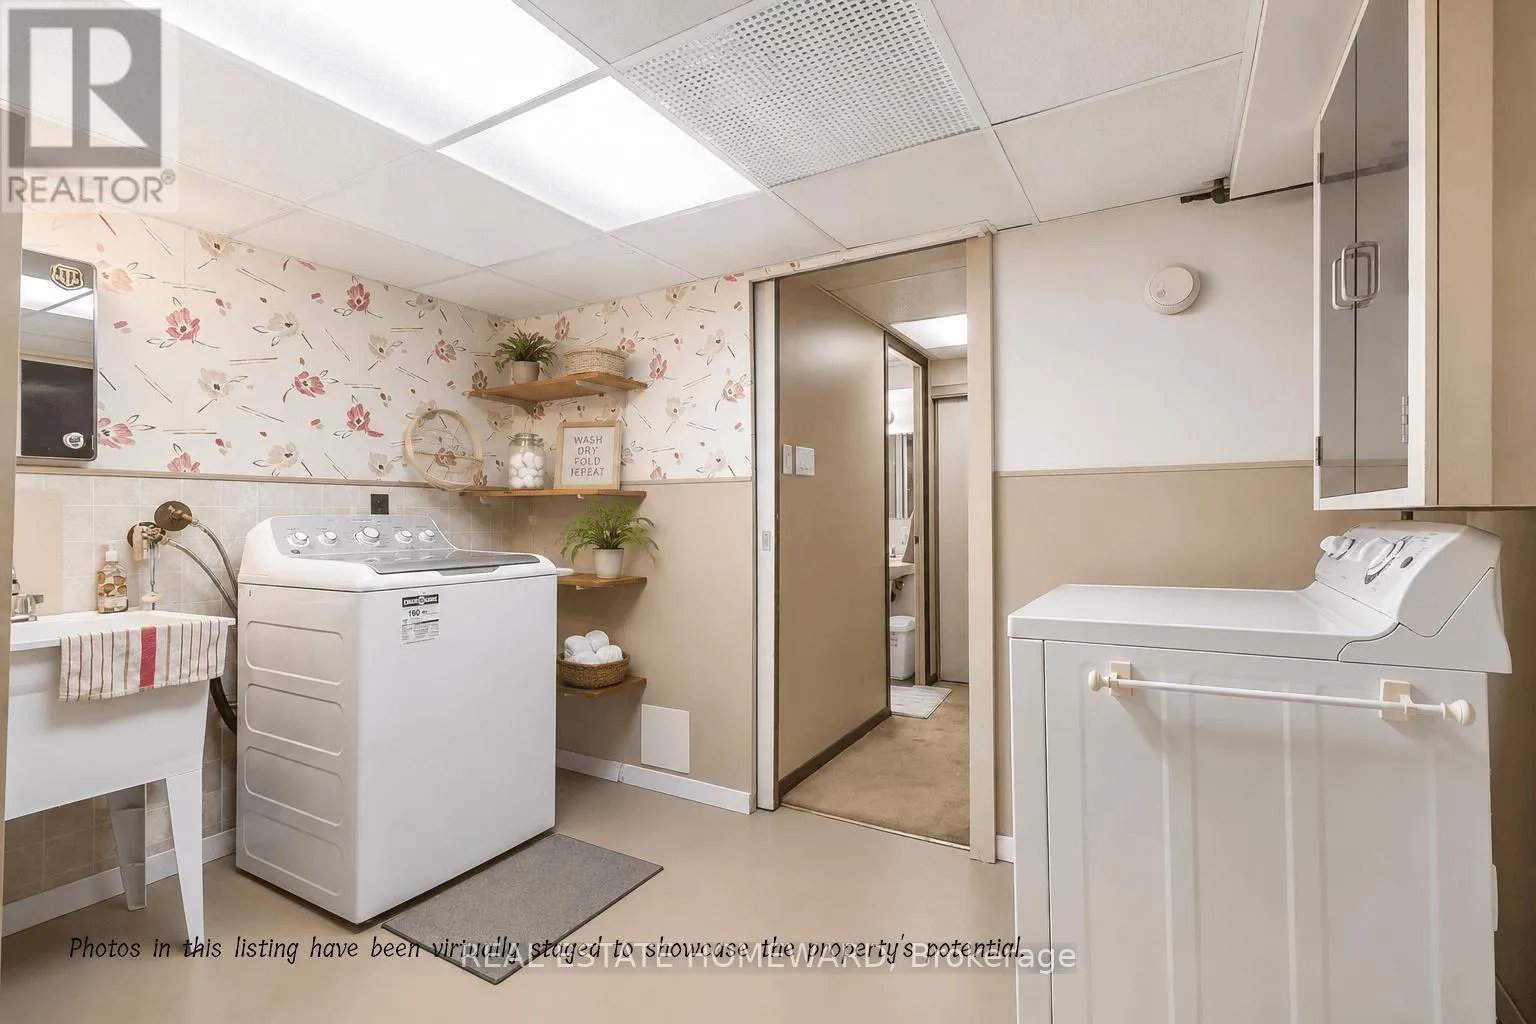
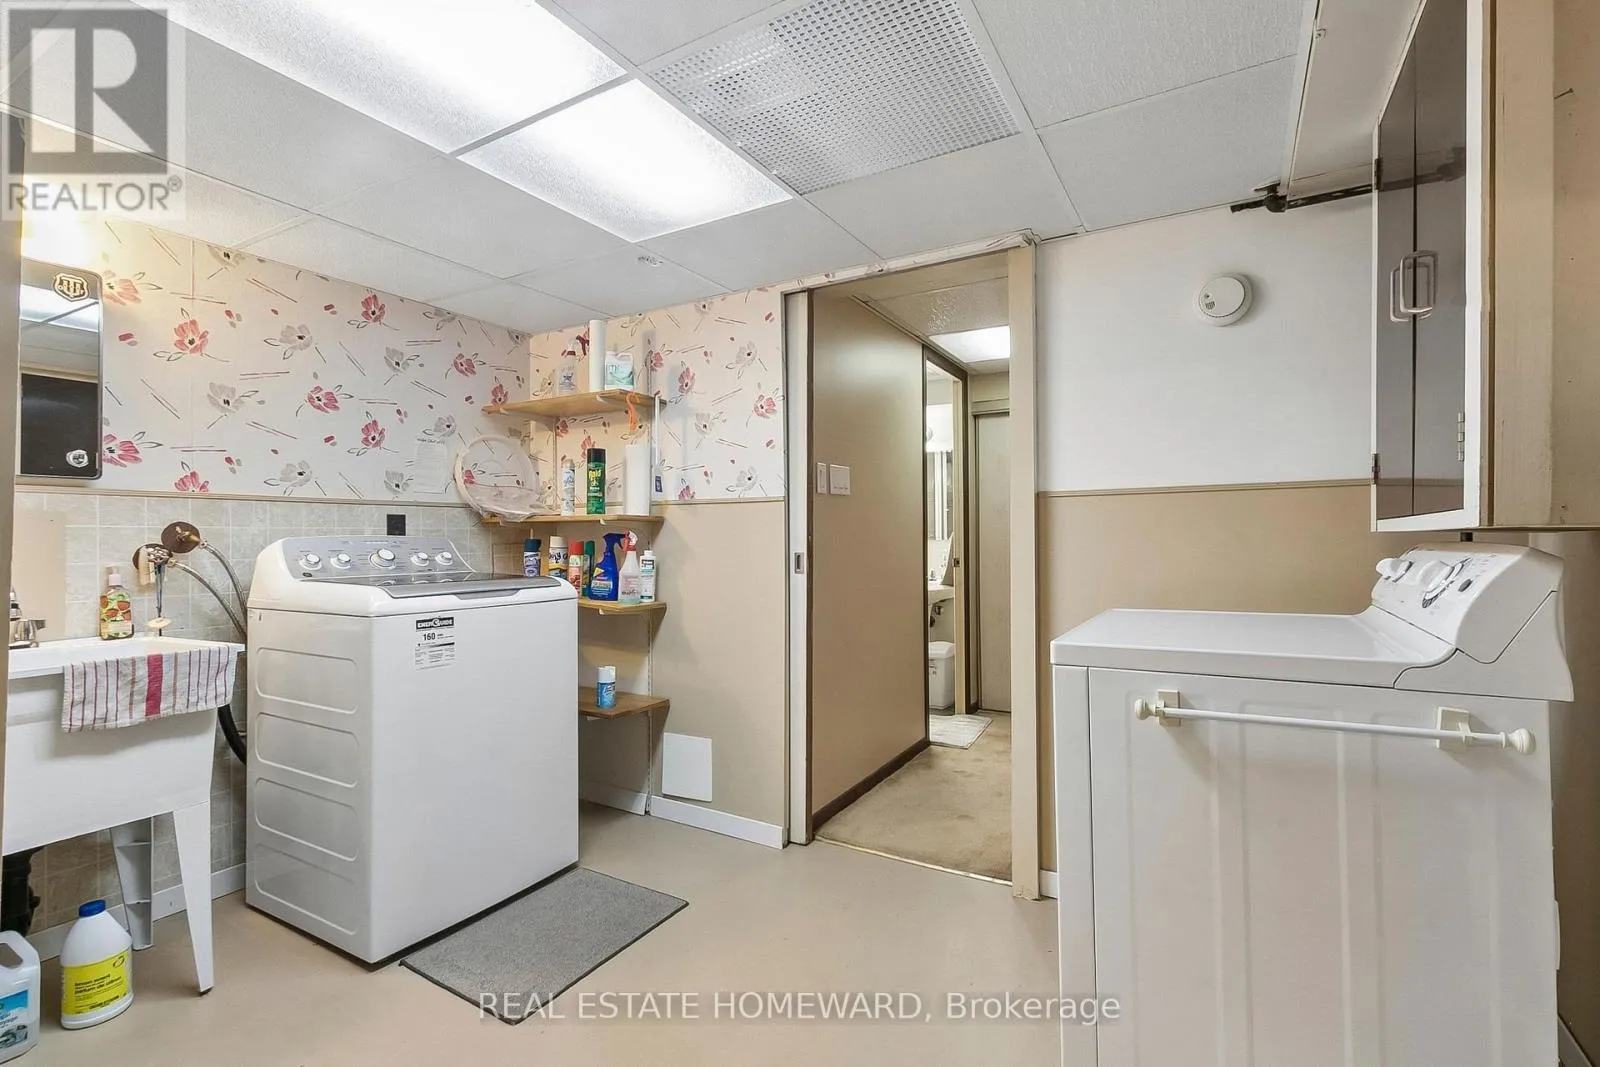
Laundry room
Lower level
2.41 m x 3.44 m
Other
Lower level
5.18 m x 3.44 m
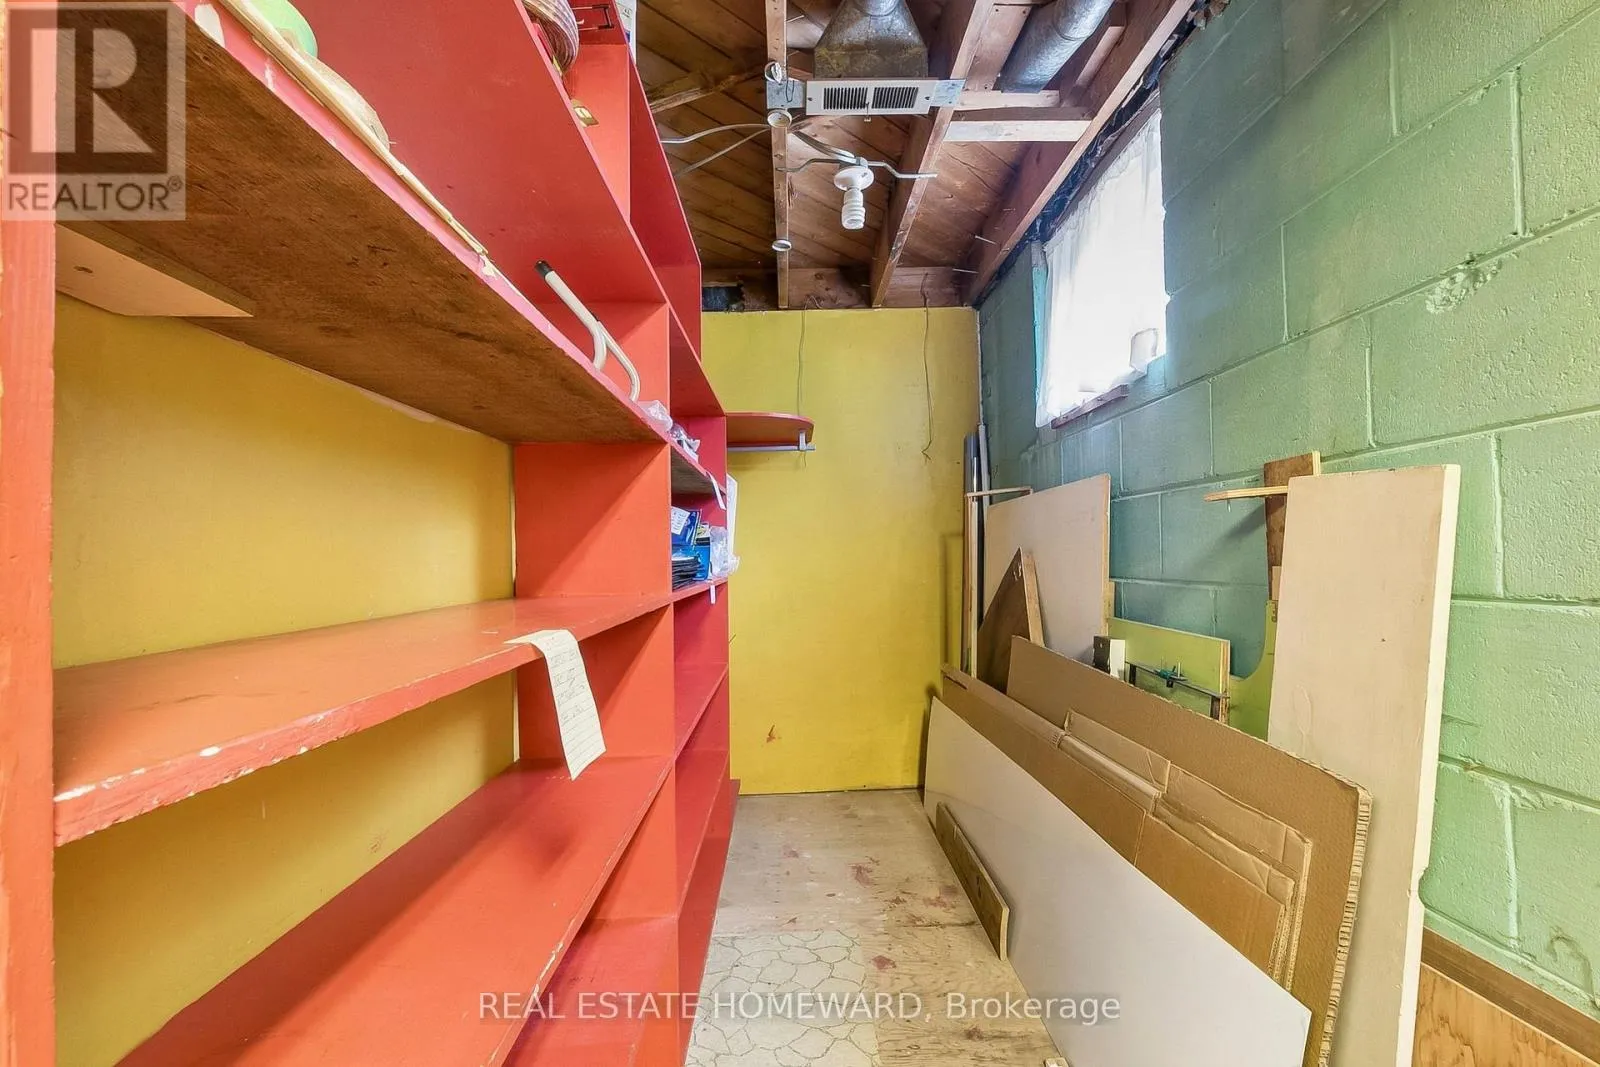
Other
Lower level
2.89 m x 1.38 m
Living room
Main level
6.82 m x 3.46 m
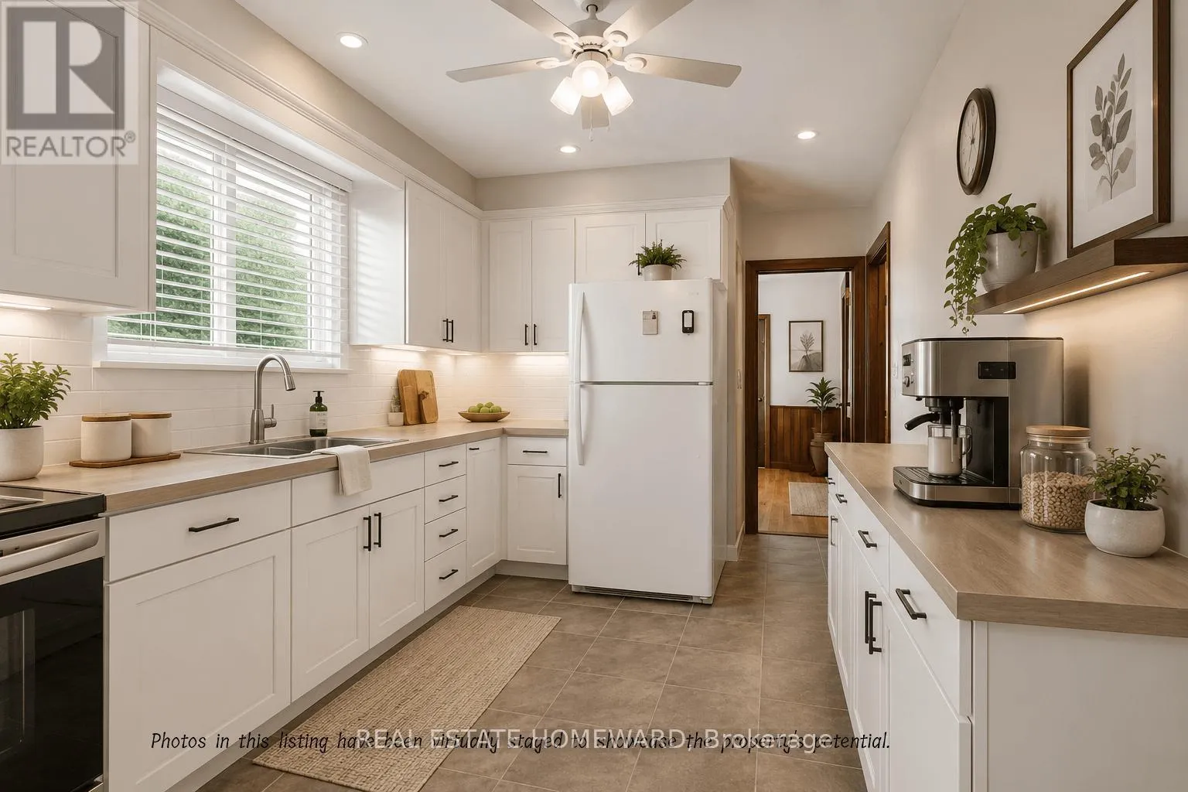
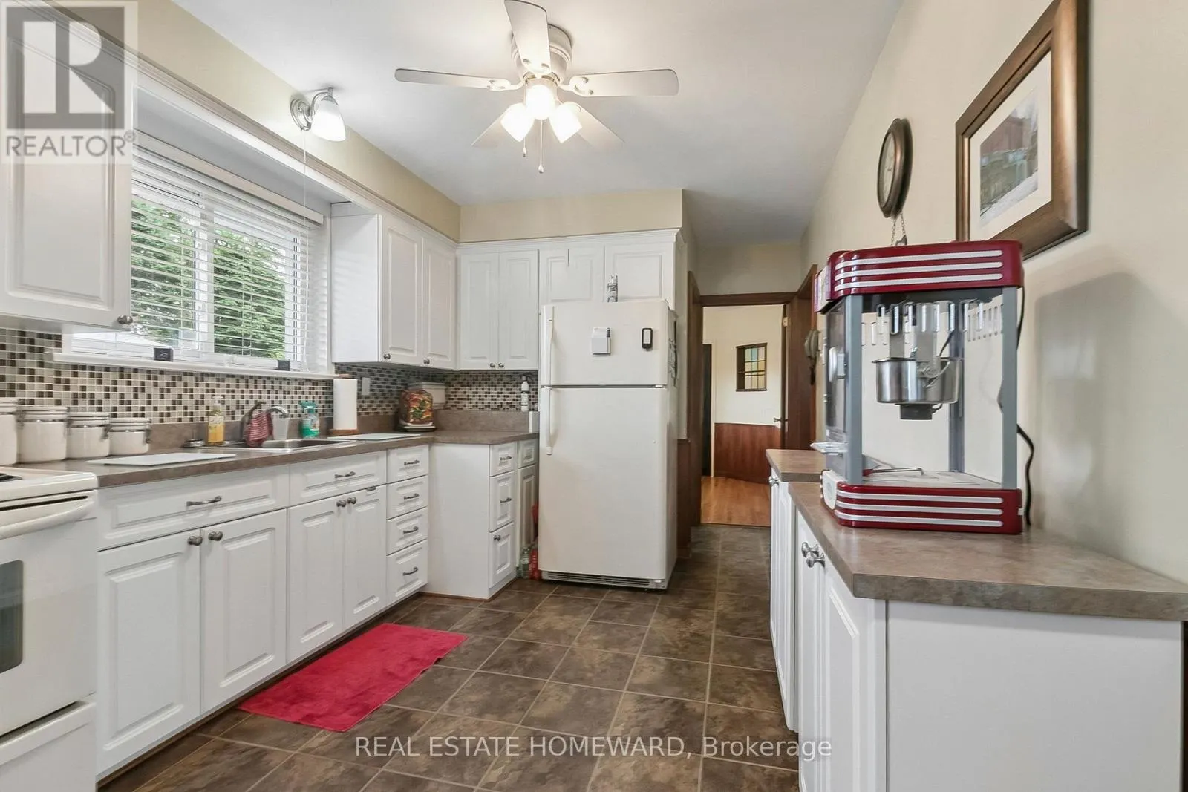
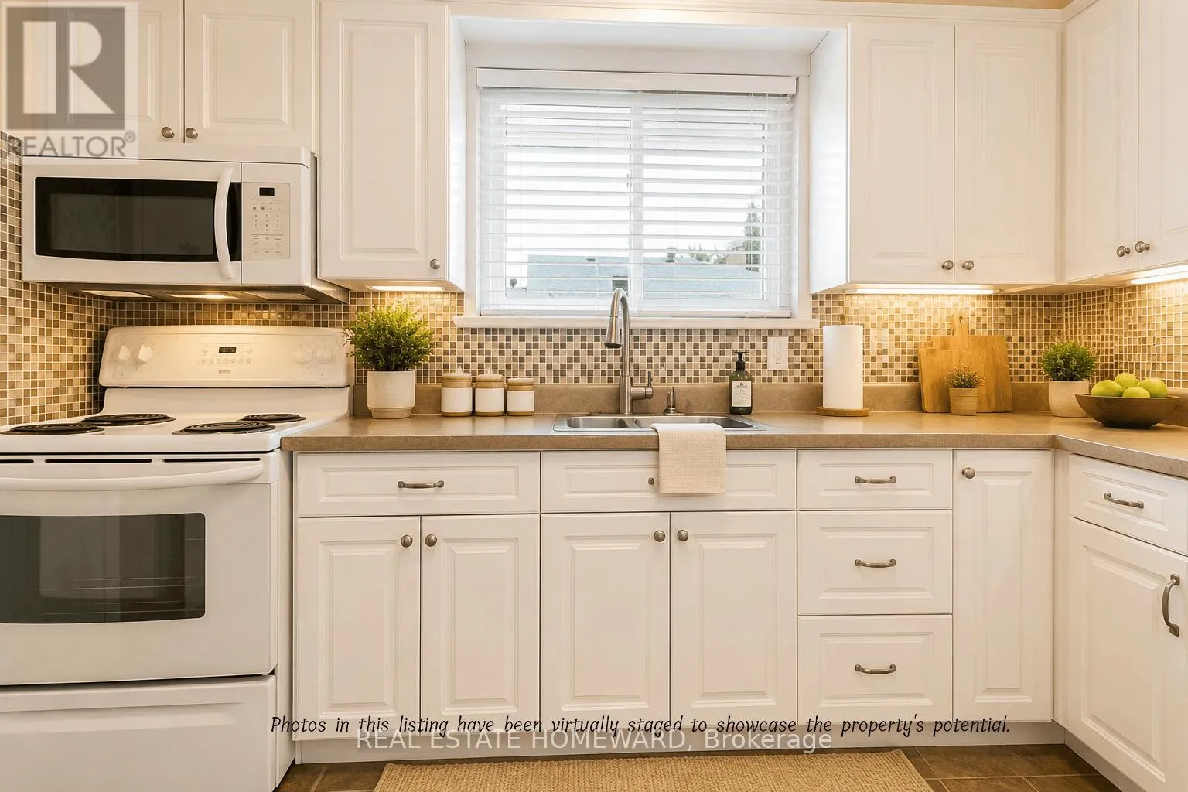
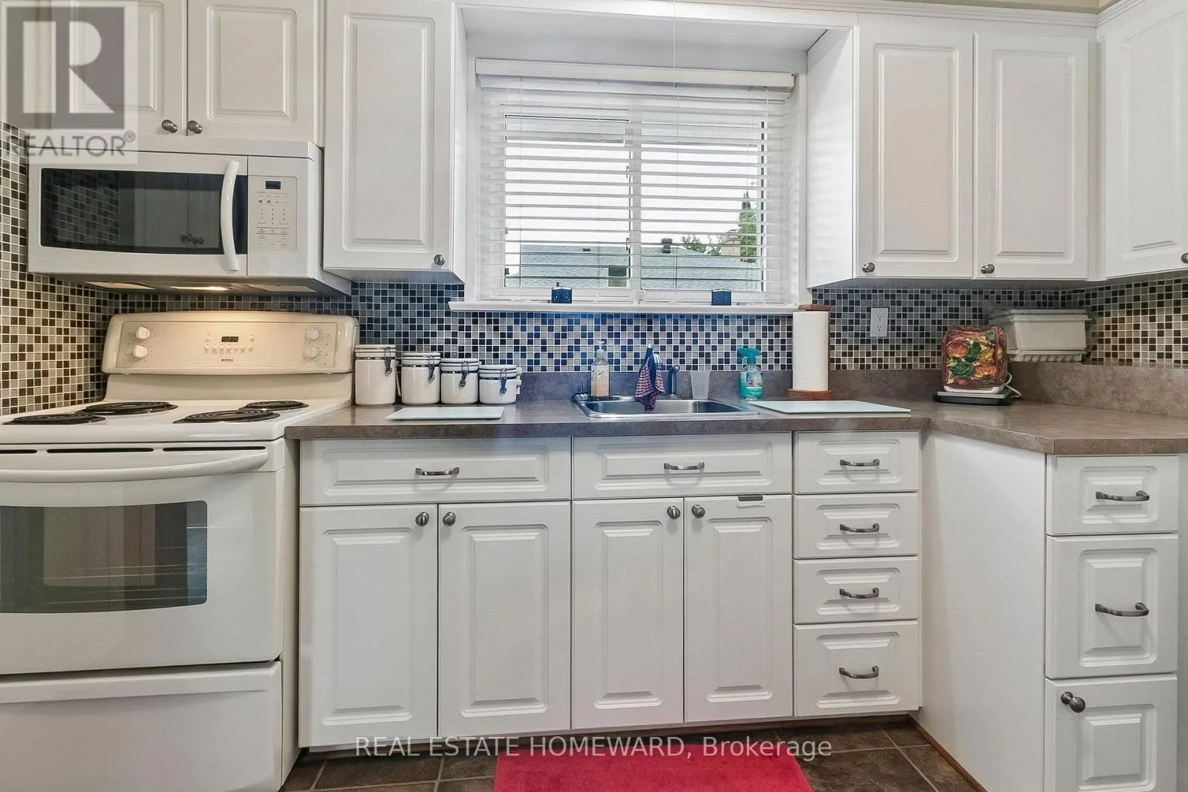
Kitchen
Main level
3.72 m x 2.85 m
Primary Bedroom
Main level
4.19 m x 3.33 m
Bedroom
Main level
3.22 m x 2.93 m
Bedroom
Main level
3.36 m x 2.85 m

Location

Learn more about this property
Listing provided by:
REAL ESTATE HOMEWARD
MLS® number:
E13531622
Agent:
Bruce H. Murray
*Indicates required field
Name is required
Email is required
Please enter a valid phone number (e.g., 416-111-1111).

Community Spotlight: Homes For sale in Your Neighborhood