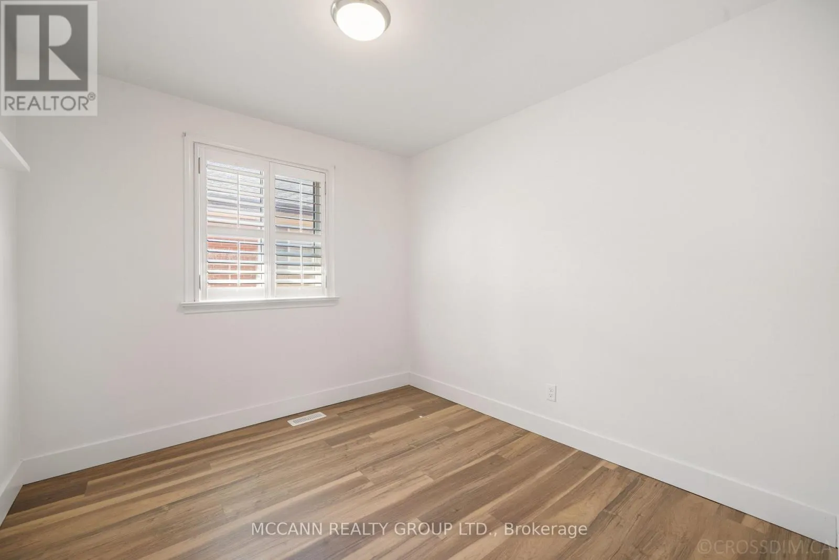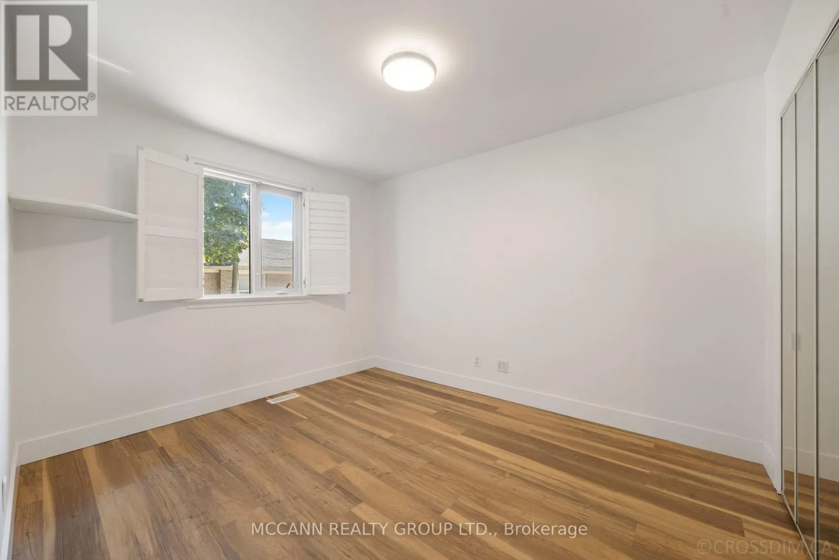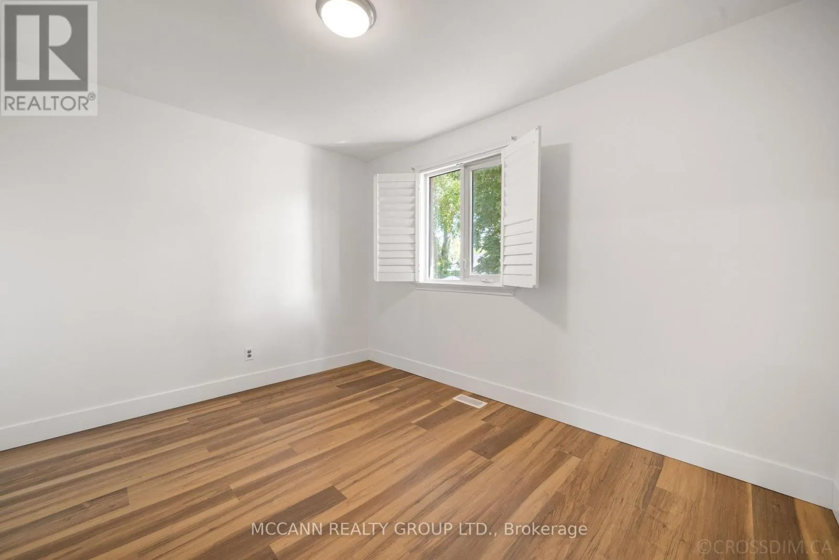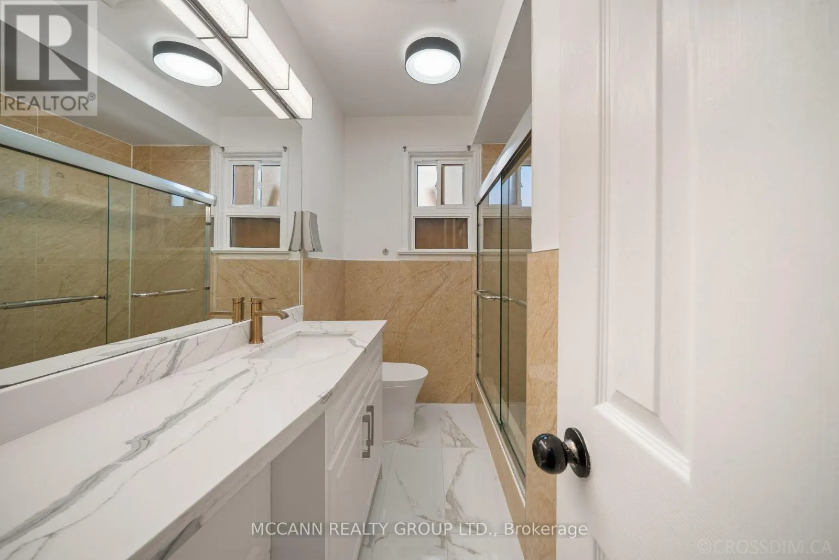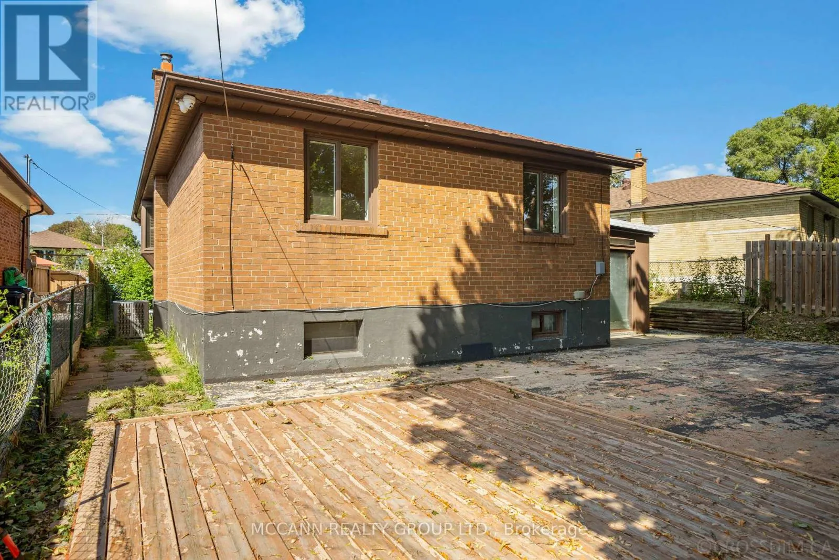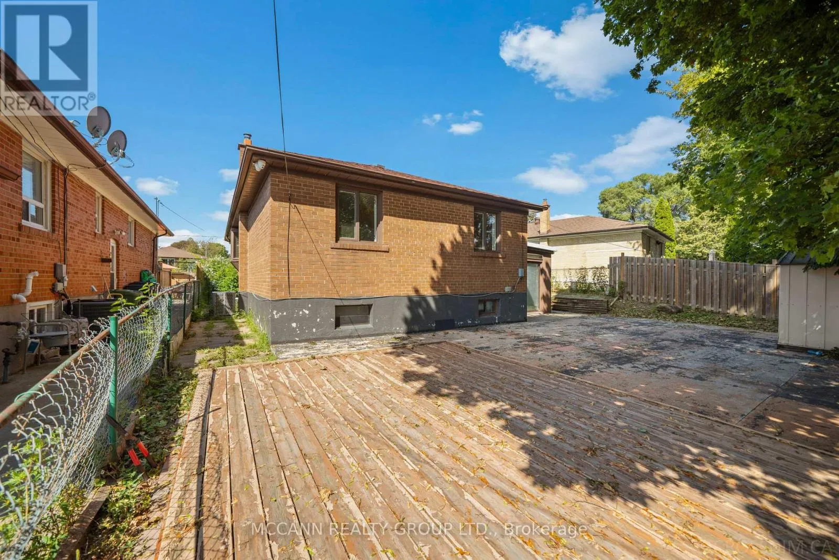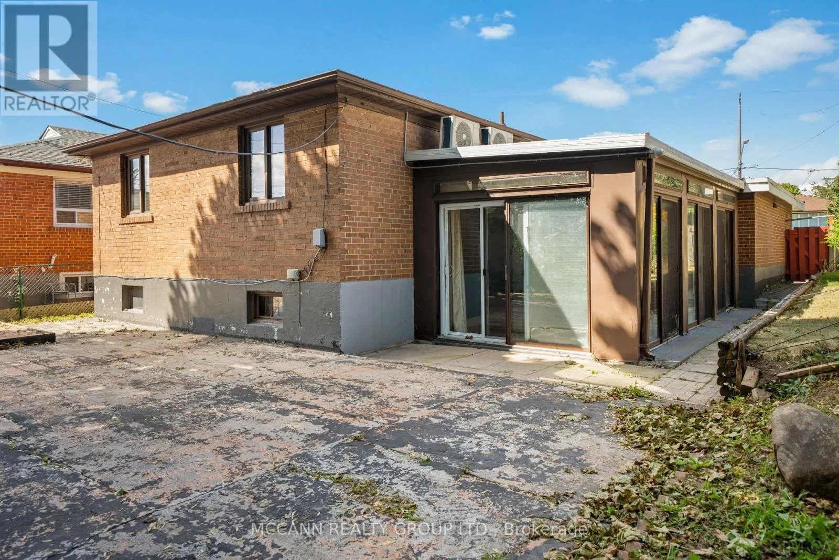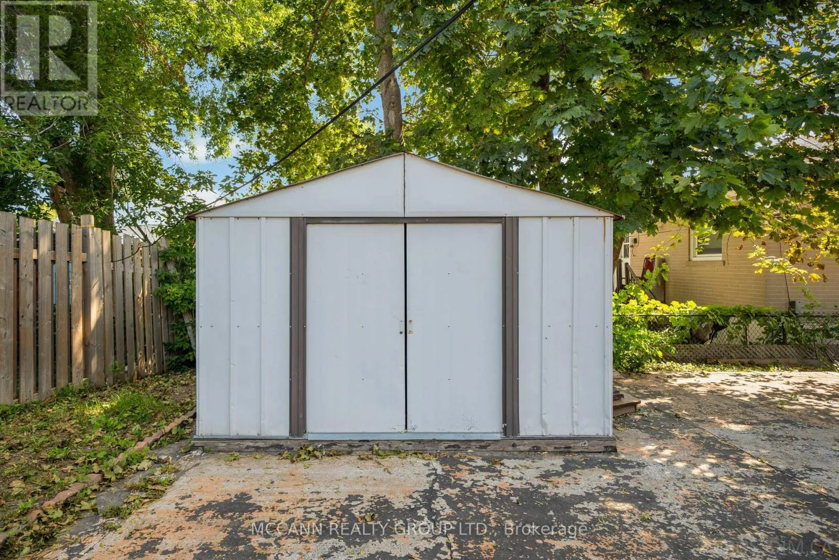
17 Barlow Road, Toronto, Ontario M1G 2B5

Listed for:
$1,049,000
7 beds
3 baths
Listed 11 days ago
House for rent: 17 Barlow Road, Toronto, Ontario M1G 2B5

View all 40 photos

About

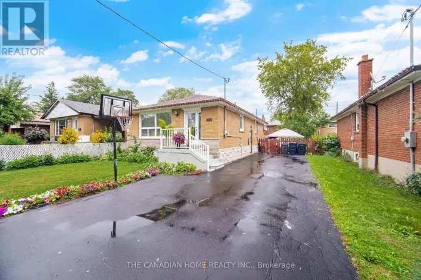
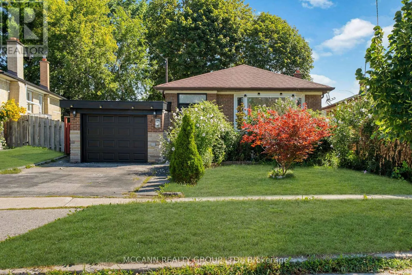
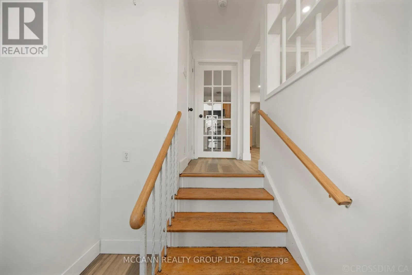
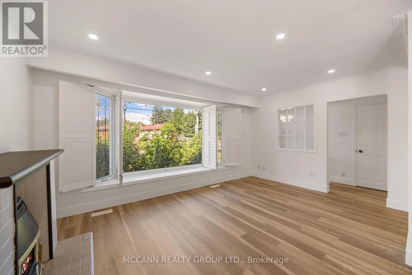
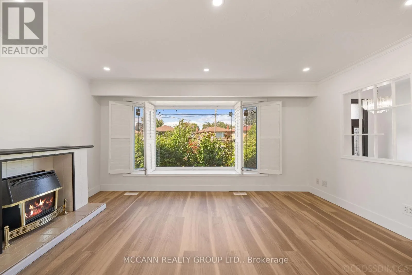
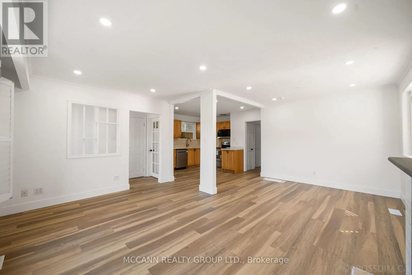
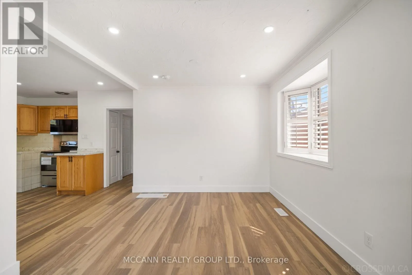
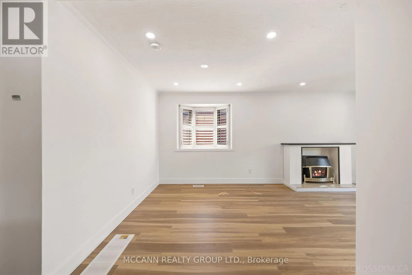
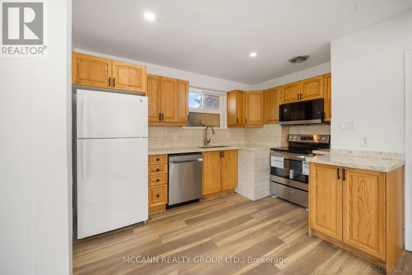
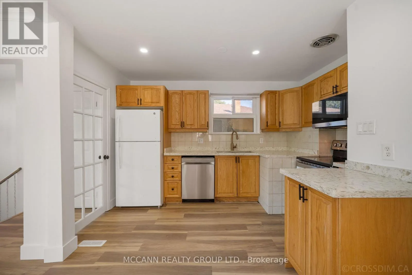
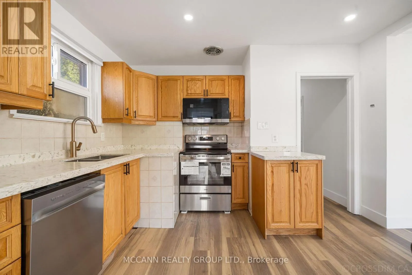
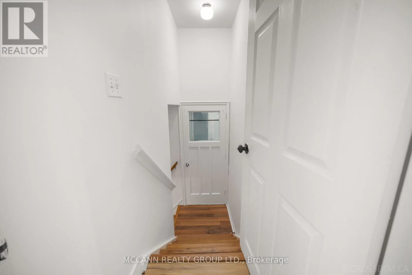
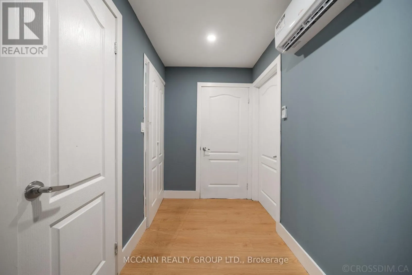
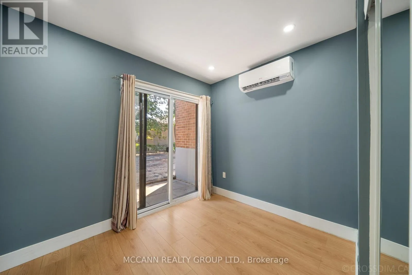
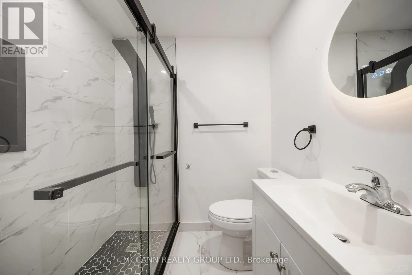
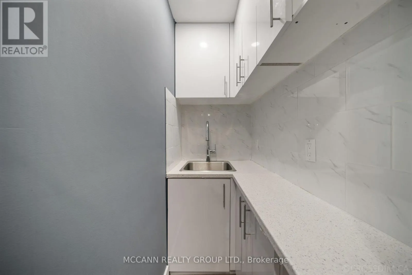
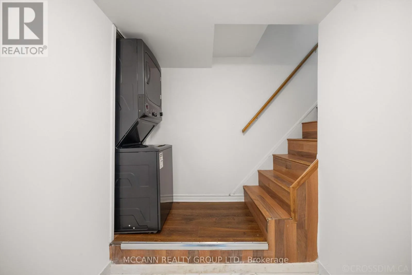
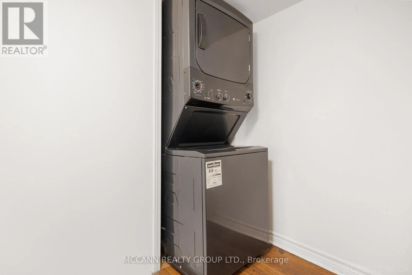
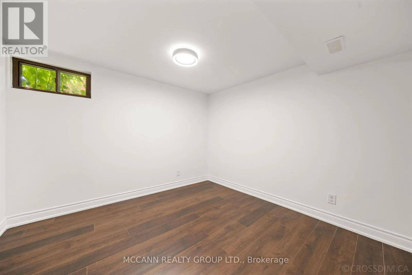
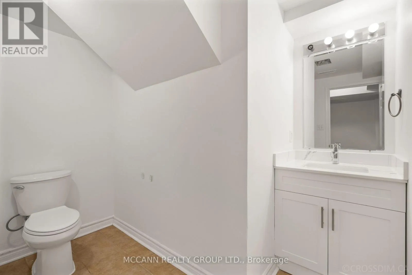
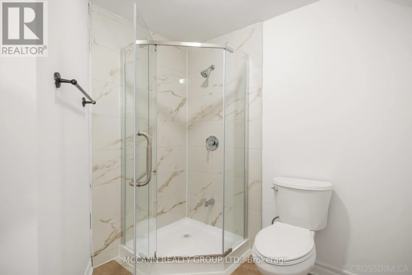
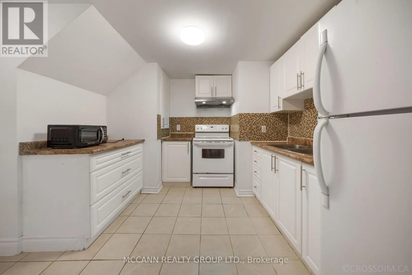
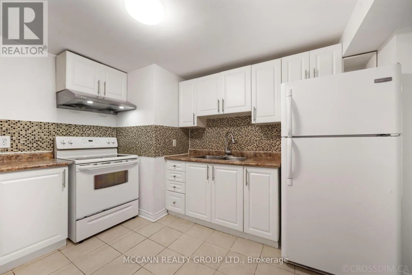
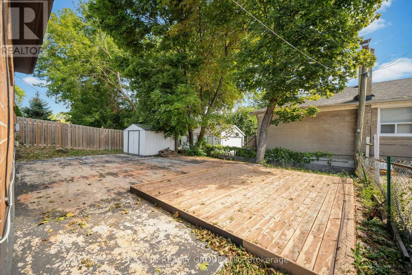
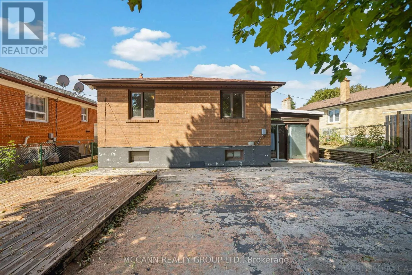
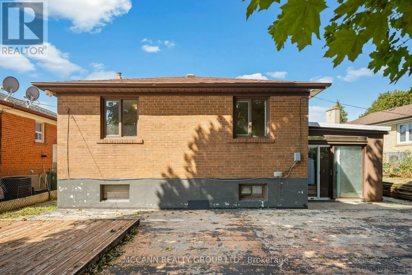
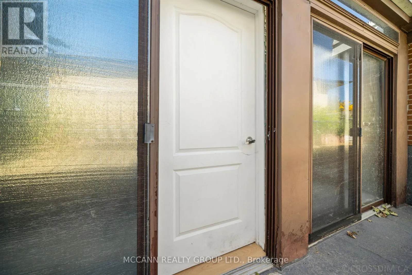
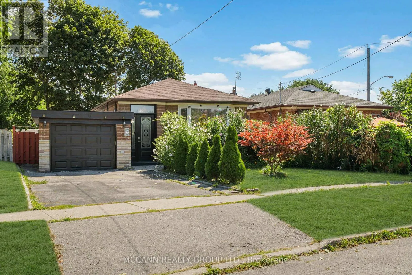
Markham Rd/ Ellesmere Rd Welcome to 17 Barlow Road, a spacious and versatile detached bungalow situated on a generous lot in the desirable Woburn community. This well-maintained home offers exceptional flexibility for families, extended families or those seeking additional living space and income potential. The main level features a bright and functional layout with generous principal rooms, three bedrooms and a well-appointed kitchen. A unique mezzanine-level space provides an excellent opportunity for an in-law suite or private family accommodation, complete with a walkout, kitchenette and laundry facilities, and three piece bathroom offering added privacy and convenience for extended family members, guests or a home-based living arrangement. The lower level offers a separate basement with three bedrooms, creating tremendous potential for additional family accommodation, a recreation area or rental/income-generating possibilities, subject to applicable approvals and requirements. Enjoy the convenience of a private driveway, attached garage and a spacious lot with excellent outdoor potential. Ideally located close to schools, parks, shopping, TTC, Scarborough Town Centre, hospital and major highways including the 401. A fantastic opportunity to own a versatile home with multiple living options in a convenient Toronto location. Flexible living. Multiple possibilities. Exceptional family appeal - a home that can adapt to your needs. (id:27476)

Property Highlights

MLS® Number
E13721892
Type
Single Family
Community Name
Woburn
Ownership Type
Freehold
Land Size
45.1 x 107.1 FT ; 112.11 ft x 45.08 ft x 102.18 ft x 51.05
Parking Space Total
3

Building

Building Type
House
Storeys
1.00
Square Footage
1100 - 1500 sqft
Bathrooms Total
3
Bedrooms Above Ground
4
Bedrooms Total
7
Amenities
Hospital, Park, Public Transit
Exterior Finish
Brick
Fireplace Present
Yes
Basement Type
N/A (Finished), N/A
Basement Features
Separate entrance
Building Heating Type
Forced air
Heating Fuel
Natural gas
Building Cooling Type
Central air conditioning

Utilities

Water
Municipal water
Utility Sewer
Sanitary sewer

Room Layout

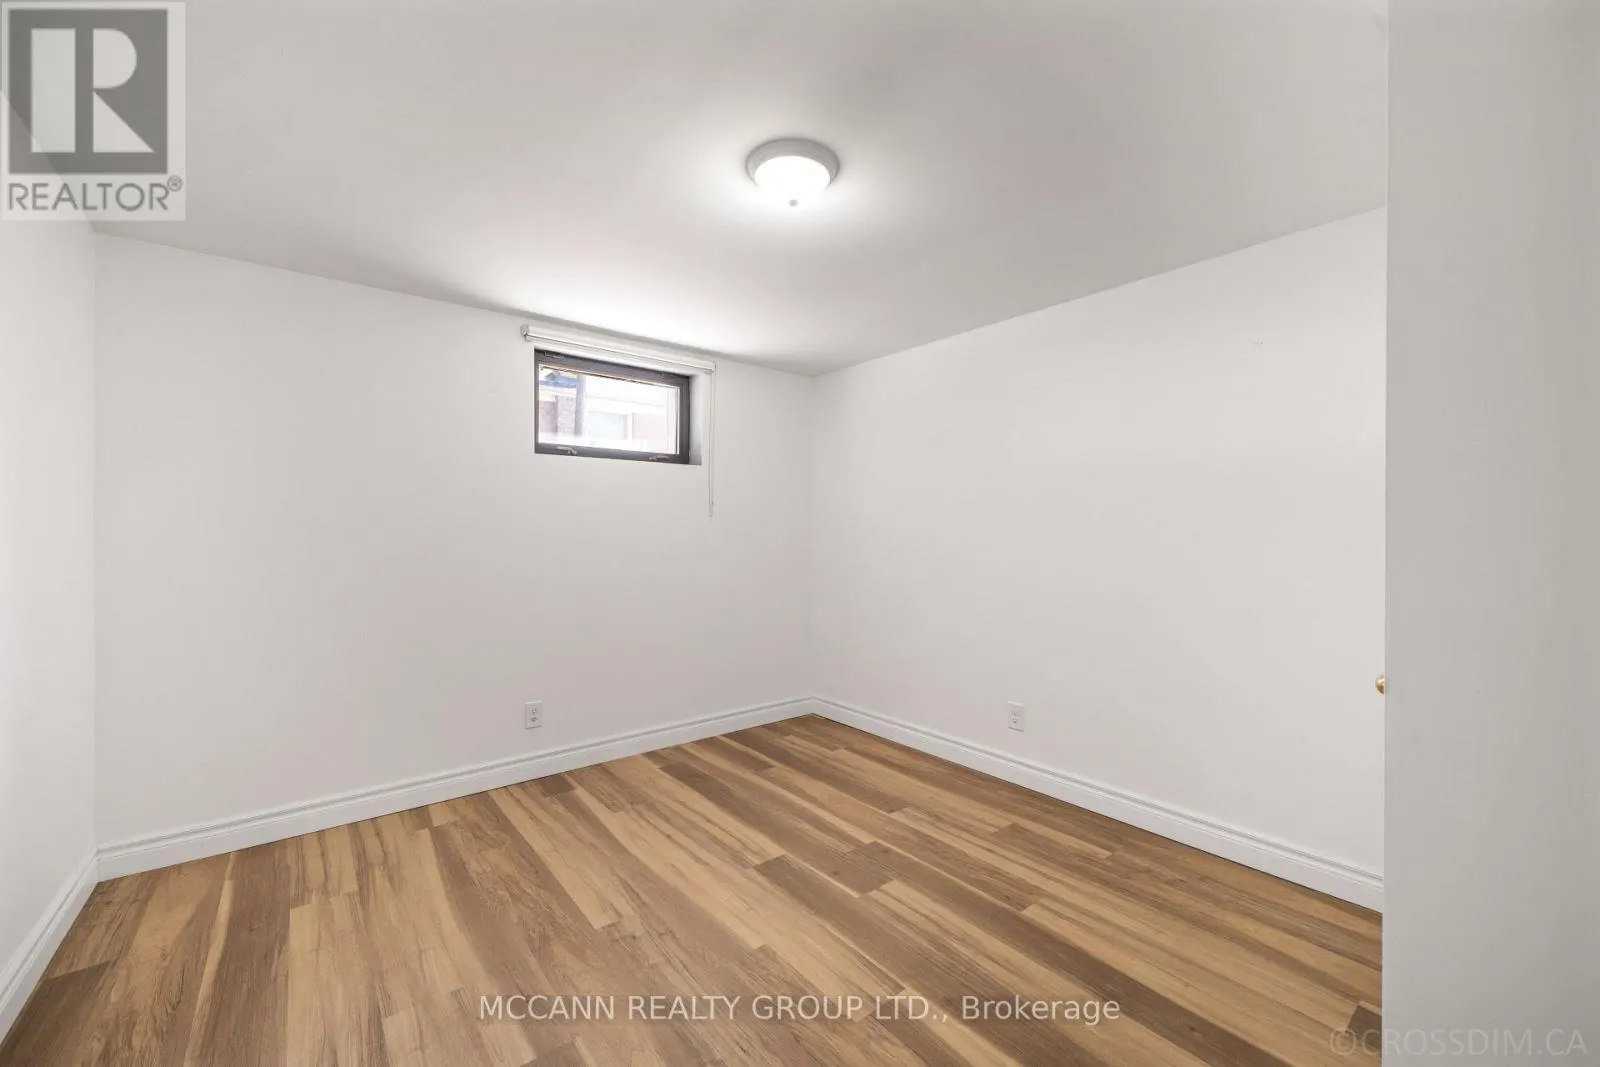
Bedroom
Basement
3.3 m x 3.77 m
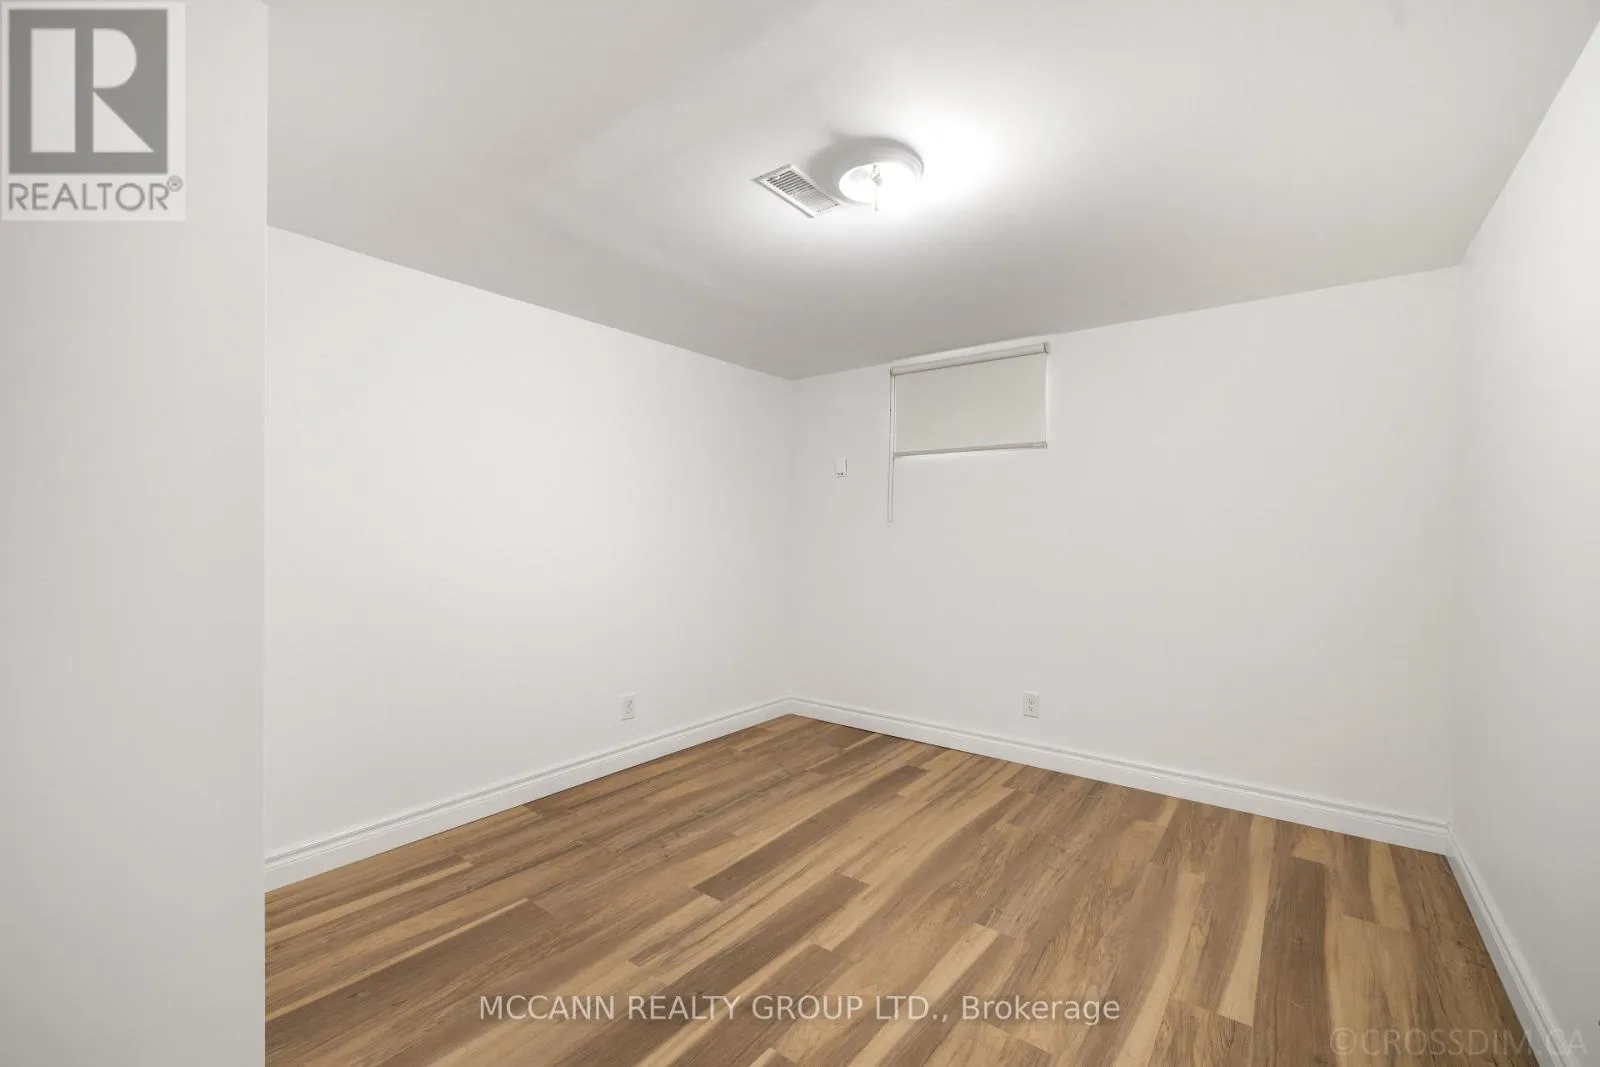
Bedroom 2
Basement
3.3 m x 3.75 m
Bedroom 3
Basement
3.41 m x 3.2 m
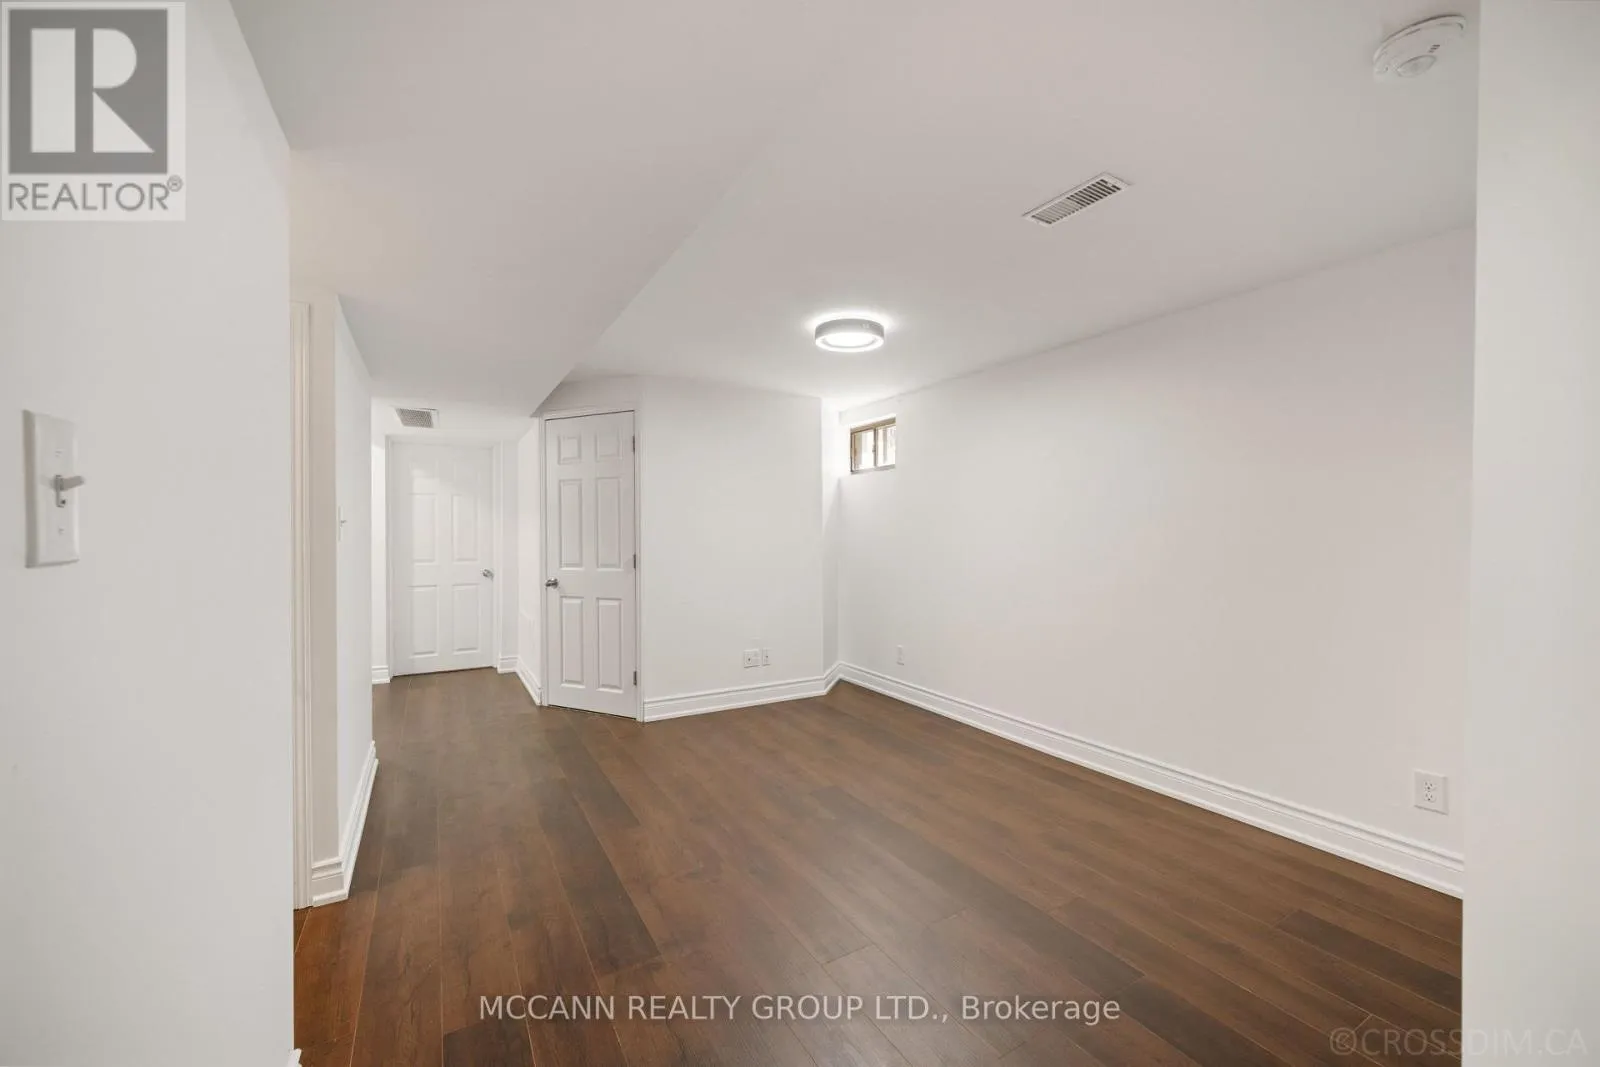
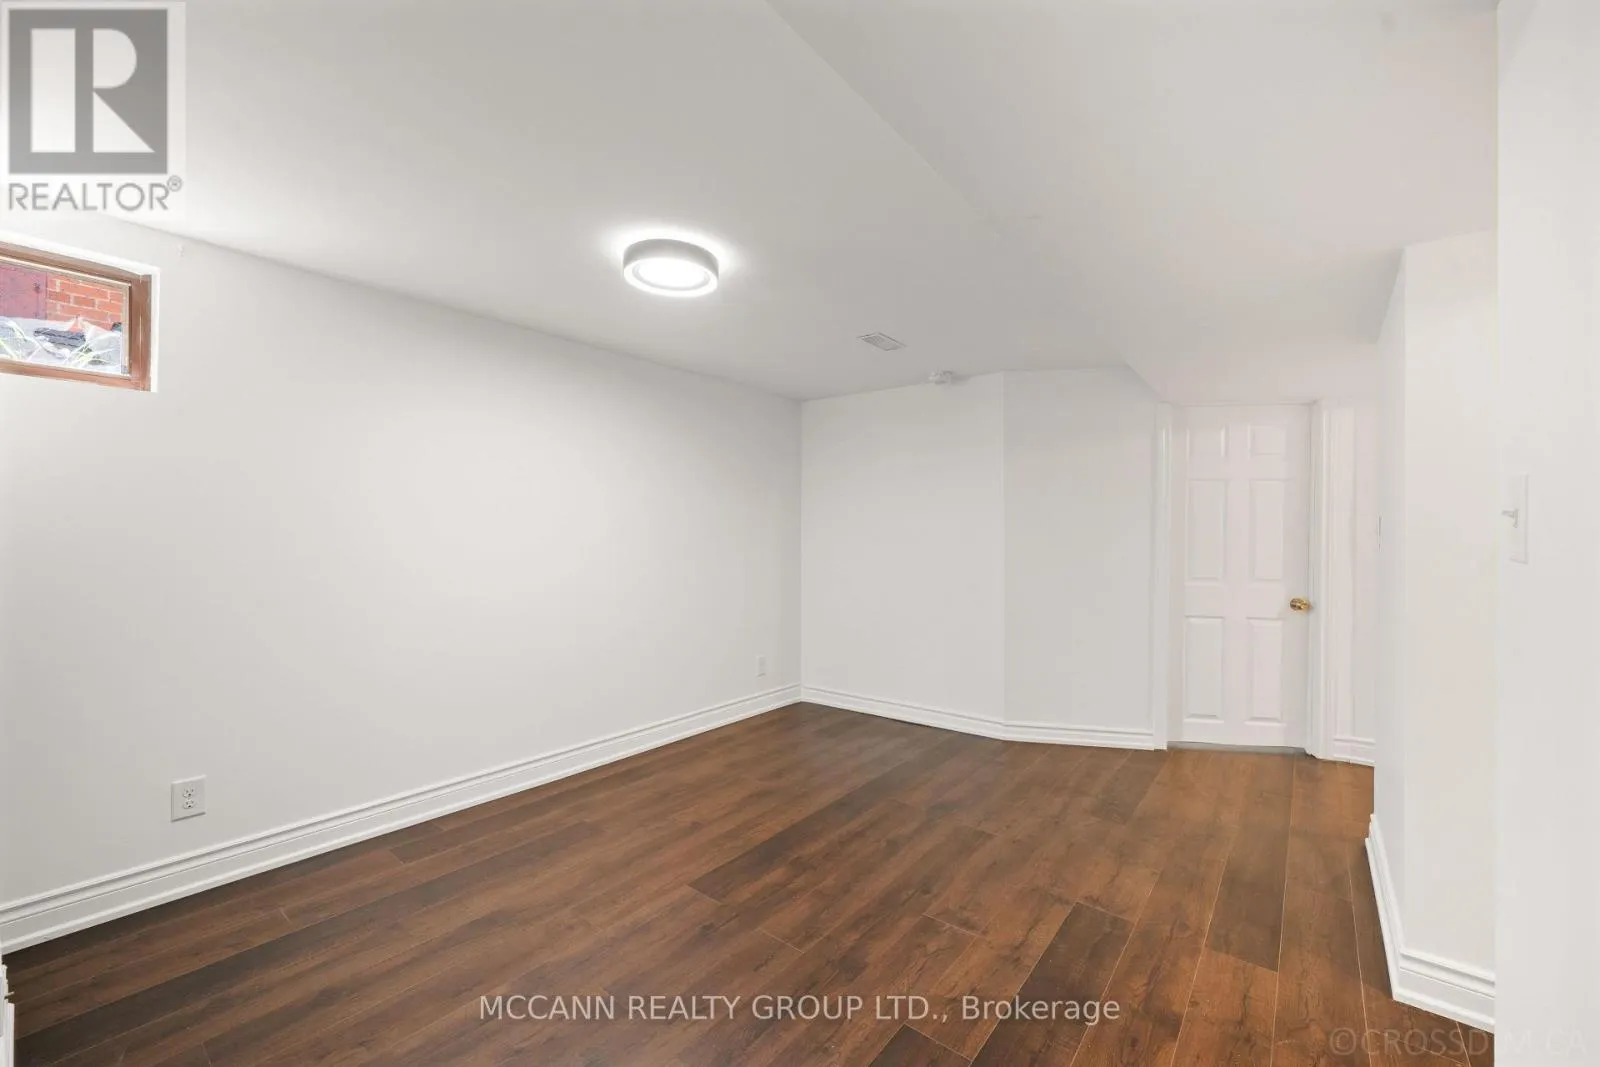
Recreational, Games room
Basement
4.38 m x 6.87 m
Kitchen
Basement
3.59 m x 4.24 m
Living room
Main level
3.26 m x 4.88 m
Dining room
Main level
2.49 m x 3.12 m
Kitchen
Main level
3.75 m x 3.69 m
Primary Bedroom
Main level
3.65 m x 3.02 m
Bedroom 2
Main level
3.07 m x 3.7 m
Bedroom 3
Main level
2.81 m x 3.02 m
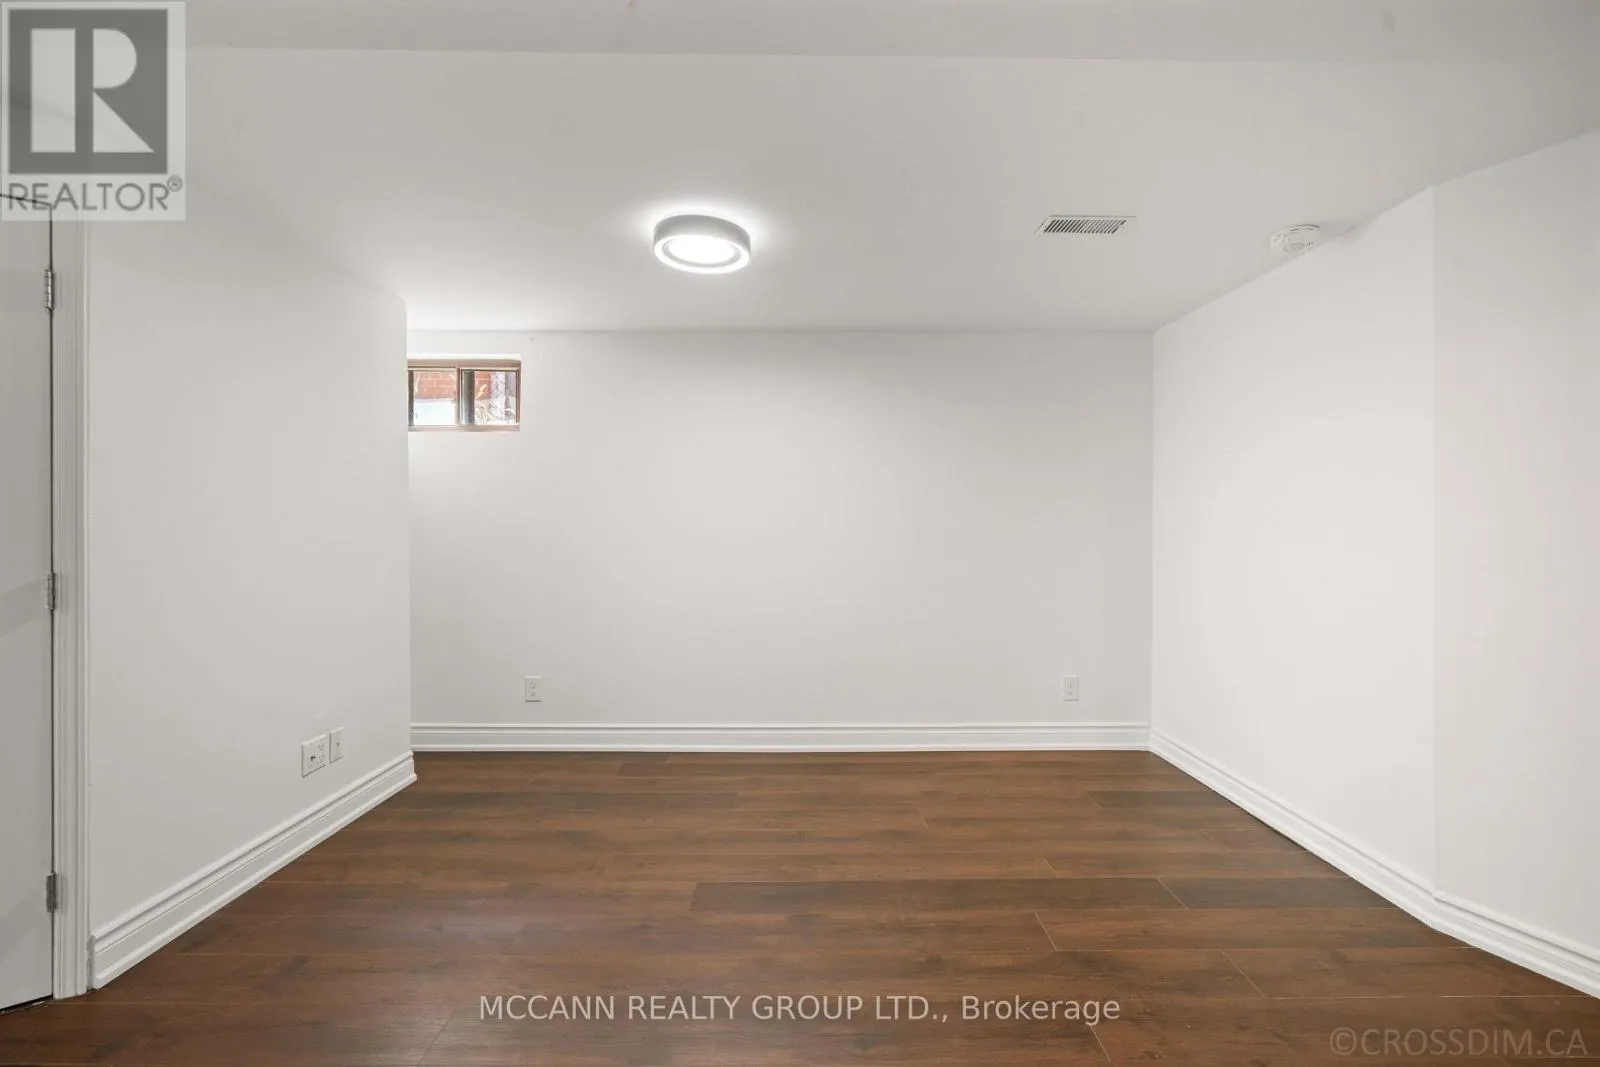
Bedroom
In between
2.94 m x 2.92 m
Kitchen
In between
0.91 m x 1.62 m

Location

Learn more about this property
Listing provided by:
MCCANN REALTY GROUP LTD.
MLS® number:
E13721892
Agent:
Rashi Narula
*Indicates required field
Name is required
Email is required
Please enter a valid phone number (e.g., 416-111-1111).

Community Spotlight: Homes For sale in Your Neighborhood