12 Lacewood Crescent, Toronto, Ontario M3A 2Z4

Listed for:
$3,800
4 beds
2 baths
Listed 5 days ago
House for rent: 12 Lacewood Crescent, Toronto, Ontario M3A 2Z4

View all 16 photos

About

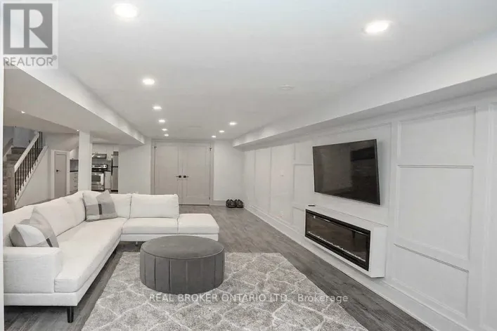
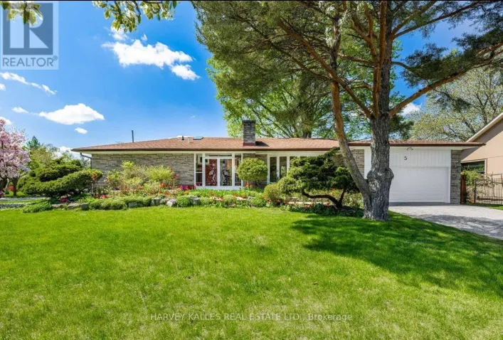
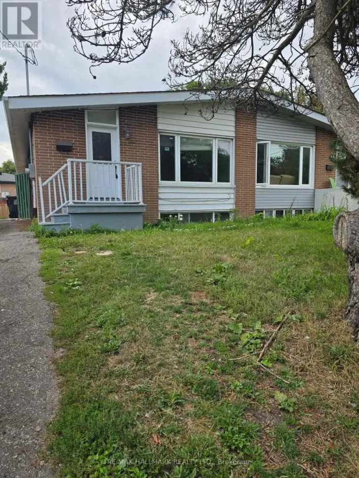
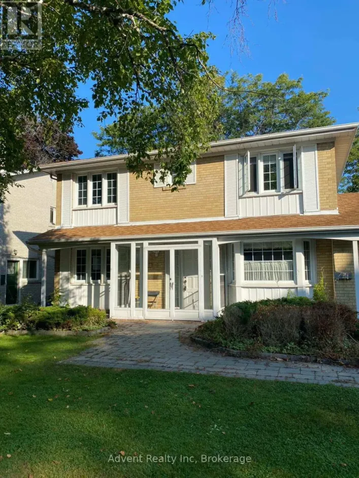
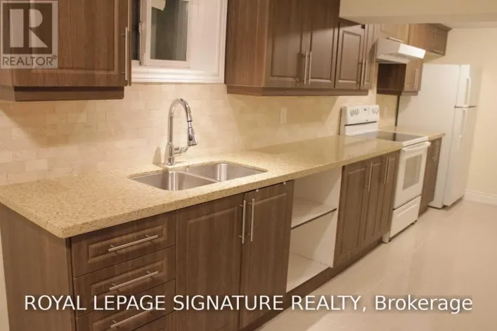
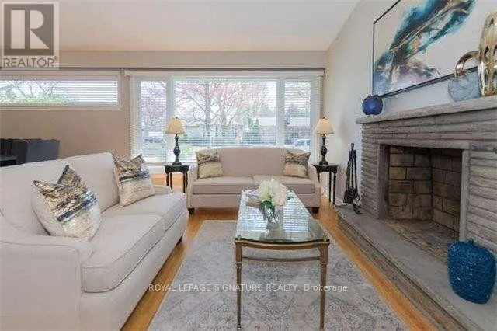
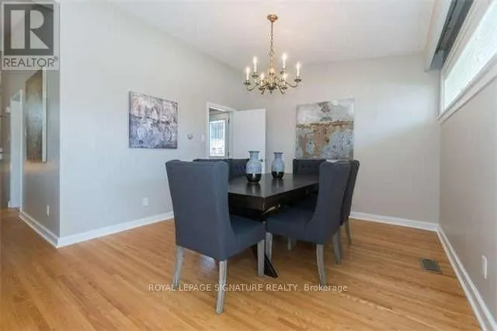
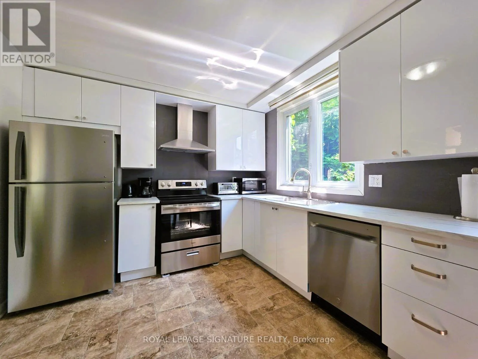
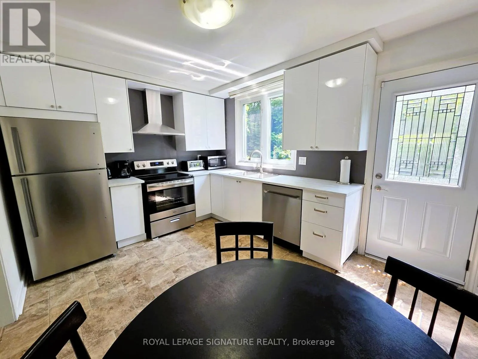
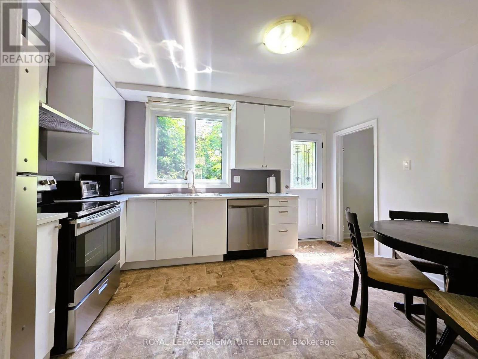
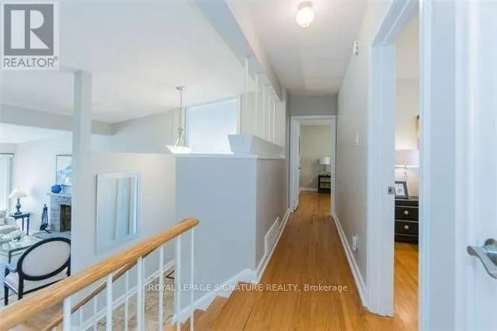
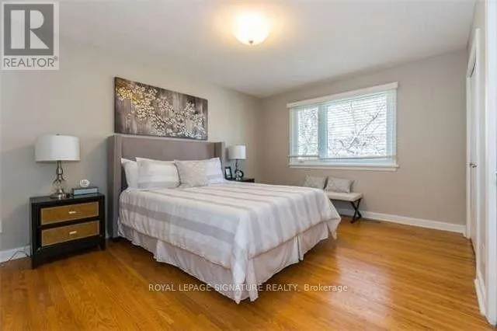
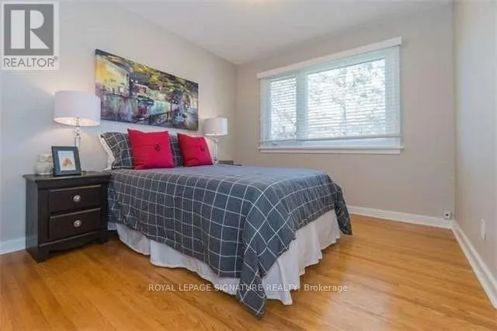
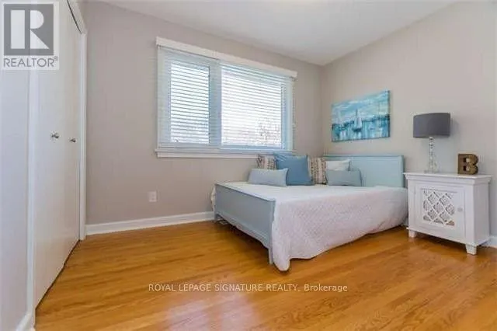
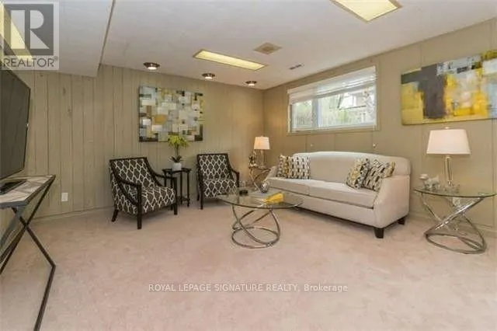
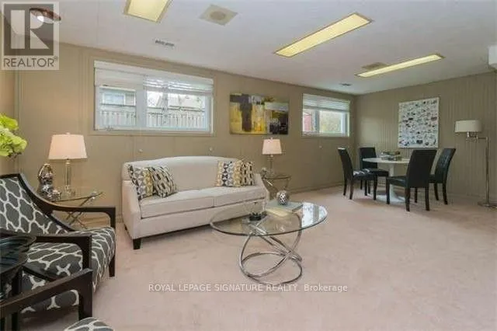
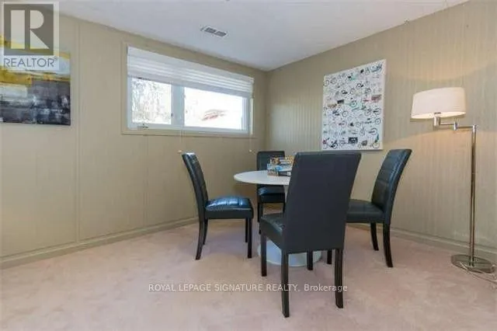
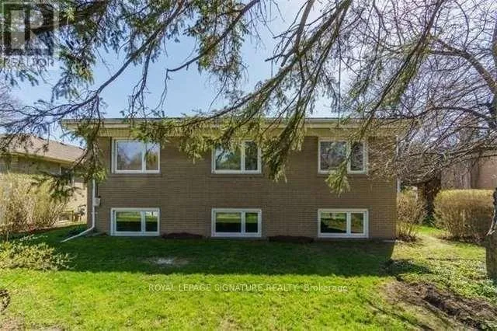
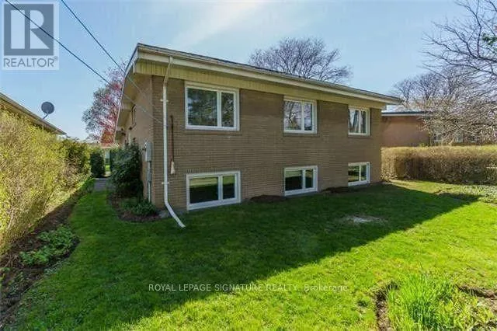
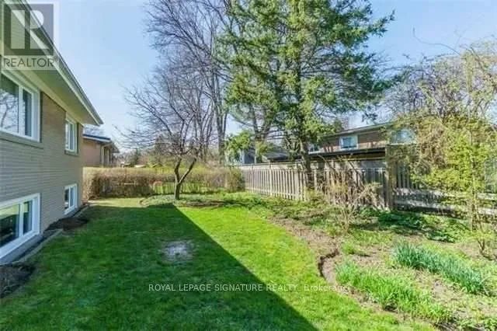
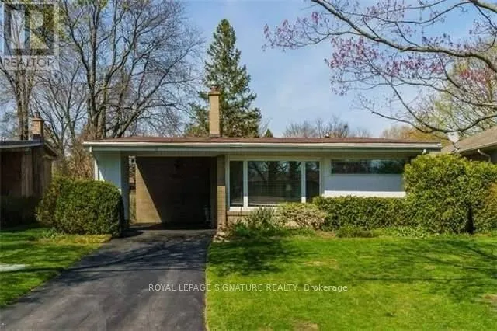
York Mills Rd & Don Mills Rd Spacious 3+1 bedroom detached home for lease in the highly sought-after Parkwoods-Donalda neighbourhood, at York Mills and Don Mills. The entire house is included and offers a bright, functional layout with hardwood flooring throughout the living and dining areas, kitchen and upper-level bedrooms. The large L-shaped living and dining room is ideal for entertaining and features an open-concept design, cathedral ceilings and sunny south-facing windows. The eat-in kitchen includes stainless steel appliances and a convenient side entrance. The lower level offers additional living space with a recreation room, fourth bedroom and four-piece bathroom, all with above-grade windows. Walking distance to Three Valleys Park and Three Valleys Public School, with Milne Valley Middle School and George S. Henry Academy nearby. Close to the Donalda Club, TTC, shopping, everyday amenities, Highway 401 and the DVP. The property is also available furnished for $4,100 per month. (id:27476)

Property Highlights

MLS® Number
C13553038
Type
Single Family
Community Name
Parkwoods-Donalda
Ownership Type
Freehold
Land Size
60.1 x 100.1 FT
Parking Space Total
4

Building

Building Type
House
Square Footage
1100 - 1500 sqft
Bathrooms Total
2
Bedrooms Above Ground
3
Bedrooms Total
4
Amenities
Golf Nearby, Public Transit, Schools, Place of Worship, Park
Exterior Finish
Brick
Fireplace Present
Yes
Basement Type
N/A (Partially finished)
Basement Features
Building Heating Type
Forced air
Heating Fuel
Natural gas
Building Cooling Type
Central air conditioning

Utilities

Water
Municipal water
Utility Sewer
Sanitary sewer

Room Layout

Bedroom 4
Lower level
3.48 m x 2.92 m
Family room
Lower level
5 m x 4 m
Living room
Main level
5.51 m x 4 m
Dining room
Main level
3.53 m x 3.23 m
Kitchen
Main level
4.01 m x 3.07 m
Primary Bedroom
Upper Level
4.58 m x 3.61 m
Bedroom 2
Upper Level
3.53 m x 3 m
Bedroom 3
Upper Level
3.36 m x 2.97 m

Location

Learn more about this property
Listing provided by:
ROYAL LEPAGE SIGNATURE REALTY
MLS® number:
C13553038
Agent:
Anahita Sima
*Indicates required field
Name is required
Email is required
Please enter a valid phone number (e.g., 416-111-1111).

Community Spotlight: Homes For rent in Your Neighborhood