5 Parmbelle Crescent, Toronto, Ontario M3A 3G5

Listed for:
$4,700
6 beds
3 baths
Listed 13 days ago
House for rent: 5 Parmbelle Crescent, Toronto, Ontario M3A 3G5

View all 29 photos

About

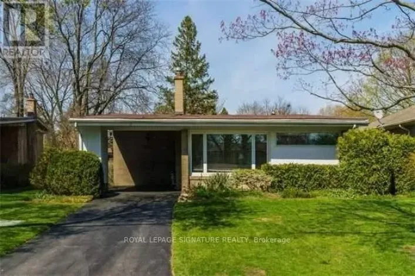
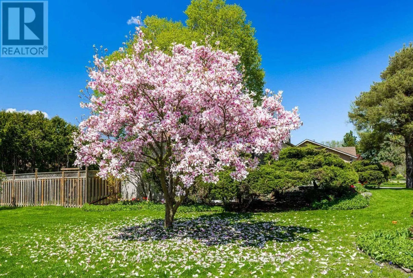
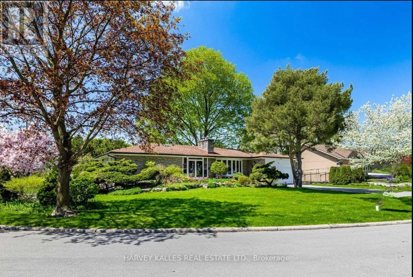
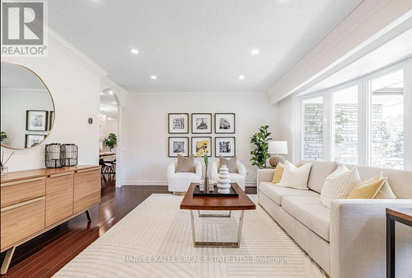
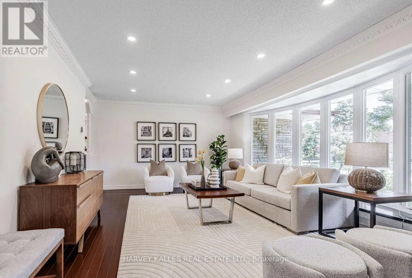
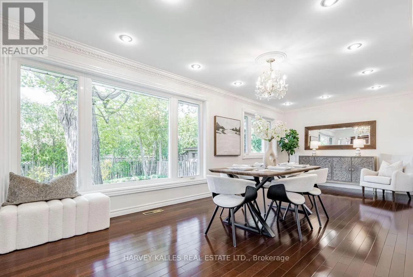
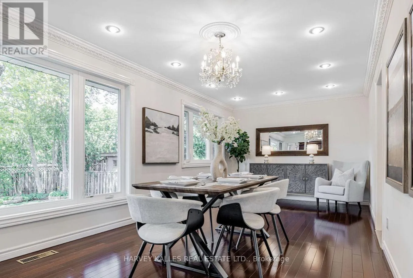
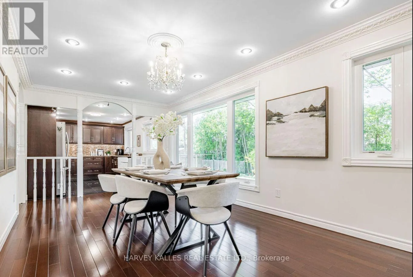
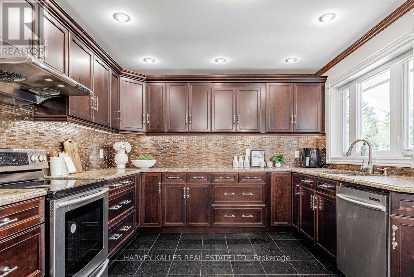
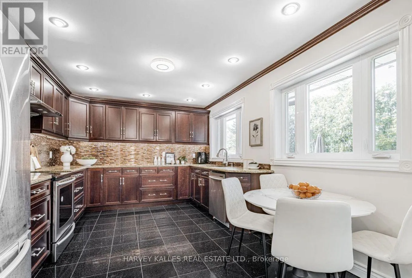
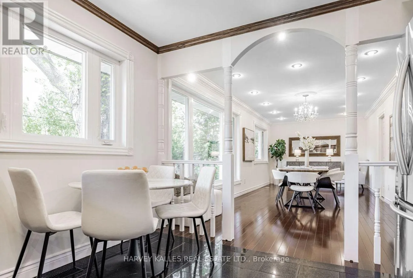
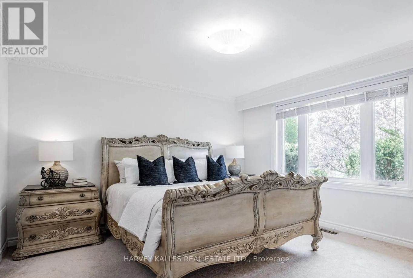
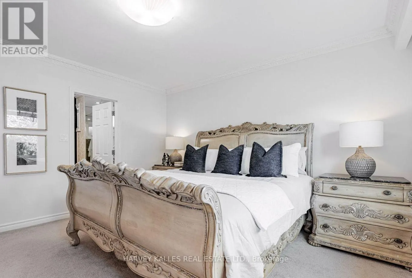
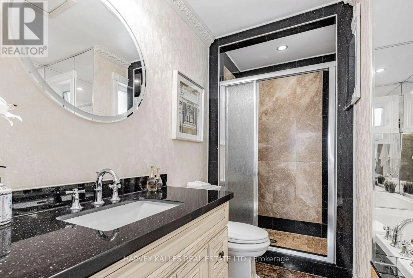
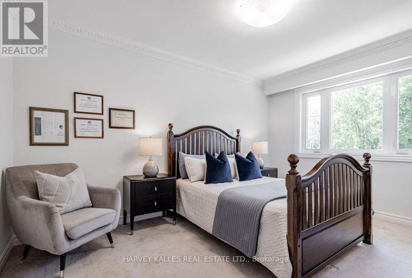
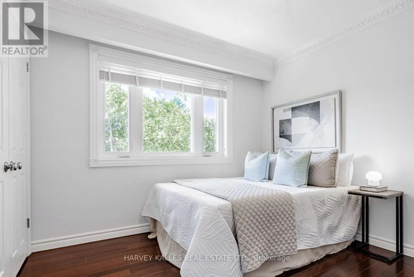
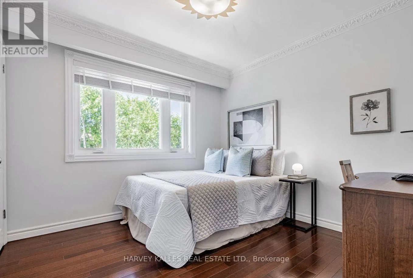
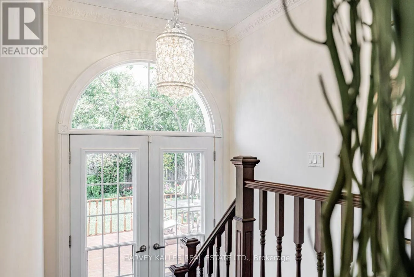
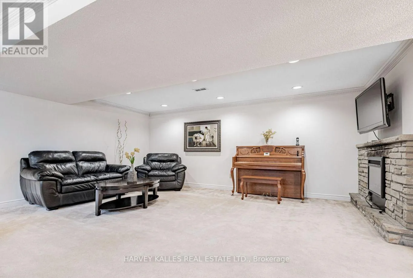
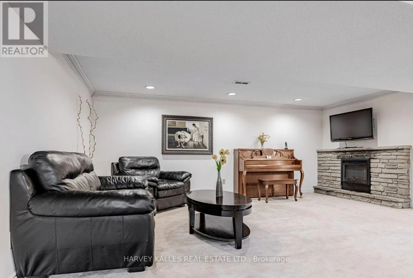
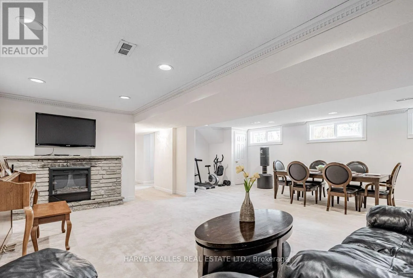
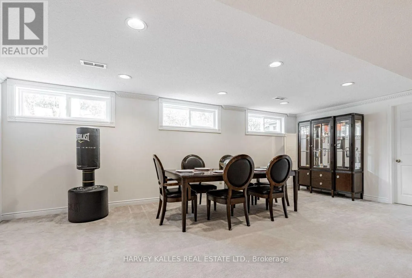
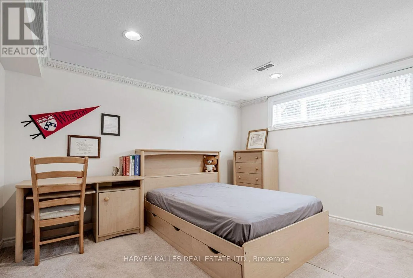
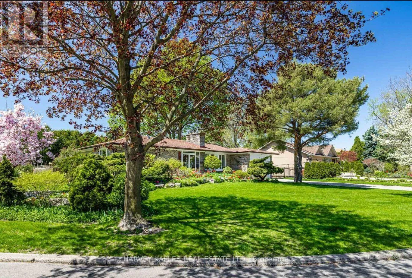
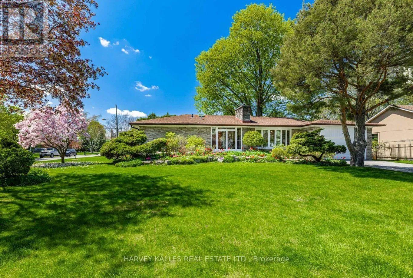
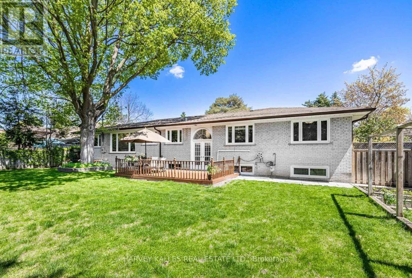
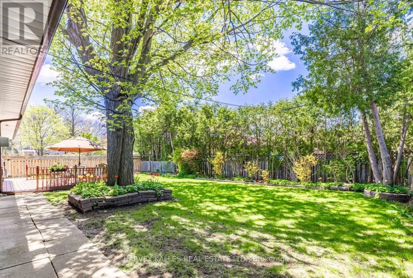
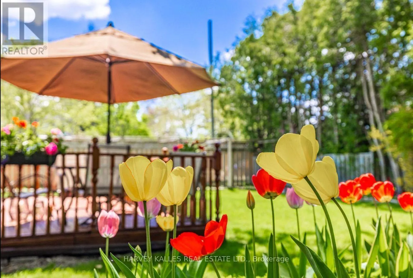
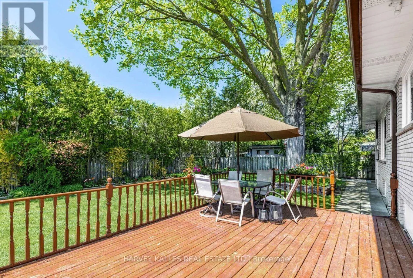
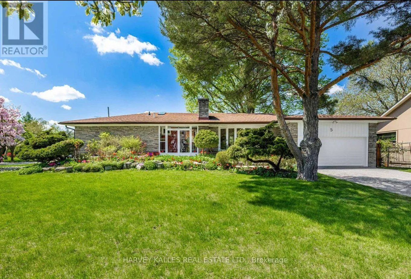
York Mills & Don Mills Exceptional opportunity for a short term rental in the sought after Parkwoods Donalda neighbourhood, with the possibility of being offered furnished. Set on an impressive 85 x 117 ft lot with beautiful private, park like gardens, this well maintained bungalow offers generous living space and a flexible layout ideal for those requiring a comfortable temporary residence in Toronto. The main level features three bedrooms, spacious principal rooms, hardwood floors, a fireplace, central air conditioning and a bright kitchen overlooking the landscaped backyard. The finished lower level provides three additional bedrooms, offering excellent flexibility for guests, extended family, home office space or additional living areas. Ideally located close to top private and public schools, Donalda Golf & Country Club, Shops at Don Mills and Three Valleys Public School, with convenient access to Highway 401 and the DVP. A unique short term leasing opportunity combining space, privacy and an excellent location, with furnished arrangements potentially available. (id:27476)

Property Highlights

MLS® Number
C13715782
Type
Single Family
Community Name
Parkwoods-Donalda
Ownership Type
Freehold
Parking Space Total
6

Building

Building Type
House
Storeys
1.00
Square Footage
1500 - 2000 sqft
Bathrooms Total
3
Bedrooms Above Ground
3
Bedrooms Total
6
Exterior Finish
Brick
Fireplace Present
Yes
Basement Type
N/A (Finished), N/A
Basement Features
Separate entrance
Building Heating Type
Forced air
Heating Fuel
Natural gas
Building Cooling Type
Central air conditioning

Utilities

Water
Municipal water
Utility Sewer
Sanitary sewer

Room Layout

Recreational, Games room
Basement
8.59 m x 6.27 m
Bedroom 4
Basement
6.3 m x 3.18 m
Bedroom 5
Basement
4.01 m x 4.01 m
Bedroom
Basement
5.51 m x 3.15 m
Living room
Main level
6.02 m x 5.61 m
Dining room
Main level
7.16 m x 4.72 m
Kitchen
Main level
6.48 m x 5.56 m
Primary Bedroom
Main level
6.35 m x 5.33 m
Bedroom 2
Main level
4.37 m x 3.07 m
Bedroom 3
Main level
3.89 m x 3.15 m

Location

Learn more about this property
Listing provided by:
HARVEY KALLES REAL ESTATE LTD.
MLS® number:
C13715782
Agent:
Ryan Wood
*Indicates required field
Name is required
Email is required
Please enter a valid phone number (e.g., 416-111-1111).

Community Spotlight: Homes For rent in Your Neighborhood